Post by: MrsFlynn on August 13, 2021, 12:40:50 PM
I absolutely love house build requests!! I'm happy to now know someone else that loves building as much as I do.
Here's a link to the build request and photos Build Request (https://www.carls-sims-4-guide.com/forum/index.php?topic=1818.msg512143#msg512143) ~ 1800's Home.
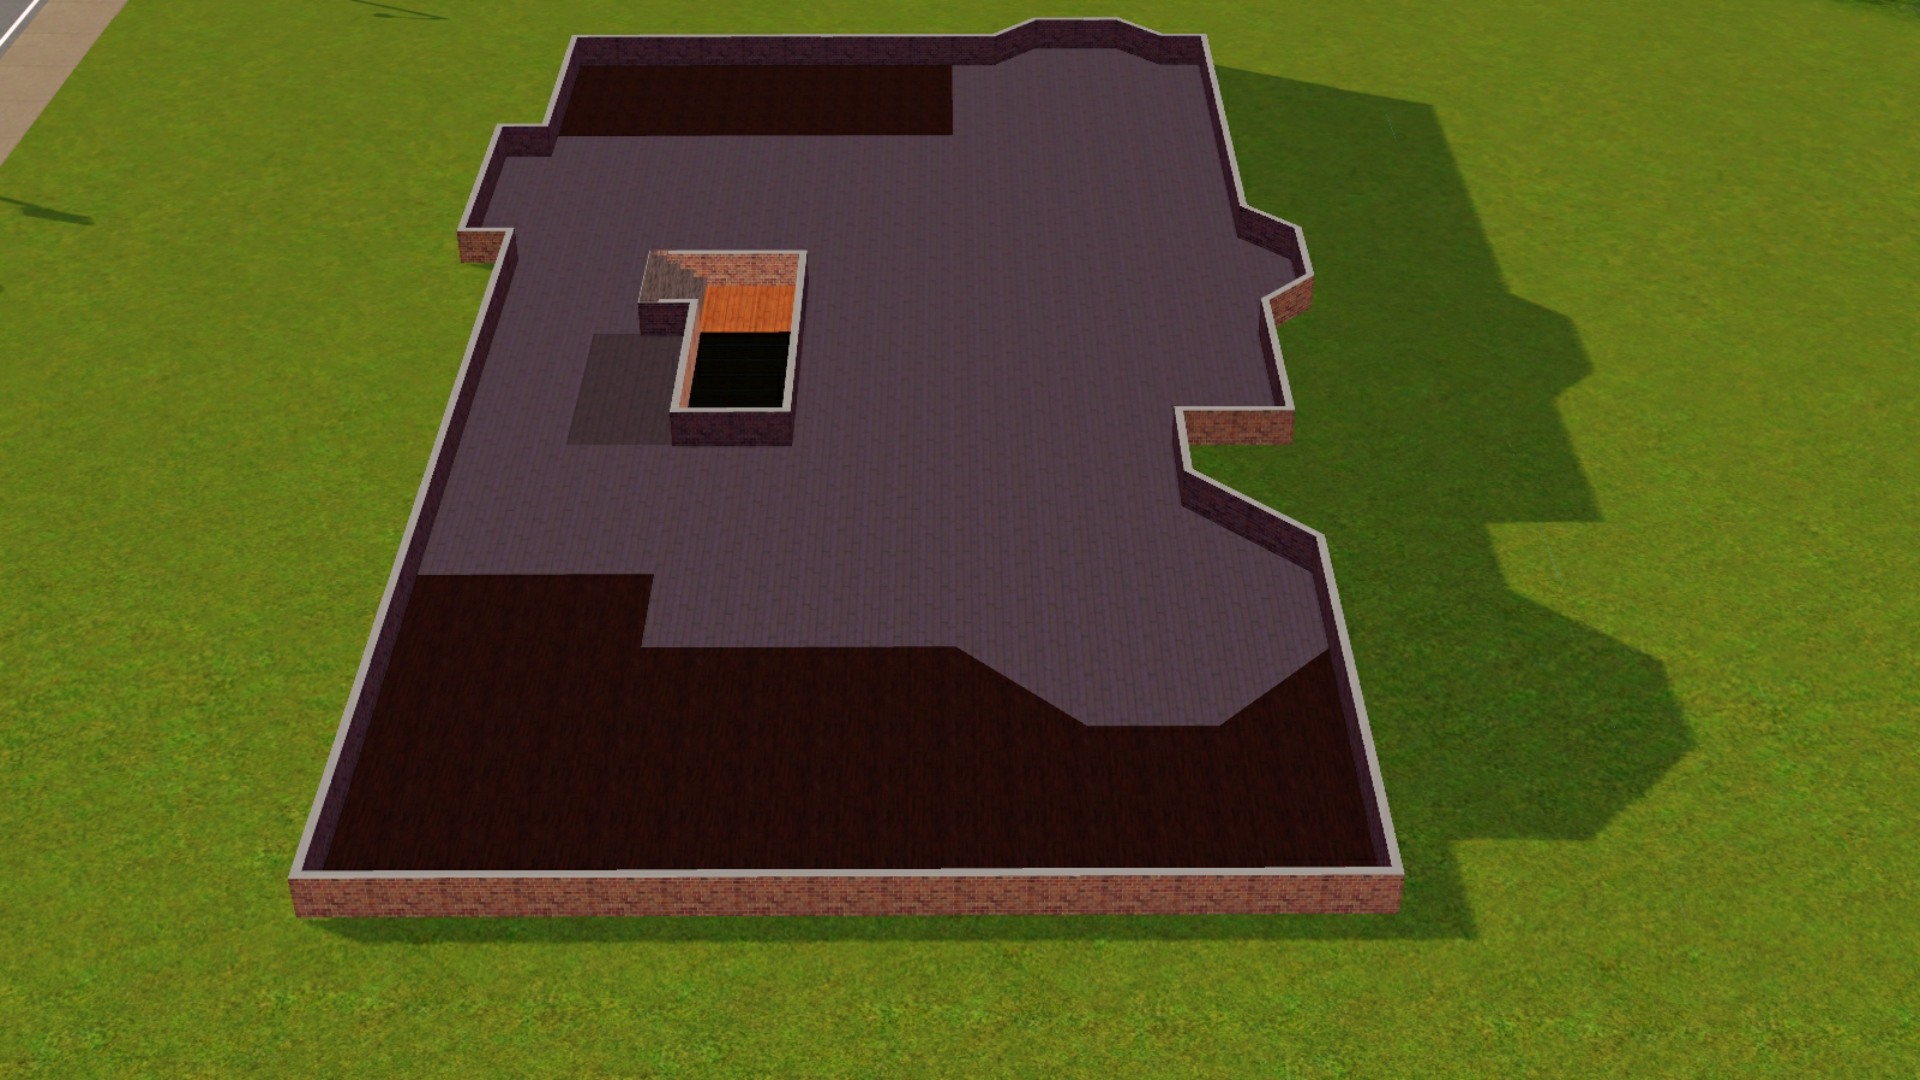
I'm going with House #1. Here's some floorplan photos. Won't be quite the same the house pictured, but that's where I got my inspiration. :)
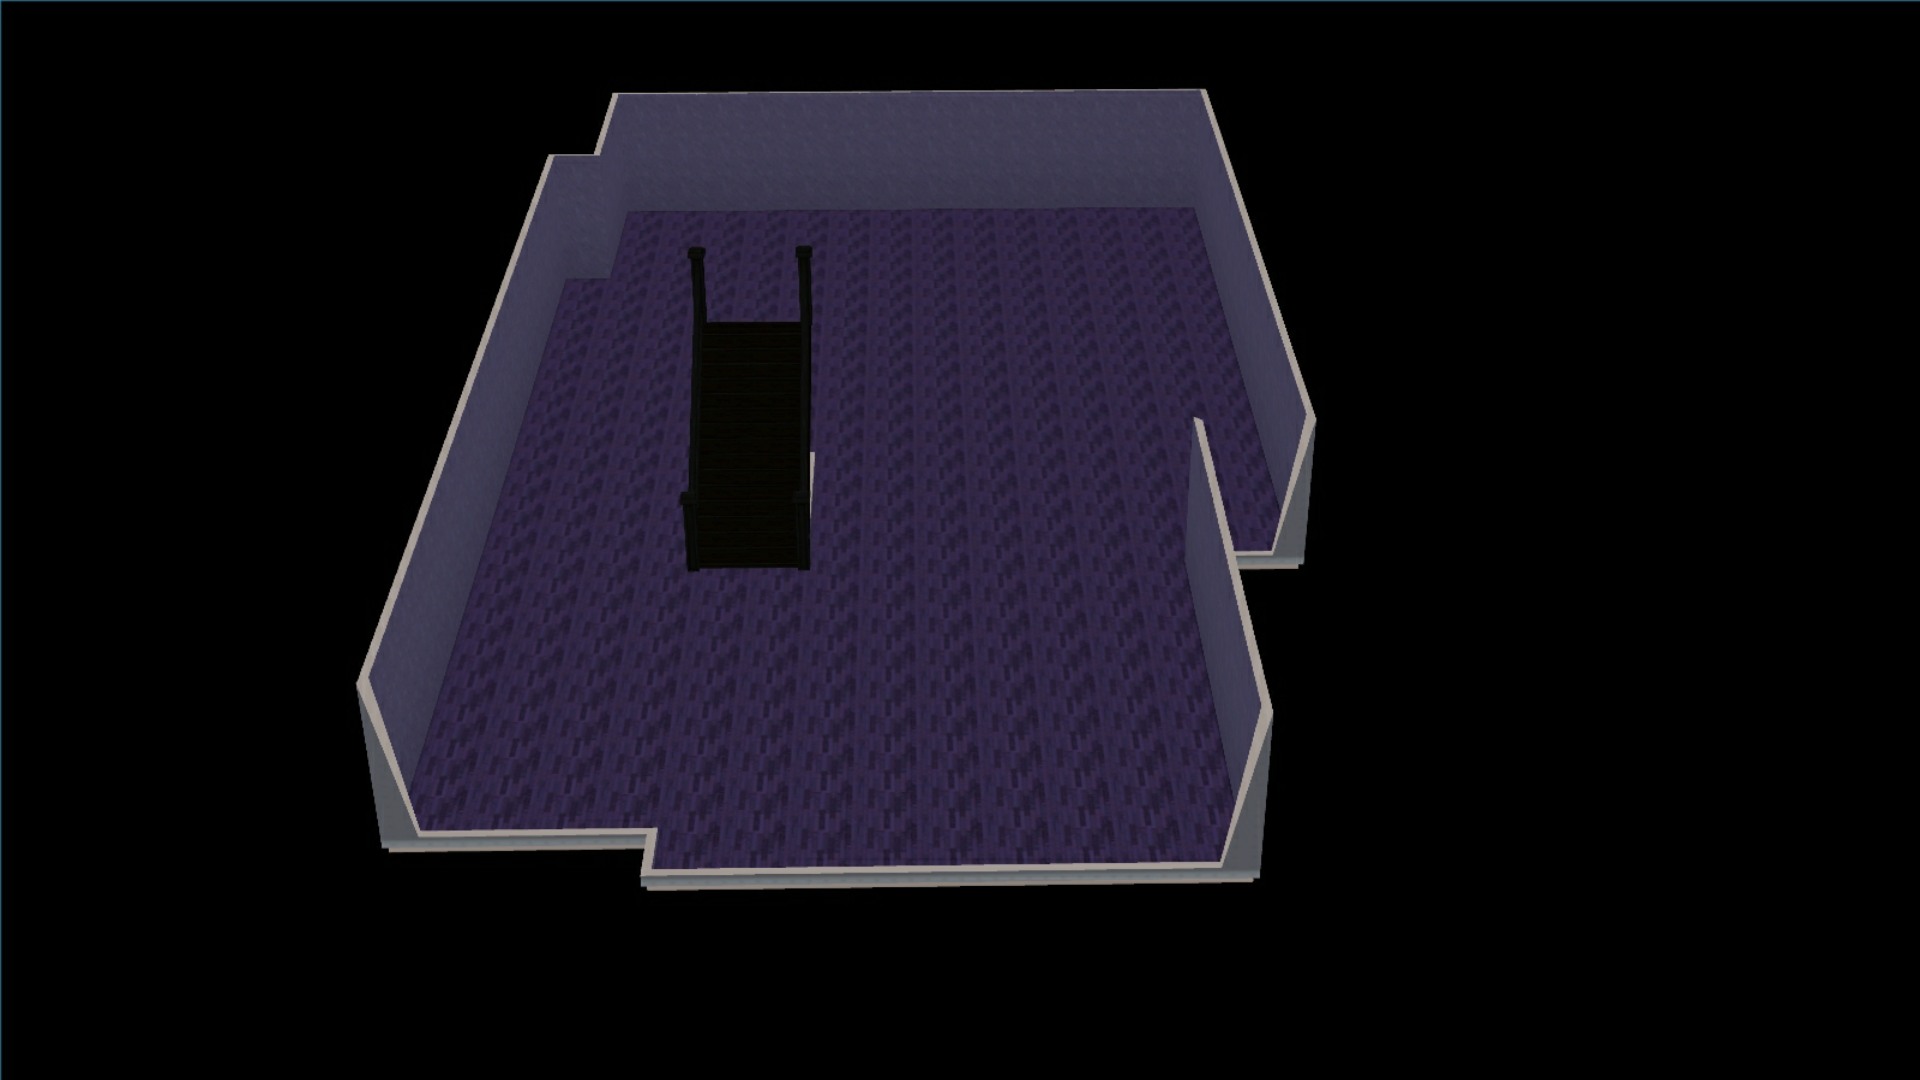
Foundation
Main Floor
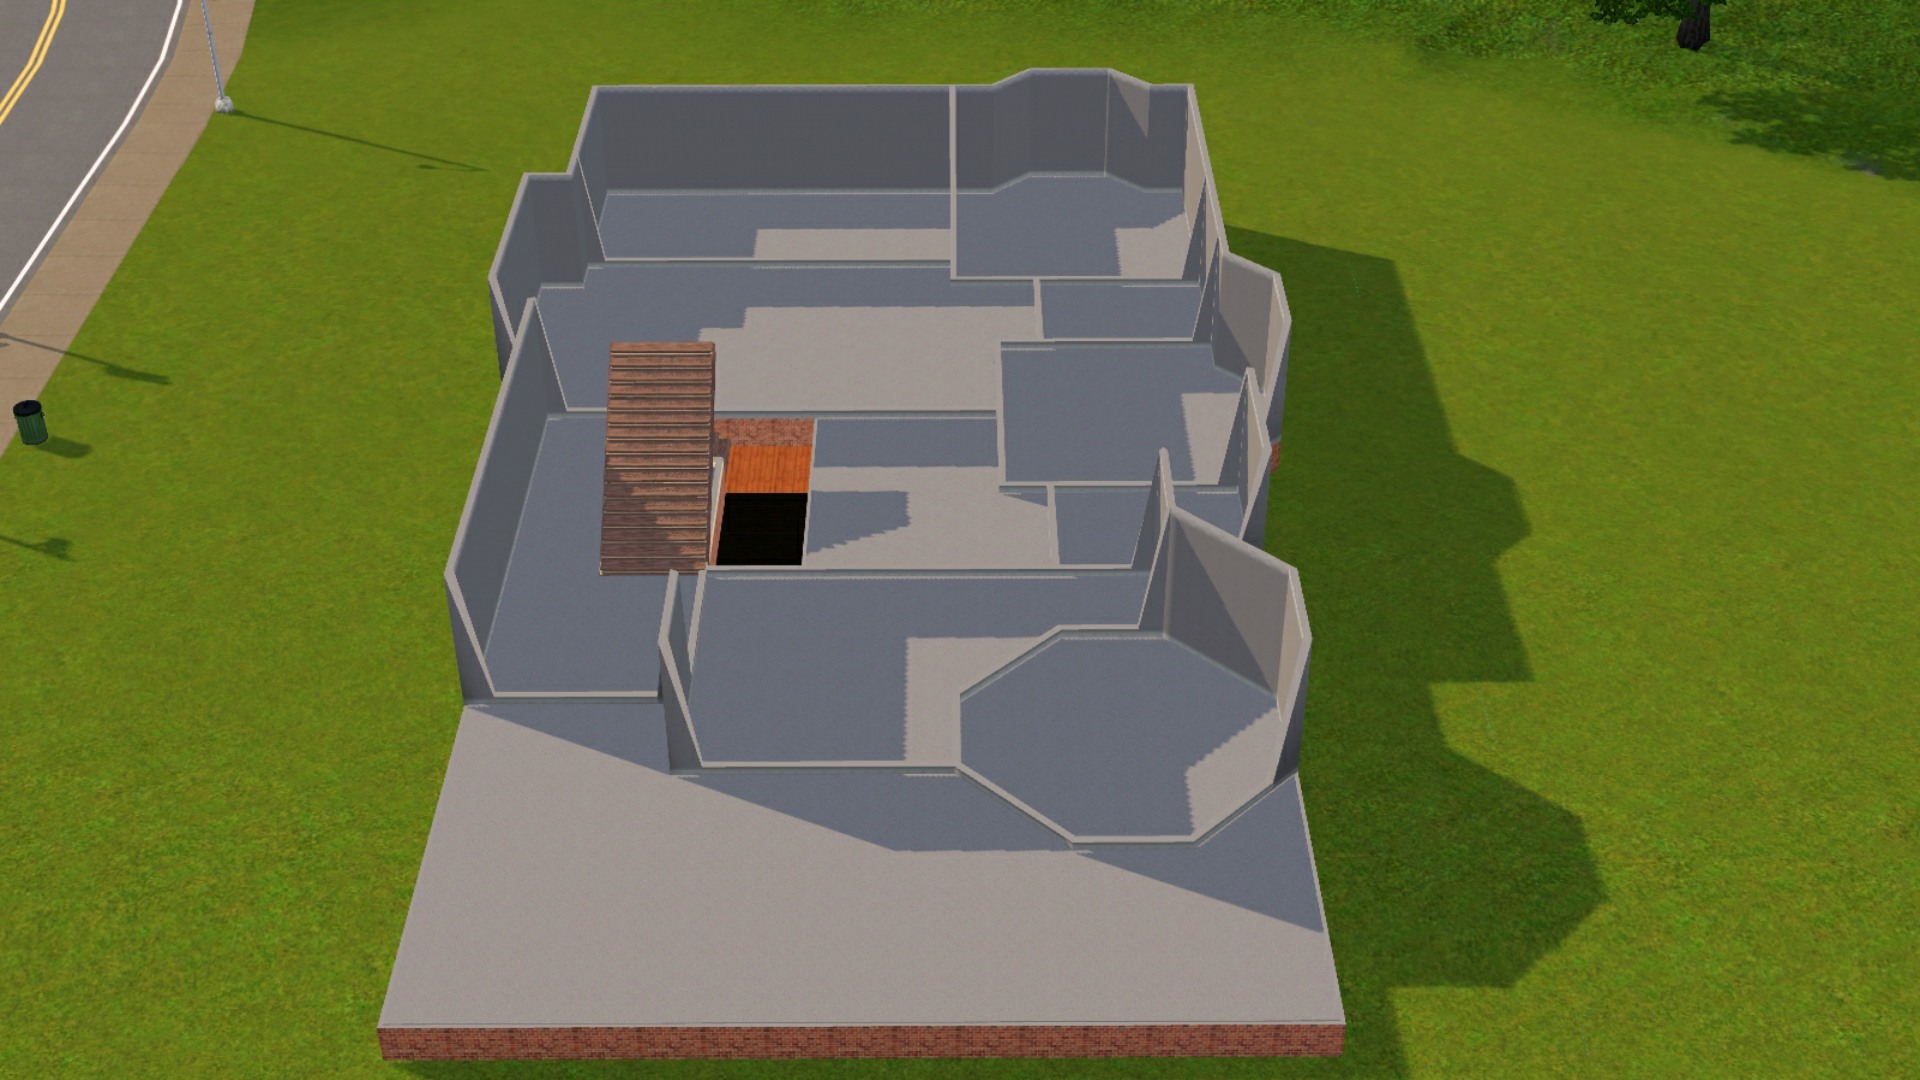
Unfurnished house build, on a 30x40 long lot. The front deck faces the street.
Lapaige, you don't have to share photos of your floorplan if you don't want. I look forward to seeing what you come up with!!
Yo Nindigo... You'z up for the challenge too?! lol If not, I completely understand.
✽ ~ . ~ . ~ -=>.<=- ~ . ~ . ~ ✽
Links to Past House Build Challenges:
House Build Challenge #7 (https://jadekitten.net/mfhot/index.php?topic=468.0)
House Build Challenge #6 (https://jadekitten.net/mfhot/index.php?topic=429.0)
House Build Challenge #5 (https://jadekitten.net/mfhot/index.php?topic=415.0)
House Build Challenge #4 (https://jadekitten.net/mfhot/index.php?topic=395.0)
House Build Challenge #3 (https://jadekitten.net/mfhot/index.php?topic=369.0)
House Build Challenge #1 (https://jadekitten.net/mfhot/index.php?topic=249.0)
Post by: Lapaige46 on August 13, 2021, 03:02:17 PM
Can't start today. I feel like Alice's white rabbit. Running, running, running.
Wait...this says Challenge #2. Where's #1?
What are the rules on CC?
Post by: MrsFlynn on August 13, 2021, 03:13:01 PM
Looks like CC is fine. :)
Should I wait to show photos of the actual house or just go right ahead and post photos?
I am building an unfurnished house w/possibly CC windows and doors. Depending on how they look after being added to the house.
Post by: MrsFlynn on August 13, 2021, 06:24:37 PM
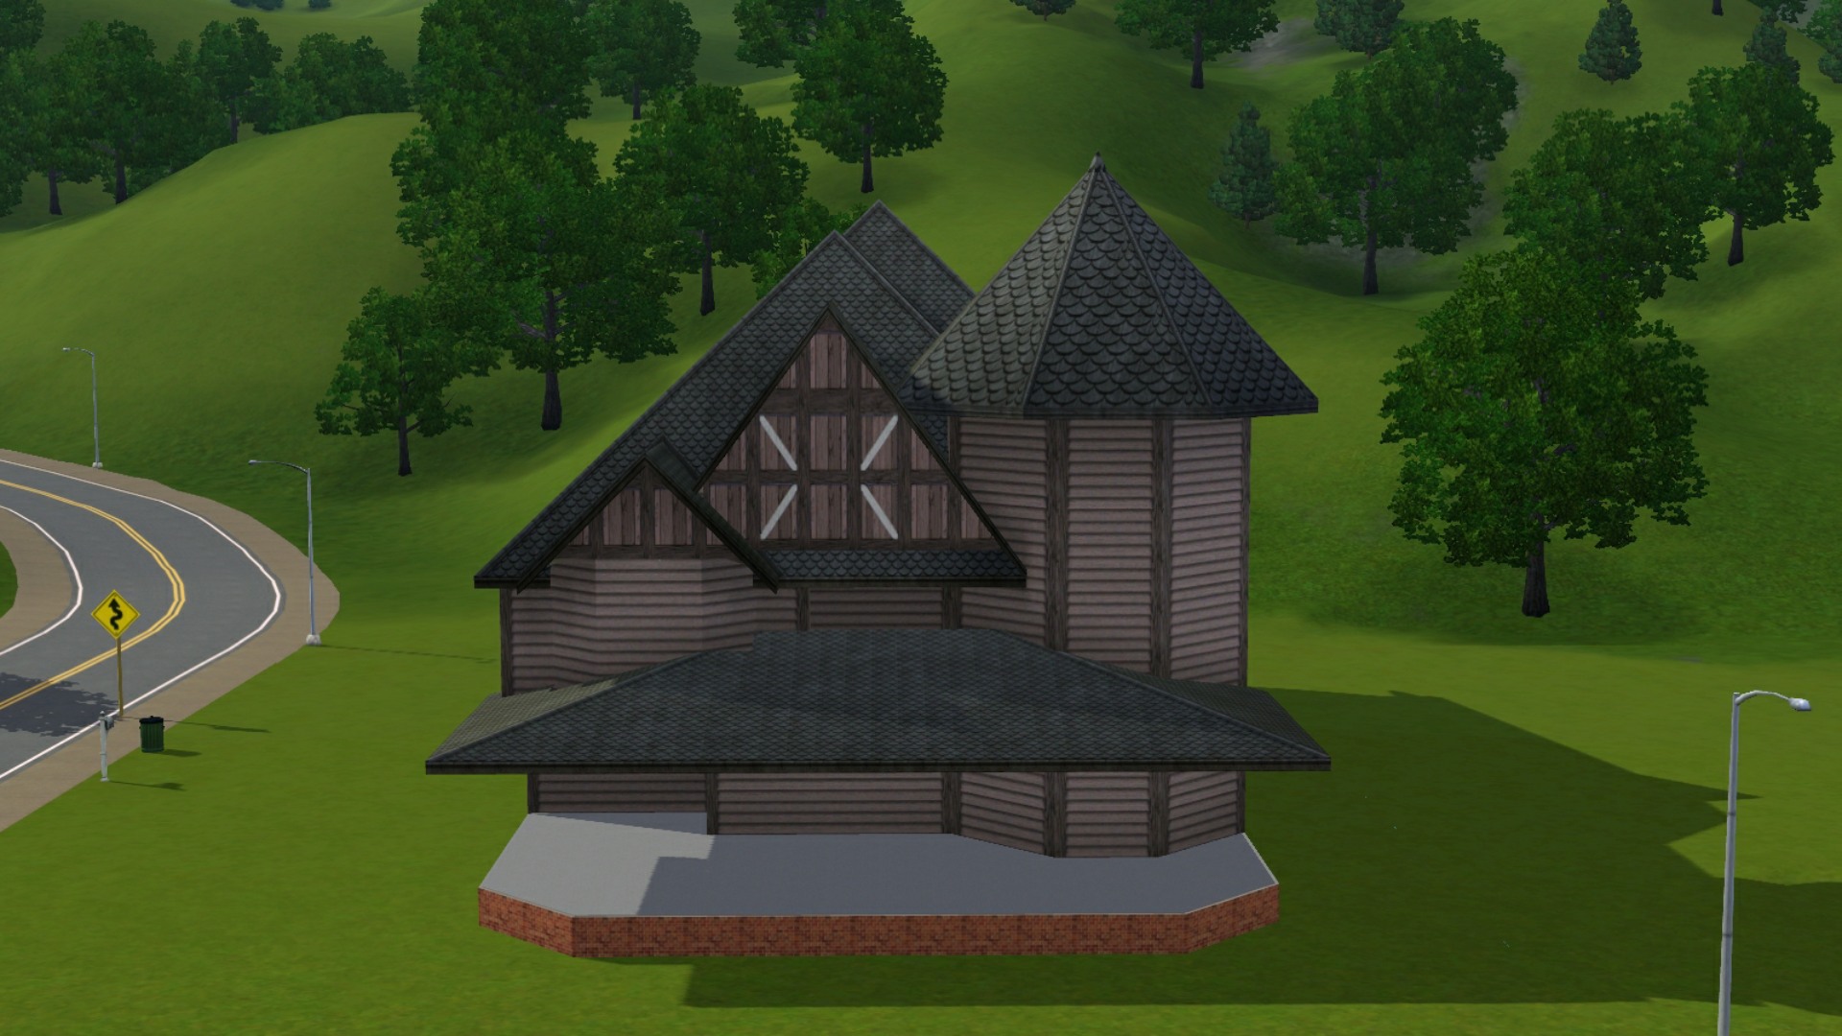
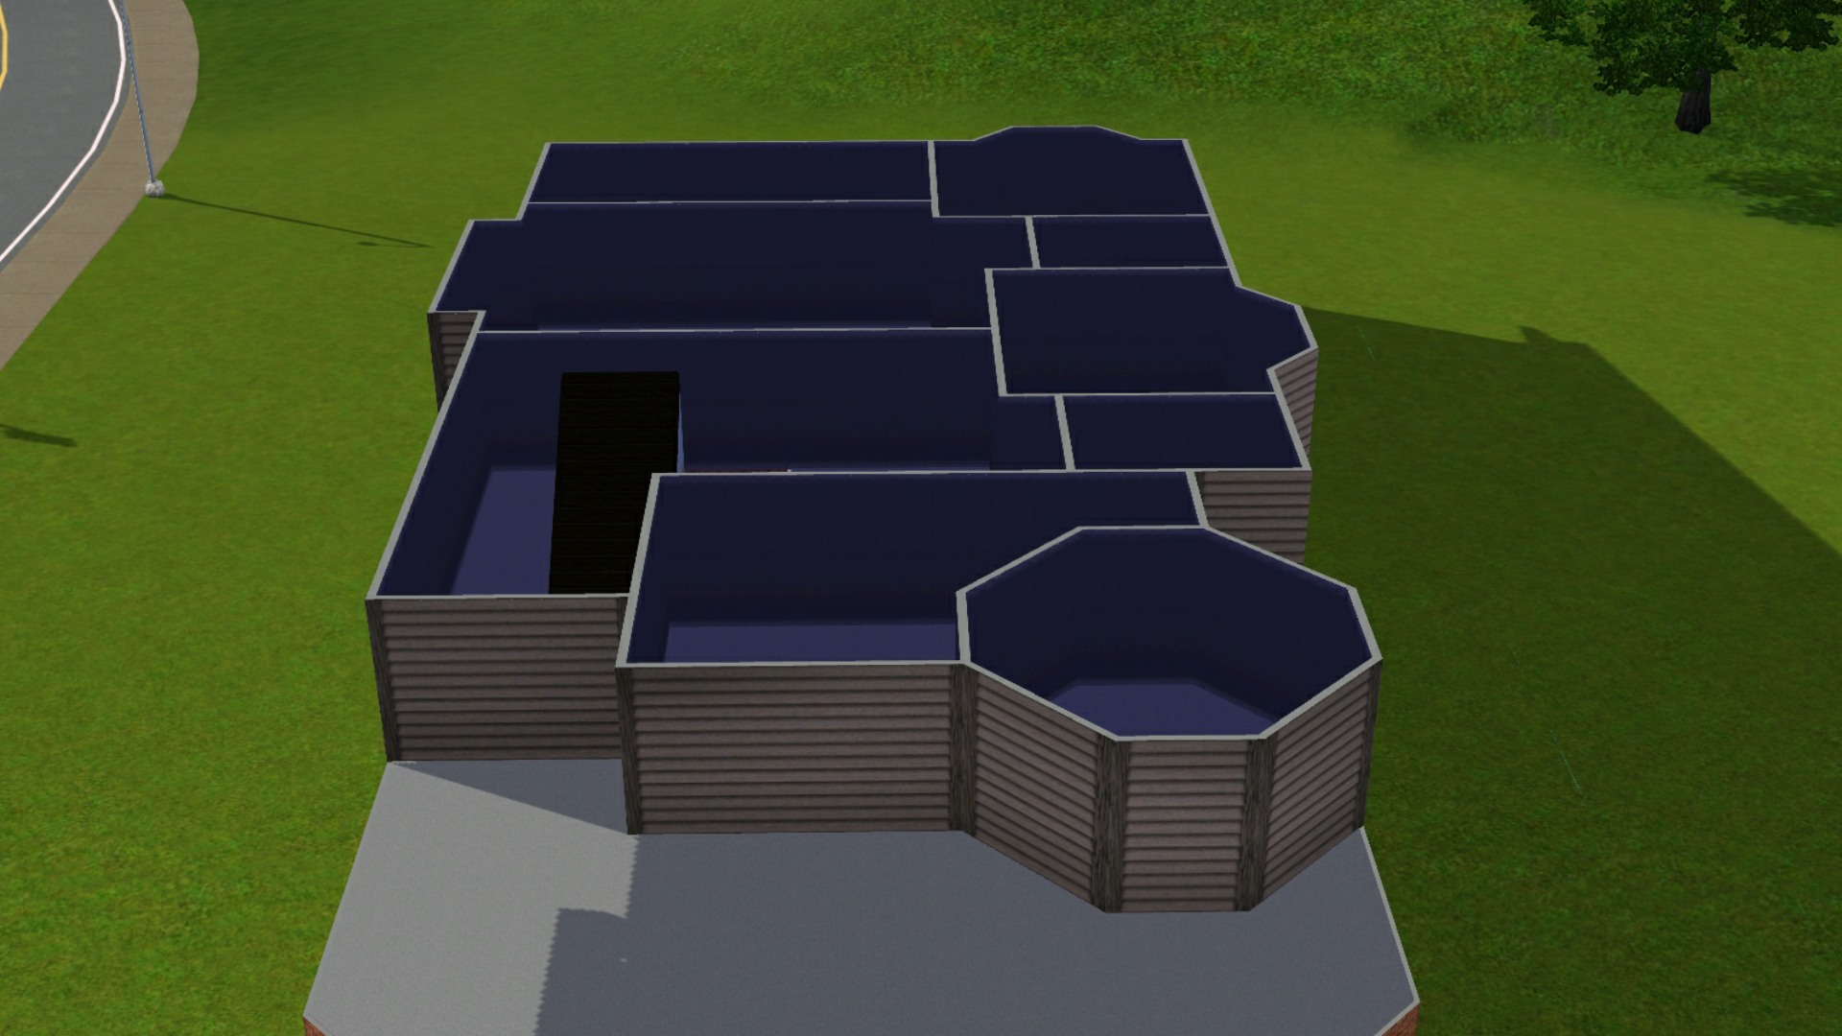


As I was trying to edit the front porch I made a mistake and it messed up the roofline. So I have to re-do the roofline. But I am pretty happy with the results so far.
It's a 2-story home with stairwell to future basement. I can't really tell how many bedrooms/bathrooms this will turn out to have. Currently there are 5 bedrooms and 4 bathrooms. 3 Bedrooms up and two on the main floor with a family room upstairs or space to add another room if desired.
I have decided to use CC Windows and Doors. Here are the links to the CC I will be using. I am adding the Victorian Style Build sets just in case I decide to use anything from them too.
Mutske QueenAnne Build Set #1 (https://www.thesimsresource.com/artists/Mutske/downloads/details/category/sims3-sets-objects-construction/title/queen-anne-buildset-part-1/id/1221487/) ~ QueenAnne Windows
Mutske QueenAnne Build Set #2 (https://www.thesimsresource.com/artists/Mutske/downloads/details/category/sims3-sets-objects-construction/title/queen-anne-doors-and-arches/id/1222722/) ~ QueenAnne Doors and Arches
Victorian Style Build Set #1 (https://www.thesimsresource.com/artists/Mutske/downloads/details/category/sims3-sets-objects-construction/title/victorian-style-buildset/id/1047337/) ~ Roof Decor, Wall Coverings and Windows
Victorian Style Build Set #2 (https://www.thesimsresource.com/artists/Mutske/downloads/details/category/sims3-sets-objects-construction/title/victorian-style-buildset-part-ii/id/1050819/) ~ More Roof Decor and Fencing
I'll take more progress photos after I get the roofline fixed. :)
Post by: MrsFlynn on August 13, 2021, 08:25:38 PM
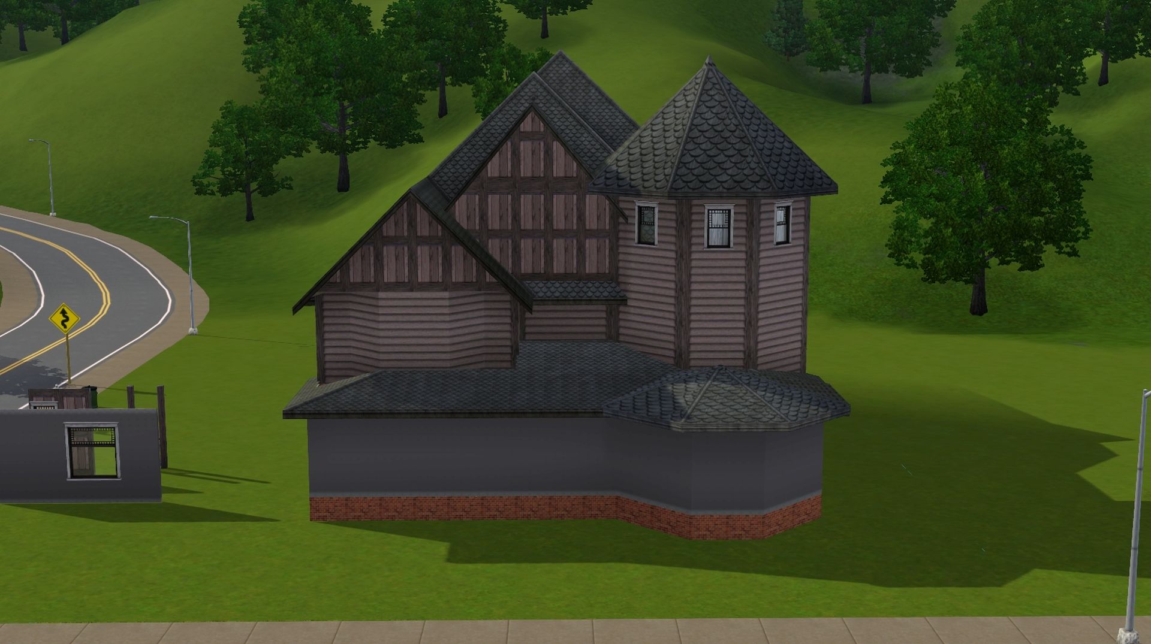
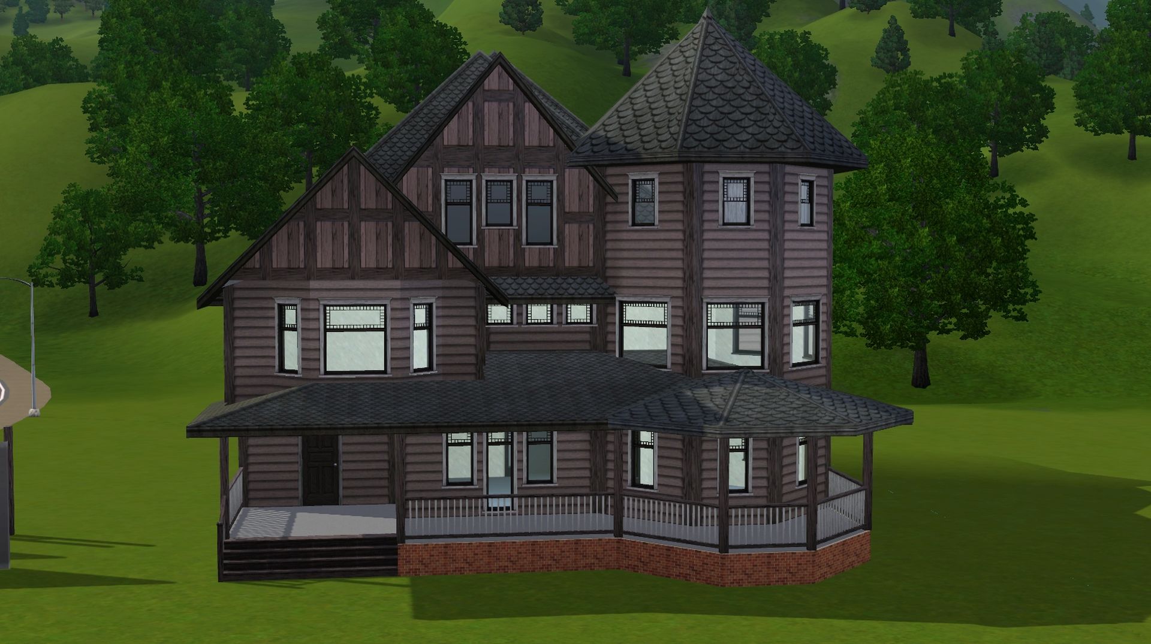
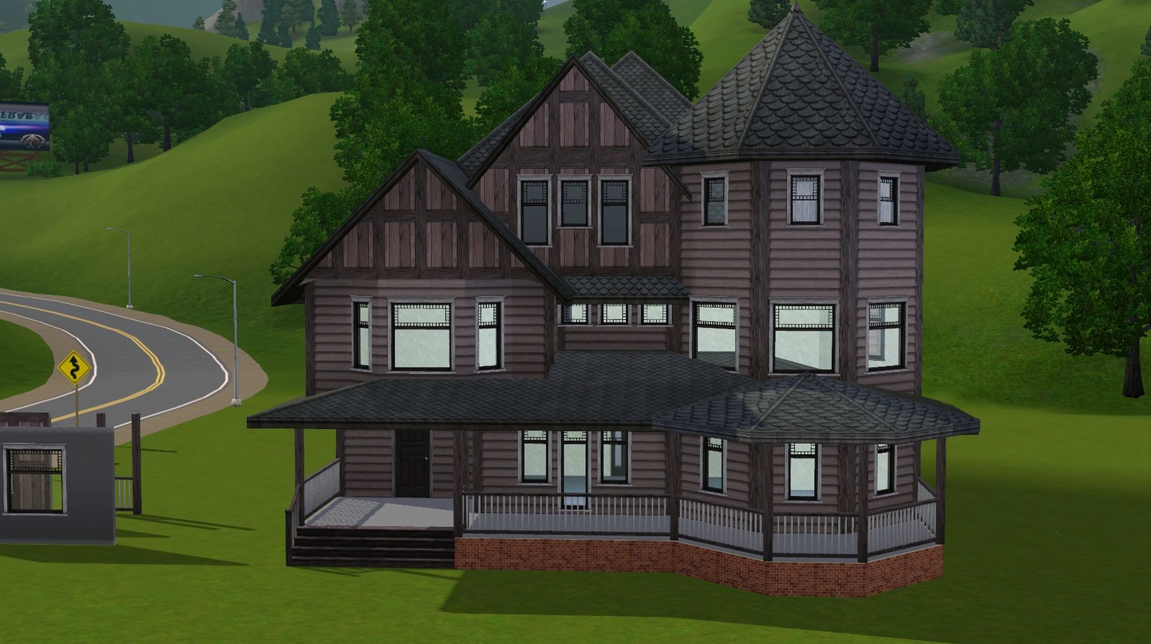
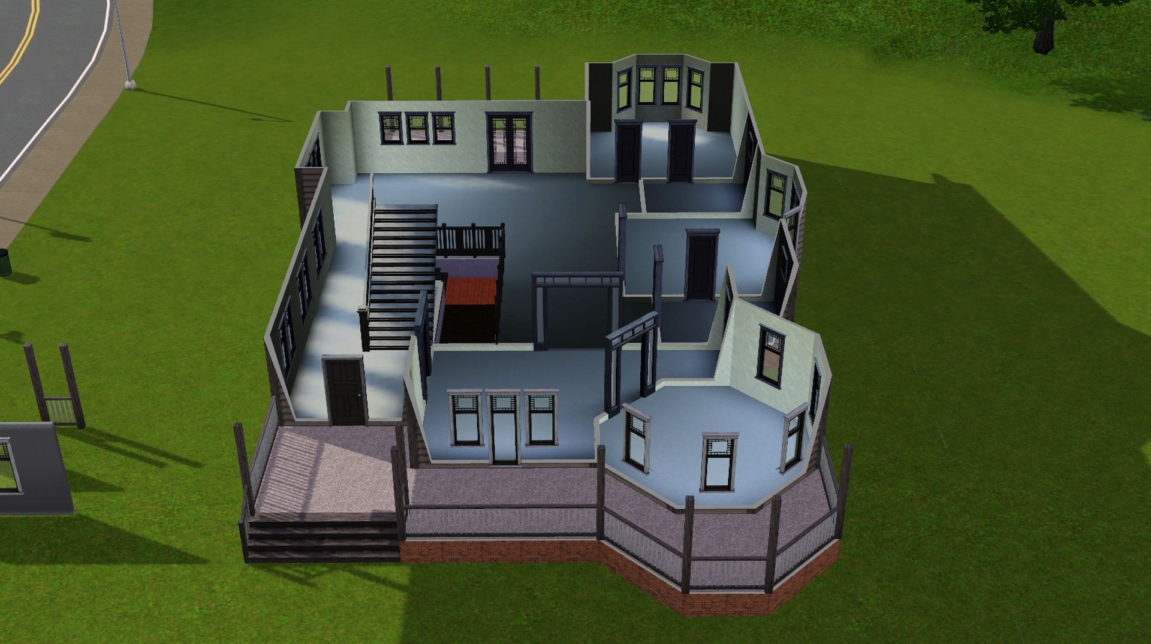
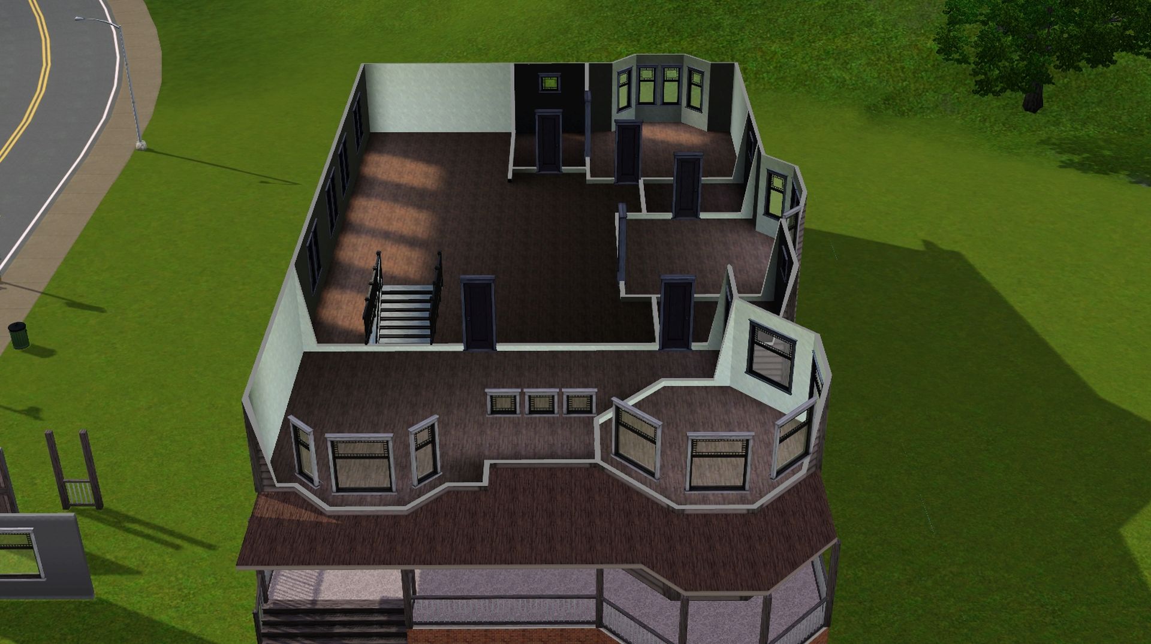
Still a work-in-progress, but it's coming together. Yay!! I am pleased at how this house is looks. Those windows have made it become the house I was hoping for!!
Here's a few screenshots:

Post by: Lapaige46 on August 13, 2021, 09:16:17 PM
Post by: MrsFlynn on August 14, 2021, 05:49:01 AM
I am excited to see what you come up with!!
I added flooring and a few little things, but didn't get photos. I'm getting ready to jump in and do a little more. And will share photos soon.
Post by: MrsFlynn on August 14, 2021, 07:40:34 AM
Here are some photos of what I call B1 - Livingroom and the upstairs front bedroom have walls in the turret rooms
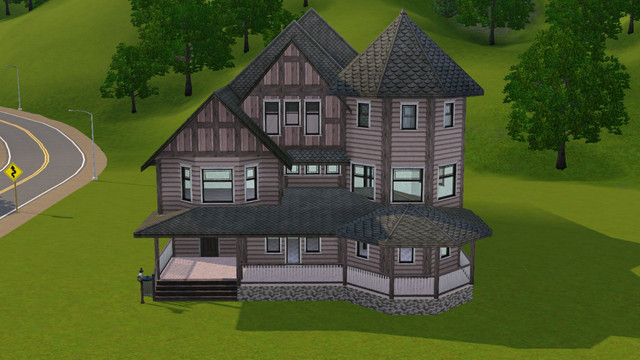

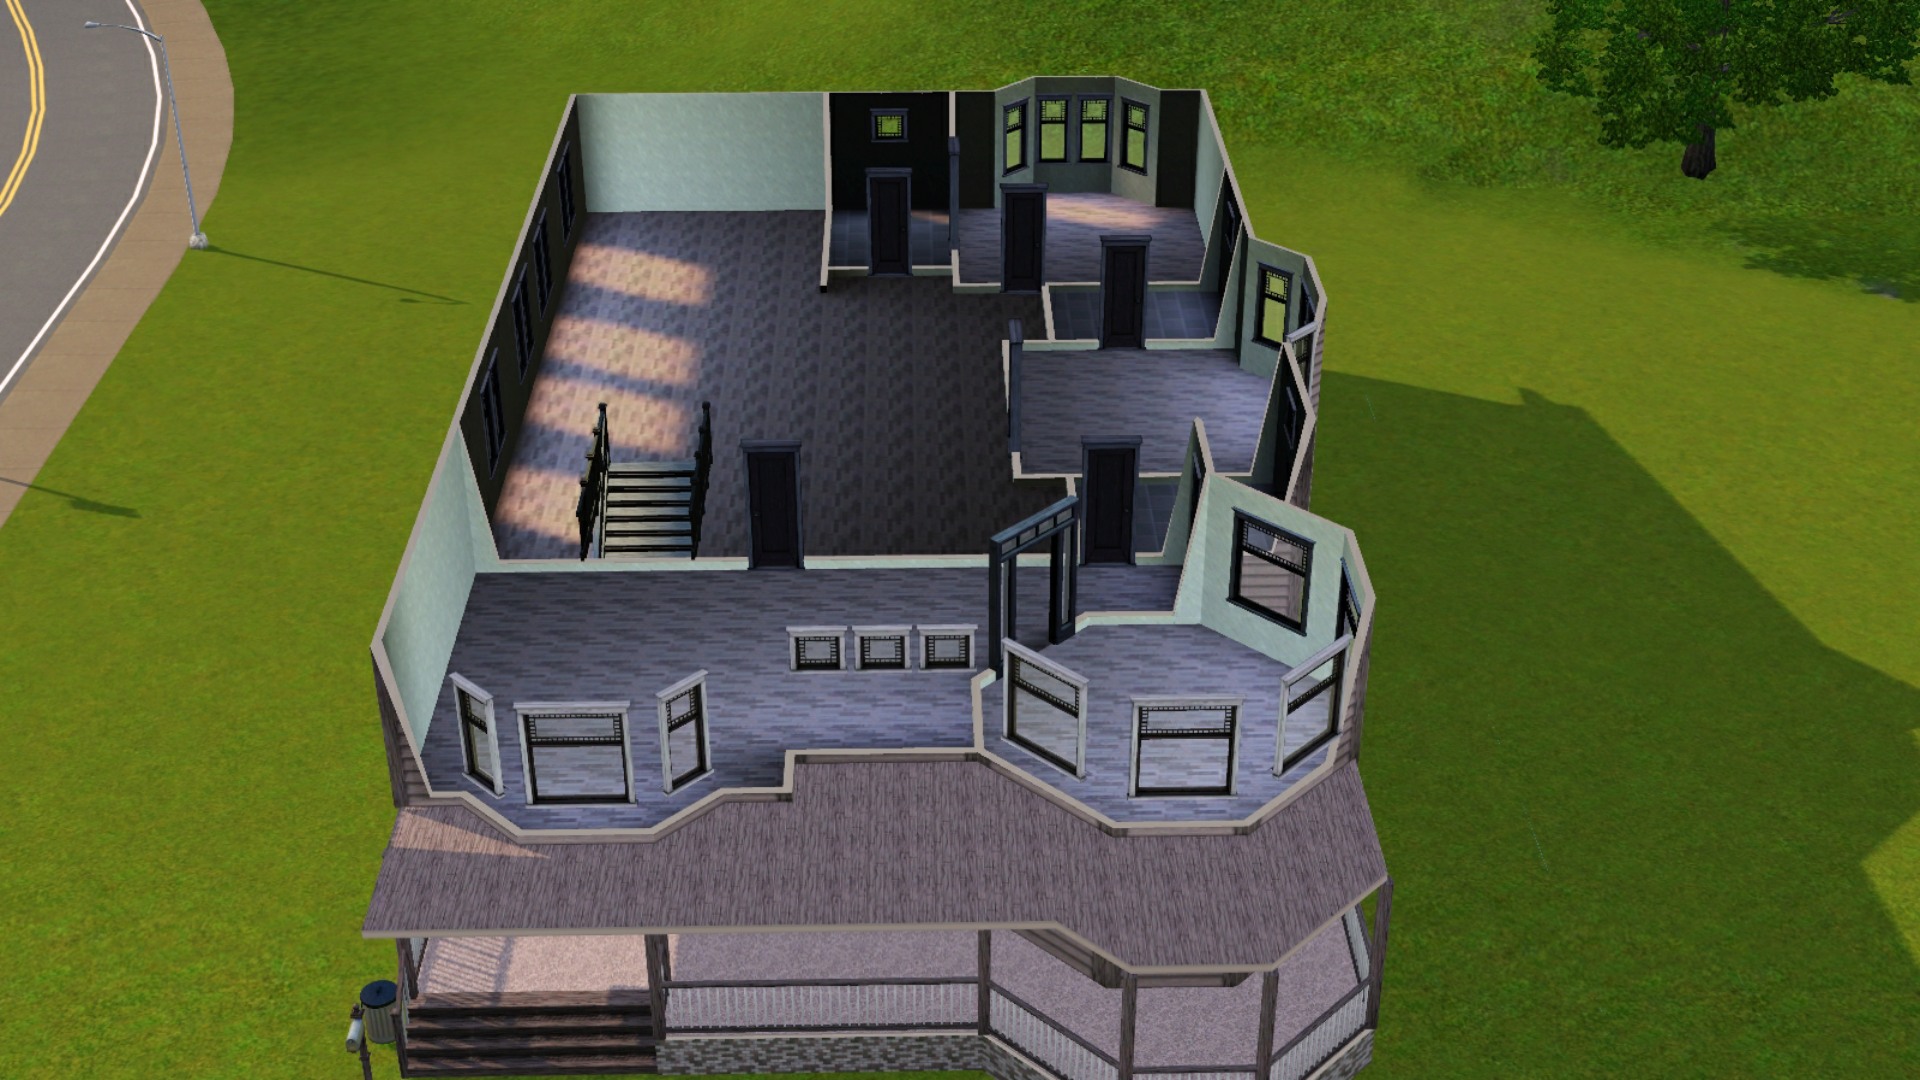
----
Nothing much has changed in what I call B2, except I took out the walls in the turret to make both the livingroom and upstairs front bedroom feel more open.
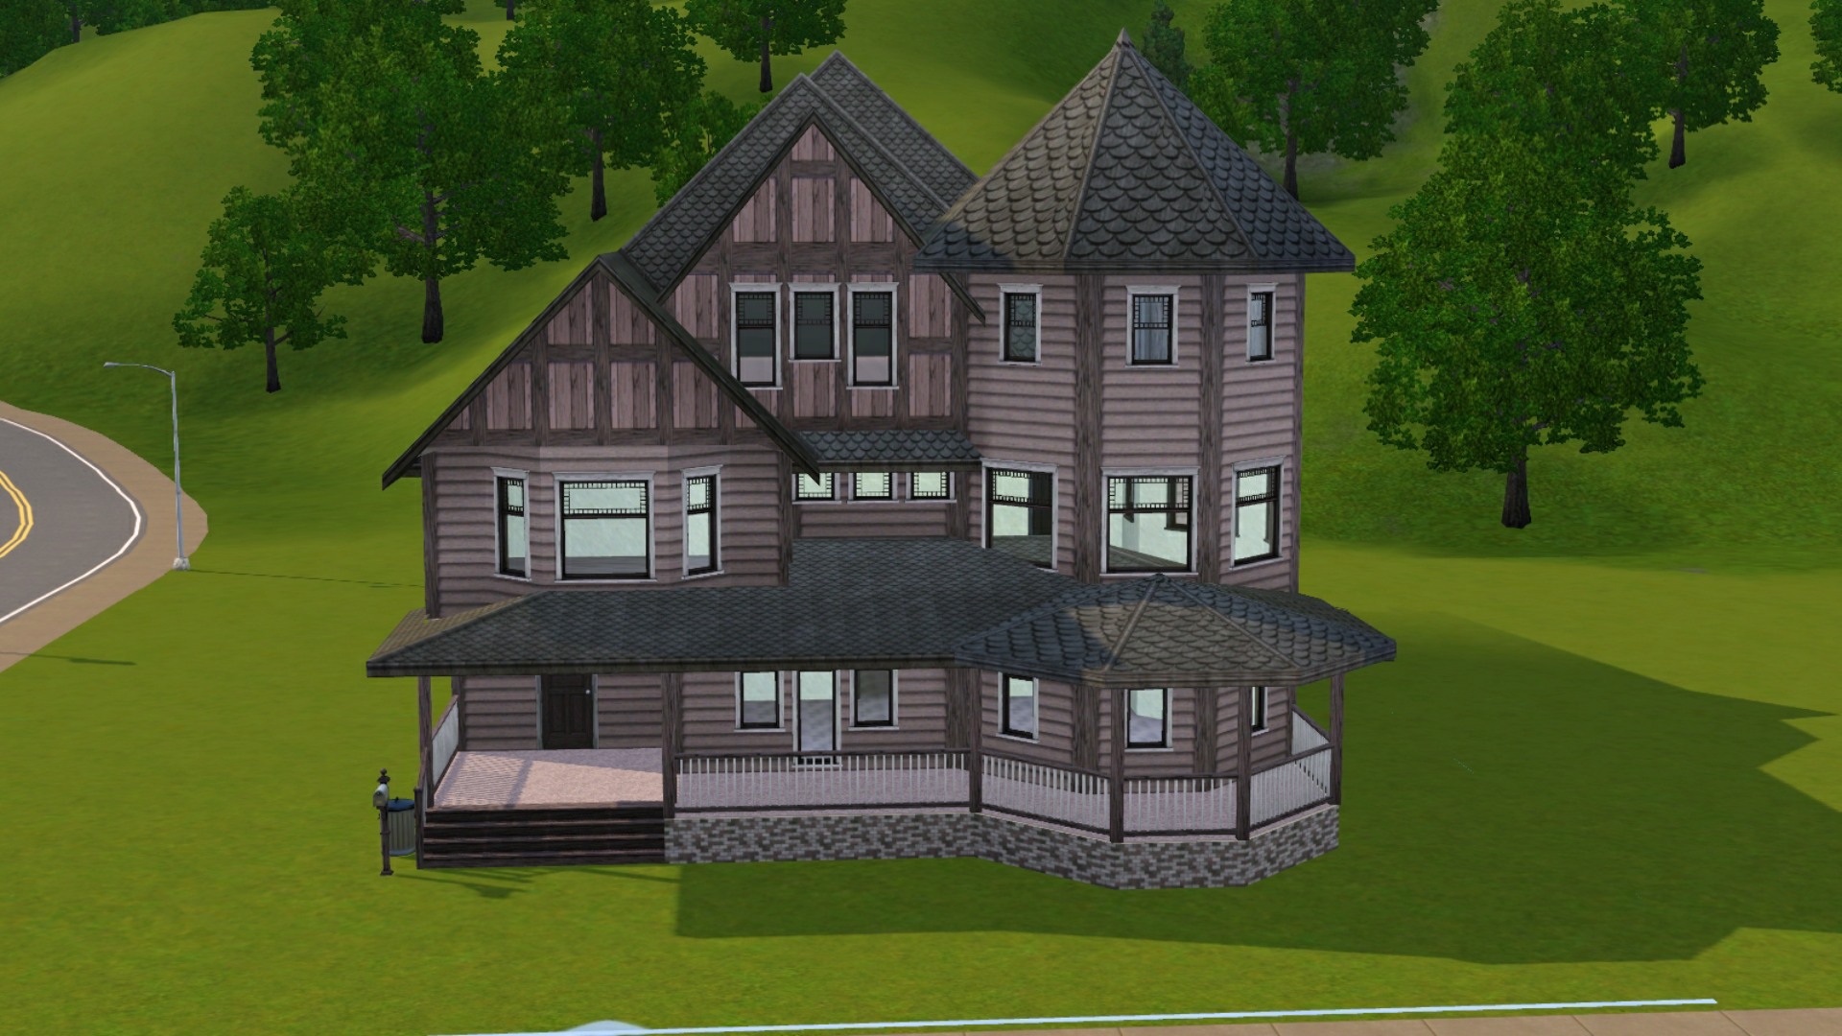
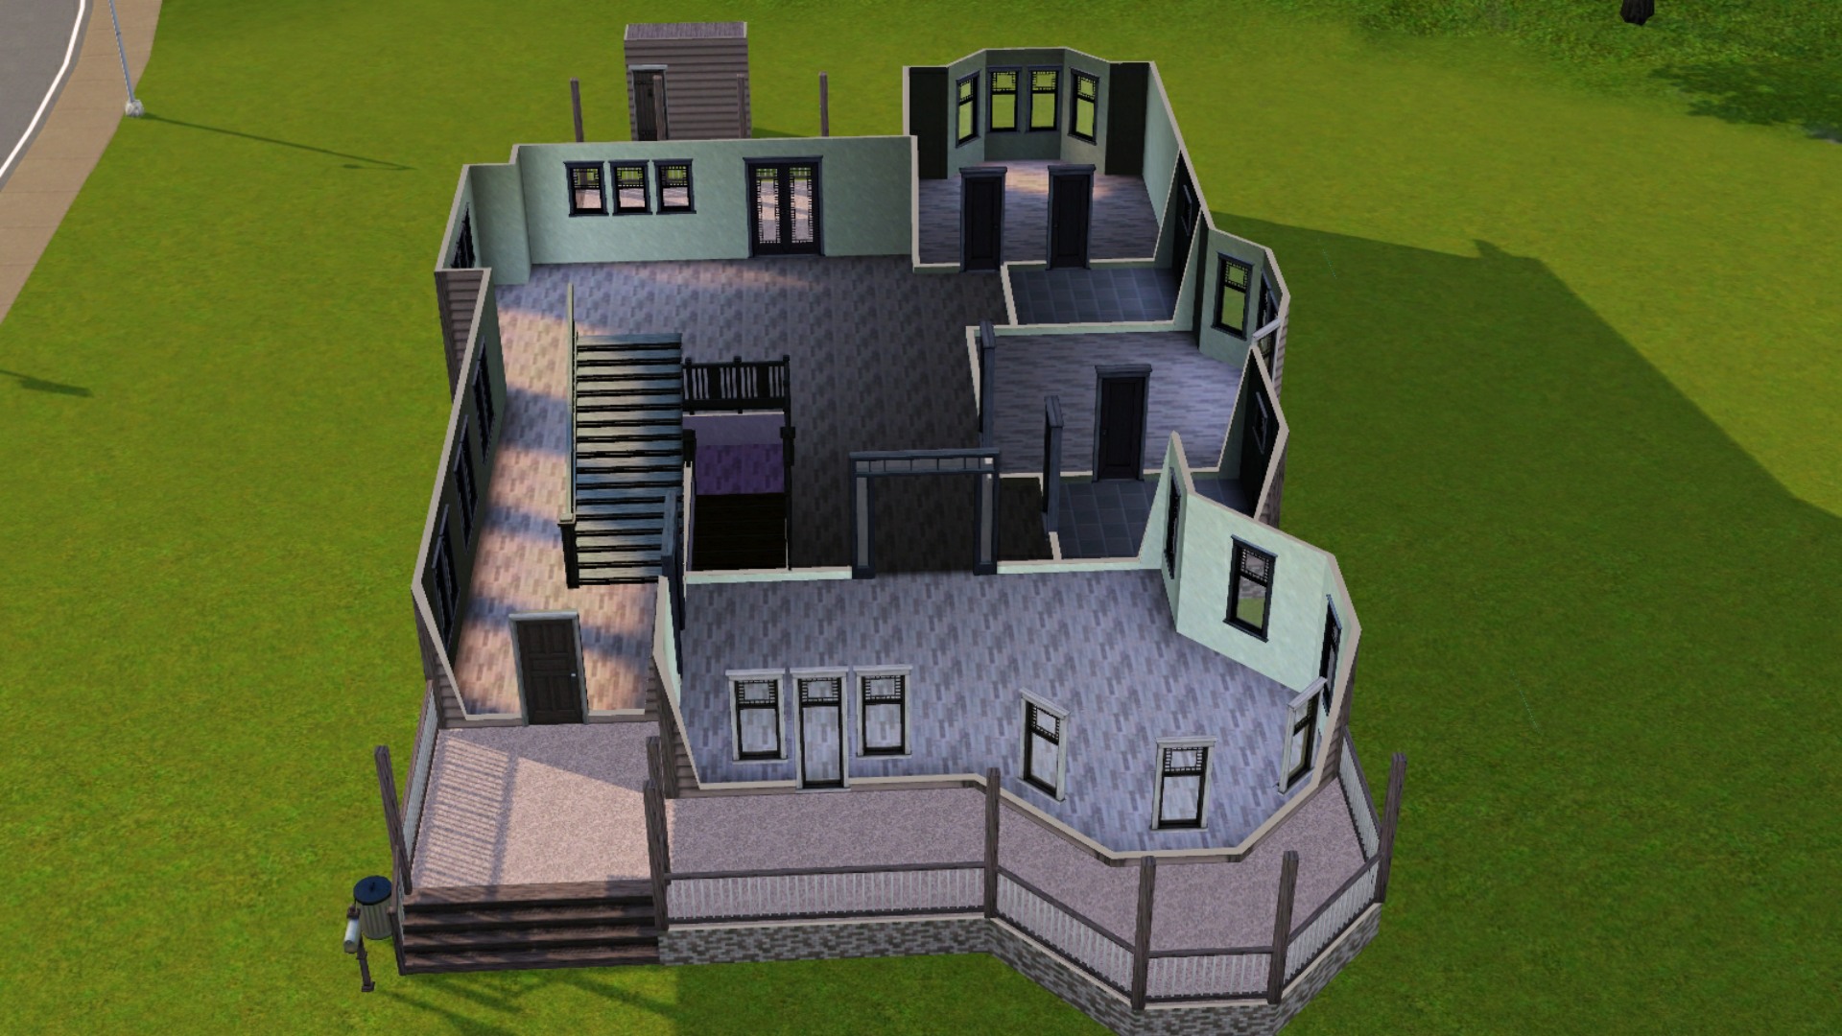
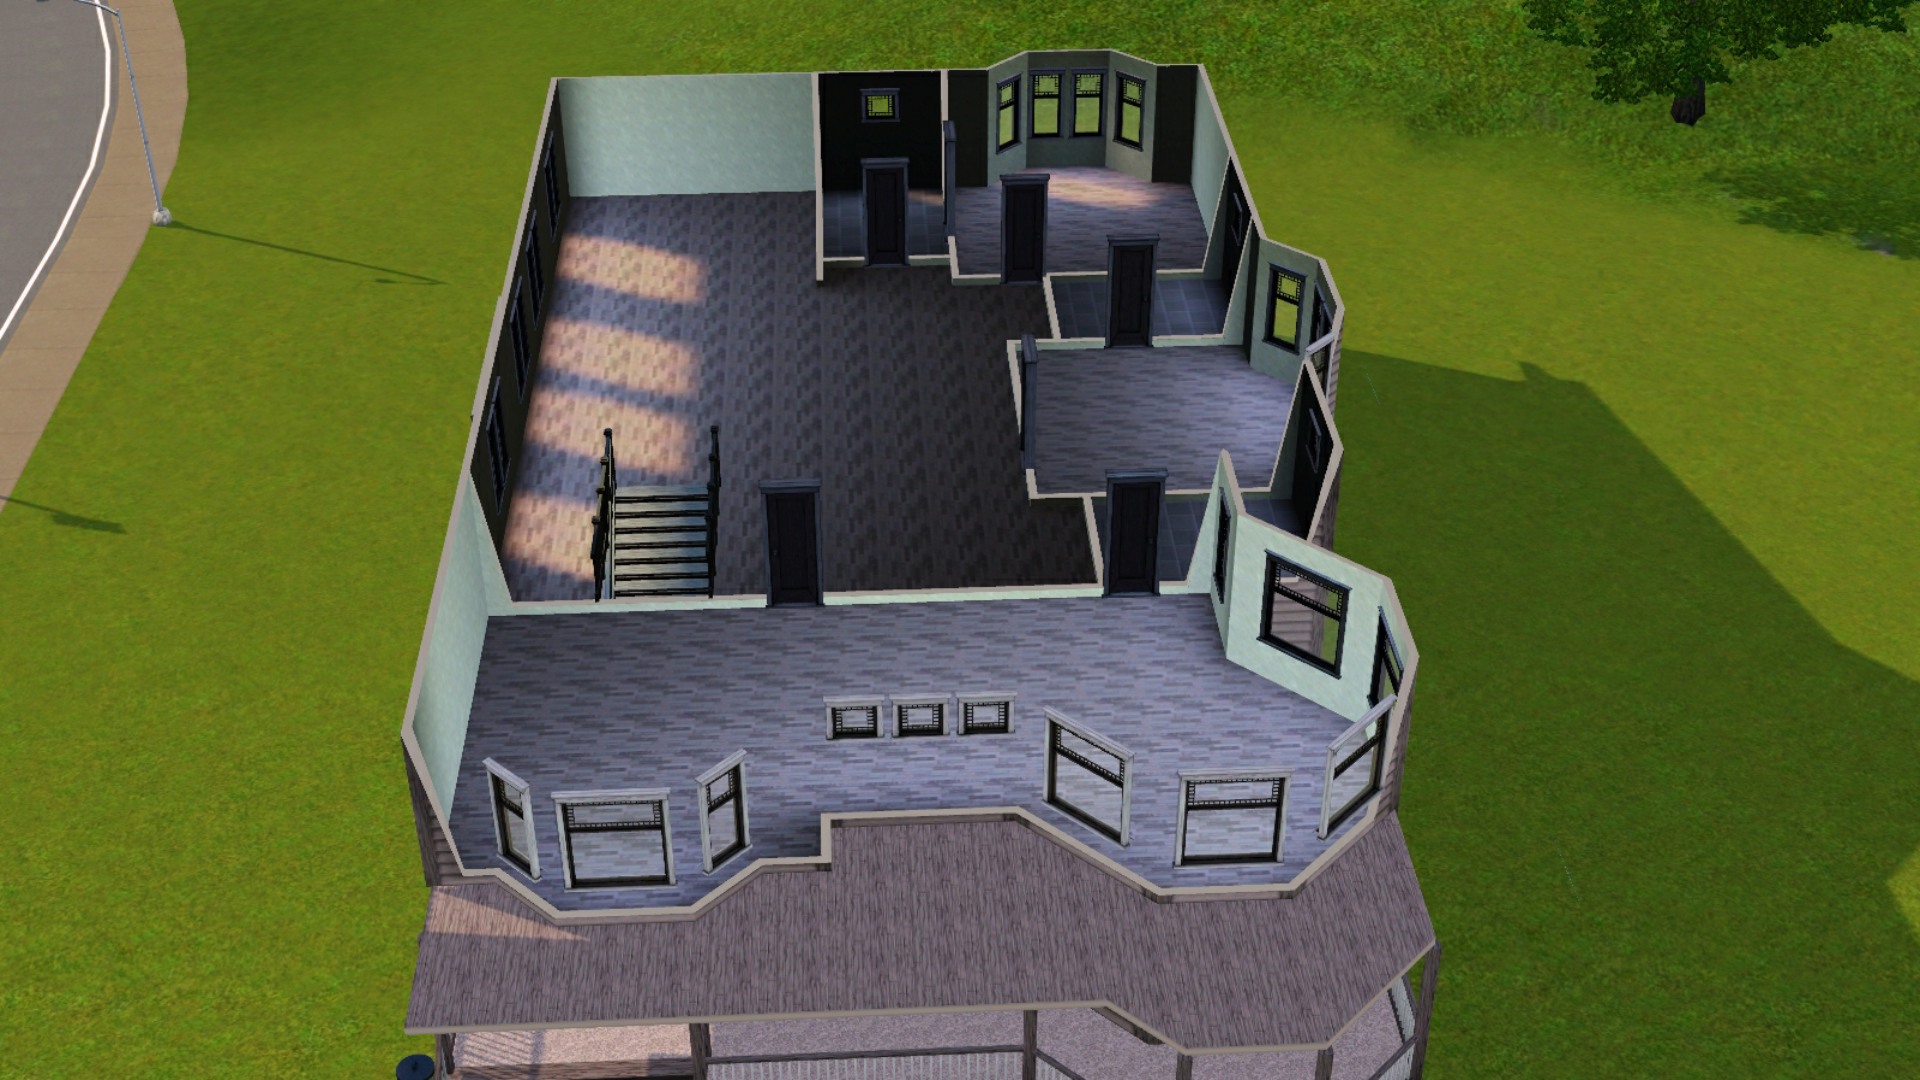
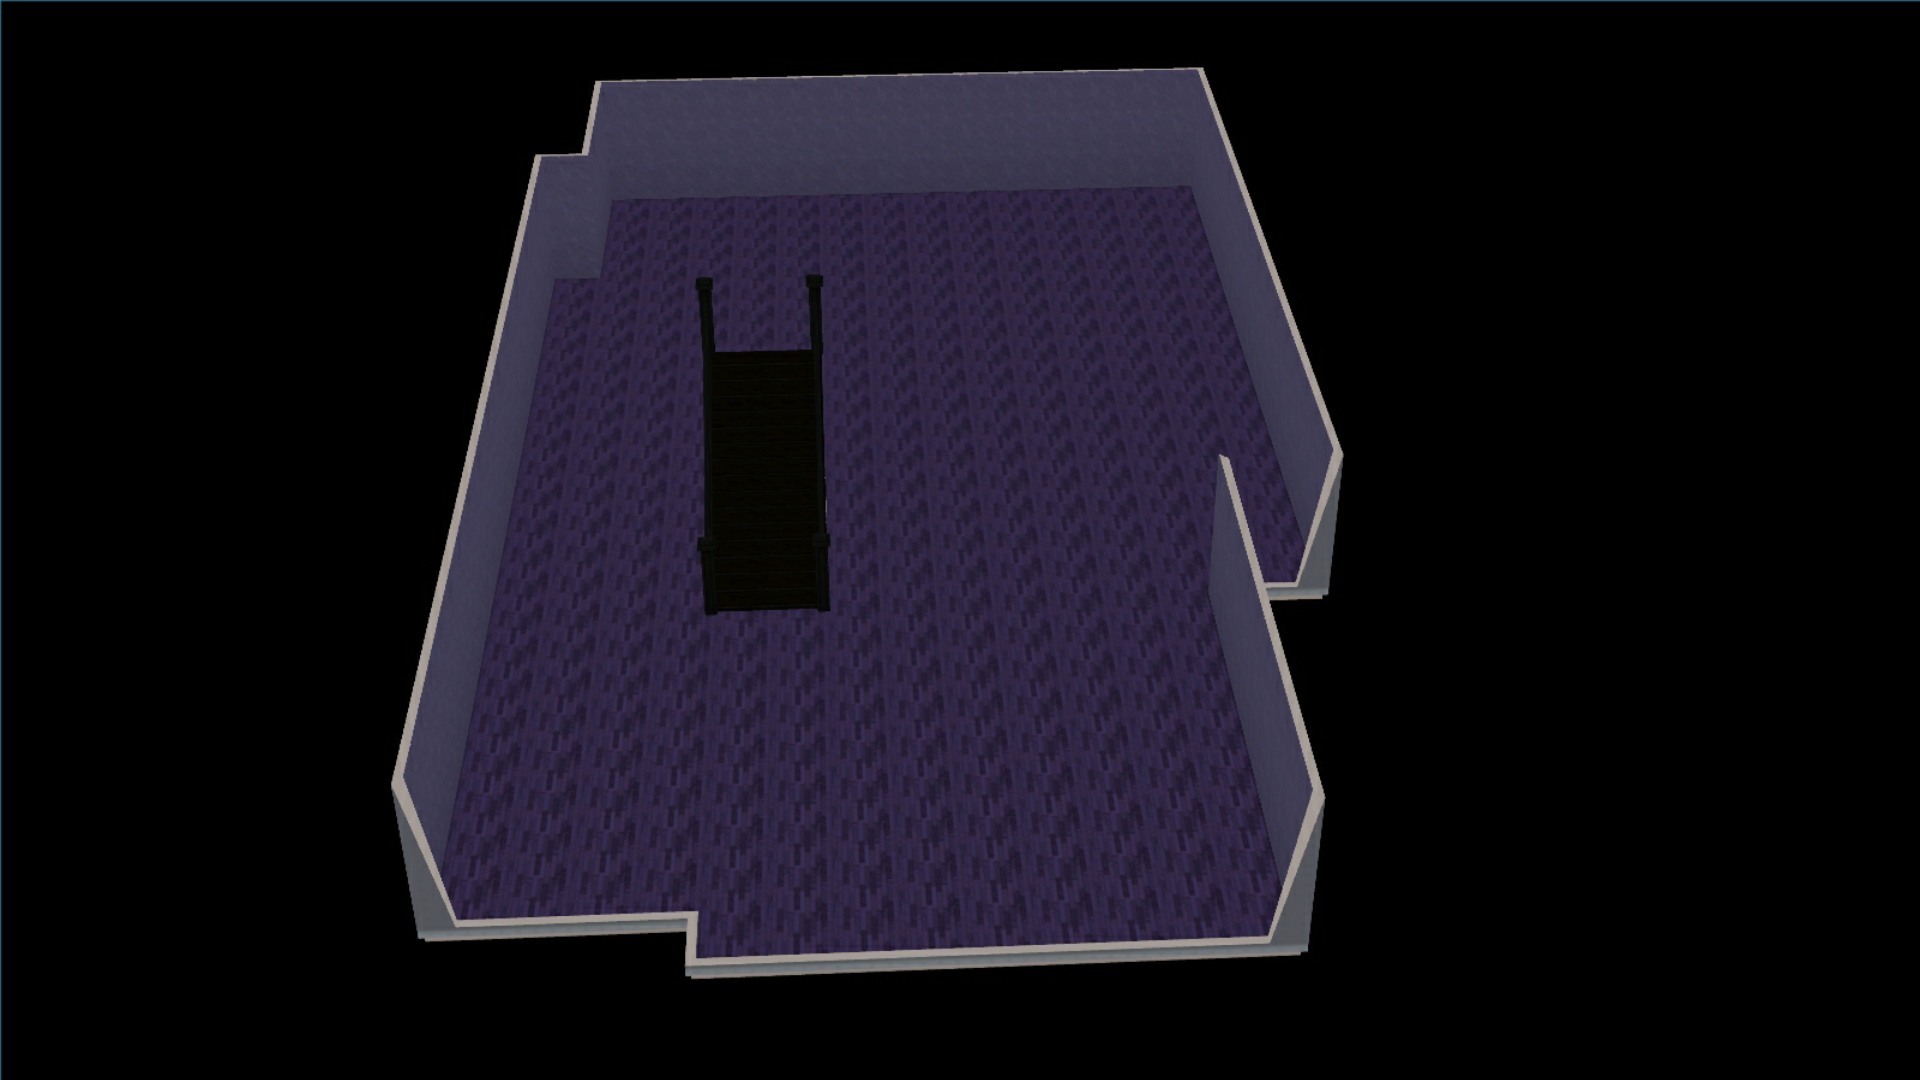
House Information:
* Name: Walton
* Bds/Ba: 5Bds\5Ba
* Price On Lot - B1: §55,170. ~ Unfurnished
* Price On Lot- B2: §53,638. ~ Unfurnished
* Lot size: 30x40 long lot
* Unique Things: 2-Story home w/ open Basement
- B2 Livingroom and upstairs front bedroom are more open.
==========
Patch Version: 1.67 -- Compatible with future patches.
==========
Includes items from:
Mutske CC QueenAnne Windows and Doors
Fencing and Arches are from University
=-= * =-= ~ = -= * =-=
Created By: MrsFlynn ~ Aug.2021
Post by: Lapaige46 on August 14, 2021, 08:18:06 AM
Also, just for the record, I don't think it's PC anymore to call it a "Master" bedroom/bathroom. It's now known as the "Primary" :::insert eyeroll here::::
I have a few chores to do and then I'll get at it after a bit of research.
Post by: MrsFlynn on August 14, 2021, 08:57:35 AM
Thank you for the confirmation.
I too like the more open concept build. I contemplated taking out the other wall and arch between the livingroom and hall area. I really like that there, so I left it.
Oooh... and for some more inspiration!!
42 House Designs with a Turret (Old and New Houses)
https://www.homestratosphere.com/house-designs-with-turrets/
Post by: Lapaige46 on August 14, 2021, 10:39:40 AM
Thanks for the link. I'm sure I've taken pictures of some of those places myself. Having done several road trips around the country I usually want to search out the older part of the cities we visited so I have scads of pictures of all types of architecture that are featured in different parts of the country from San Francisco Victorian to deep south plantation houses, to Carolina Coastals, etc. That's my thing (which I may have mentioned a time or two. :D)
Post by: MrsFlynn on August 14, 2021, 10:51:17 AM
You're welcome!! :)
I'm getting ready to post my build, it's ready to download. Do you want me to wait till you get yours done?
Post by: Lapaige46 on August 14, 2021, 10:53:55 AM
And my sister is chatty this morning and keeps texting me and derailing my train of thought. :D
Post by: MrsFlynn on August 14, 2021, 10:57:27 AM
A 30x40 lot was requested. Though the house could be built on a 30x30, for example and then moved to a larger lot.
You might already know how to edit the house details, but just in case I made a how2 on it.
here (https://jadekitten.net/mfhot/index.php?topic=264.msg2790#msg2790)
I've put together my post on the new house!!
Walton (https://jadekitten.net/mfhot/index.php?topic=265.msg2791#msg2791) ~ Residential (30x40)
Post by: Lapaige46 on August 14, 2021, 12:12:36 PM
Post by: MrsFlynn on August 14, 2021, 12:19:13 PM
Ohhh speaking of the roof I had a heck of when I was trying to do the roof. I am not used to working with the octagon roofing, but was able to work something out that I am very proud of.
I don't really have any tips on roofing other than play with the different angled roof pieces to find which one will work best for what you're trying to do.
Post by: Lapaige46 on August 14, 2021, 12:27:21 PM
Post by: MrsFlynn on August 14, 2021, 12:46:10 PM
When I am fidgeting with different roof types I try placing them different ways from the front, back or even the sides. Trying to make it all come together and look nice.
I can try to help if you'd like?
Post by: Lapaige46 on August 14, 2021, 12:59:40 PM
I'm about to tackle the main roof now.
Post by: MrsFlynn on August 14, 2021, 01:10:51 PM
Post by: Lapaige46 on August 14, 2021, 01:22:29 PM
Post by: MrsFlynn on August 14, 2021, 01:51:55 PM
Post by: Lapaige46 on August 14, 2021, 01:59:27 PM
Post by: MrsFlynn on August 14, 2021, 02:06:58 PM
Post by: Lapaige46 on August 14, 2021, 02:24:19 PM
Post by: MrsFlynn on August 14, 2021, 02:30:06 PM
I was looking at more houses with turrets and was thinking I might have made it too big, as it stands out more. Not like some other houses that have the turret closer to the main roof.
Post by: Lapaige46 on August 14, 2021, 03:08:16 PM
So far the basic outline and roof is pretty close to what I was trying to achieve. Now I'm going shopping for windows and trim. :D
(https://i.ibb.co/L8MKSMj/Screenshot-45.jpg) (https://ibb.co/L8MKSMj)
(https://i.ibb.co/ChH8cJF/Screenshot-47.jpg) (https://ibb.co/ChH8cJF)
(https://i.ibb.co/X4WKDKP/Screenshot-48.jpg) (https://ibb.co/X4WKDKP)
(https://i.ibb.co/3yNKt5d/Screenshot-49.jpg) (https://ibb.co/3yNKt5d)
(https://i.ibb.co/c8kCkzM/Screenshot-50.jpg) (https://ibb.co/c8kCkzM)
(https://i.ibb.co/4VLbJWf/Screenshot-53.jpg) (https://ibb.co/4VLbJWf)
I just noticed that the turret roof in the back was off kilter so I've fixed it.
Post by: MrsFlynn on August 14, 2021, 03:15:39 PM
I love all the different roof types and shapes used!!
Post by: Lapaige46 on August 14, 2021, 04:19:57 PM
But I went back to my favorite https://b-5studio.com and picked up some stuff that I had lost as well as some windows from Mutske. I want to finish the exterior before I start working on the inside floor plan.
Post by: MrsFlynn on August 14, 2021, 04:24:45 PM
What Windows from Mutske will you be using?
----
Edited to Add: Just tried Chrome and it's giving me a security risk message as well.
Post by: Lapaige46 on August 14, 2021, 04:34:20 PM
I'm not sure yet what windows I'm going to use. I may use the ones you did but I also like the ones from B5 though they're more Craftsman. One of the contributors to her work goes by the name of Pocci. Apparently that site is long gone but a couple of people have found their downloads. Another one I like is Luna. There's a site for all her finds as well.
Pocci - https://mega.nz/folder/qJMEEKBJ#k-Obuo4yFQKAJhNqyCyDCQ
Luna - https://thesimstomb.tumblr.com/
Post by: MrsFlynn on August 14, 2021, 04:44:54 PM
Post by: Lapaige46 on August 14, 2021, 05:31:19 PM
Post by: MrsFlynn on August 14, 2021, 06:01:04 PM
Post by: Lapaige46 on August 14, 2021, 06:15:57 PM
The windows just decided to go where I wanted them. No rhyme or reason for being stubborn.
Progress Update - Front elevation so far.
(https://i.ibb.co/pPKk7YV/Screenshot-54.jpg) (https://ibb.co/pPKk7YV)
Post by: MrsFlynn on August 14, 2021, 06:21:30 PM
Yep those are good signs it's time to quit.
I am happy to hear the windows are placing correctly. :) The house is coming along beautifully!! I love that you're able to use the roof decor. My roofline was not high enough from what I gather. I also love the colors you're using!!
Post by: Lapaige46 on August 15, 2021, 09:38:00 AM
I was awake for a few hours in the middle of the night so I'm just getting up now. I'll be mobile in about an hour and I'll get back to work.
Post by: MrsFlynn on August 15, 2021, 09:59:57 AM
Post by: MrsFlynn on August 15, 2021, 12:53:47 PM
I really like the idea you're going with build on a smaller lot and then player can place house on any bigger lot desired for more space.
You can do that with mine as well, but I've never been one to really like playing with large lots because the lag gets to be too much.
40x40 is okay, but any bigger than that is a pain to play with.
Post by: Lapaige46 on August 15, 2021, 02:38:02 PM
Making progress. Had to shut down for a bit because it was getting flaky. I think I spend as much time searching for specific objects as I do actual building.
I just need to add a few more windows and I'll post another progress update.
Post by: MrsFlynn on August 15, 2021, 03:30:15 PM
Then from the front I count anywhere between 4 and 6. squares or rows in to leave room for a small front yard and steps.
Here's an example screenshot -

The build request did ask for an unfurnished home if that helps?
Post by: Lapaige46 on August 15, 2021, 03:47:44 PM
I'm going to move it to a bigger lot and do some landscaping (including outhouse).
Edited to add: I see a couple of things I need to fix
(https://i.ibb.co/j3g575x/Screenshot-55.jpg) (https://ibb.co/j3g575x)
(https://i.ibb.co/Kz6dYX8/Screenshot-56.jpg) (https://ibb.co/Kz6dYX8)
(https://i.ibb.co/hyLXfXL/Screenshot-57.jpg) (https://ibb.co/hyLXfXL)
(https://i.ibb.co/JQKm7p4/Screenshot-58.jpg) (https://ibb.co/JQKm7p4)
(https://i.ibb.co/sPMXJh1/Screenshot-59.jpg) (https://ibb.co/sPMXJh1)
(https://i.ibb.co/3TXjMt4/Screenshot-60.jpg) (https://ibb.co/3TXjMt4)
Post by: MrsFlynn on August 15, 2021, 03:54:47 PM
I think I like yours better. lol
Post by: Lapaige46 on August 15, 2021, 04:03:54 PM
Post by: MrsFlynn on August 15, 2021, 04:42:09 PM
Is the house ready for download? :)
Post by: Lapaige46 on August 15, 2021, 04:45:33 PM
You can find my build with the link below:
The Townsend (https://jadekitten.net/mfhot/index.php?topic=268.msg2837#msg2837) ~ (30x40)
Post by: MrsFlynn on August 15, 2021, 04:58:10 PM
Post by: Lapaige46 on August 16, 2021, 04:09:56 PM
I created a powder room next to the stairs as well as a hallway for the bedrooms for more privacy. I also wanted a mudroom by the back door and I needed a wall to accommodate a china cabinet in the dining area.
If one wanted to, they could use the dining area as a breakfast nook and create a more formal dining room in the sunroom.
Vintage appliances and sink as well as the mudroom bench, courtesy of "Cashcraft" on TSR.
(https://i.ibb.co/frx25XS/Screenshot-77.jpg) (https://ibb.co/frx25XS)
(https://i.ibb.co/N2zqJ6g/Screenshot-78.jpg) (https://ibb.co/N2zqJ6g)
(https://i.ibb.co/RSNBbkN/Screenshot-79.jpg) (https://ibb.co/RSNBbkN)
(https://i.ibb.co/bPfGWg8/Screenshot-80.jpg) (https://ibb.co/bPfGWg8)
(https://i.ibb.co/BVfKTtr/Screenshot-81.jpg) (https://ibb.co/BVfKTtr)
Post by: MrsFlynn on August 16, 2021, 04:18:18 PM
Post by: Lapaige46 on August 16, 2021, 04:42:07 PM
Post by: MrsFlynn on August 16, 2021, 04:49:39 PM
You know when you look at an empty house and you get a vision of for example of what the kitchen could be like.
That's the only room that I got a vision of. The rest I'm still coming up blank for. Wait, that's not entirely true... the two bedrooms downstairs - 1 would be a toddler room and the other the main bedroom downstairs with a writer's nook.
Post by: Lapaige46 on August 17, 2021, 09:08:08 AM
I suspect the turret is the space you're envisioning for your writers nook. I've turned that into a bathroom.
However, now I' having other ideas for that space. I'm thinking instead of using those for bedrooms, I'd create a family room and study. But family rooms weren't a thing back then, though. I'm conflicted but since I'm trying to keep it with a vintage feeling, I'll let it be for the moment.
I might build a duplicate somewhere else and make it more modern. It wasn't uncommon in those days to have houses repeated. There were only so many designers and builders.
It's too early to be making rational decisions. Last night was one of my broken sleep nights so I'm only just getting mobile and not very quickly at that.
Post by: MrsFlynn on August 17, 2021, 10:17:13 AM
You can always keep with what you have for now and change it later if it still doesn't sit right with you. :)
Post by: Lapaige46 on August 17, 2021, 10:22:43 AM
A couple of my neighbors came in yesterday and I was showing them that I was doing (they asked). They didn't get it. :D
Post by: MrsFlynn on August 17, 2021, 10:29:14 AM
The terrain bleed has happened a few times while playing, but not as often. If it gets to bad, I just save the family and their house to the library start a new save with them.
Hopefully your neighbors were nice and gave you a nice compliment on your houses.
Post by: Lapaige46 on August 17, 2021, 11:59:10 AM
Post by: MrsFlynn on August 17, 2021, 12:29:32 PM
Post by: Lapaige46 on August 17, 2021, 12:53:34 PM
I thought I was being very clever about hiding the roof in some of the windows. The small attic ones at the top of the front turret wouldn't take any curtains so I just built half walls around the windows and painted them a neutral color. It worked pretty well. There's still a tiny bit of roof that shows.
For the bigger windows below, you can see the point of the octagonal window so I thought by placing some furniture in there would take that away. It doesn't so it's going to need curtains. I put blinds in the turret in the back so that worked.
For the front windows there's not much in the curtain department that will work but if you're open to CC curtains, there's none better than Pocci.
Google Sims 3 Pocci curtains and click on images. There's so much to choose from and they're amazing. (not all of them Pocci).
Now, having said that, I have had these in my inventory for ages and I use them a lot.
https://www.thesimsresource.com/downloads/details/category/sims3-objects-furnishing-decor-curtainsblinds/title/parisian-dining-room-curtain/id/1226407/
Post by: MrsFlynn on August 17, 2021, 01:49:58 PM
I love the curtains!! :)
Post by: Lapaige46 on August 17, 2021, 01:52:06 PM
I have a surprise for you but I need some lunch first. :D
Post by: MrsFlynn on August 17, 2021, 02:05:08 PM
I'm having a late lunch too.
Post by: Lapaige46 on August 17, 2021, 03:29:37 PM
(https://i.ibb.co/K0q9c36/Screenshot-4.jpg) (https://ibb.co/K0q9c36) (https://i.ibb.co/Mg7WLPC/Screenshot-9.jpg) (https://ibb.co/Mg7WLPC)
The Townsend II
5 Bedrooms/2.5 baths
$69,570
30 x 40 lot
This Queen Anne Victorian has been updated for today's modern family.
Downstairs features a family room with fireplace and a cosy reading nook.
There is a private den/office/library and a 2 piece powder room.
Upstairs has 5 bedrooms and 2 full bathrooms. The primary bedroom is en-suite and has a private balcony.
Possible attic expansion.
CC Used in Build:
Aria and Thorpe doors and windows, and Victorian details courtesy of Mutske (TSR)
Custom content not included with build
Created by LaPaige46 - Aug 2021
Notes:
There are curtains/blinds in the attic and also in the turret in the back to help hide the roofline bleed-through. This bleed-through will not show in Live mode.
The troublesome Victorian railing has been removed and replaced with in-game Mullet Fencing and Front Porch Columns.
----
- List of Specific CC Used:
Thorp Window Dormer 1x1
Thorp Window Large 1x1
Thorp Window Counter 1x1
Thorp Window Middle Single 2x1
Aria Door Glass 2x1
Aria Door Glass 1x1
Victorian Style Gable 2x1
Victorian Style Corbel
Victorian Style Wall
----
Links to All CC Sets:
Mutske Thorpe Windows and Doors #1
https://www.thesimsresource.com/downloads/details/category/sims3-sets-objects-construction/title/thorpe-windows-and-doors-part-1/id/1059053/
Mutske Thorpe Windows and Doors #2
https://www.thesimsresource.com/artists/Mutske/downloads/details/category/sims3-sets-objects-construction/title/thorpe-windows-and-doors-part-2/id/1059072/
Aria Windows and Doors
https://www.thesimsresource.com/downloads/details/category/sims3-sets-objects-construction/title/aria-windows-and-doors/id/1112533/
Victorian Style Build Set #1 ~ Roof Decor, Wall Coverings and Windows
https://www.thesimsresource.com/artists/Mutske/downloads/details/category/sims3-sets-objects-construction/title/victorian-style-buildset/id/1047337/
Post by: Lapaige46 on August 17, 2021, 03:33:16 PM
Gives me new appreciation for all you do, MrsFlynn.
Post by: MrsFlynn on August 17, 2021, 03:48:36 PM
I've had the forum software eat my replies and new posts so many times that now I type my replies or new posts in notepad and copy/paste into the message box. Upload any photos and copy/paste image links in where they need to go.
It's a stress saver!! lol
I absolutely love what you've done with the house!!
At first I was like wait a minute, why is this or that missing and wait.. she did what with the fence... Then I looked at the post a little closer. hehehehe and saw it's the Townsend II
Did you fix the siding? or just leave it? I love the fencing and posts.
The first floor is mostly open with just the bathroom and bedroom enclosed. Wow!!
The primary room on the 2nd floor awesome!! I keep catching myself asking how did she do this or that. lol :)
Post by: Lapaige46 on August 17, 2021, 04:00:09 PM
I didn't do anything with the siding because I don't really understand what the issue is because it's just base game stuff. I don't know what I would do to make it any different other than removing the corner trim which I think is essential to the look of the house.
Good point about copy/pasting. Makes editing a lot easier. Can you check the copy on the T-II please, and see if I'm missing anything?
I removed the Perfect Door/Window. Decided I didn't really like the door anyway, and I couldn't create 2 bedrooms at the front of the house with that window in the middle.
I'm keeping T-I as is keeping the vintage theme (somewhat updated), but with T-II I may redo the exterior. I have a bunch of other houses that need to be decorated (or built for that matter). Maybe I won't do too much decorating because once I move my sims into town, David, who is in the architect career, is going to need something to do. :D
Post by: Lapaige46 on August 17, 2021, 04:04:53 PM
Post by: MrsFlynn on August 17, 2021, 04:30:13 PM
Oooh okay. Yeah I'm not sure how to explain what I did differently to get it to stay. Other than share how I was able to do it.
I placed 3 separate wall pieces. Place the Horizontal Clapboard in the middle, left and right corner pieces on the single walls. Recolor and retexture with wood. And then copy them to the house very carefully. :) - Then look back over to make sure you didn't miss any corner spots *Blush*
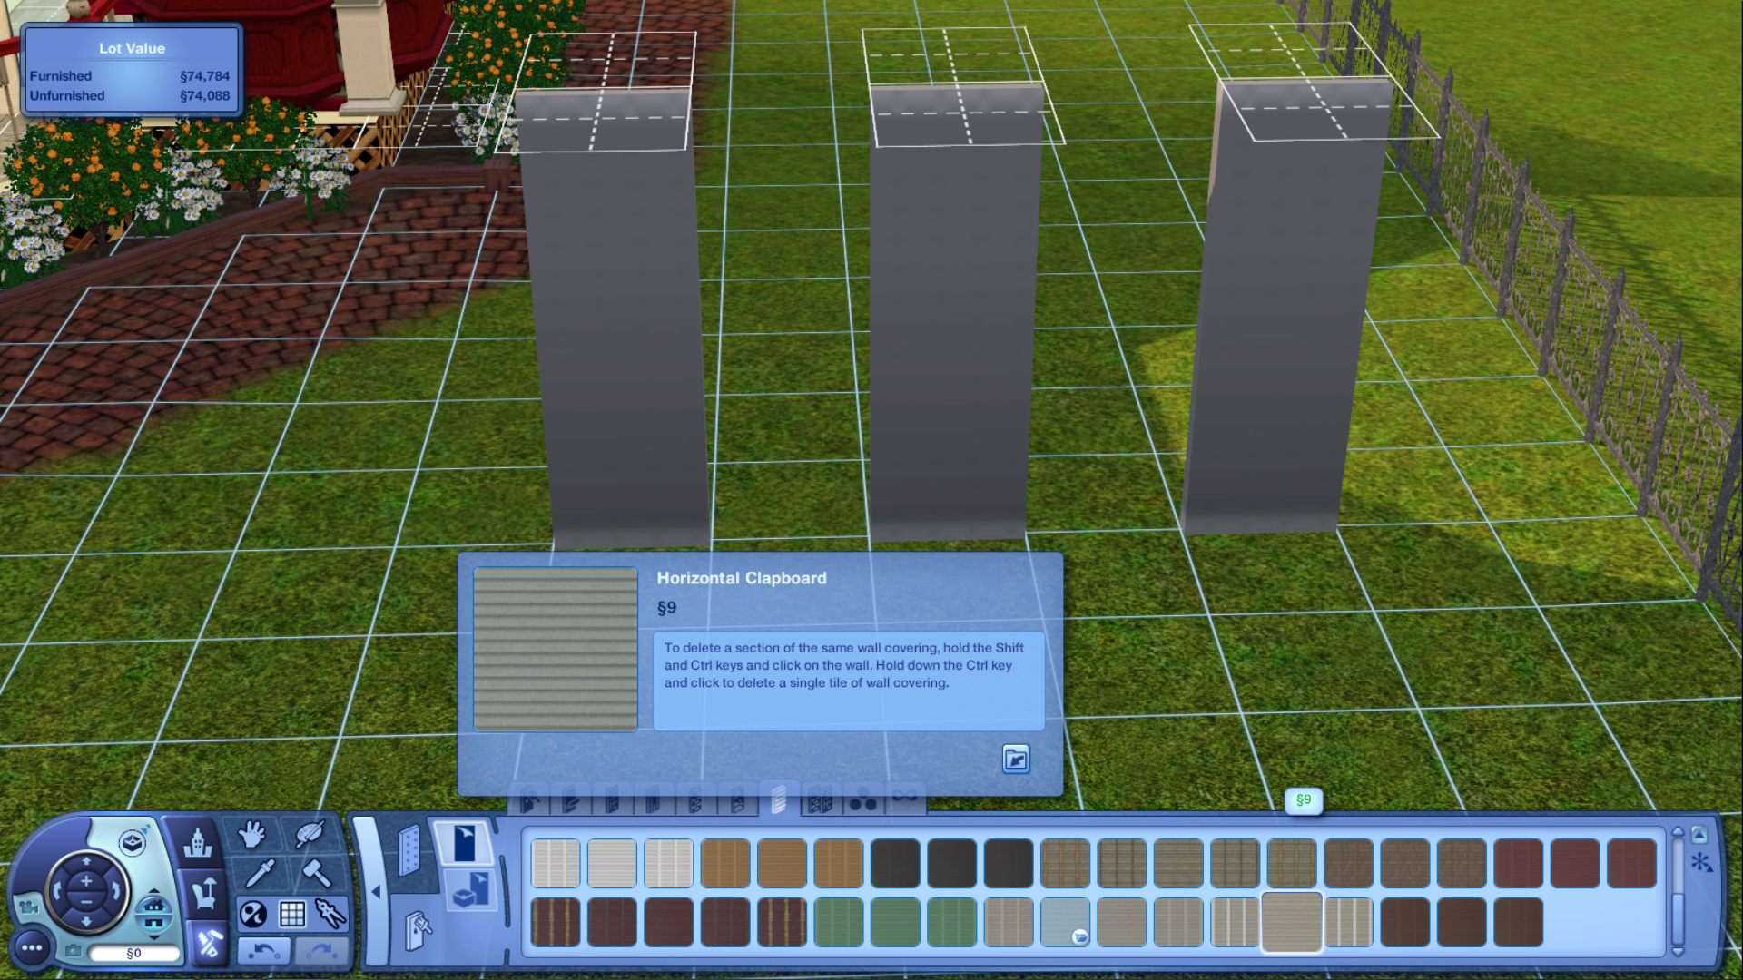
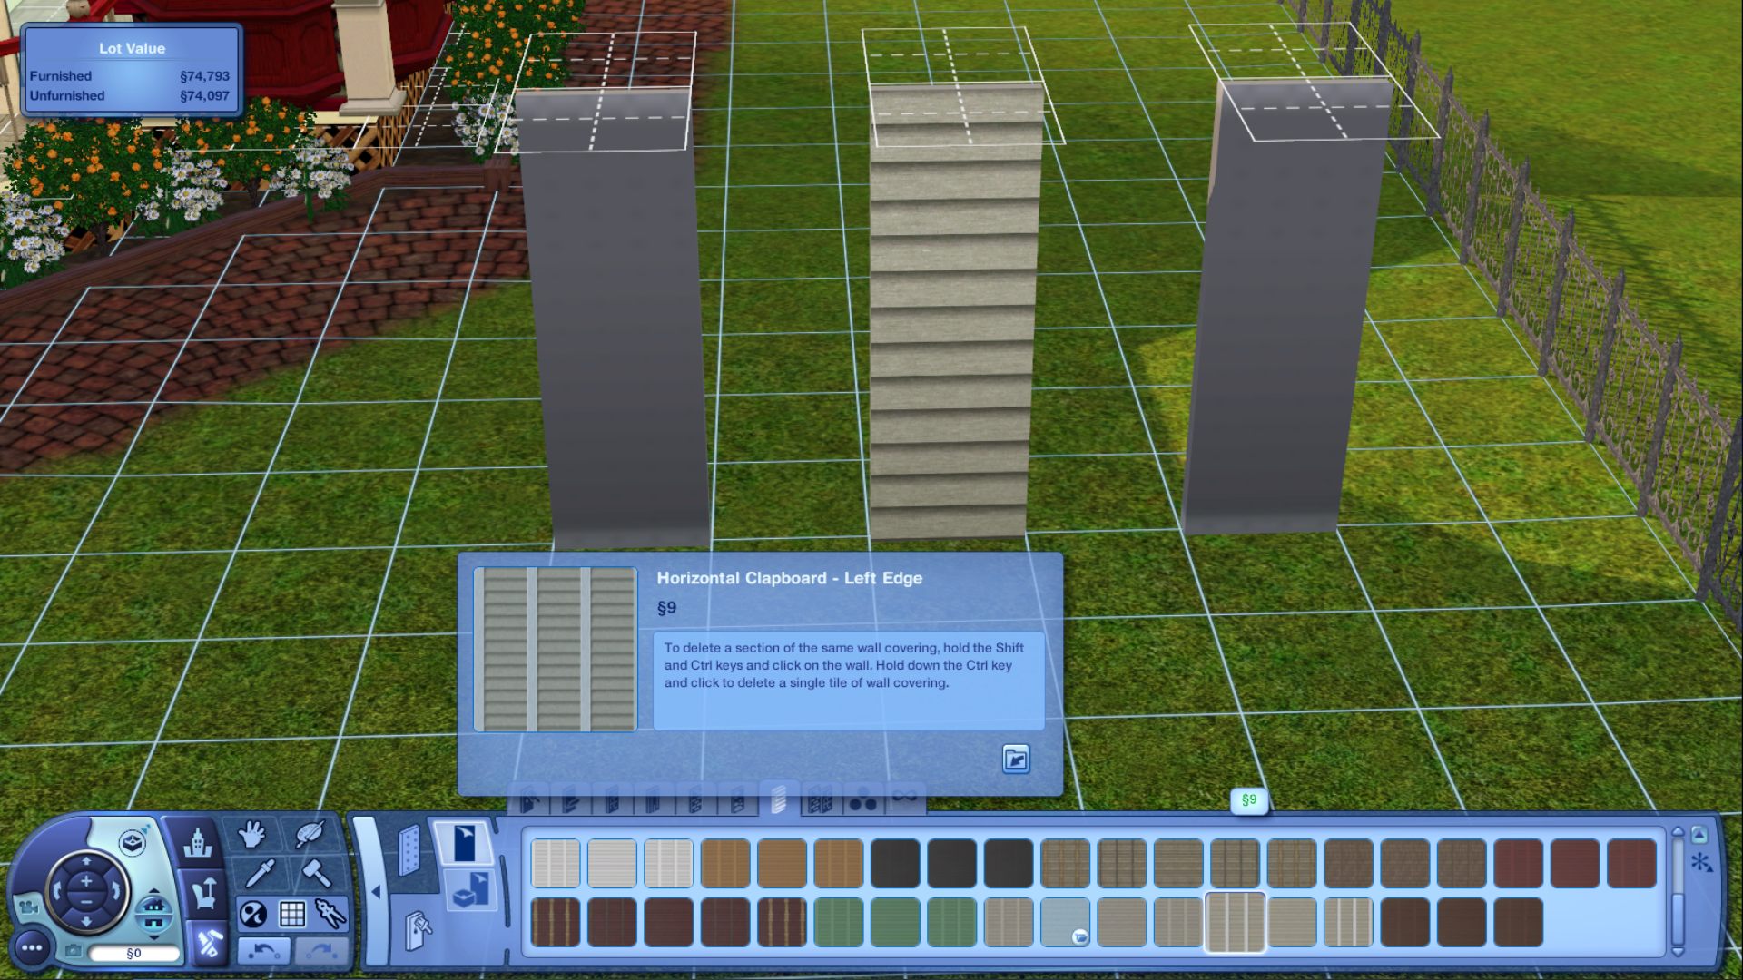
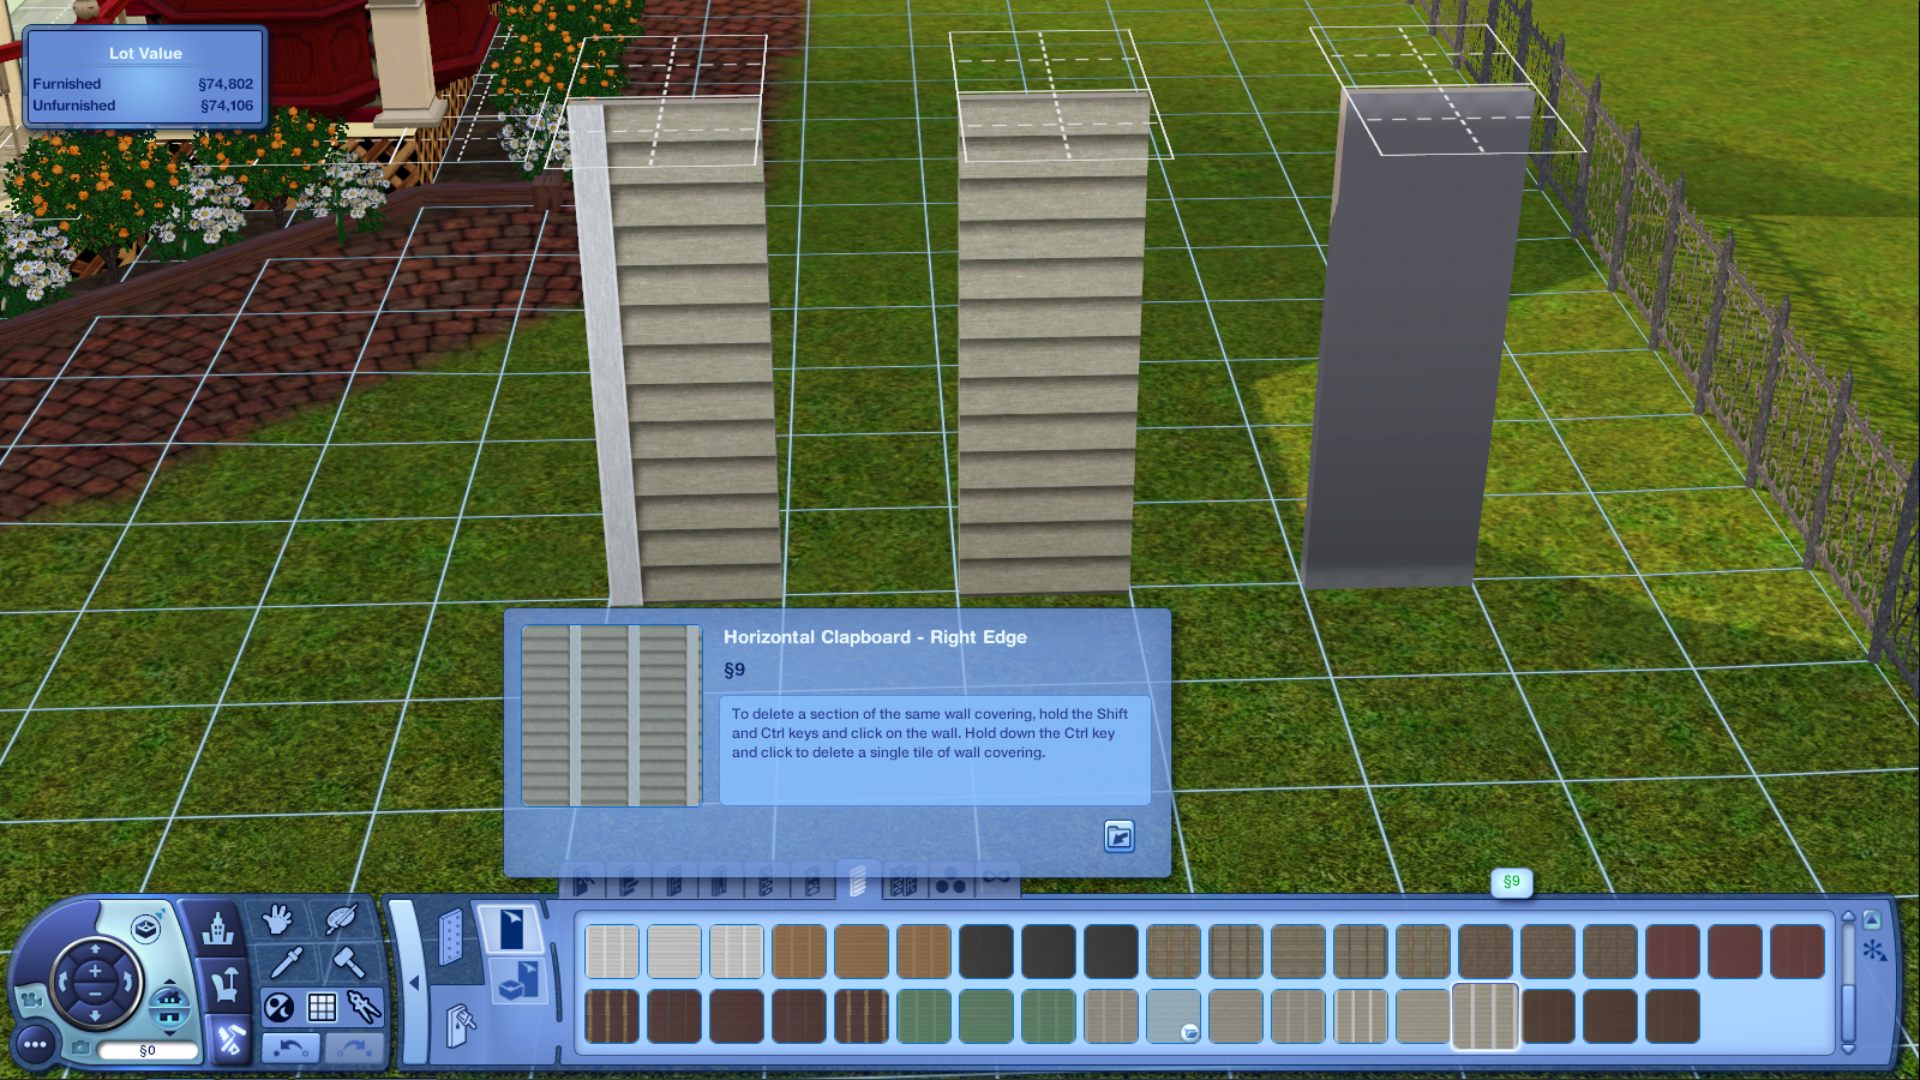

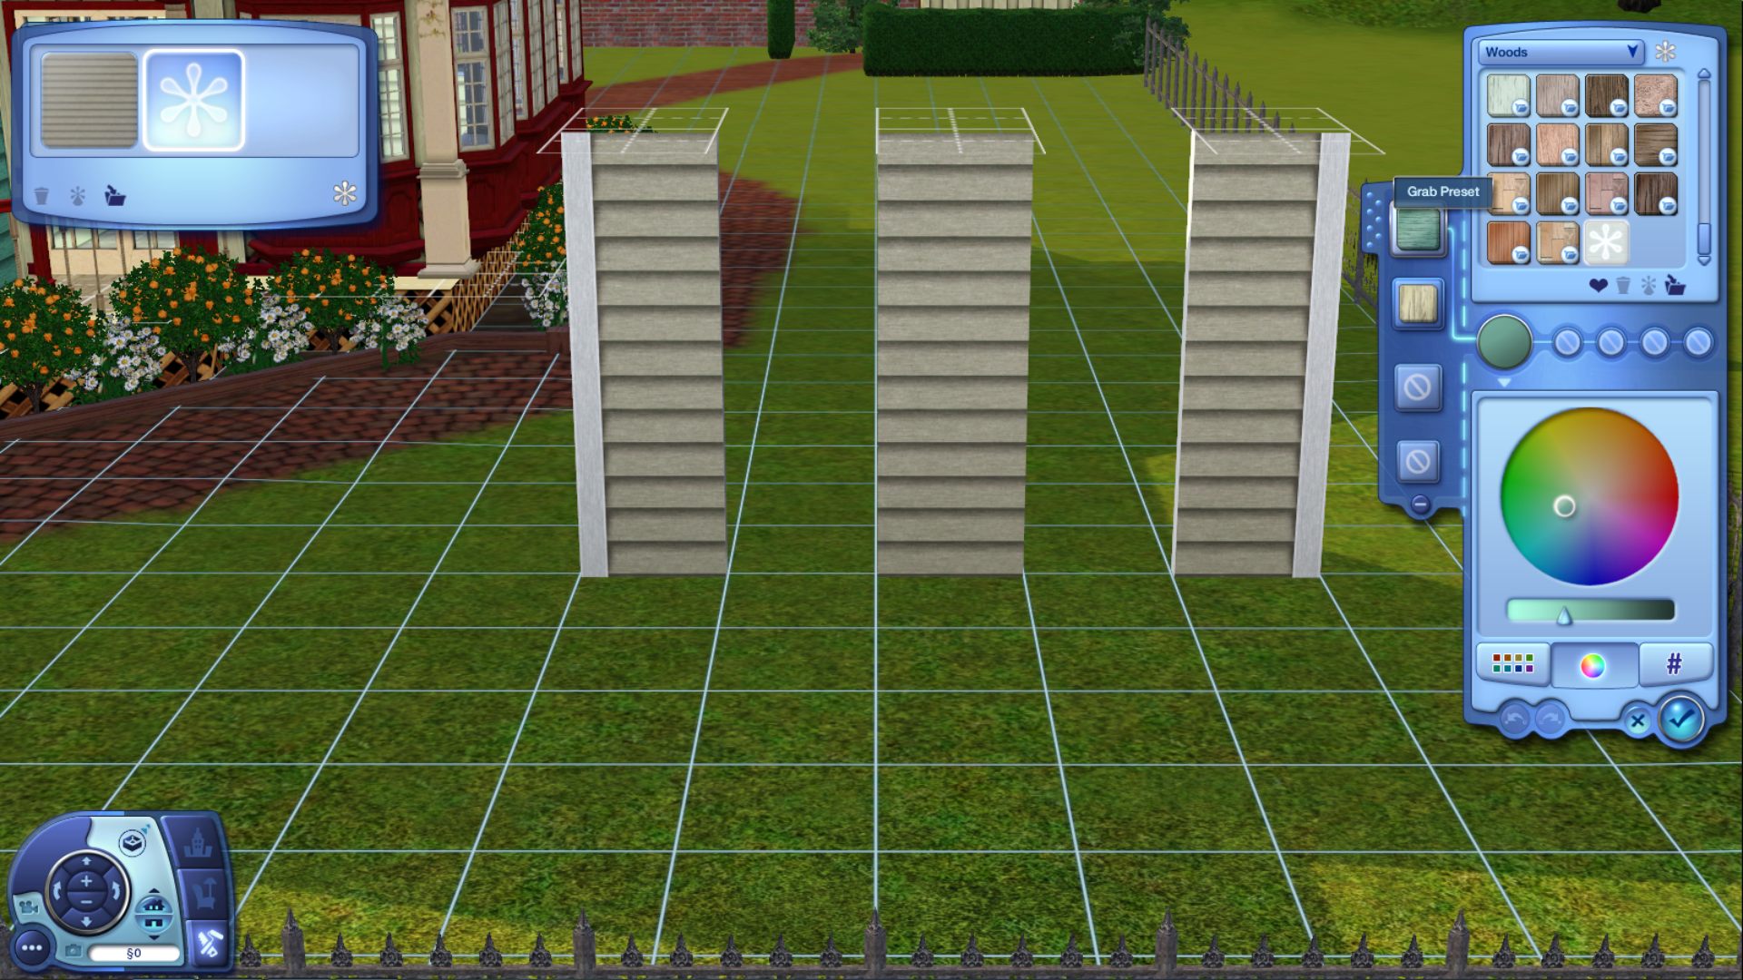
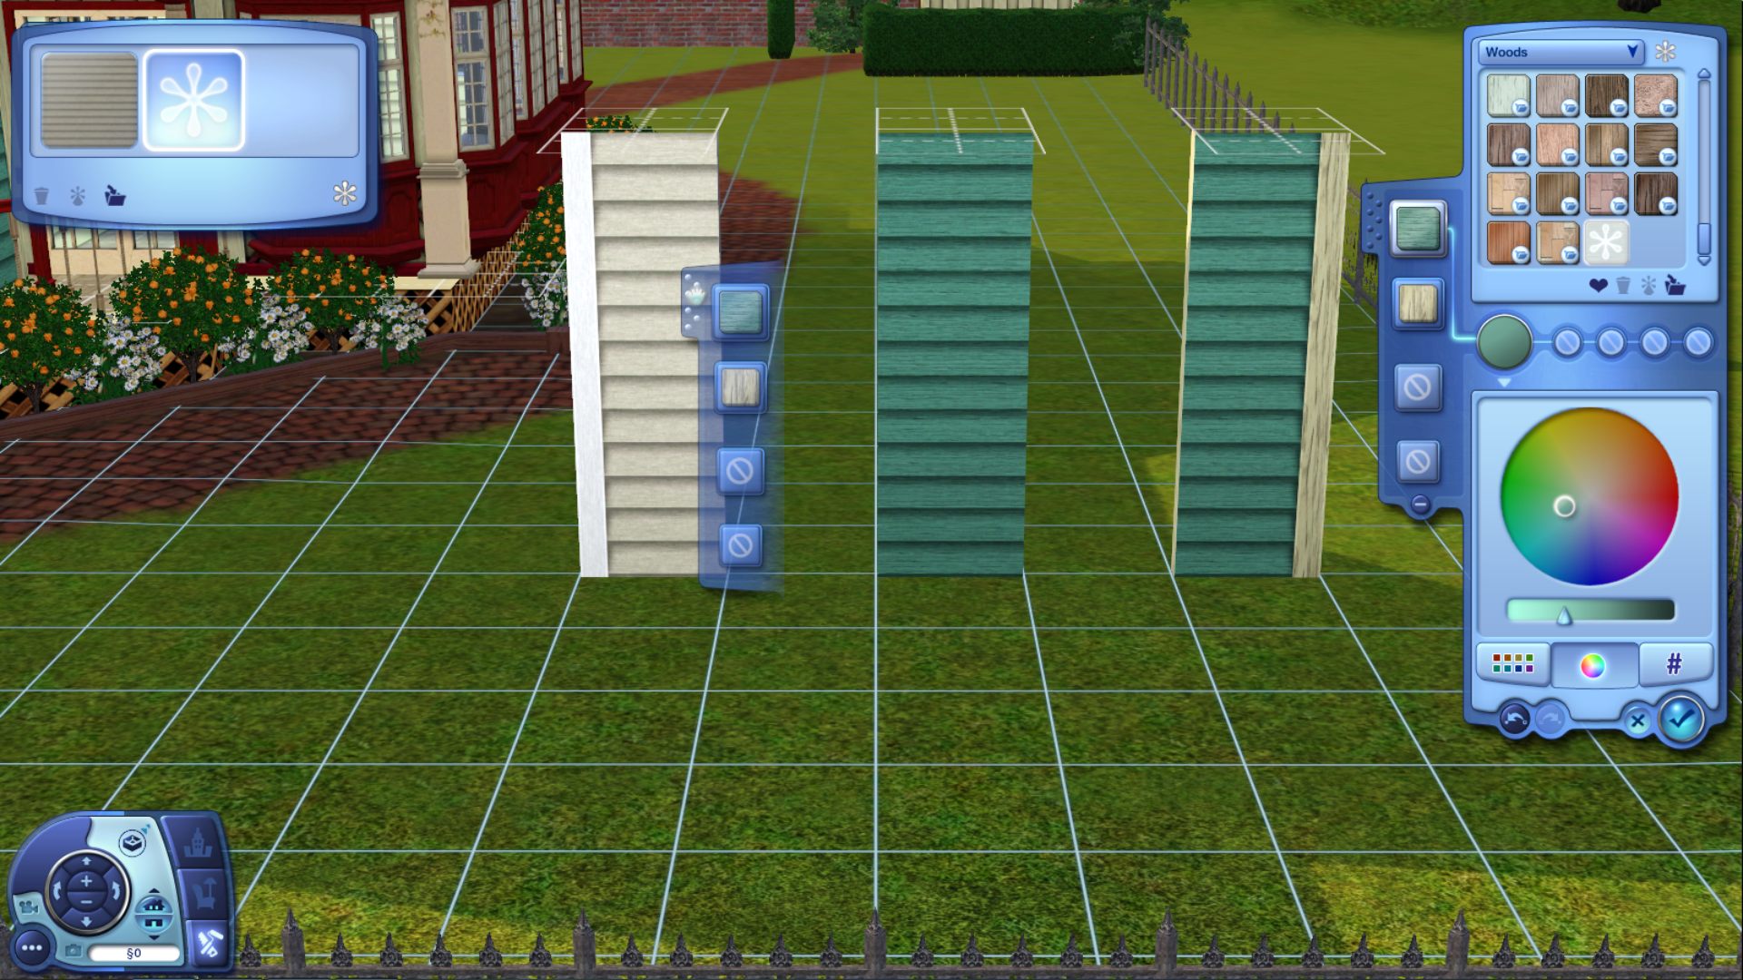
And we do want the corner pieces as like you said, they are very essential to the look of the house!!
You do want to leave some of the decorating to your architect Sim. Though, you could add some basics for now?
I'll check over the TII Listing and make sure everything is good to go and ask if TeaTalker wants to download it. :)
Edited to add....
With us sharing photos back and forth I did see a few siding pieces I missed. *Blush* They've since been replaced. So thanks to our testing. The siding is staying put as well as the sides. :)
Post by: Lapaige46 on August 17, 2021, 04:36:19 PM
If you want to, you could test drive T-II and see if the corners stay.
Post by: MrsFlynn on August 17, 2021, 04:38:43 PM
Pmed you about the attic window.
Post by: Lapaige46 on August 17, 2021, 04:42:21 PM