Post by: MrsFlynn on April 01, 2022, 02:52:15 PM
The requestor doesn't mine it being an unfurnished home. Only request they had was to have Tudor colors - white walls with the stone and the wood on the windows look. ✽ Requestor has these expansions - Ambitions, Late Night, Generations, Pets and Seasons. -- No Store Content.
It sounds like the home will be placed on a 60x60 lot (15 Summer Hill Court) in Sunset Valley.
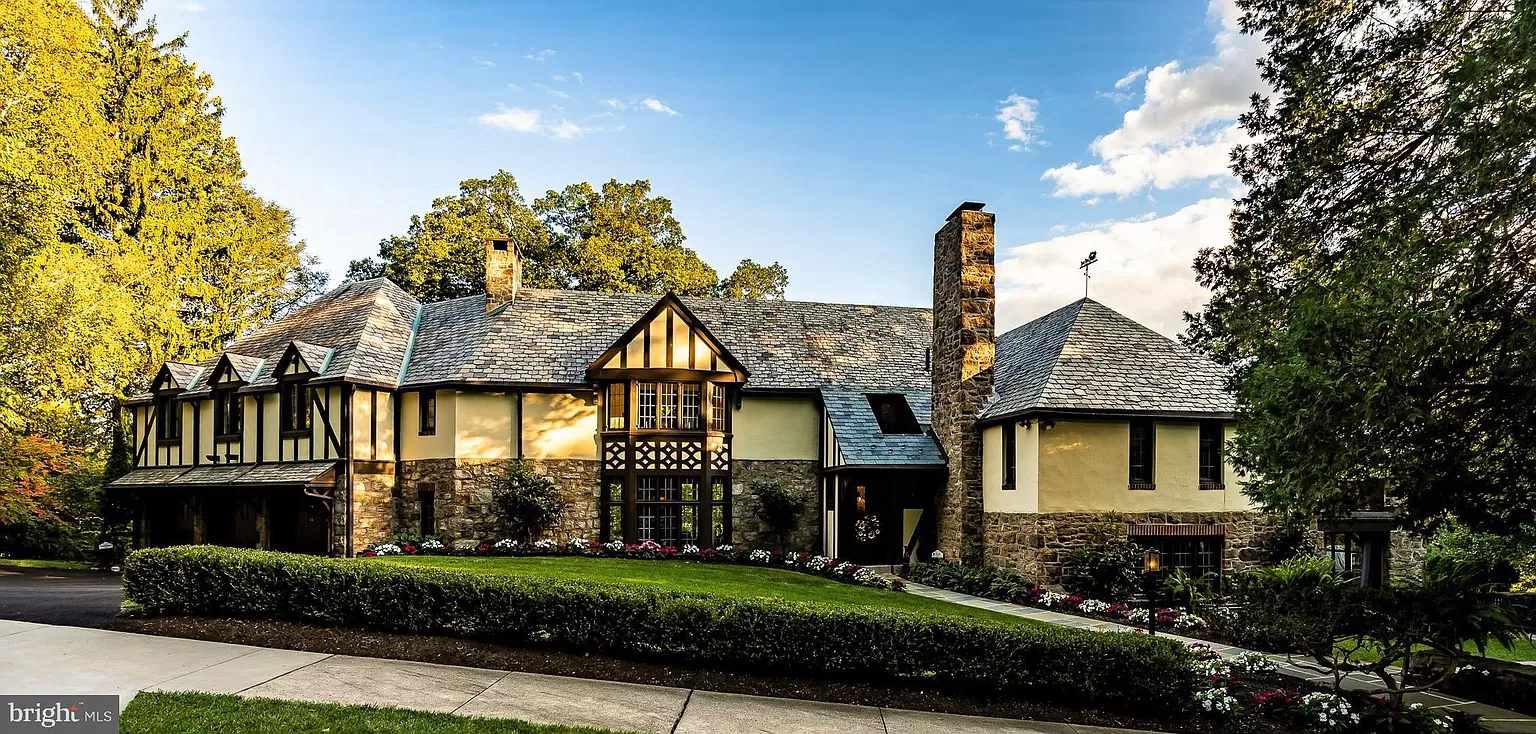
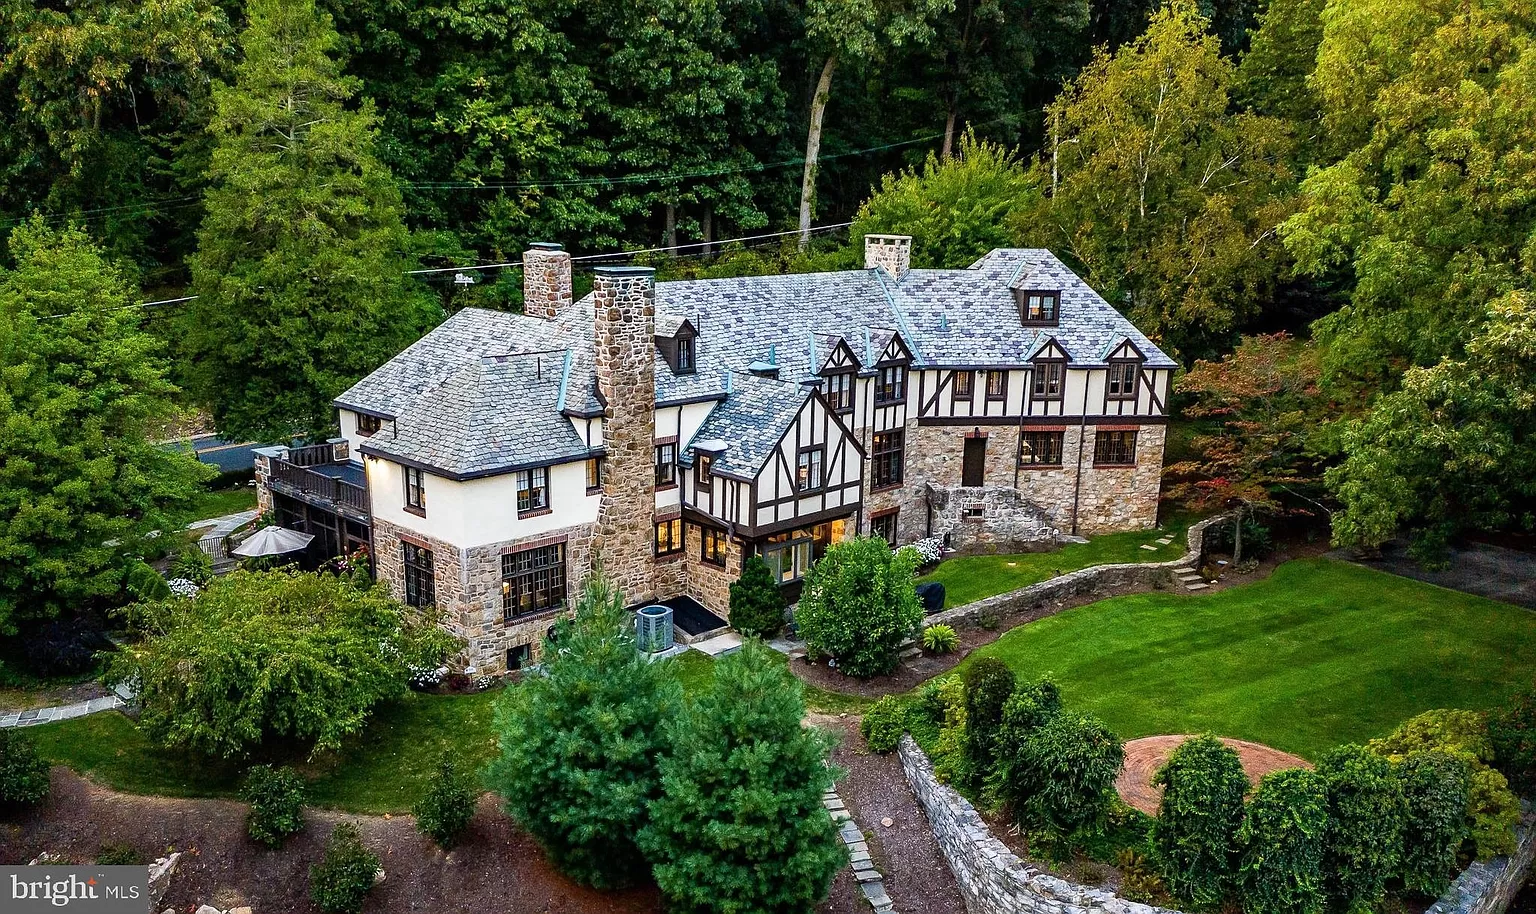
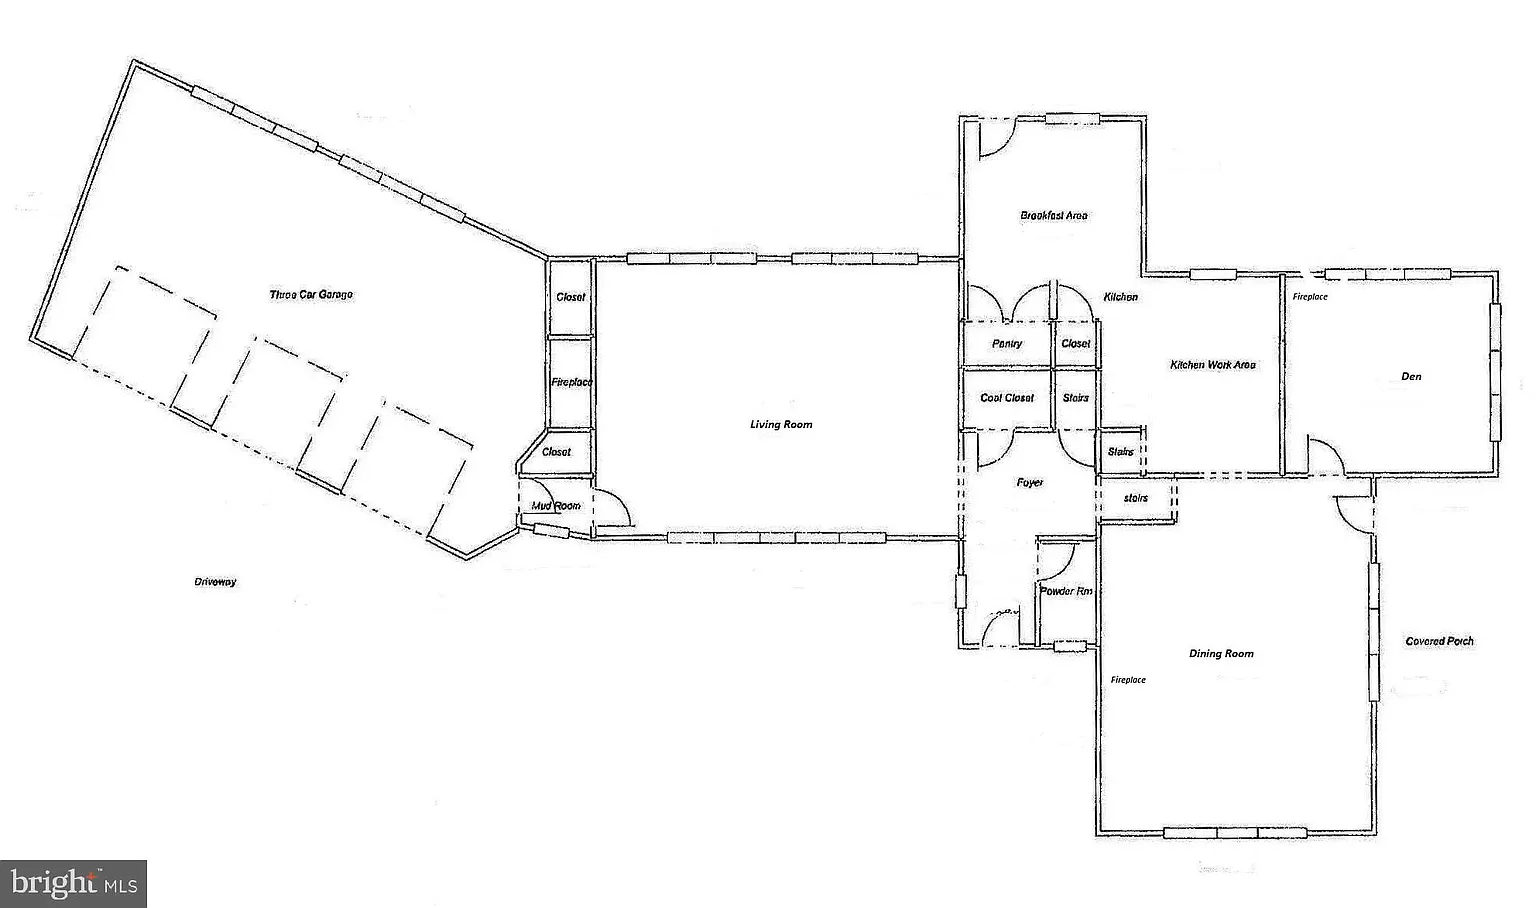
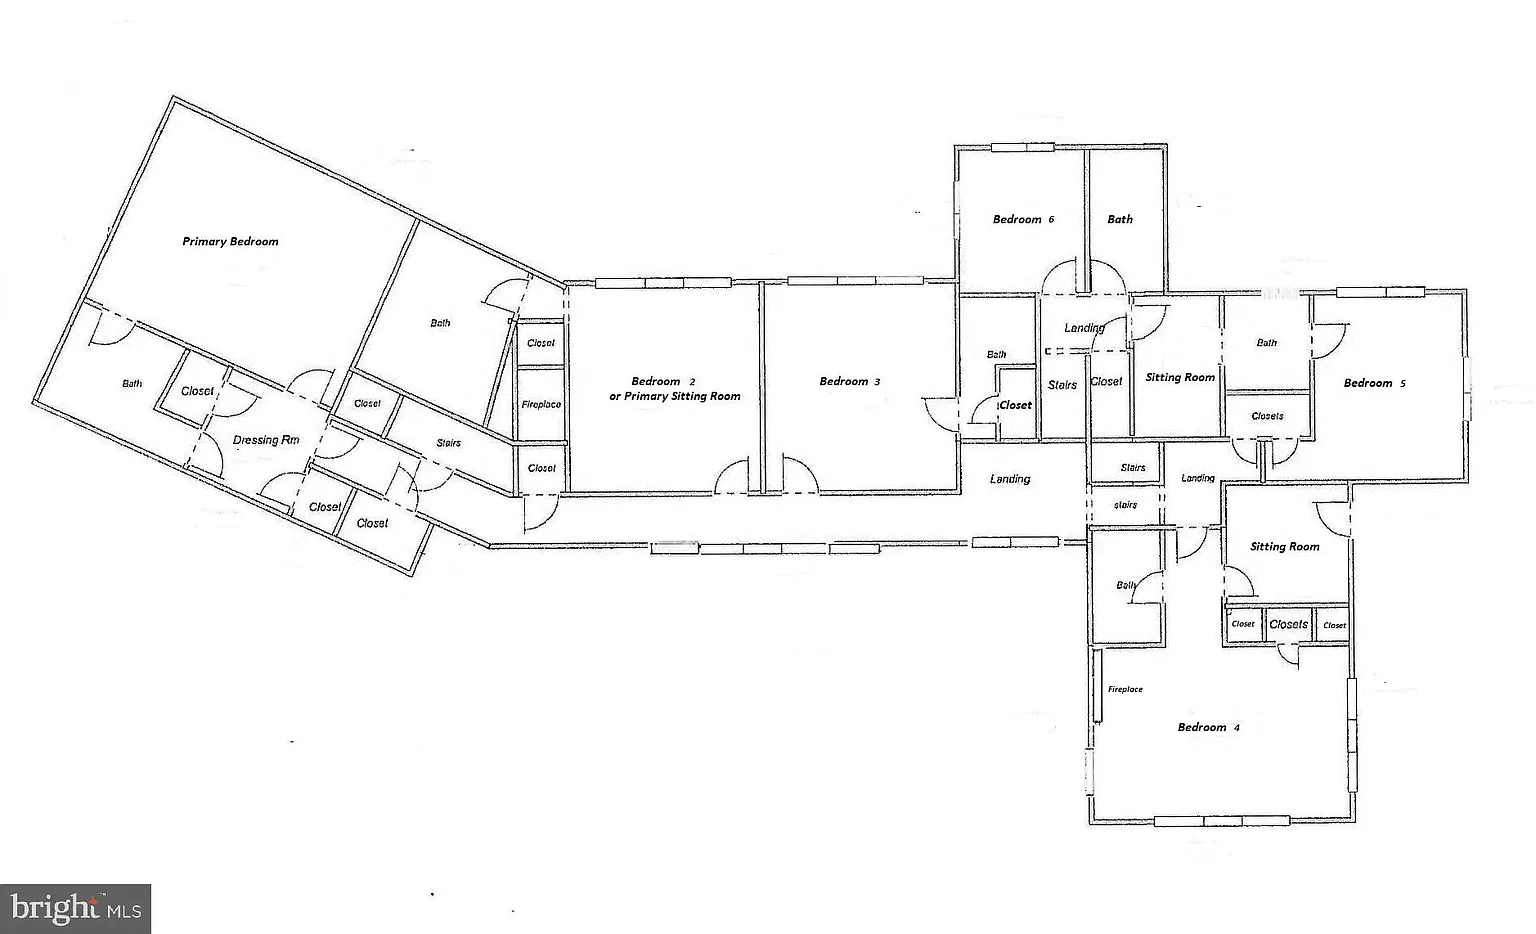
I am sharing the photos of the house and floorplans here in this post for quicker reference. Click image to see larger view. While viewing image, click the box with the arrow going to the right to see full-size view.
Front of Home:
Back of Home:
Main Floor, floorplan
2nd Floor, floorplan
✽ ~ . ~ . ~ -=>.<=- ~ . ~ . ~ ✽
Links to Past House Build Challenges:
House Build Challenge #7 (https://jadekitten.net/mfhot/index.php?topic=468.0)
House Build Challenge #6 (https://jadekitten.net/mfhot/index.php?topic=429.0)
House Build Challenge #5 (https://jadekitten.net/mfhot/index.php?topic=415.0)
House Build Challenge #3 (https://jadekitten.net/mfhot/index.php?topic=369.0)
House Build Challenge #2 (https://jadekitten.net/mfhot/index.php?topic=263.0)
House Build Challenge #1 (https://jadekitten.net/mfhot/index.php?topic=249.0)
Post by: MrsFlynn on April 01, 2022, 03:22:20 PM
I will most likely use Builder's Island to build the home, but will be taking the final screenshots of the home in Sunset Valley.
I'll also be sharing progress screenshots as I create the home.
Post by: MrsFlynn on April 01, 2022, 05:37:42 PM
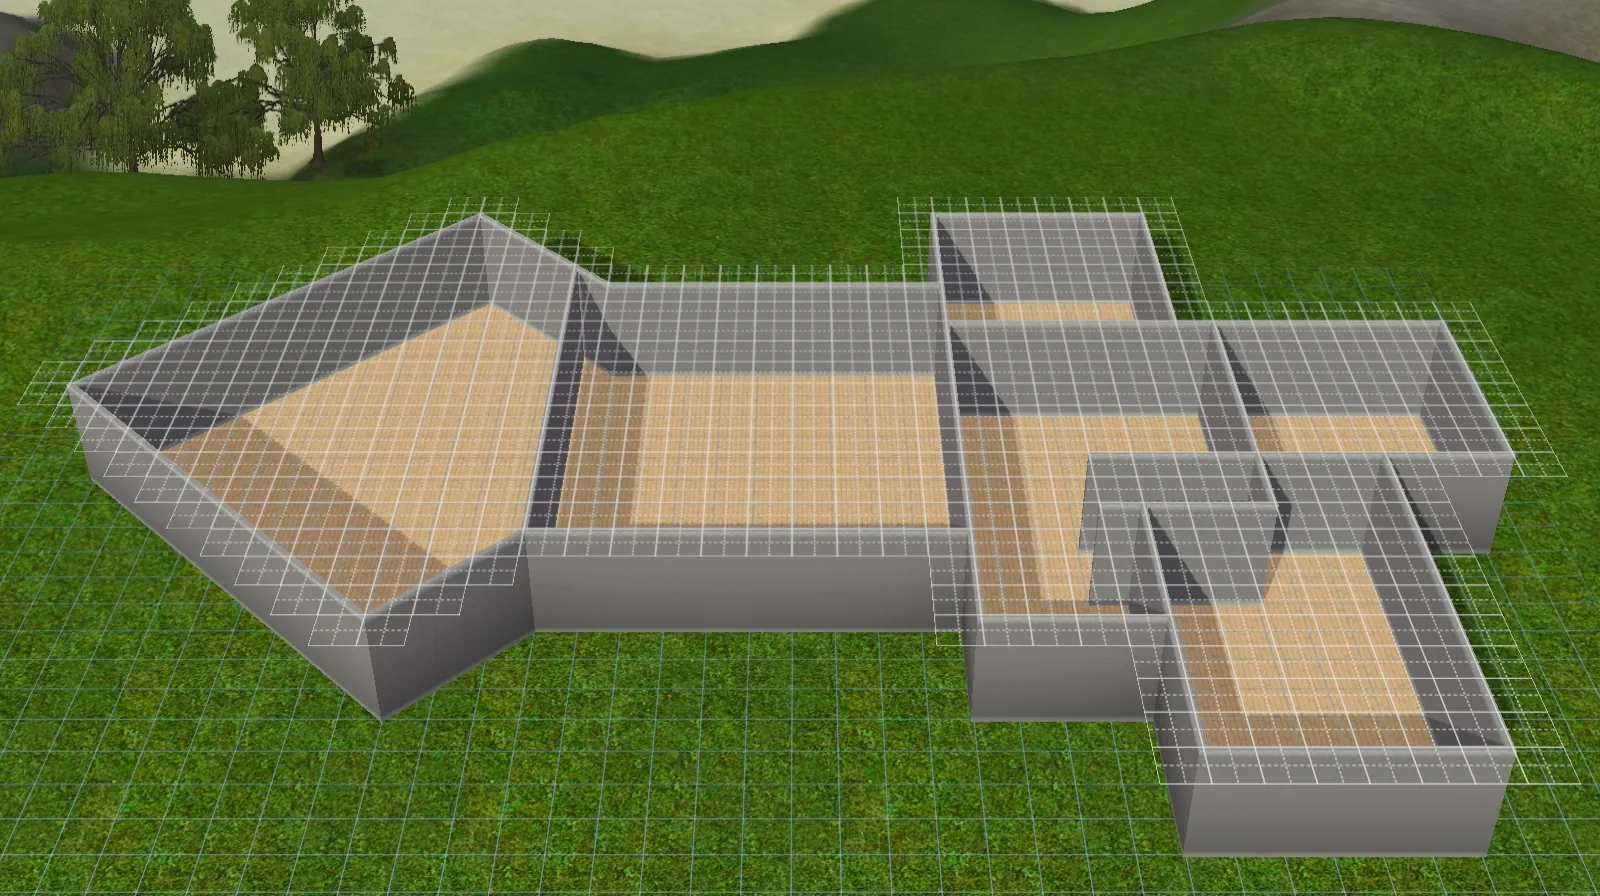
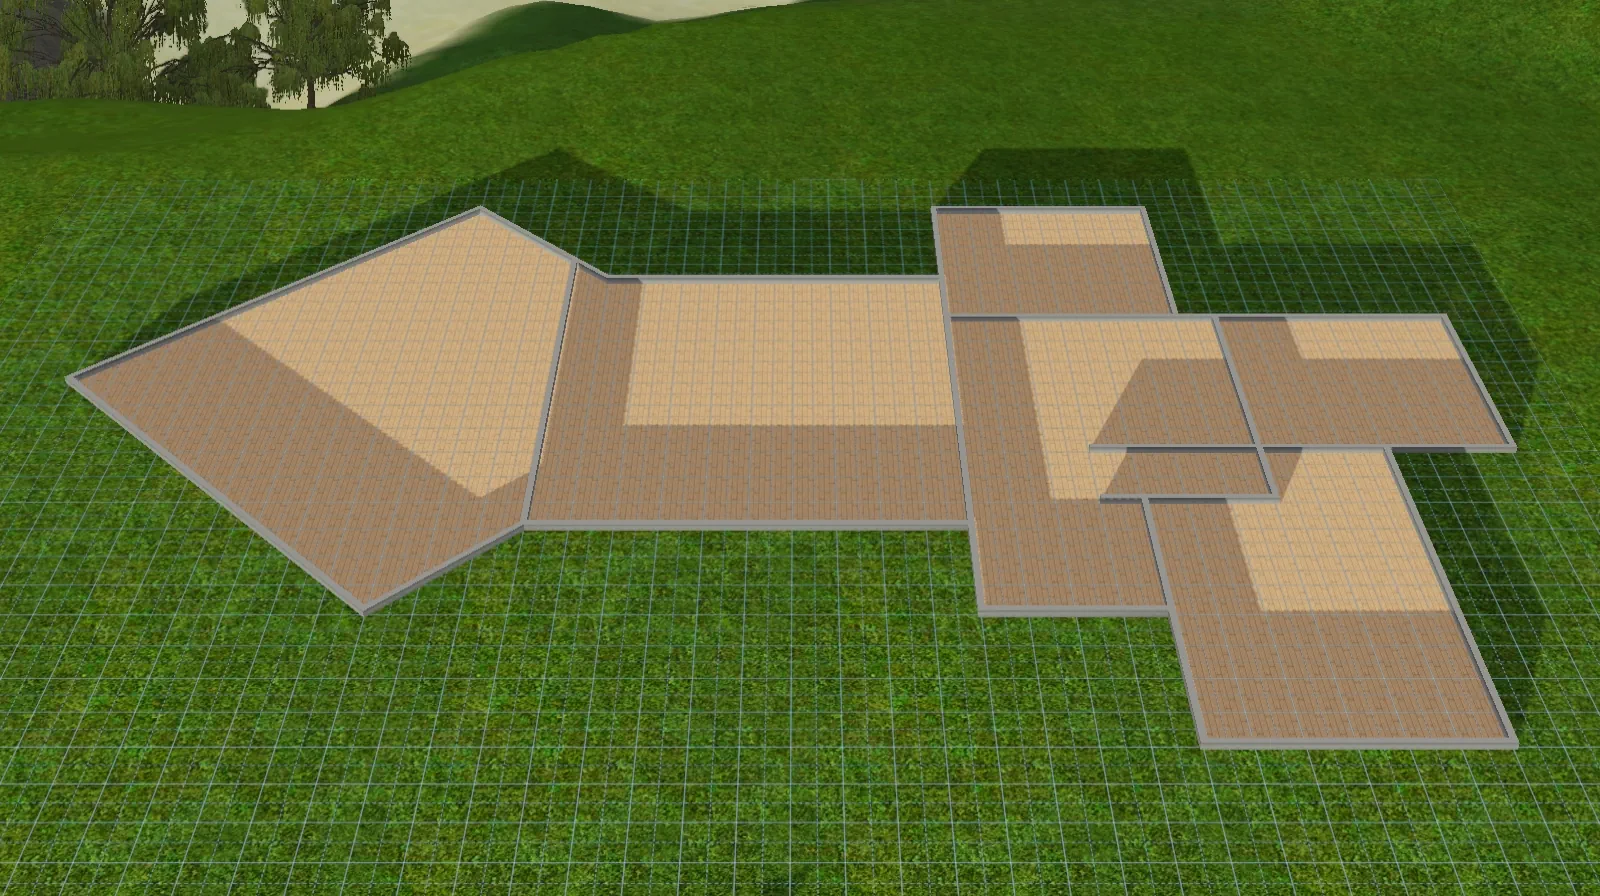
I like how the shape of the home turned out, but it's missing a main floor bathroom or two and I don't like that... so I'll be trying something different.
Post by: MrsFlynn on April 01, 2022, 08:14:28 PM
I decided to fully rebuild. I'm happy that I did as it came out more like what I was hoping I could get the main floor to look like.
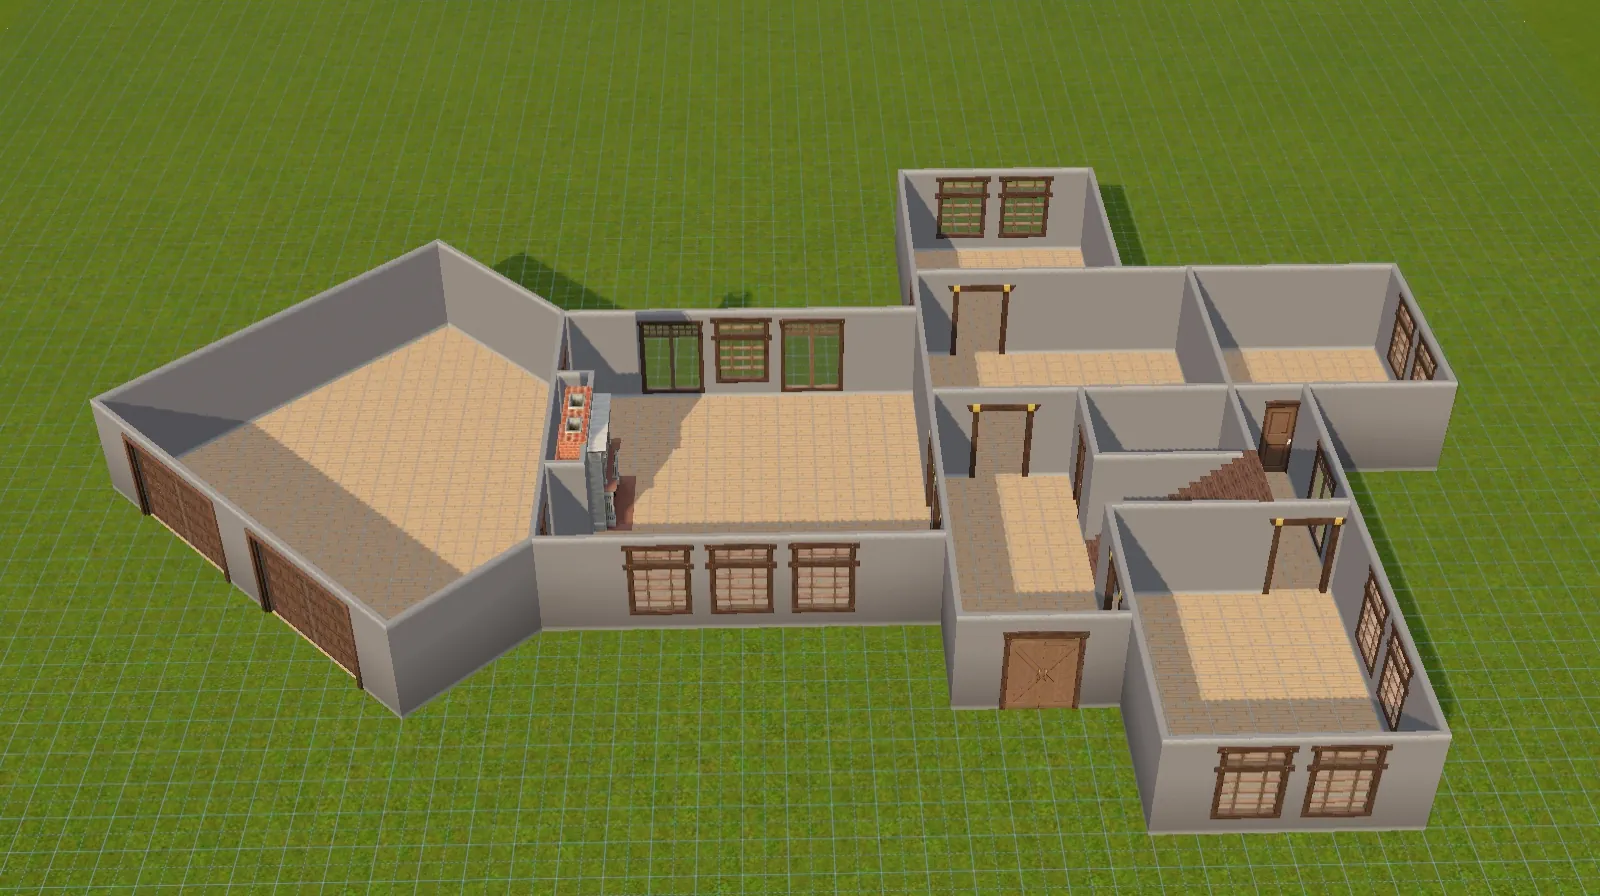
I tried to keep 12 grid spaces on both left and right sides of the house and was able to accomplish that. There's 8 grid spaces in front and 26 or 27 grid spaces in the back of the house. So tons of space for any outdoor buildings, pool, playground and/pr anything you'd like to add.
Post by: MrsFlynn on April 01, 2022, 09:29:03 PM
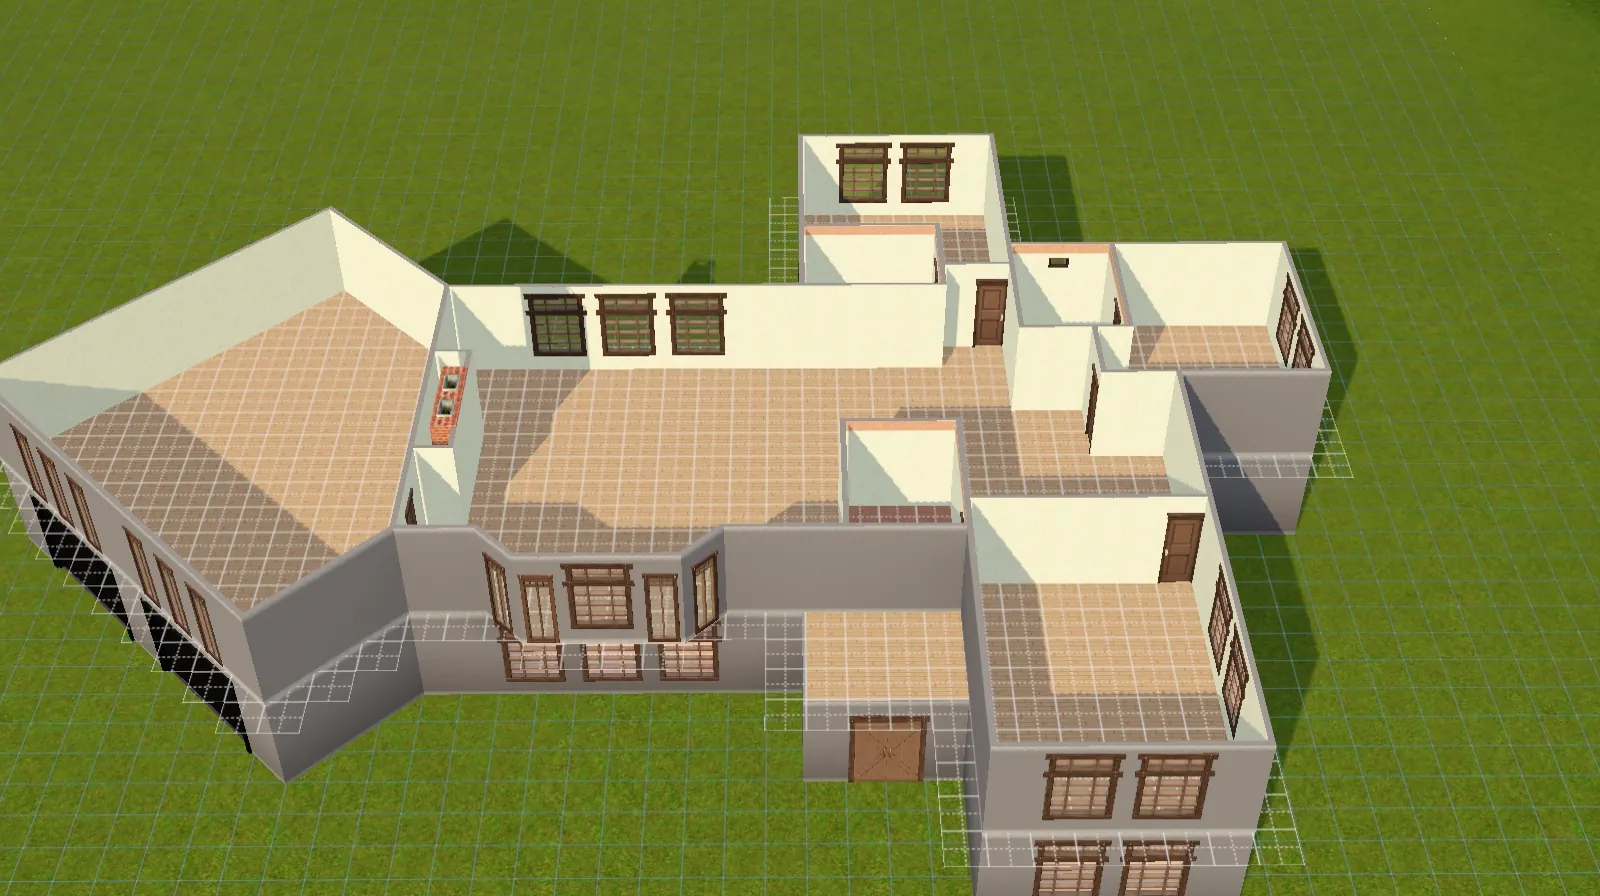
Hmm... may need to ask to ask requestor if they mind me adding a basement. lol
-- Looking over the 2nd floor floorplan and then looking at my build I might be able to add two more smallish bedrooms.
Post by: Nindigo on April 02, 2022, 03:22:39 AM
Post by: Lapaige46 on April 02, 2022, 09:43:54 AM
It's a start. I've placed it in my "posh" area on the hill in RV on a 60x60 lot.
I know you like wide stairs, MrsFlynn, but in this case the plan has stairs with a landing and unfortunately it only comes in single wide.
(https://i.ibb.co/RBgzYqF/Screenshot-104.jpg) (https://ibb.co/RBgzYqF)
The stairs are CC from here.
https://www.thesimsresource.com/downloads/details/category/sims3/id/1115099/
(https://i.ibb.co/kGxsJsp/Screenshot-102.jpg) (https://ibb.co/kGxsJsp)
(https://i.ibb.co/12zLs1D/Screenshot-103.jpg) (https://ibb.co/12zLs1D)
Post by: Lapaige46 on April 02, 2022, 11:28:40 AM
So many closets and sitting rooms!!
(https://i.ibb.co/6y0LQMh/Screenshot-108.jpg) (https://ibb.co/6y0LQMh)
Post by: MrsFlynn on April 02, 2022, 12:59:08 PM
Post by: Lapaige46 on April 02, 2022, 01:01:26 PM
Done for today though. Computer is starting to choke and so am I. :D
(https://i.ibb.co/2PWWhRP/Screenshot-109.jpg) (https://ibb.co/2PWWhRP)
Post by: MrsFlynn on April 02, 2022, 01:08:59 PM
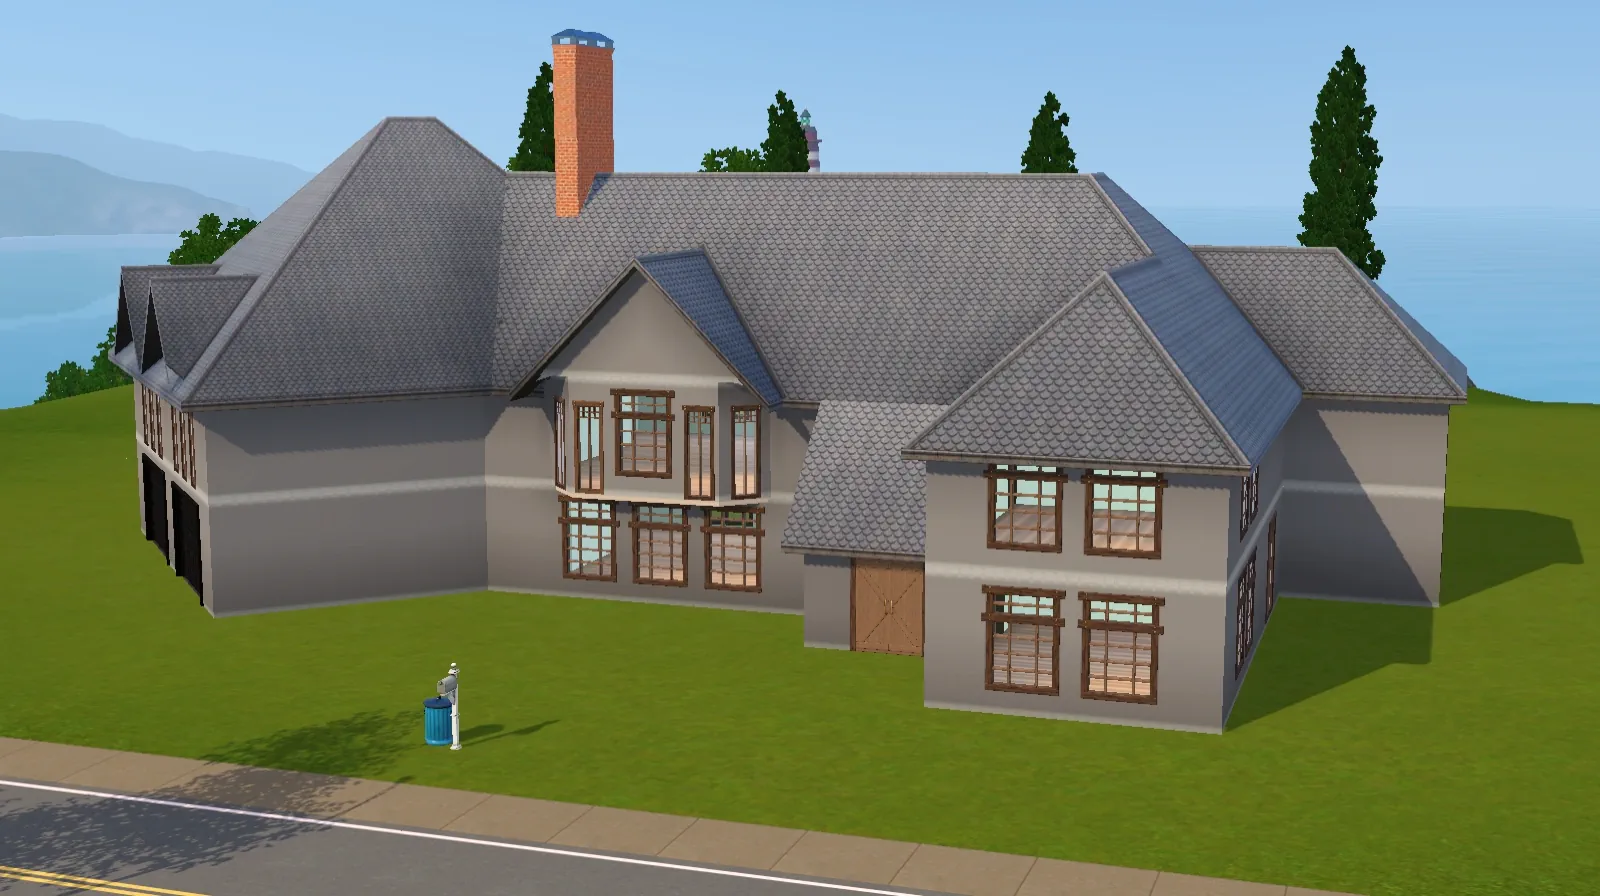
Post by: MrsFlynn on April 02, 2022, 02:52:35 PM
Before:
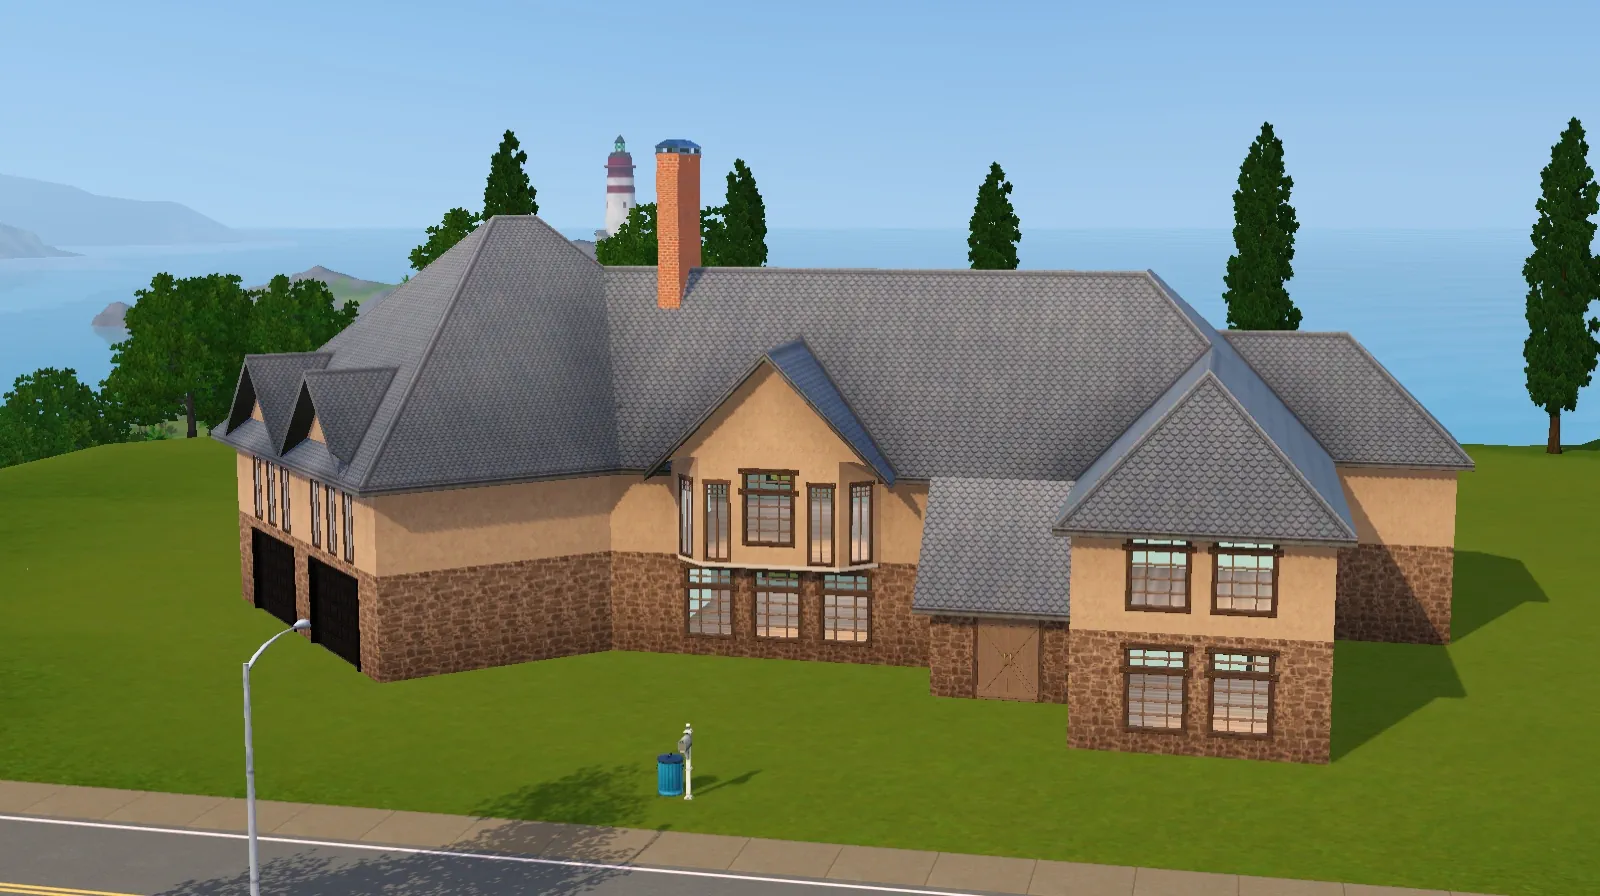
During 1:
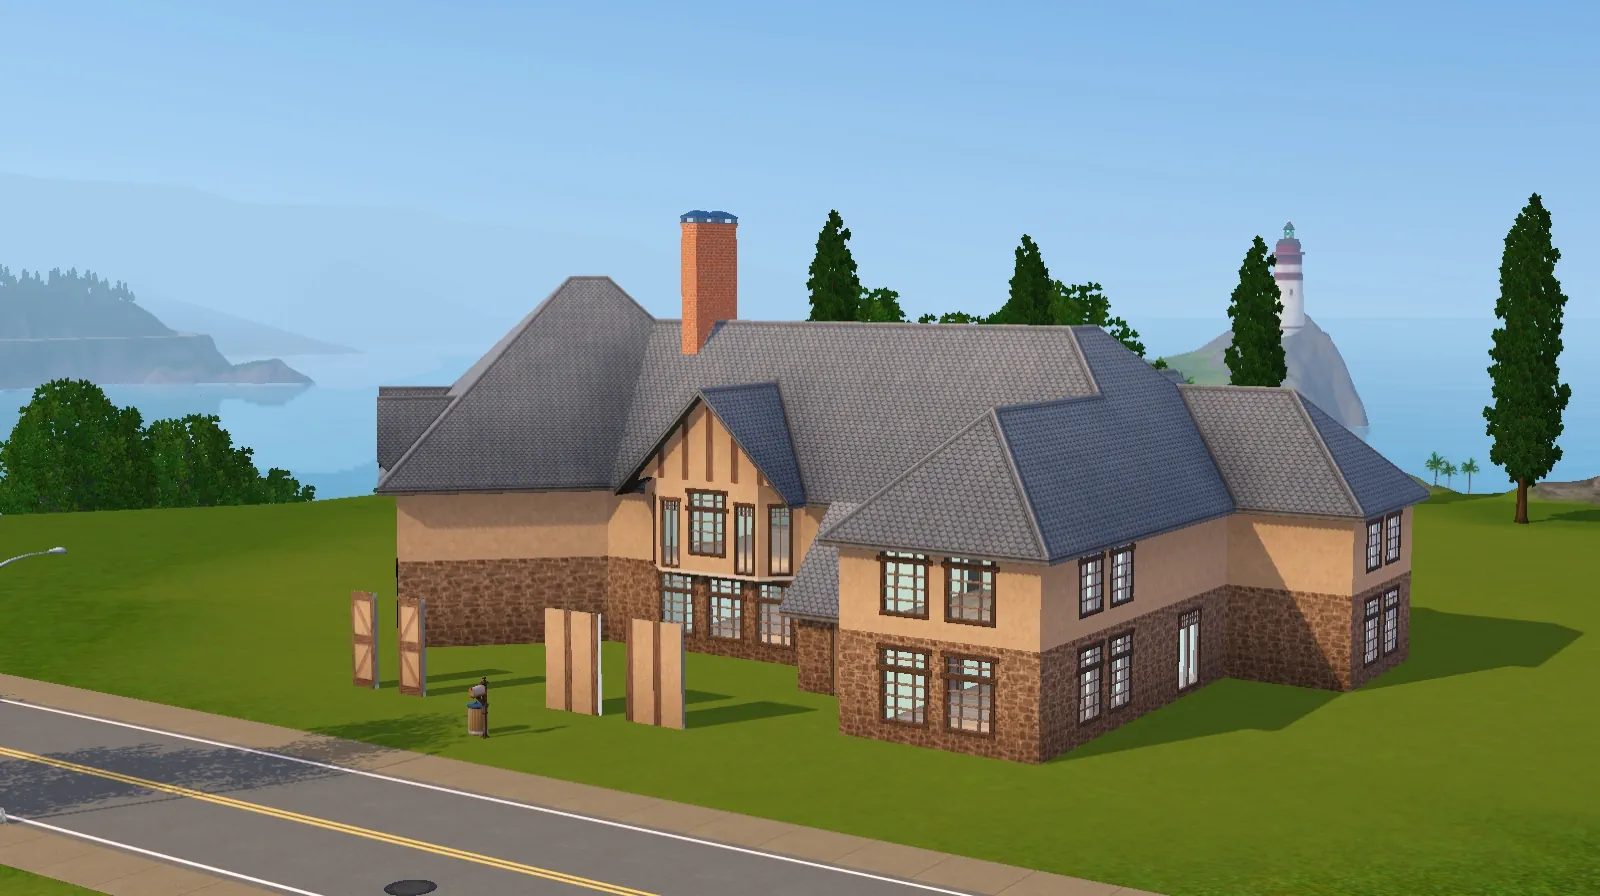
During 2:
Post by: Lapaige46 on April 02, 2022, 04:15:35 PM
Post by: MrsFlynn on April 02, 2022, 05:01:09 PM
Are you talking about the roofline above the front door with the skylight type thing. Sims 3 doesn't do that, that I'm aware of. I don't think there's custom content that does that.
Ohhh!! You can add a basement if you'd like!! Requestor said yes to a basement. Whoot!! :)
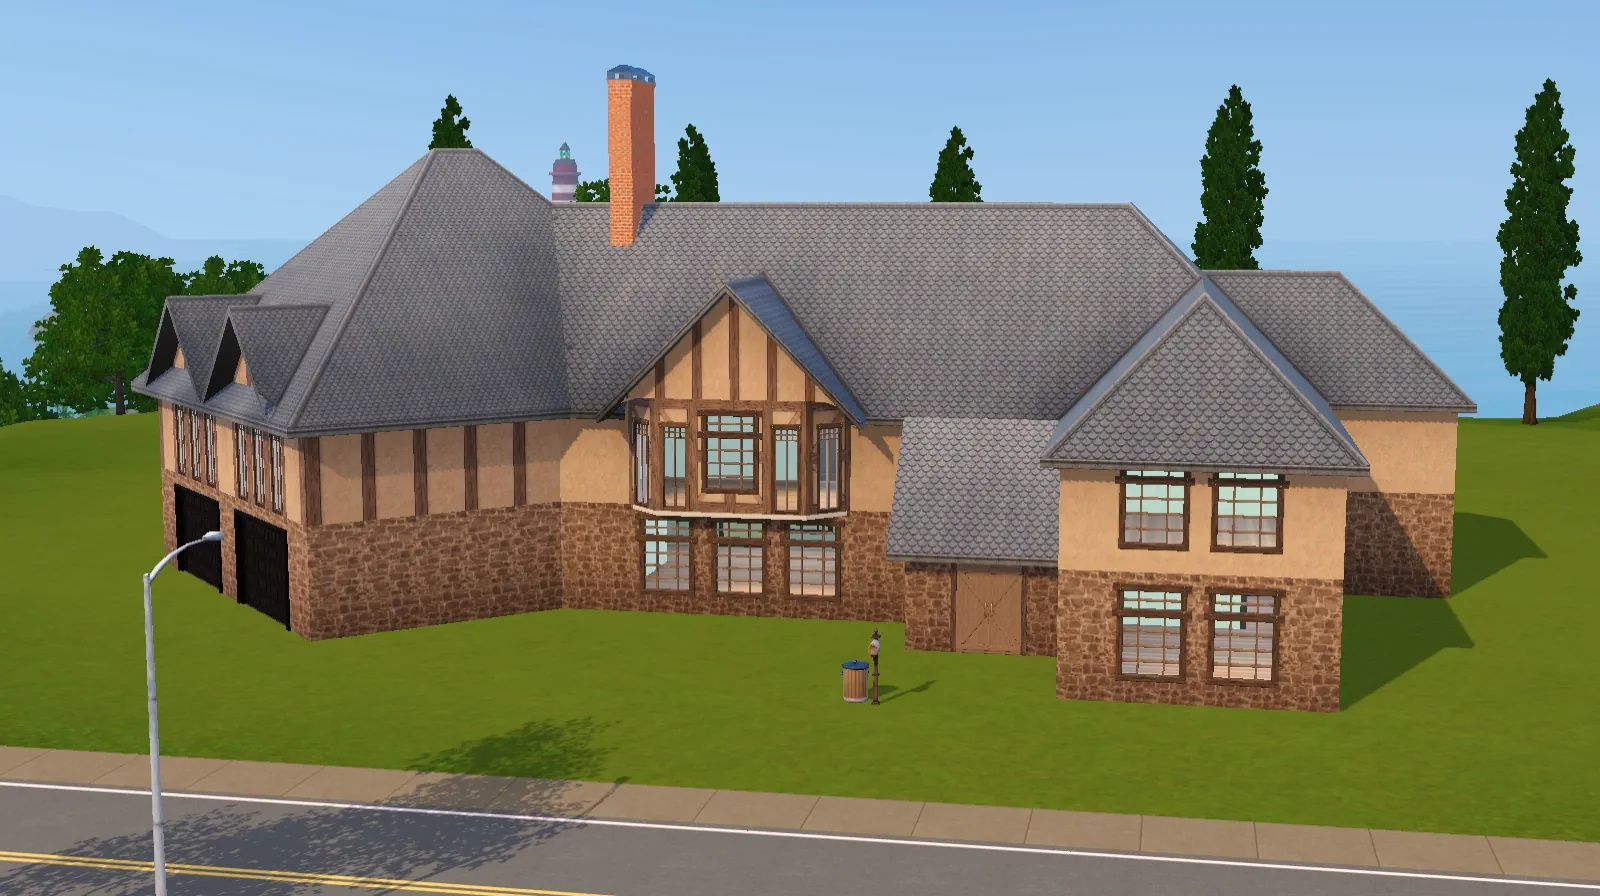
Here's the house so far....
Front:
1st Floor:
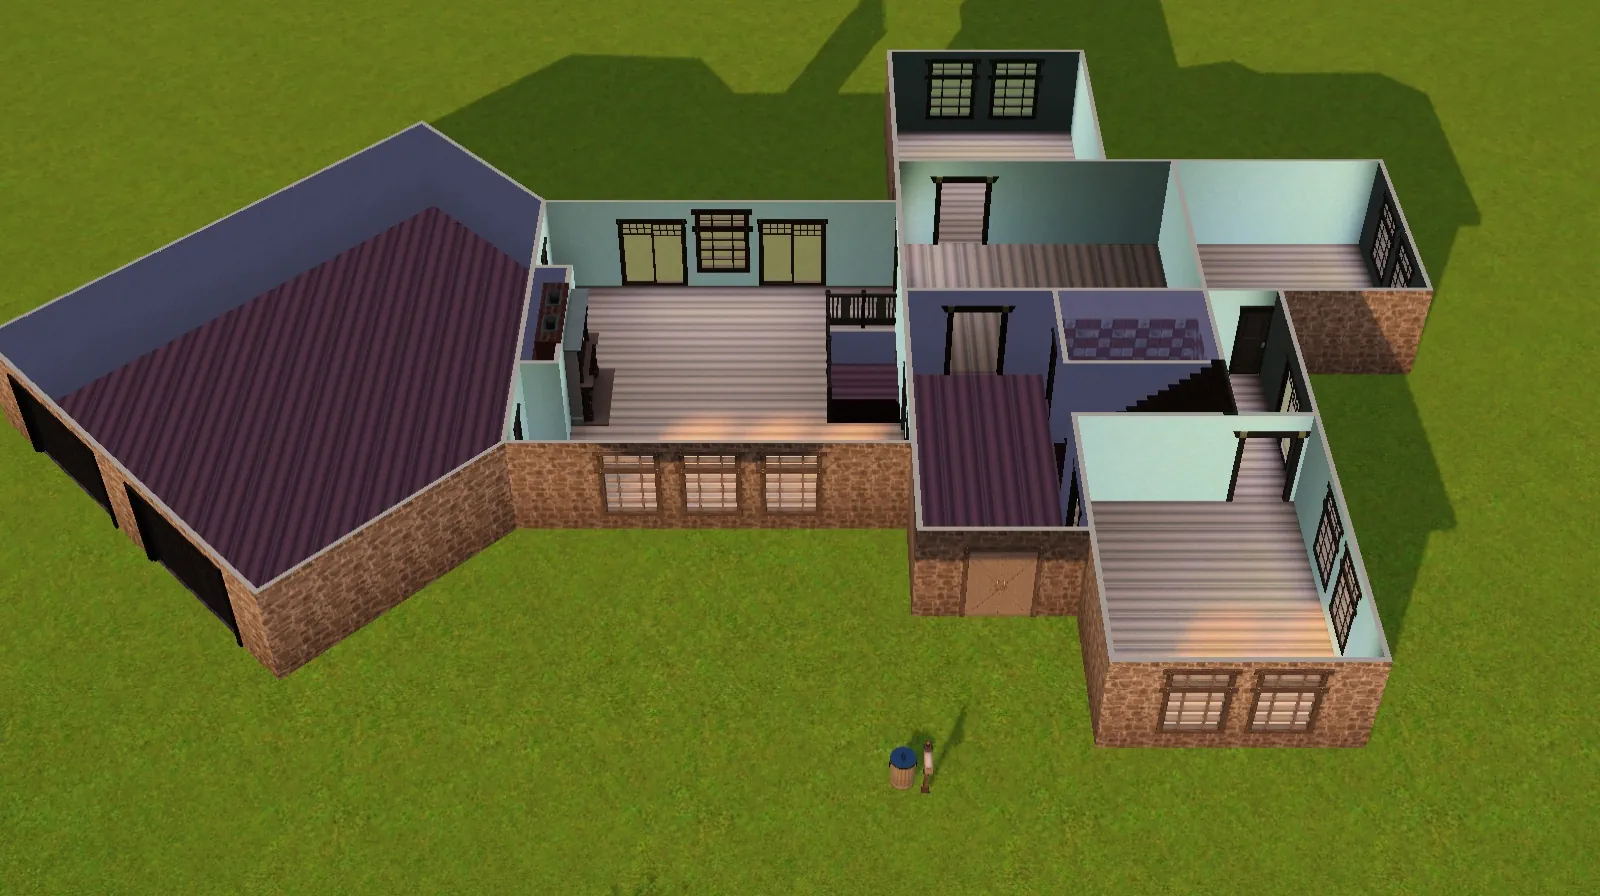
2nd Floor:
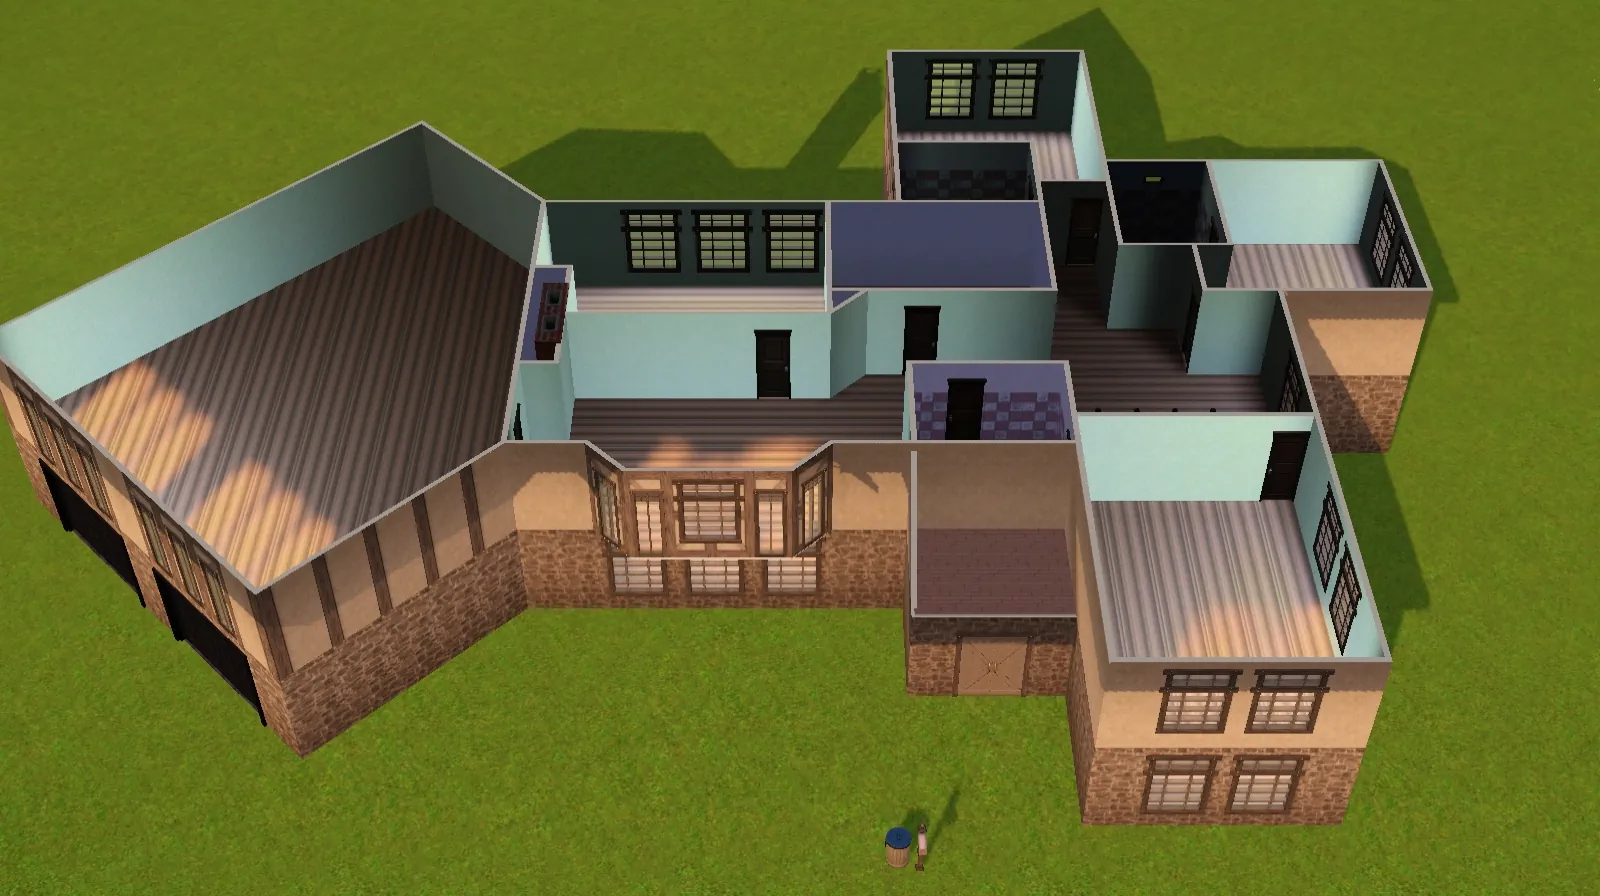
Basement:
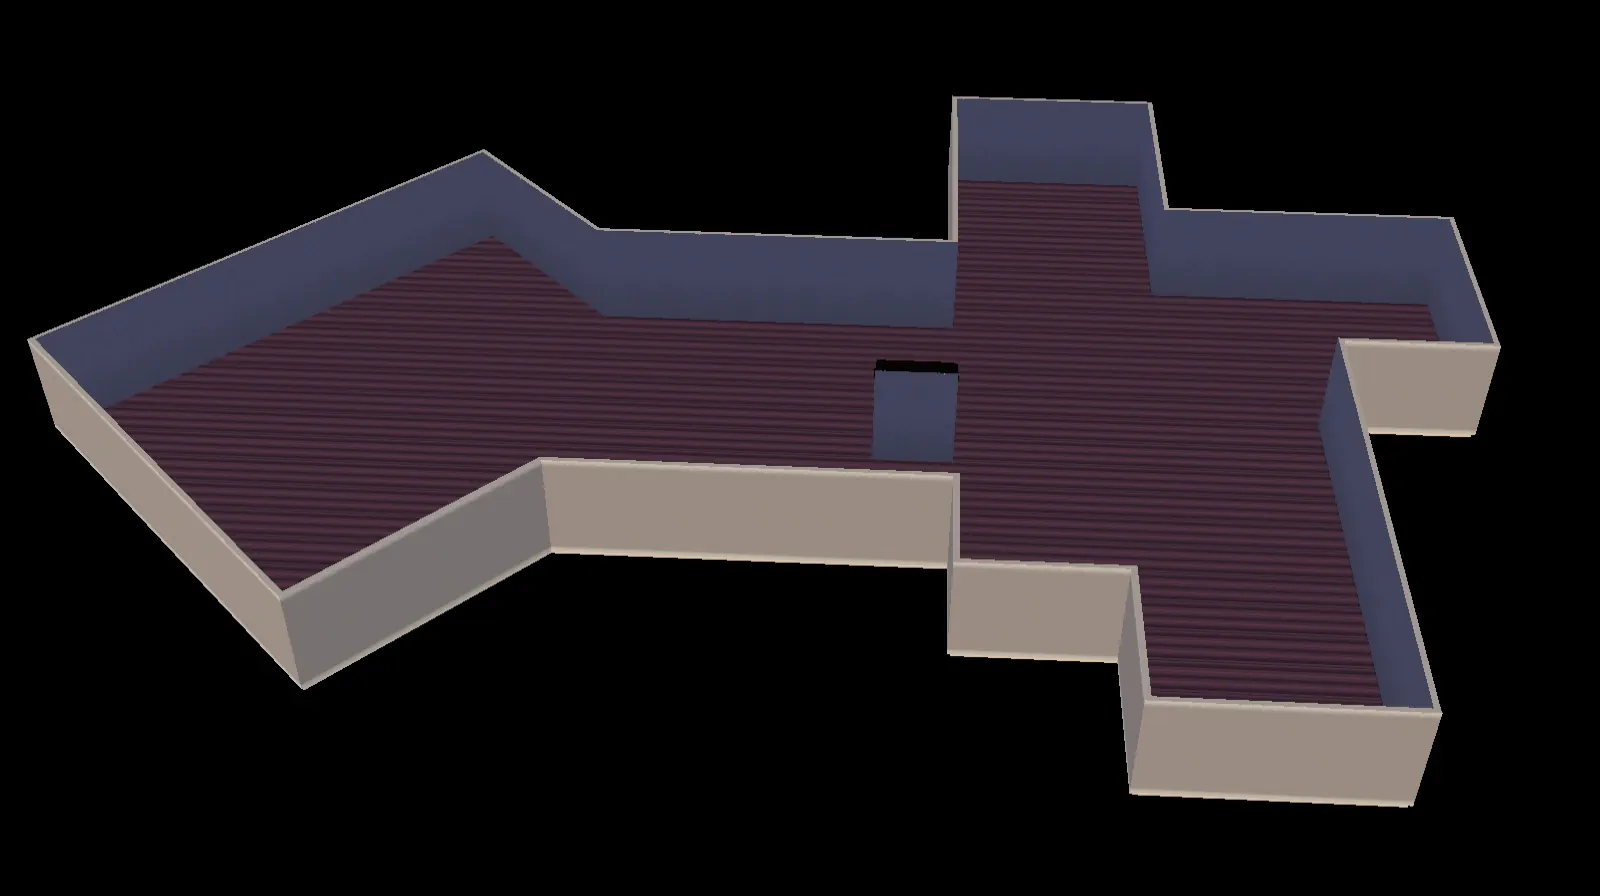
Post by: Lapaige46 on April 02, 2022, 06:08:32 PM
I don't like the entry at all. It's not nearly grand enough for a house like that.
I'll work on something tomorrow. I'm late getting my dinner started and I'm hungry!!
Post by: MrsFlynn on April 02, 2022, 07:15:03 PM
I really like the fireplace over by the front door, so that's part of the remodel is adding a fireplace to what's suppose to be the dinning room. And I wanted to see about adding a side porch/deck to the right side of the house.
Post by: Lapaige46 on April 02, 2022, 07:21:54 PM
There is actually a porch on the dining room side. I hope I've left room. LOL
Post by: MrsFlynn on April 02, 2022, 09:12:07 PM
I left room for the porch and deck.... but forgot to add it. *Blush* So I'm jumping in game to add that. :)
Then I'll get photos to share.
Post by: MrsFlynn on April 02, 2022, 10:22:56 PM
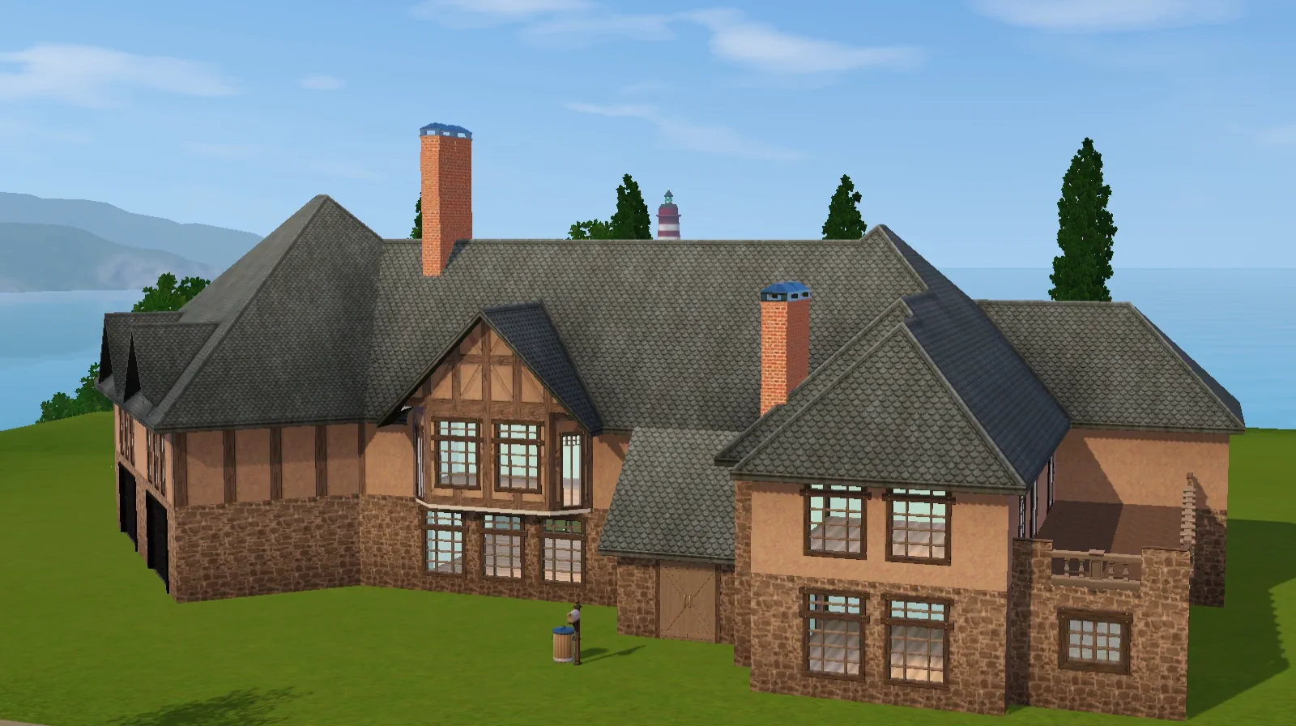
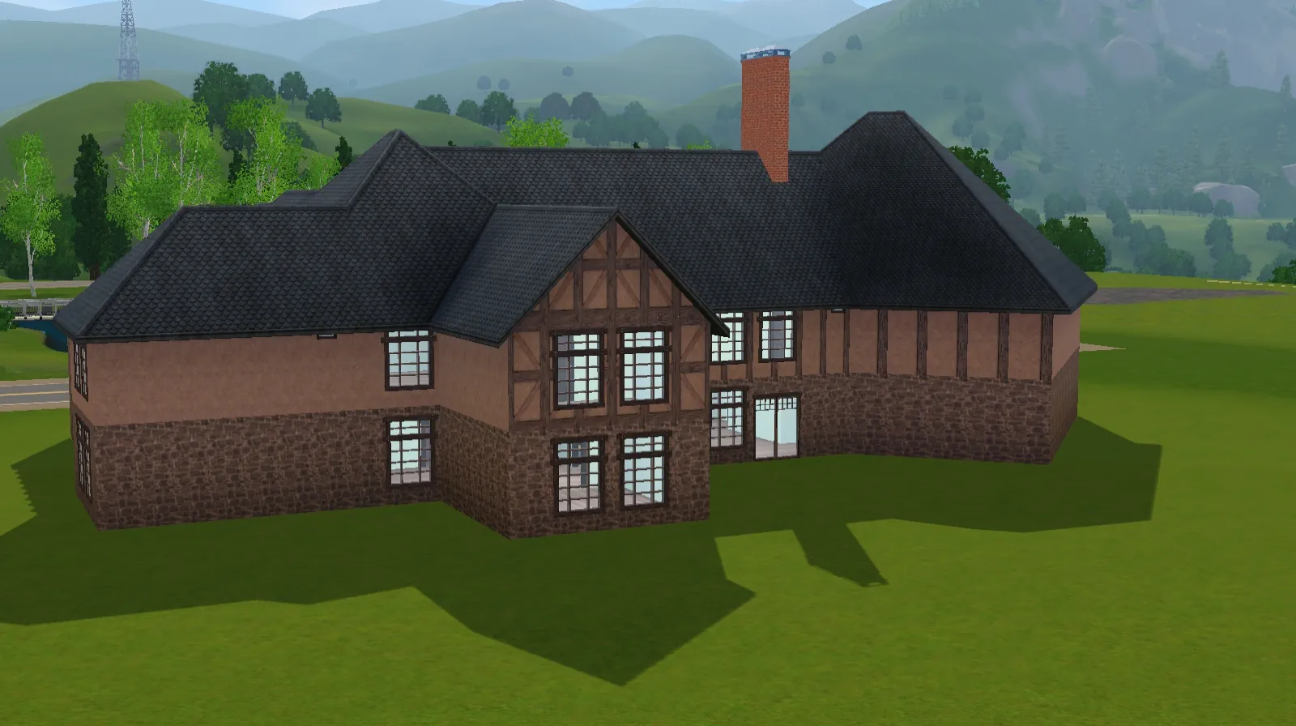
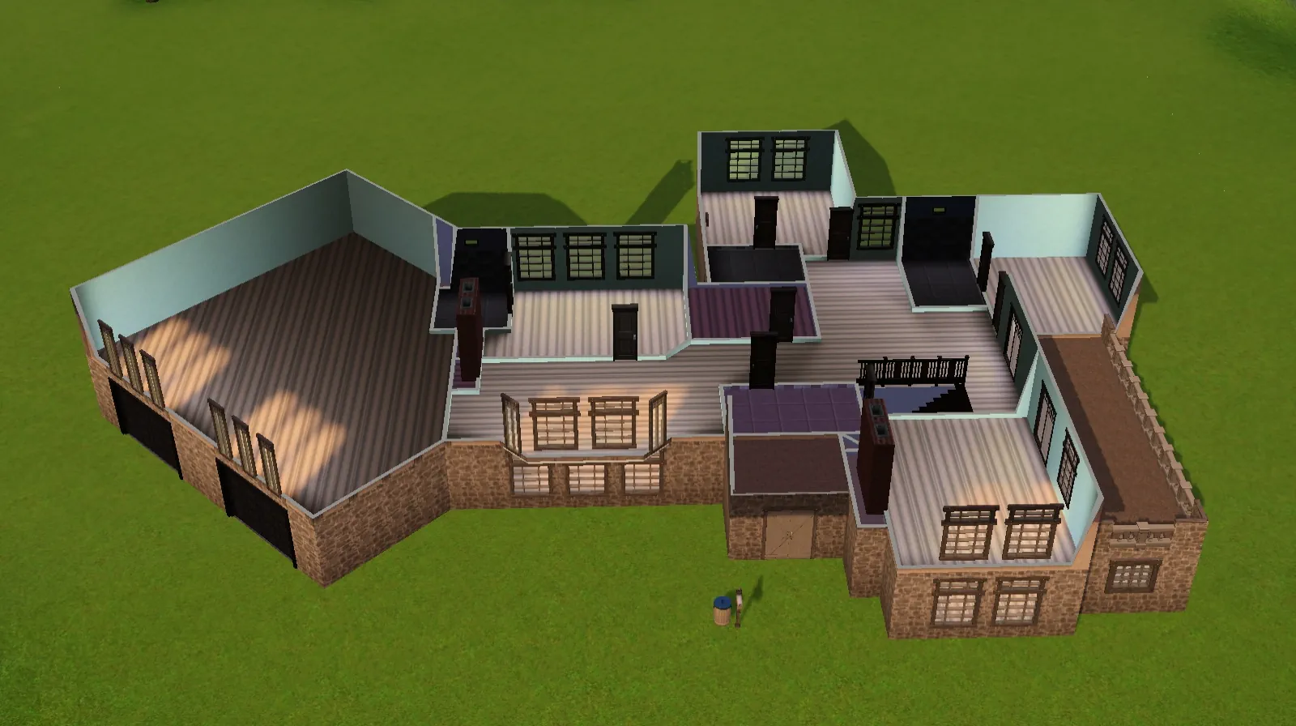
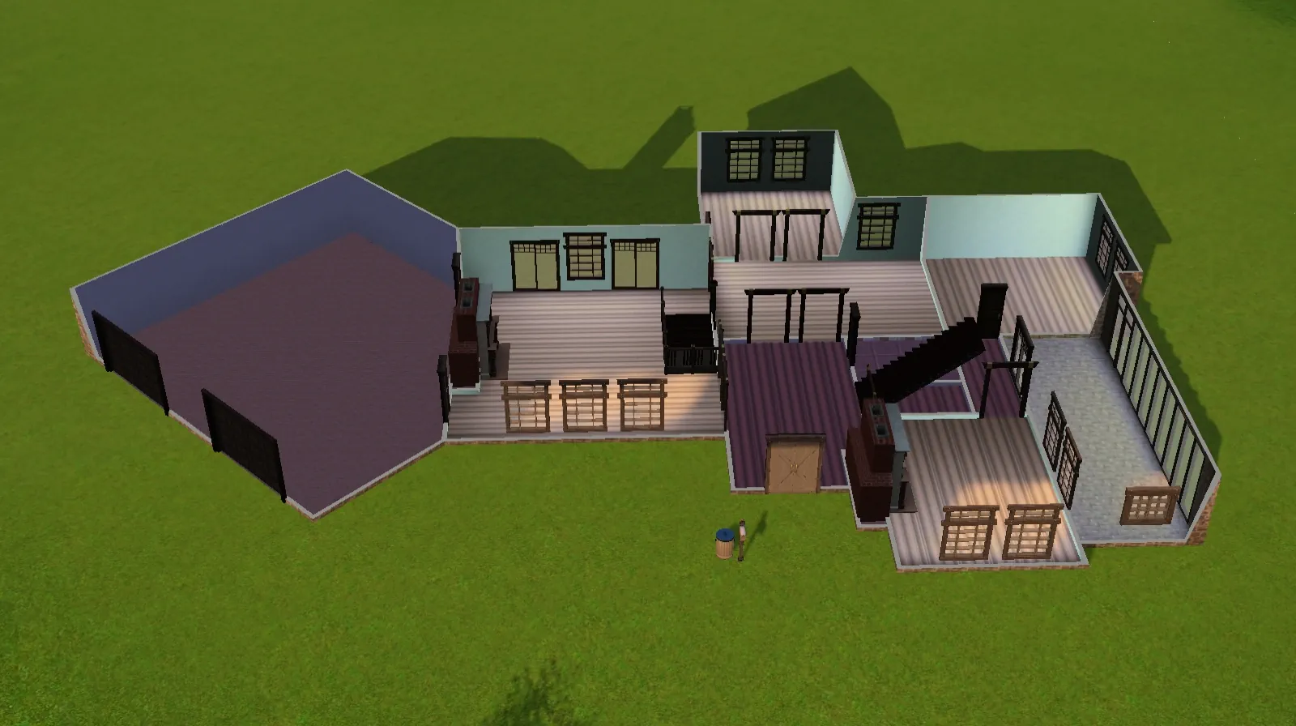
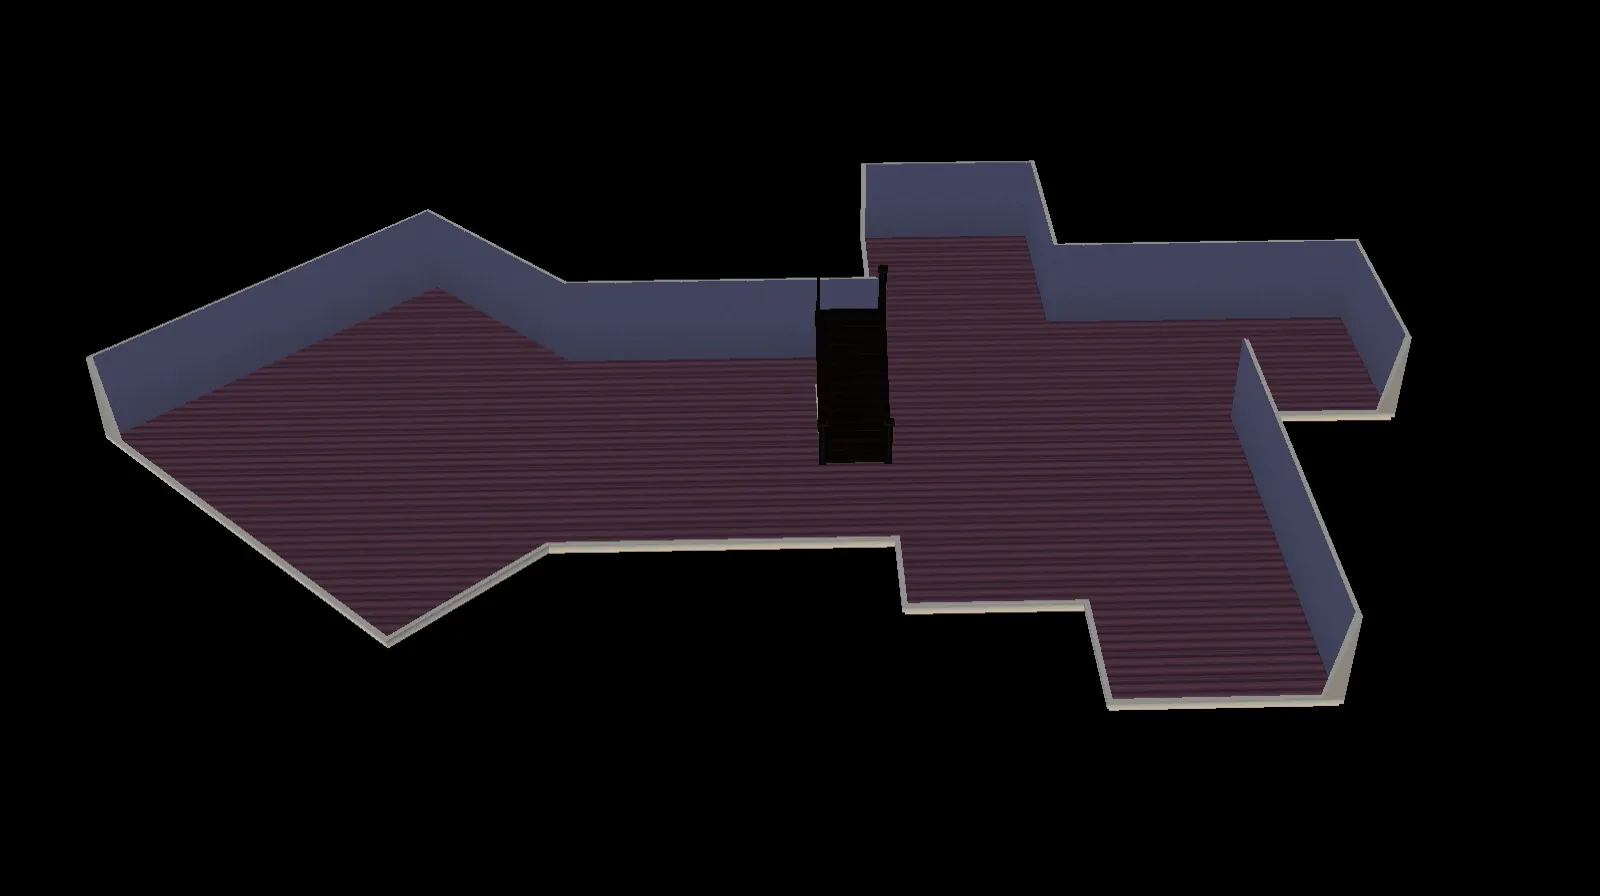
Now to get it ready to share!! :)
Post by: MrsFlynn on April 02, 2022, 11:40:51 PM
I did see what you called the little deck out above the front door when I went back to the realtor site to view the photos again. It's been a long -long- time since I've seen something like that in a house.
Looking forward to seeing what you come up with!! :)
Post by: Lapaige46 on April 03, 2022, 07:36:31 AM
Post by: Lapaige46 on April 03, 2022, 12:29:01 PM
(https://i.ibb.co/cLKqXYJ/Screenshot-110.jpg) (https://ibb.co/cLKqXYJ)
(https://i.ibb.co/XJpwsFx/Screenshot-111.jpg) (https://ibb.co/XJpwsFx)
Post by: MrsFlynn on April 03, 2022, 04:12:48 PM

I hid the garbage can behind the tall bush to the left side of the front door. lol
Post by: Lapaige46 on April 03, 2022, 08:39:57 PM
Post by: MrsFlynn on April 03, 2022, 09:55:01 PM
That annoys me. Since that's been happening more I've been leaving the trash can and mail box near each other but the trash can hidden.
More testing is needed, as it only happens every now and again not all the time.
Post by: Lapaige46 on April 03, 2022, 09:56:58 PM
Post by: MrsFlynn on April 03, 2022, 10:01:18 PM
Post by: Lapaige46 on April 04, 2022, 12:48:45 PM
I took some liberties with the front of the house because I felt the entry was very understated. I used my favorite CC windows throughout except for the breakfast room.
Thank you for offering the challenge, MrsFlynn. I had fun with it.
https://www.thesimsresource.com/downloads/details/category/sims3/id/1169760/
(https://i.ibb.co/3FvsC1z/Screenshot-103.jpg) (https://ibb.co/3FvsC1z) (https://i.ibb.co/JQdmjL6/Screenshot-106.jpg) (https://ibb.co/JQdmjL6) (https://i.ibb.co/c3mxshM/Screenshot-104.jpg) (https://ibb.co/c3mxshM) (https://i.ibb.co/cDZky7t/Screenshot-110.jpg) (https://ibb.co/cDZky7t) (https://i.ibb.co/WsQtmQw/Screenshot-111.jpg) (https://ibb.co/WsQtmQw) (https://i.ibb.co/3mzTTmV/Screenshot-108.jpg) (https://ibb.co/3mzTTmV) (https://i.ibb.co/fCw4QGM/Screenshot-109.jpg) (https://ibb.co/fCw4QGM)
Post by: MrsFlynn on April 04, 2022, 01:14:54 PM
I love what you've done with the entryway!!
Post by: Lapaige46 on April 04, 2022, 01:35:52 PM
Post by: MrsFlynn on April 04, 2022, 01:42:34 PM
I've downloaded your house and will be taking a look at it in-game.
Post by: Lapaige46 on April 04, 2022, 01:43:39 PM