Post by: MrsFlynn on September 22, 2022, 09:42:37 PM
Click image to see larger view, click the F key to see full-size.

Everyone is invited to join in!! We'd love to see your interpretation of this house!! Share progression photos and info as you go along.
Thank you Lapaige for the challenge!! :)
.... Now Ready... Set... Build!!
✽ ~ . ~ . ~ -=>.<=- ~ . ~ . ~ ✽
Links to Past House Build Challenges:
House Build Challenge #6 (https://jadekitten.net/mfhot/index.php?topic=429.0)
House Build Challenge #5 (https://jadekitten.net/mfhot/index.php?topic=415.0)
House Build Challenge #4 (https://jadekitten.net/mfhot/index.php?topic=395.0)
House Build Challenge #3 (https://jadekitten.net/mfhot/index.php?topic=369.0)
House Build Challenge #2 (https://jadekitten.net/mfhot/index.php?topic=263.0)
House Build Challenge #1 (https://jadekitten.net/mfhot/index.php?topic=249.0)
Post by: MrsFlynn on September 23, 2022, 08:31:15 AM
I'll be in a little bit. Thinking it's a good morning for some coffee. :)
Question, can I maybe swap the kitchen and dining room spaces? I don't know why, but when I saw the floorplan for this house that seemed like a good idea to try.
Post by: Lapaige46 on September 23, 2022, 09:42:52 AM
I'm going to try to keep it as true to the plan as I can but with some modifications.
This house came up in my FB feed today and I recognized it immediately. It's very similar to the Magnolia house but I used to drive by it a couple of times a week when I lived in Atlanta. A bit of a coincidence, I'd say. I have a few regular chores to do before I get started and I have to go to the store at some point today.
(https://i.ibb.co/VDH6xHT/Marietta.jpg) (https://ibb.co/VDH6xHT)
Post by: MrsFlynn on September 23, 2022, 10:01:15 AM
I do like the idea of taking out the butlers pantry and using some of the room for the kitchen.
I have decided not to go with the service stairs. Just one staircase to the 2nd floor.
Love the photo of the house, it is similar to the Magnolia house. :)
Post by: MrsFlynn on September 23, 2022, 10:56:31 AM
Rough draft of what I started with.
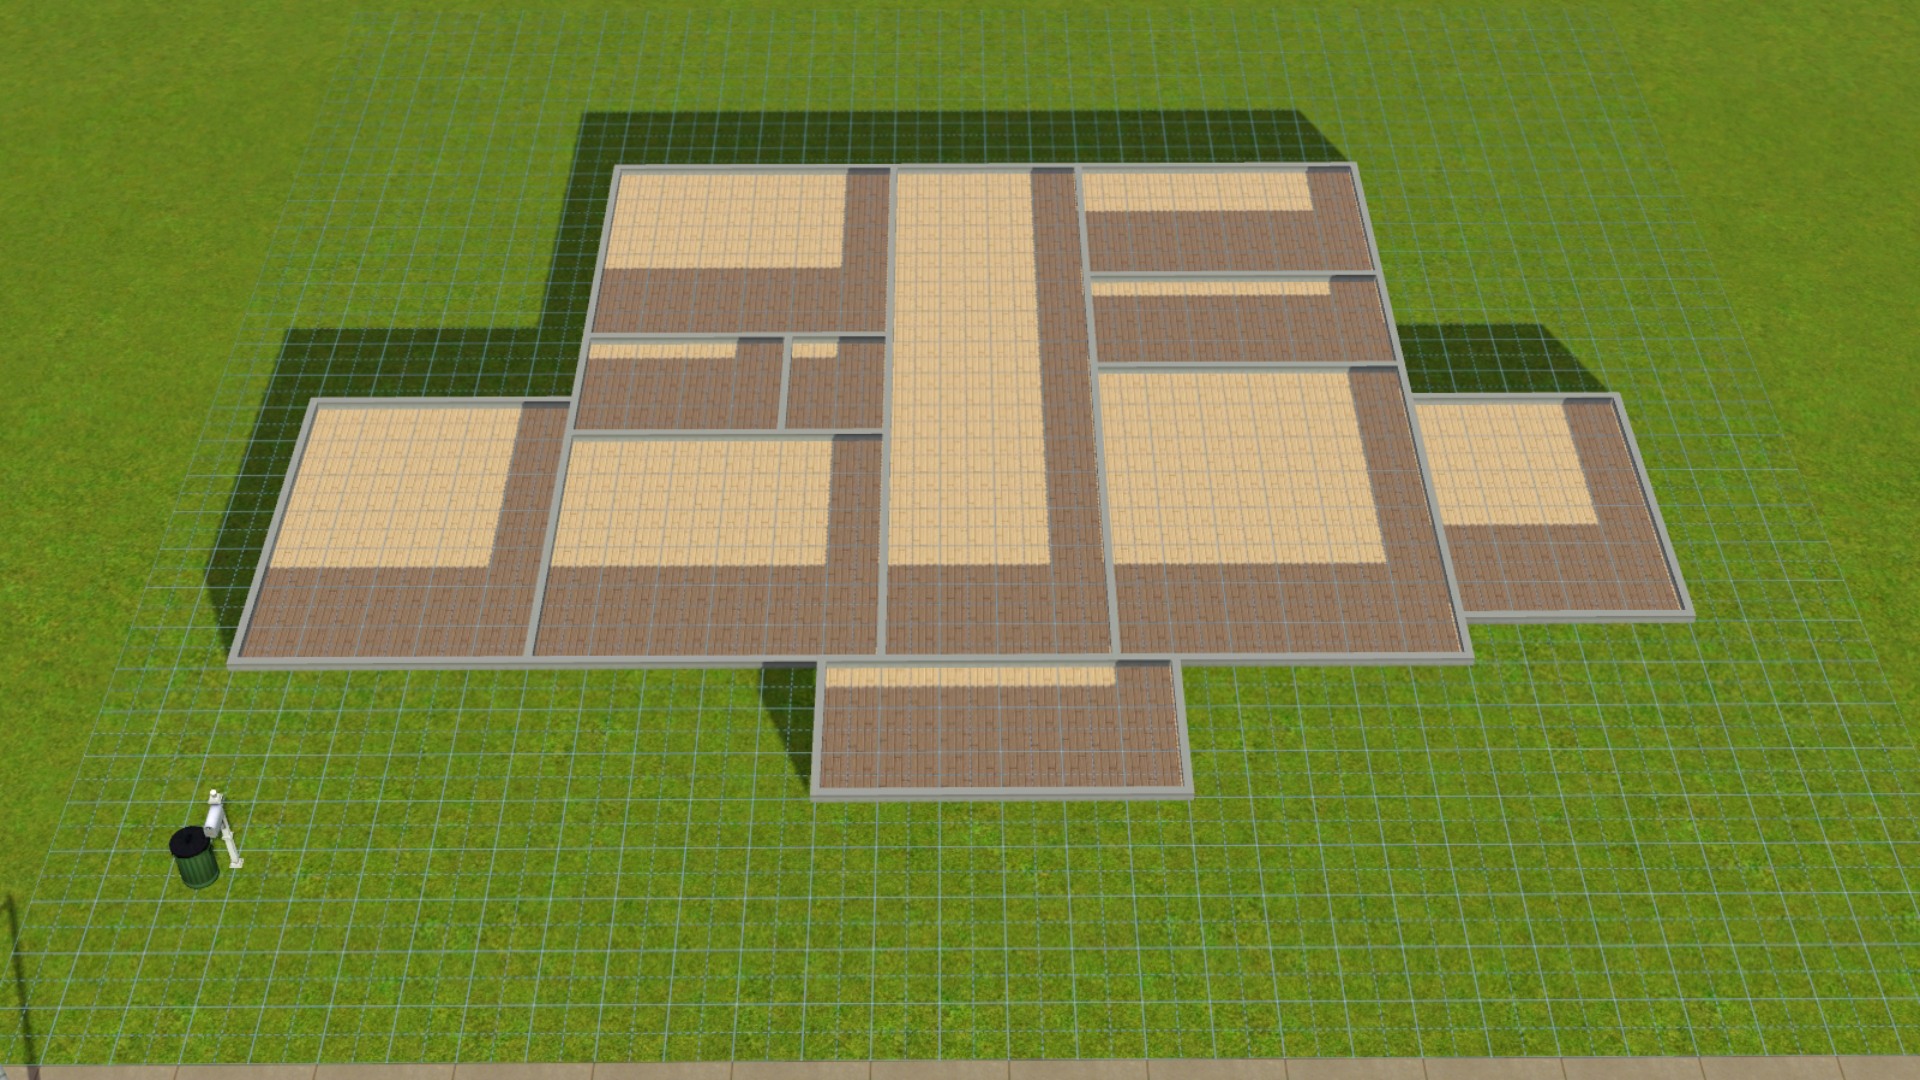
This is what the 1st floor looks like so far.
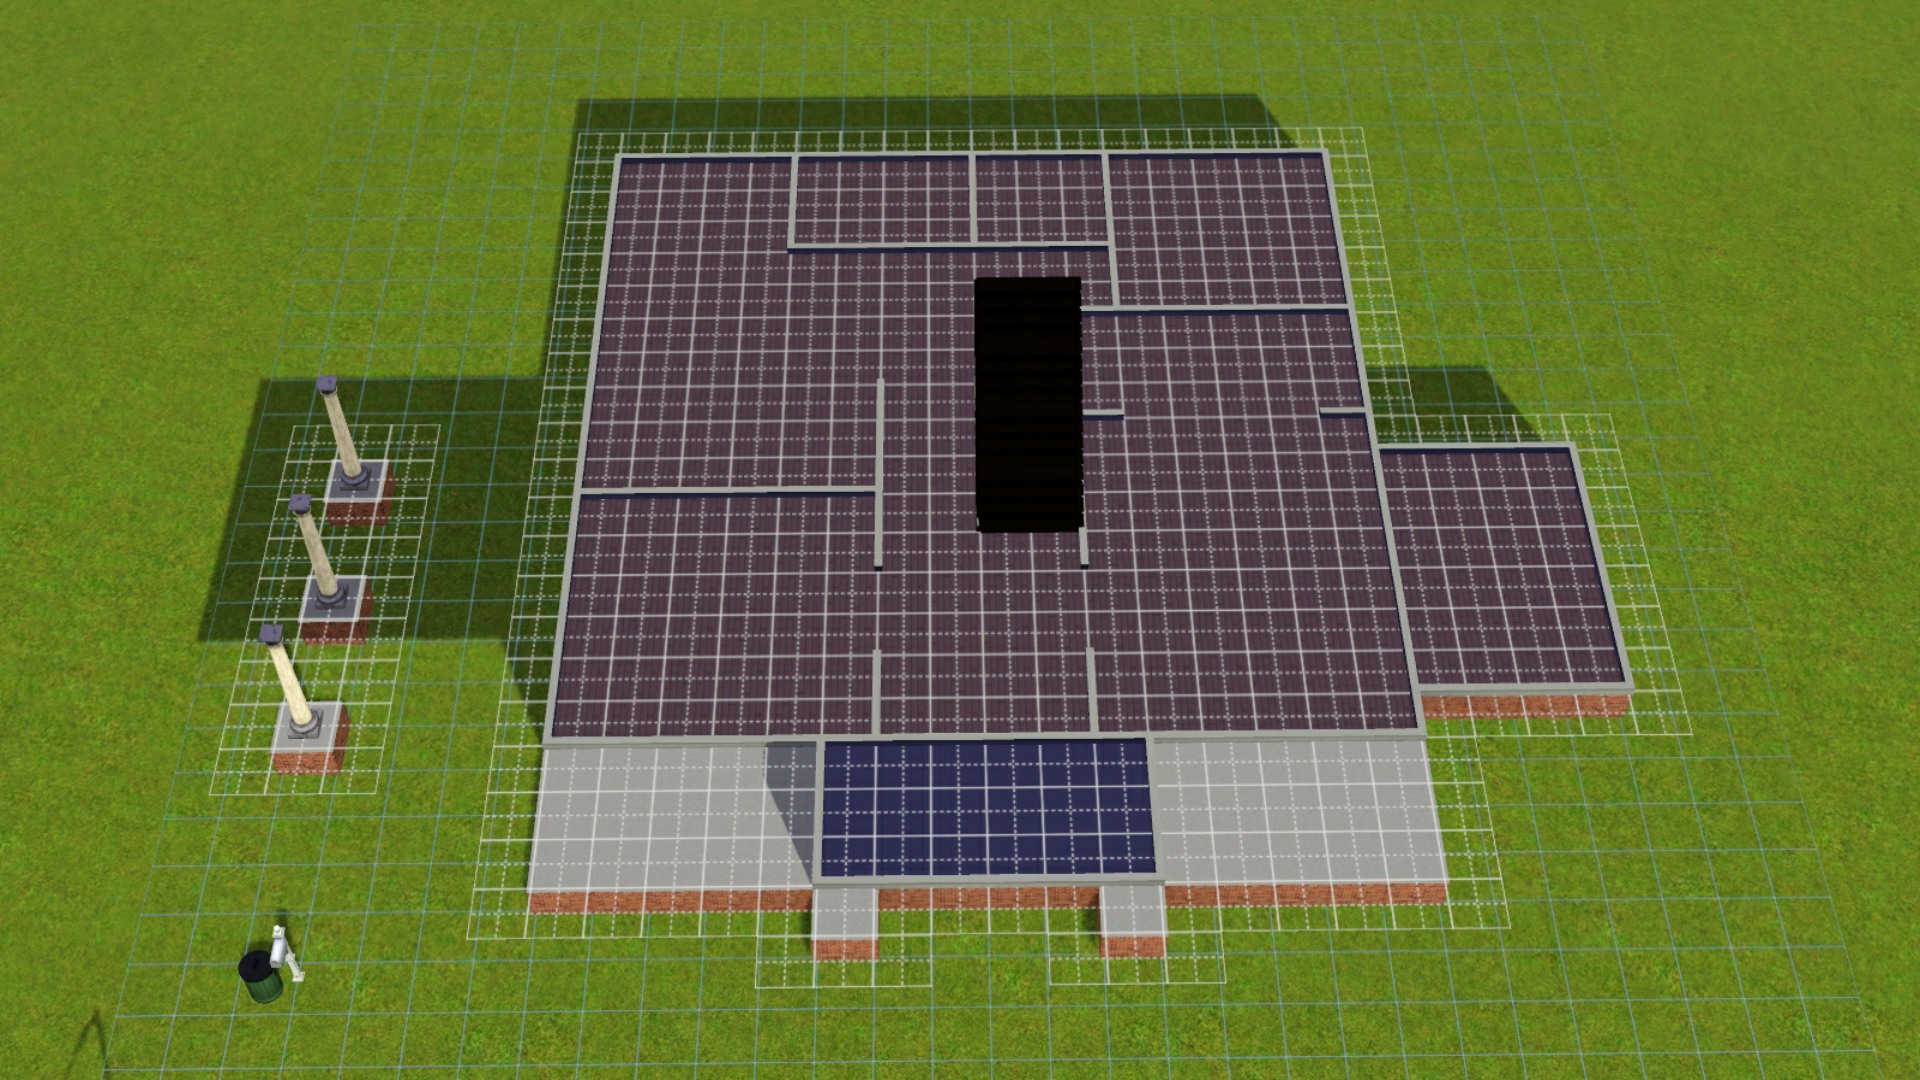
Post by: Lapaige46 on September 23, 2022, 11:06:40 AM
The initial layout testing for size to see if it will fit on a 30x30. Adding main floor walls and porches and second floor layout.
(https://i.ibb.co/rcBksJV/Screenshot.jpg) (https://ibb.co/rcBksJV) (https://i.ibb.co/QCvP5dQ/Screenshot-2.jpg) (https://ibb.co/QCvP5dQ) (https://i.ibb.co/gZfBhxV/Screenshot-3.jpg) (https://ibb.co/gZfBhxV) (https://i.ibb.co/VLxT5m5/Screenshot-4.jpg) (https://ibb.co/VLxT5m5)
Post by: Lapaige46 on September 23, 2022, 11:11:15 AM
It took 5 mins.
(https://i.ibb.co/86NjkfQ/Screenshot-5.jpg) (https://ibb.co/86NjkfQ)(https://i.ibb.co/ydsZyrg/Screenshot-6.jpg) (https://ibb.co/ydsZyrg)
Post by: Lapaige46 on September 23, 2022, 11:32:38 AM
(https://i.ibb.co/q0CdV9W/Screenshot-7.jpg) (https://ibb.co/q0CdV9W) (https://i.ibb.co/Y3GwBnM/Screenshot-8.jpg) (https://ibb.co/Y3GwBnM) (https://i.ibb.co/b7R3zL7/Screenshot-9.jpg) (https://ibb.co/b7R3zL7) (https://i.ibb.co/Jcdktrm/Screenshot-10.jpg) (https://ibb.co/Jcdktrm)
Post by: Lapaige46 on September 23, 2022, 11:42:06 AM
(https://i.ibb.co/VV2FnnZ/Screenshot-12.jpg) (https://ibb.co/VV2FnnZ)
Post by: MrsFlynn on September 23, 2022, 11:43:04 AM

The brown wood flooring is where the stairs to the basements would end up being. When I tried adding basement stairs earlier It took about 7x2 squares in total.
I did keep a copy of the build before adding walls, so I might go back to it later.
Post by: Lapaige46 on September 23, 2022, 11:49:13 AM
If you place your basement stairs where you want them dropping them down from the first floor, you can then go up to your second floor and drop your stairs in over top of the basement stairs. They'll take up no more room than your main stairs. Did that make sense? :)
Post by: Lapaige46 on September 23, 2022, 11:50:53 AM
(https://i.ibb.co/BKsVWJ4/Screenshot-13.jpg) (https://ibb.co/BKsVWJ4)
Post by: MrsFlynn on September 23, 2022, 12:22:53 PM
When I tried earlier, I was using the basement tool and when you do it that way you need to leave room for a landing. That's why I mentioned 7x2.
You mentioning how you did it just a little bit ago got me to thinking about the dig-out basement method of making a basement.
Post by: Lapaige46 on September 23, 2022, 01:37:55 PM
Post by: Lapaige46 on September 23, 2022, 05:22:58 PM
(https://i.ibb.co/d5RNyD5/Screenshot-15.jpg) (https://ibb.co/d5RNyD5)
Post by: MrsFlynn on September 24, 2022, 06:09:21 AM
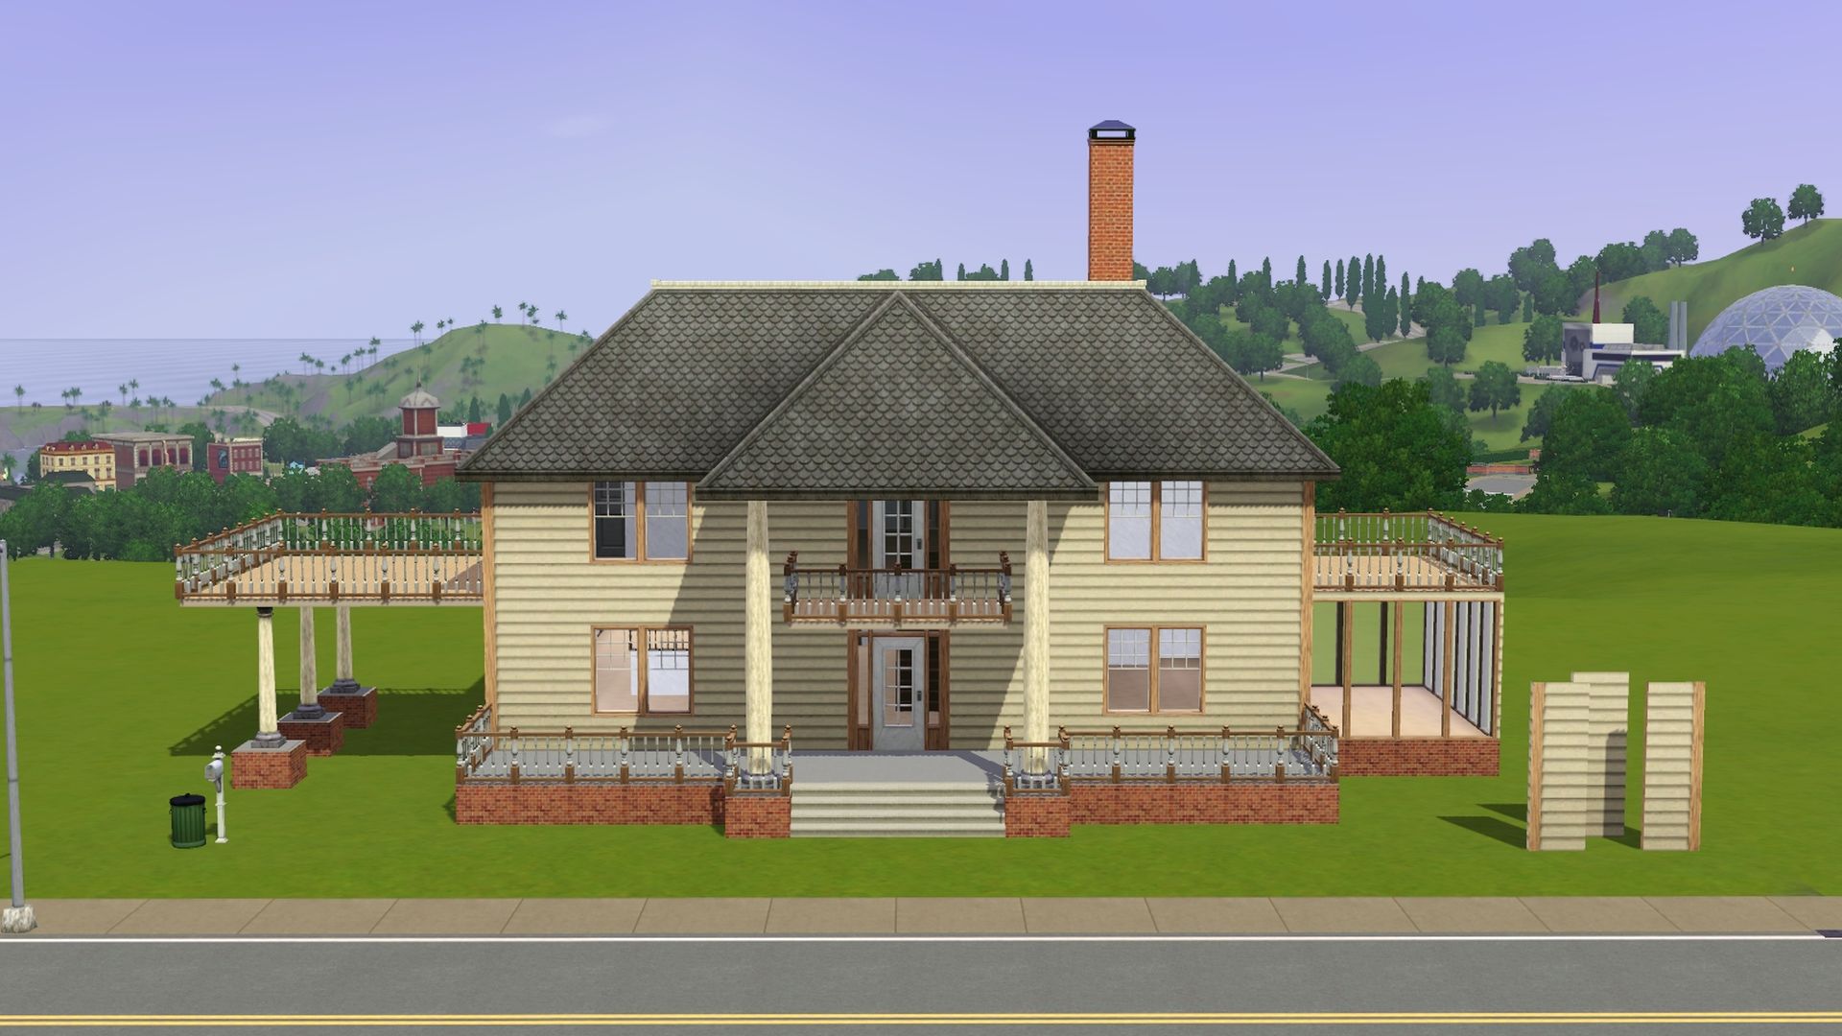
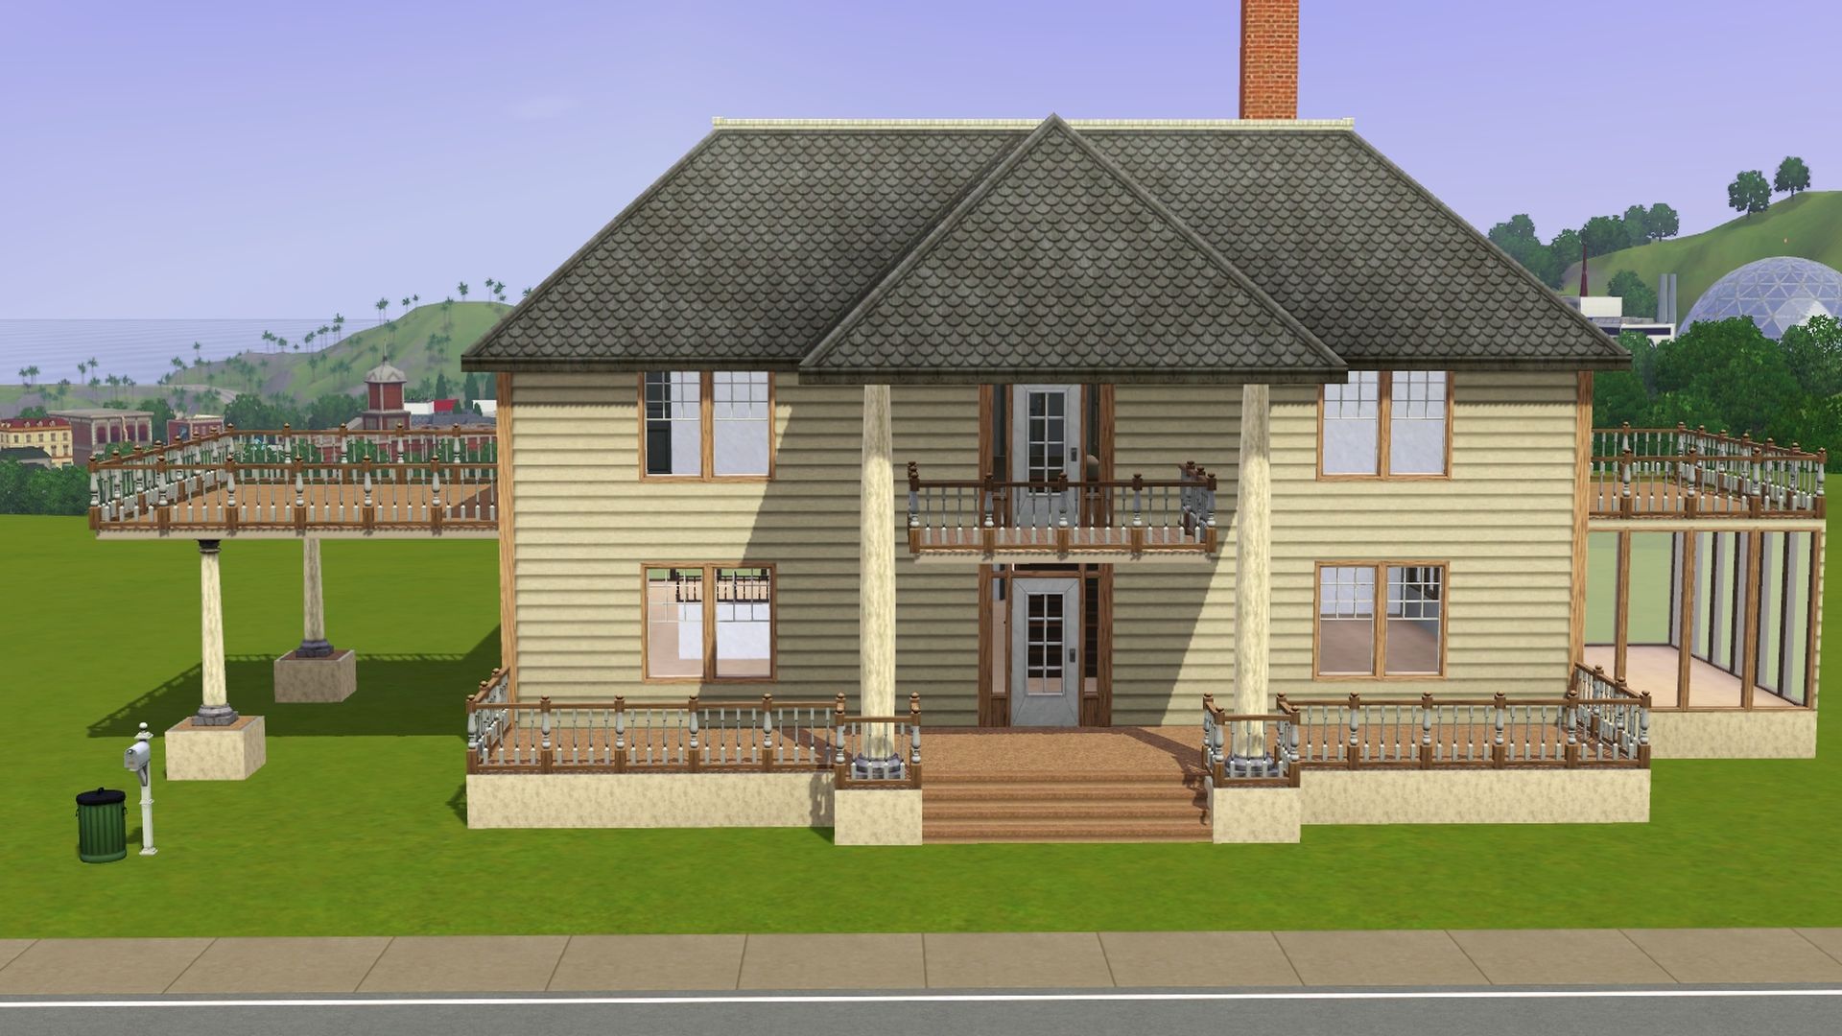
Wasn't feeling the basement and stacked stairs, and wasn't able to get a wall around the staircase. I didn't want to make the hallway to narrow, so I took out the basement. I feel good about doing that as it flows better.
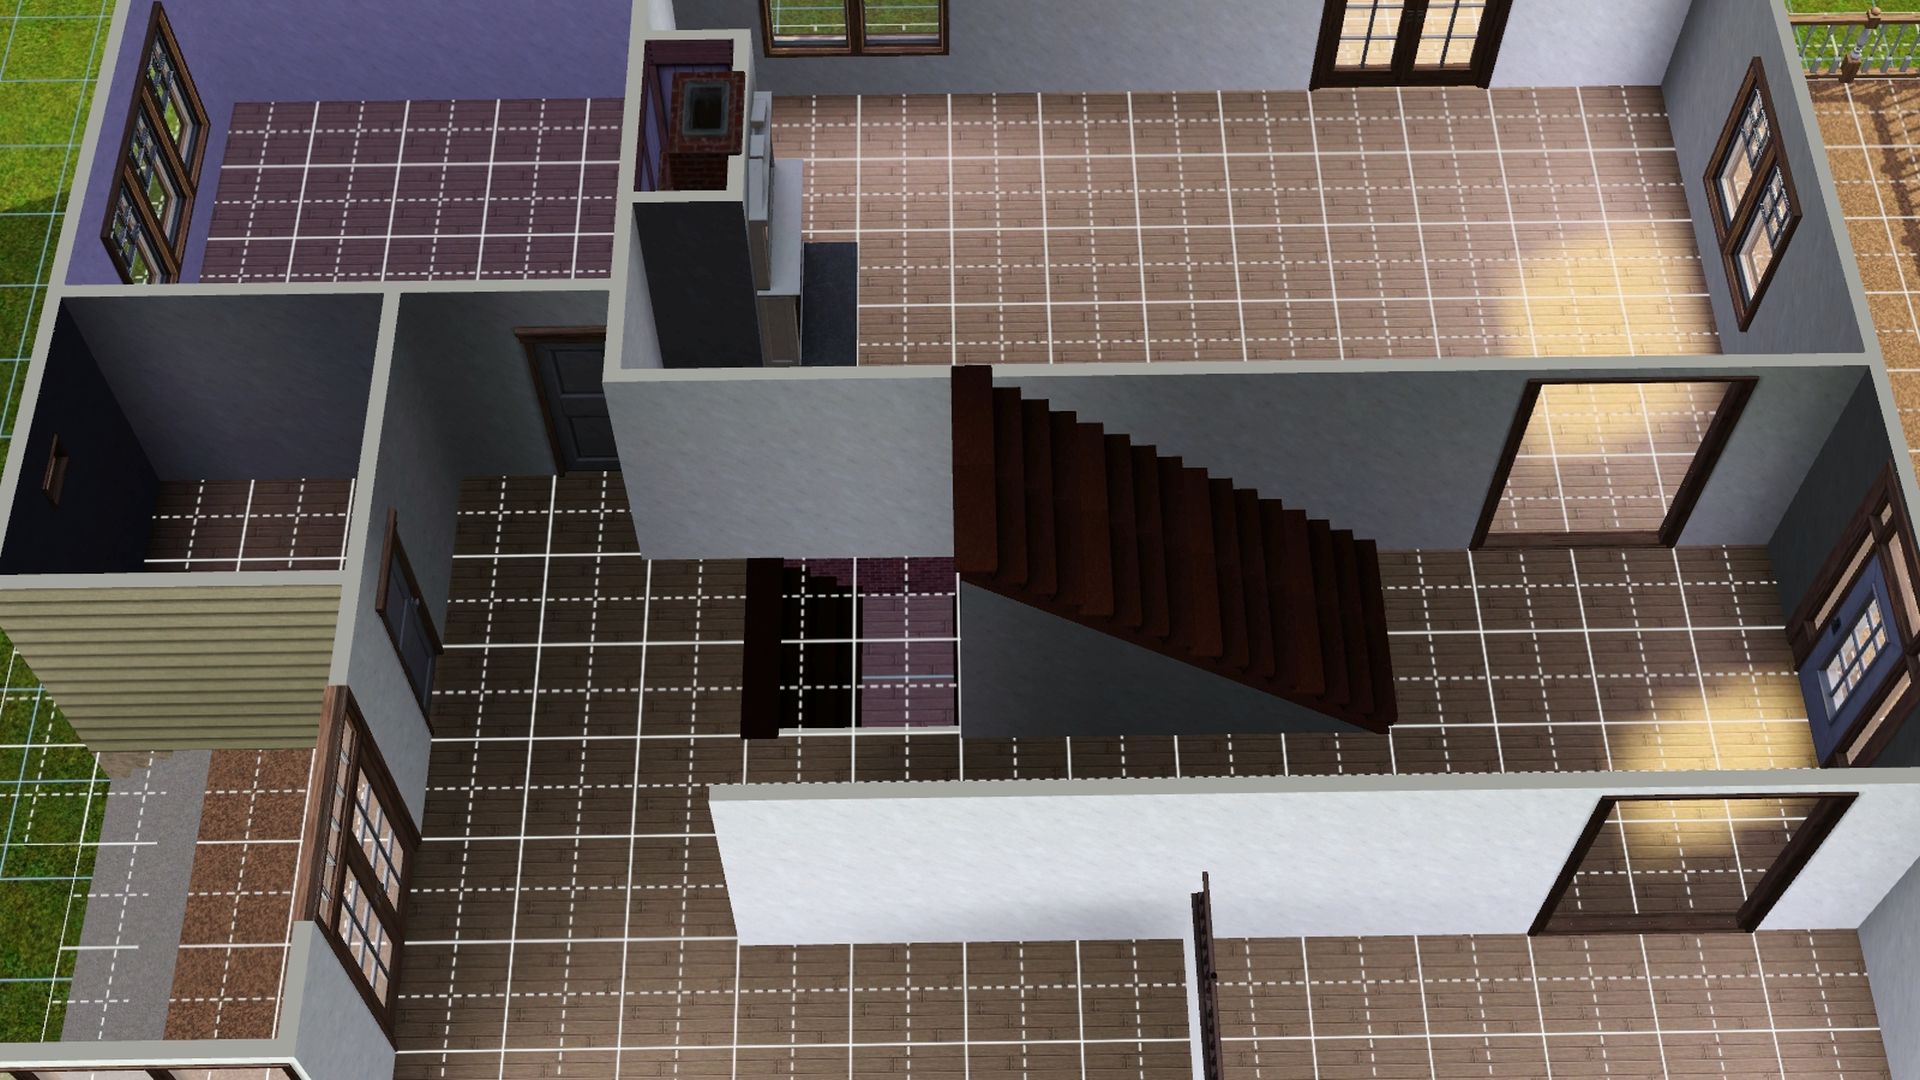
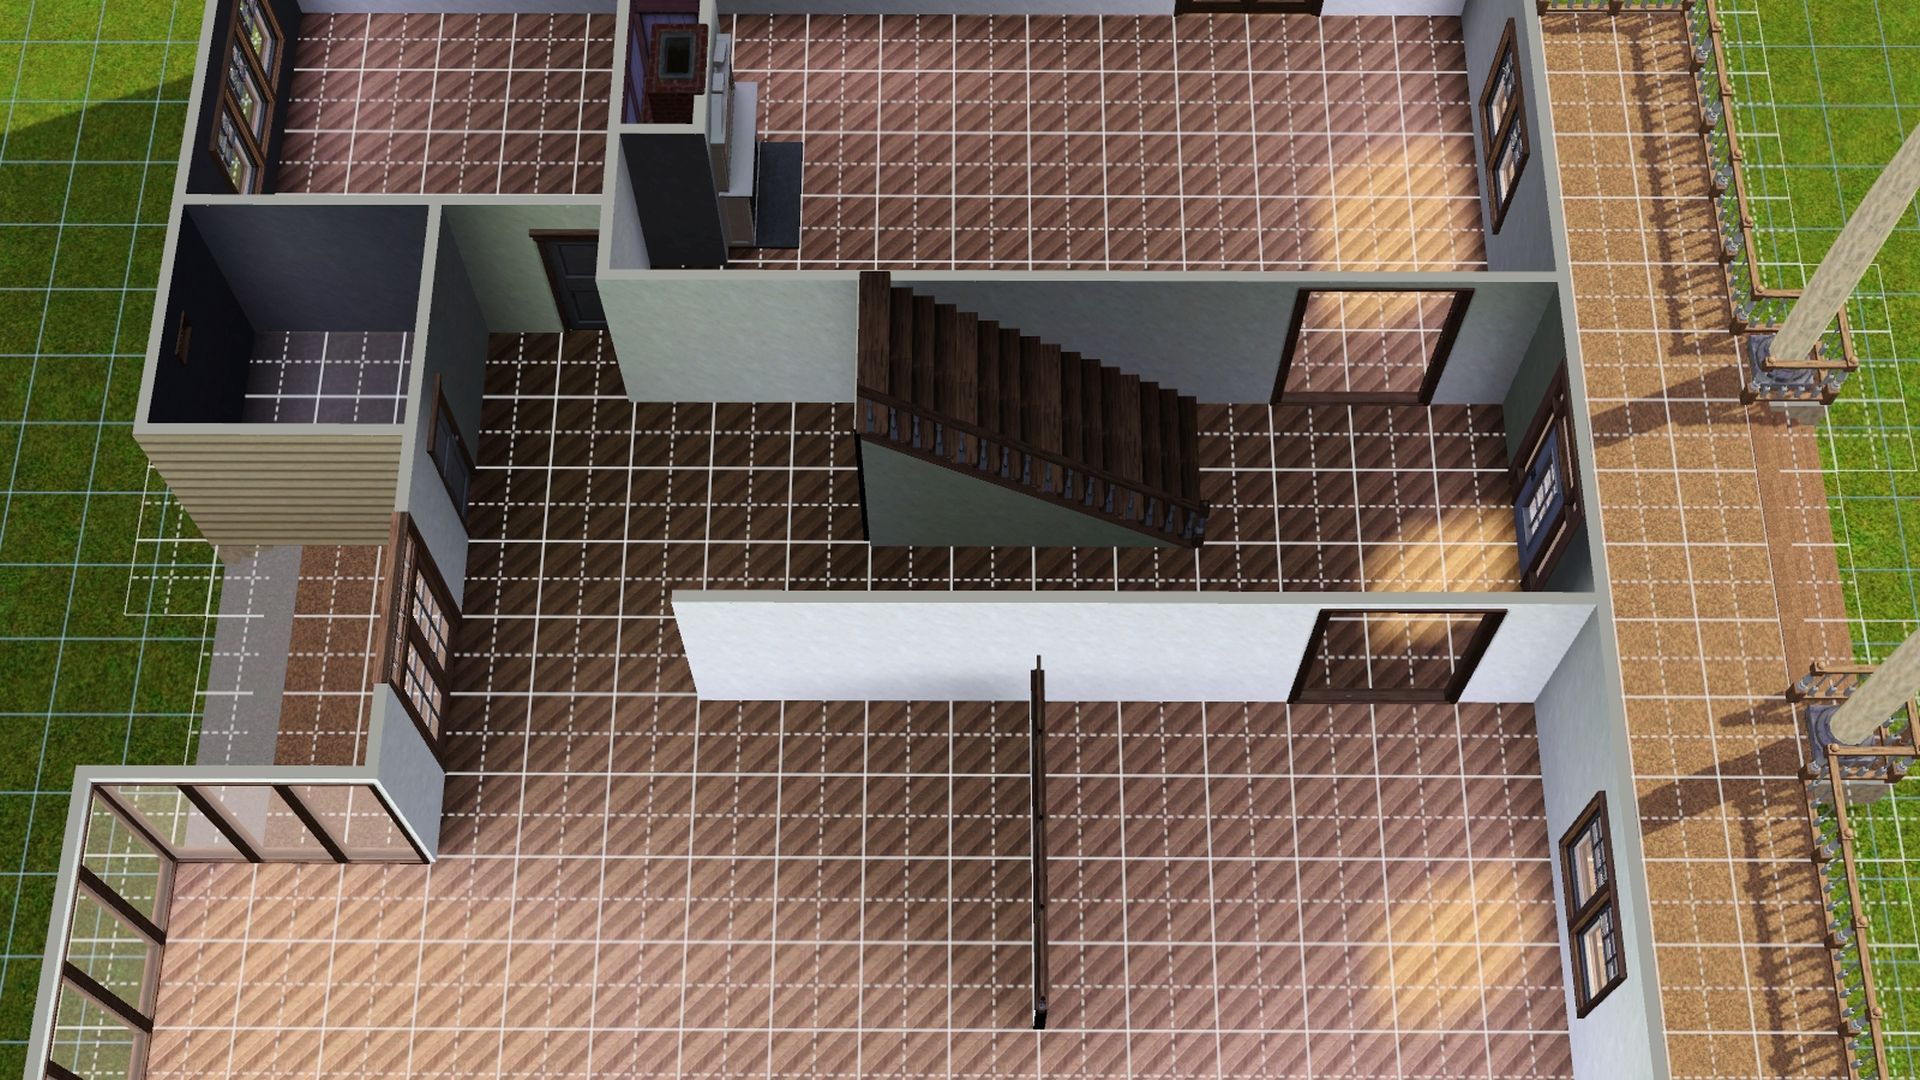
Here's what the house looks like currently:
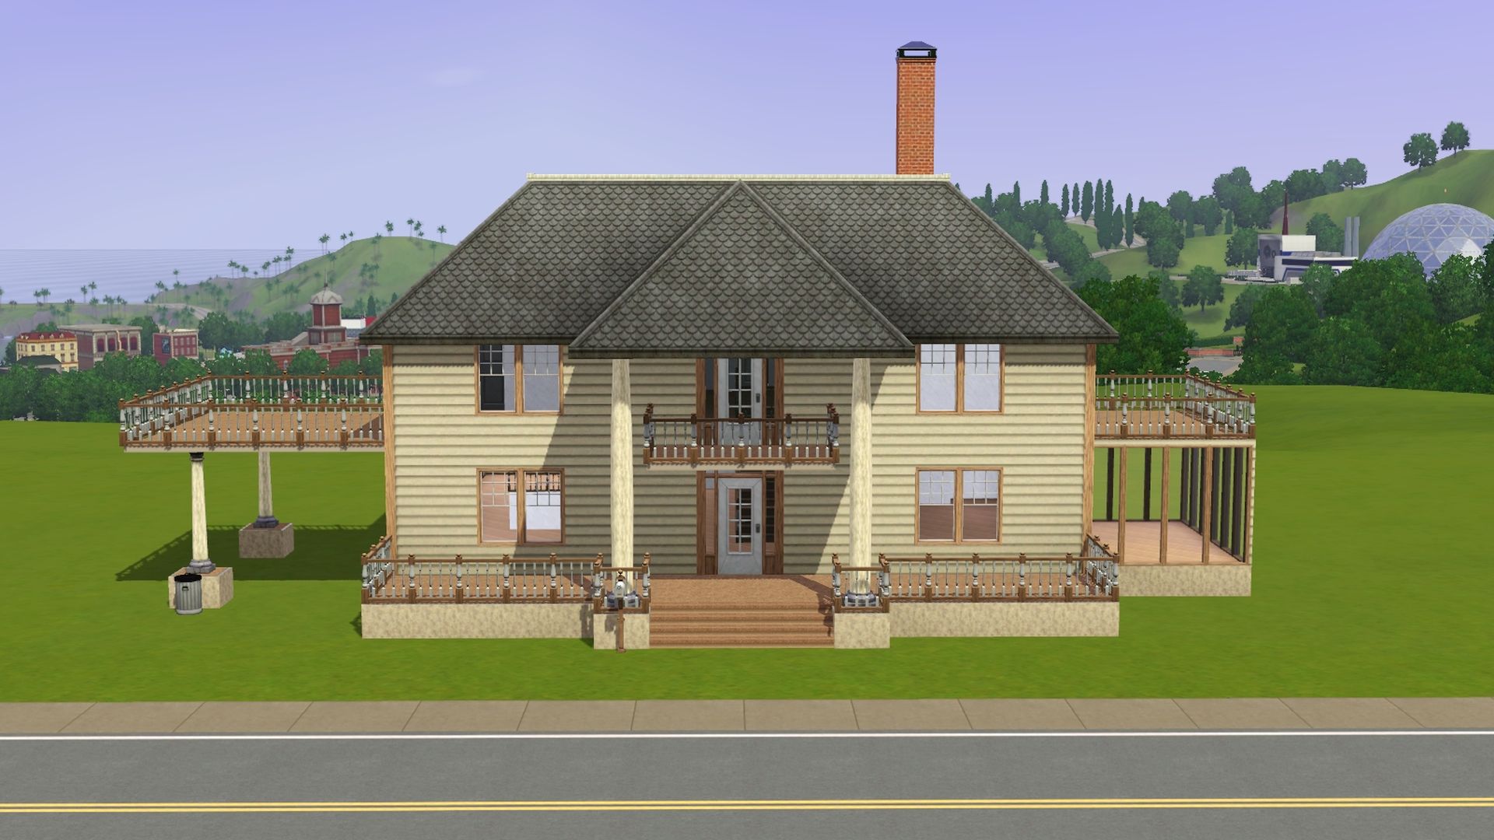
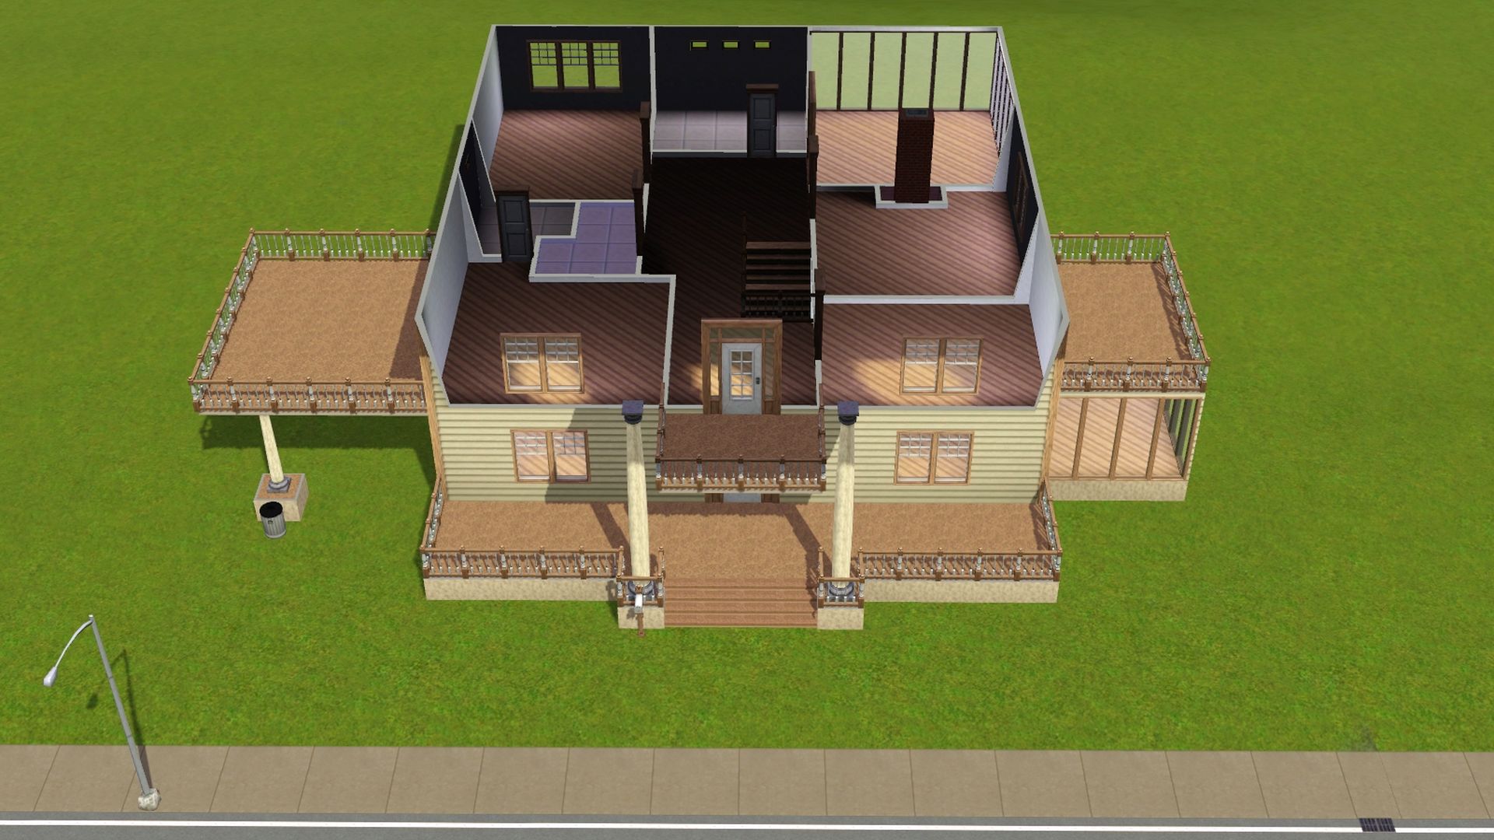
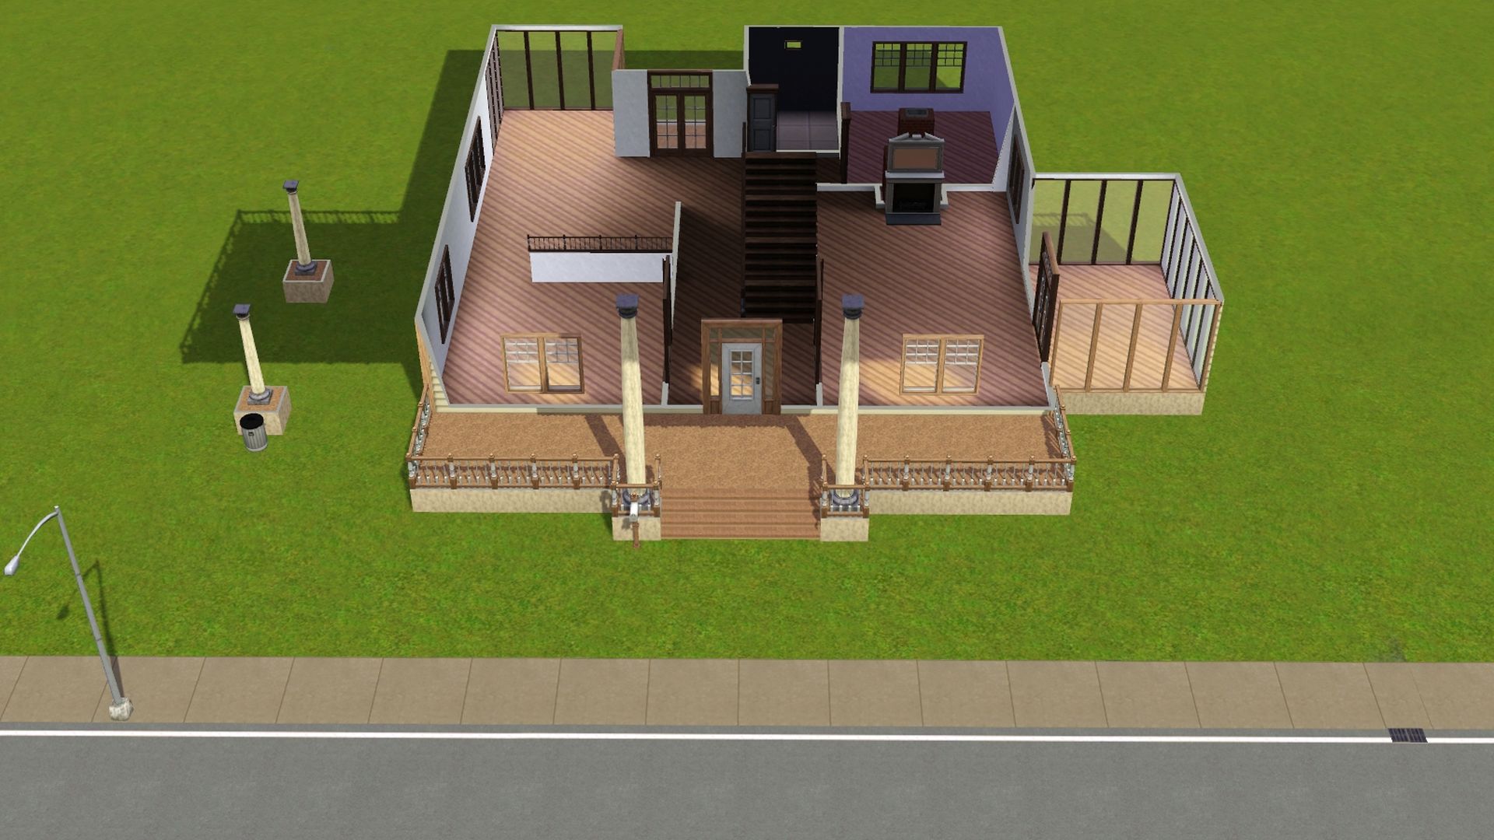
It looks a lot more modern than it should. I tried some CC, but ultimately decided to try to go with what the game has already. All in all, I feel it's coming out nicely.
Post by: Lapaige46 on September 24, 2022, 07:28:31 AM
Post by: MrsFlynn on September 24, 2022, 07:49:19 AM
Take your time on yours. It'll be worth the wait!!
Post by: Lapaige46 on September 24, 2022, 08:41:46 AM
So, keeping the exterior details true to the original, I've "modernized" the interior. :D
I have also not placed the fireplace yet and I still have some trim details on the exterior to figure out. I'm also having a problem trying to work out some of the exterior details (again with the details!) that the game won't let me do. I'm not going to worry about landscaping yet until I move it to my large lot.
Now I need to go and do some stuff before I even load up the game, or I won't get anything else done.
Post by: MrsFlynn on September 24, 2022, 09:19:23 AM
I've deleted most of the inner walls on the main floor... What a difference it makes!!
Here's what I'm thinking for my kitchen/dinning room layout.
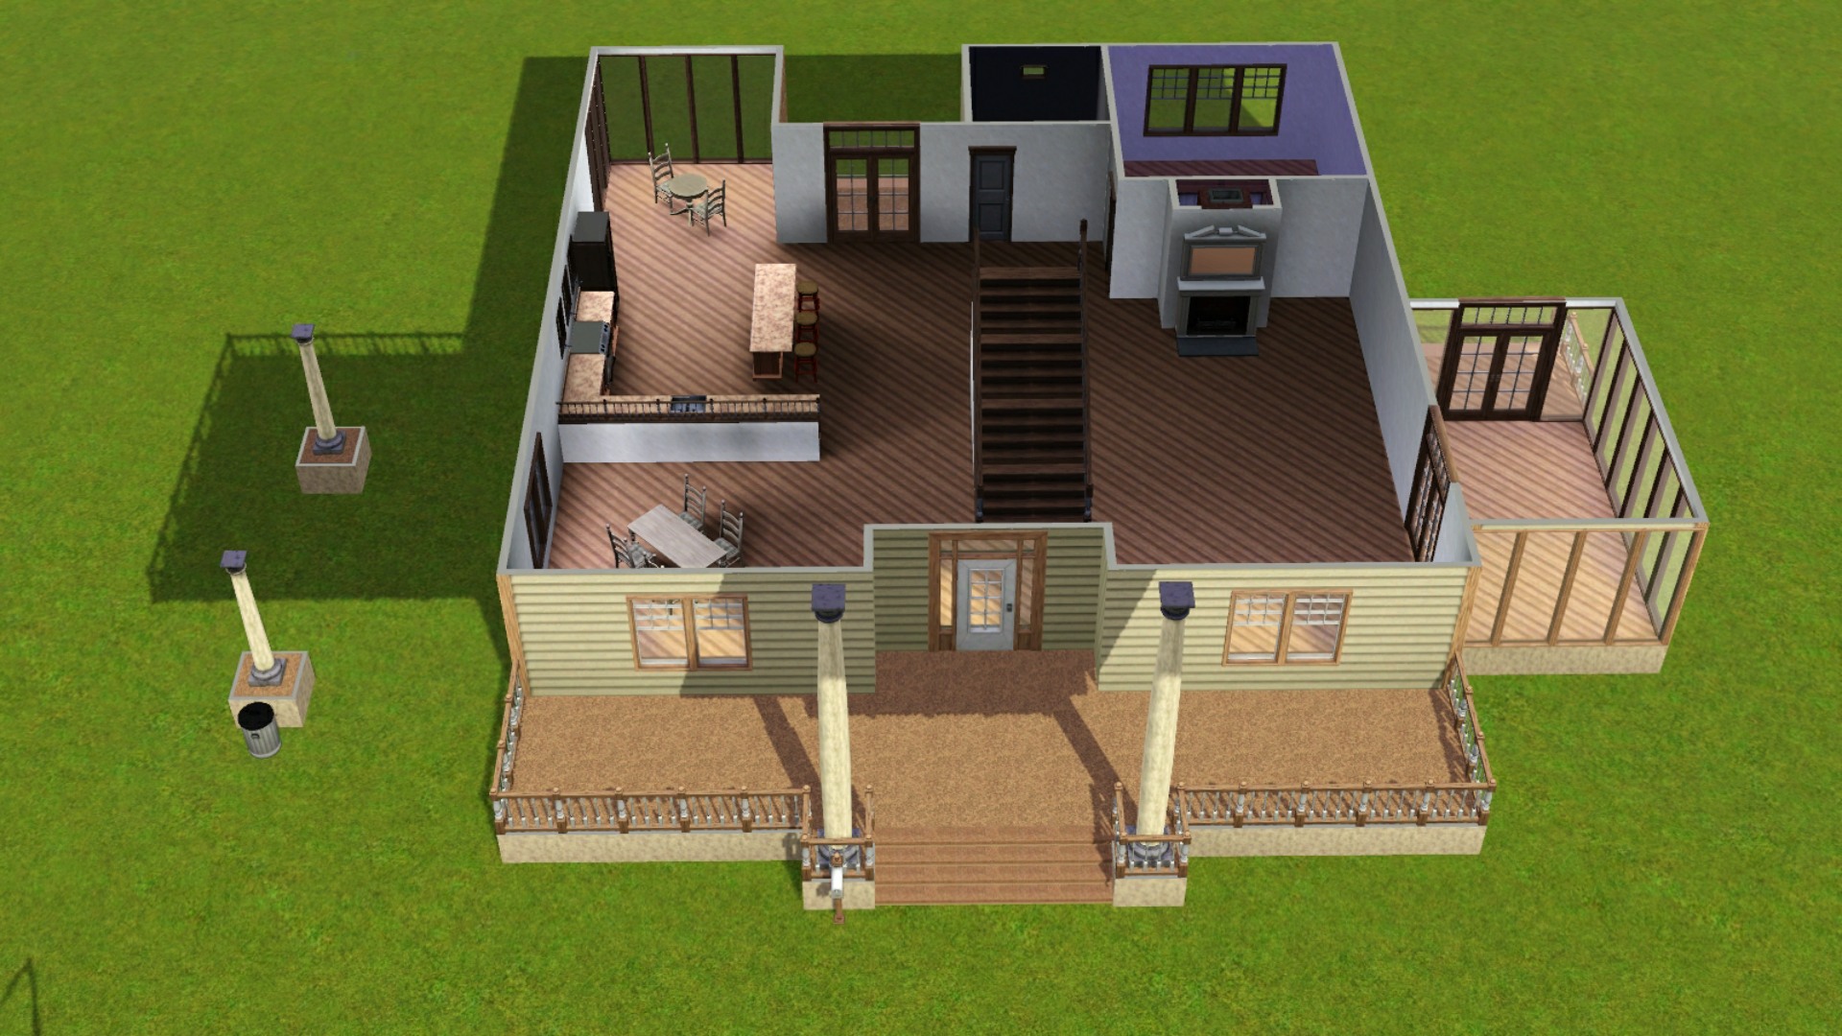
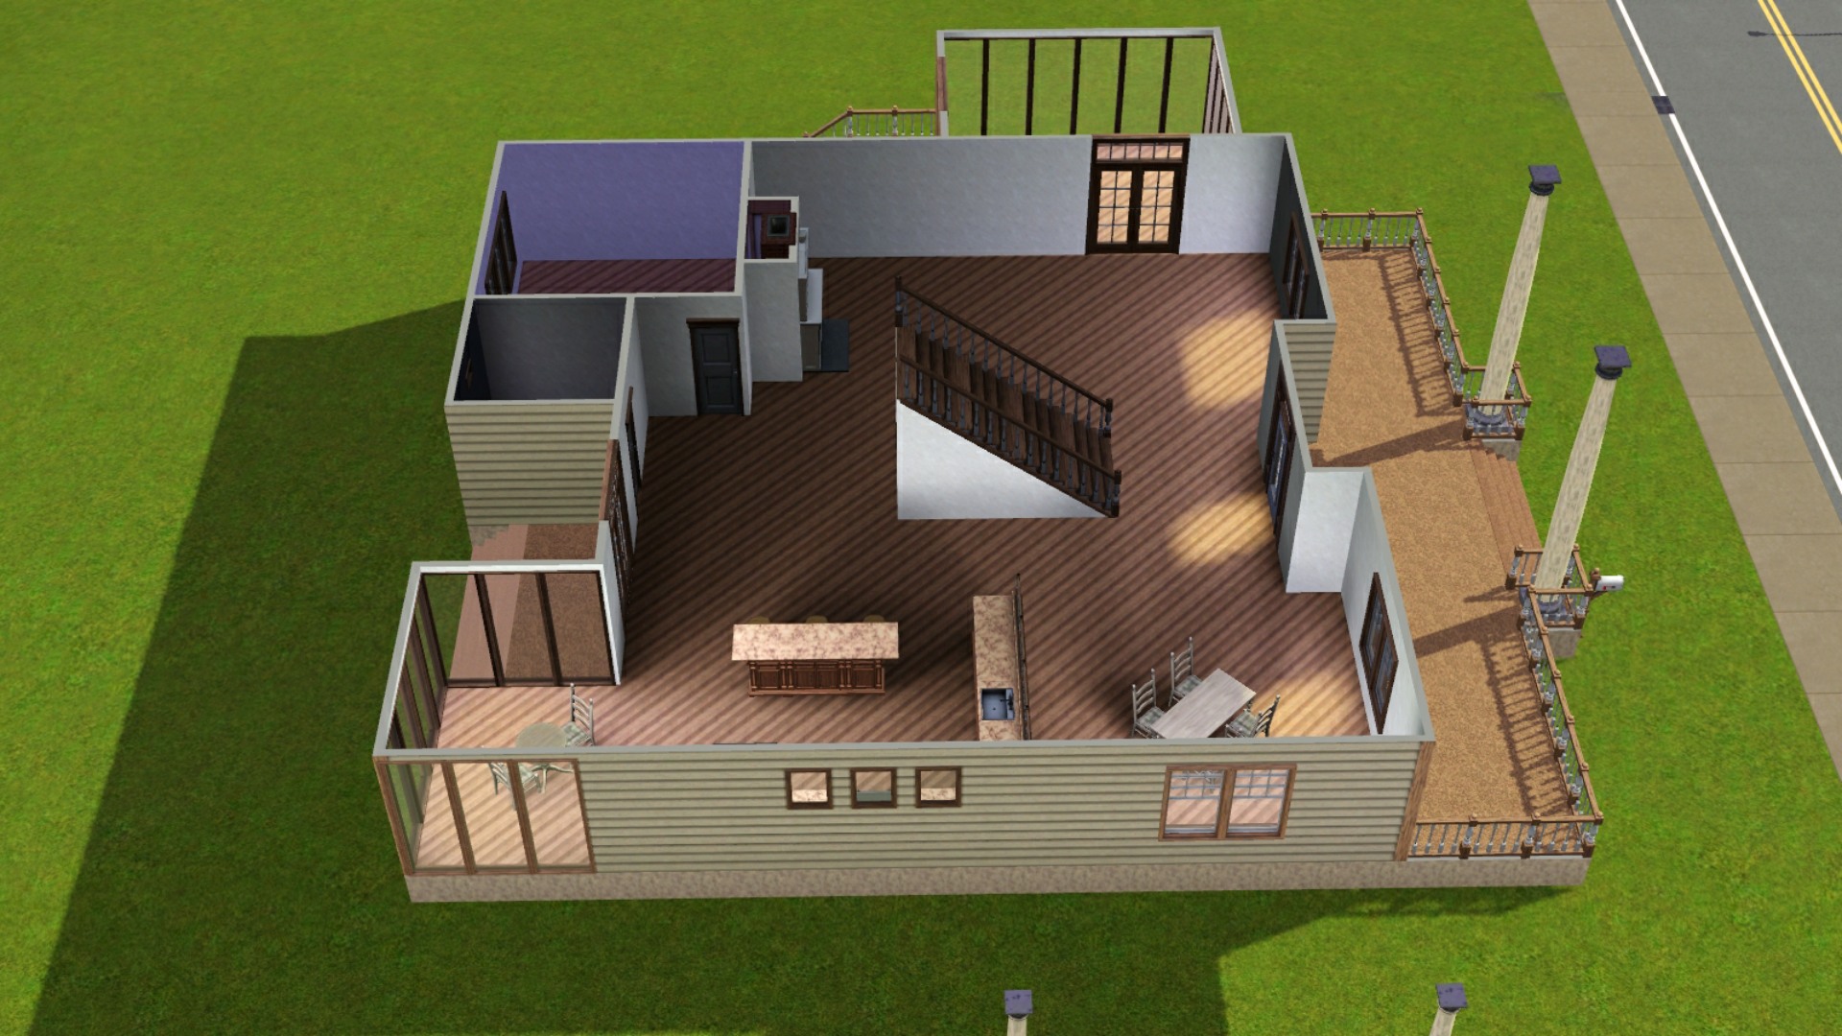
That makes it look so homey. :)
Post by: Lapaige46 on September 24, 2022, 01:24:19 PM
Coincedently, this showed up on my Facebook just before I started this build. The house is in Marietta, GA and I have driven past it when we lived in the area.
(https://i.ibb.co/9hFnwMv/Marietta.jpg) (https://ibb.co/9hFnwMv)
(https://i.ibb.co/d7s4yJp/Screenshot-16.jpg) (https://ibb.co/d7s4yJp) (https://i.ibb.co/kgpBjyV/Screenshot-20.jpg) (https://ibb.co/kgpBjyV) (https://i.ibb.co/RgTs7tY/Screenshot-22.jpg) (https://ibb.co/RgTs7tY)
Post by: MrsFlynn on September 24, 2022, 04:00:03 PM
Post by: Lapaige46 on September 24, 2022, 04:04:36 PM
Post by: MrsFlynn on September 24, 2022, 04:44:59 PM
Here's what mine looks like before furnishing. I've got some ideas for the kitchen/dining/breakfast nook and living room but not sure what to really do with the bedrooms.
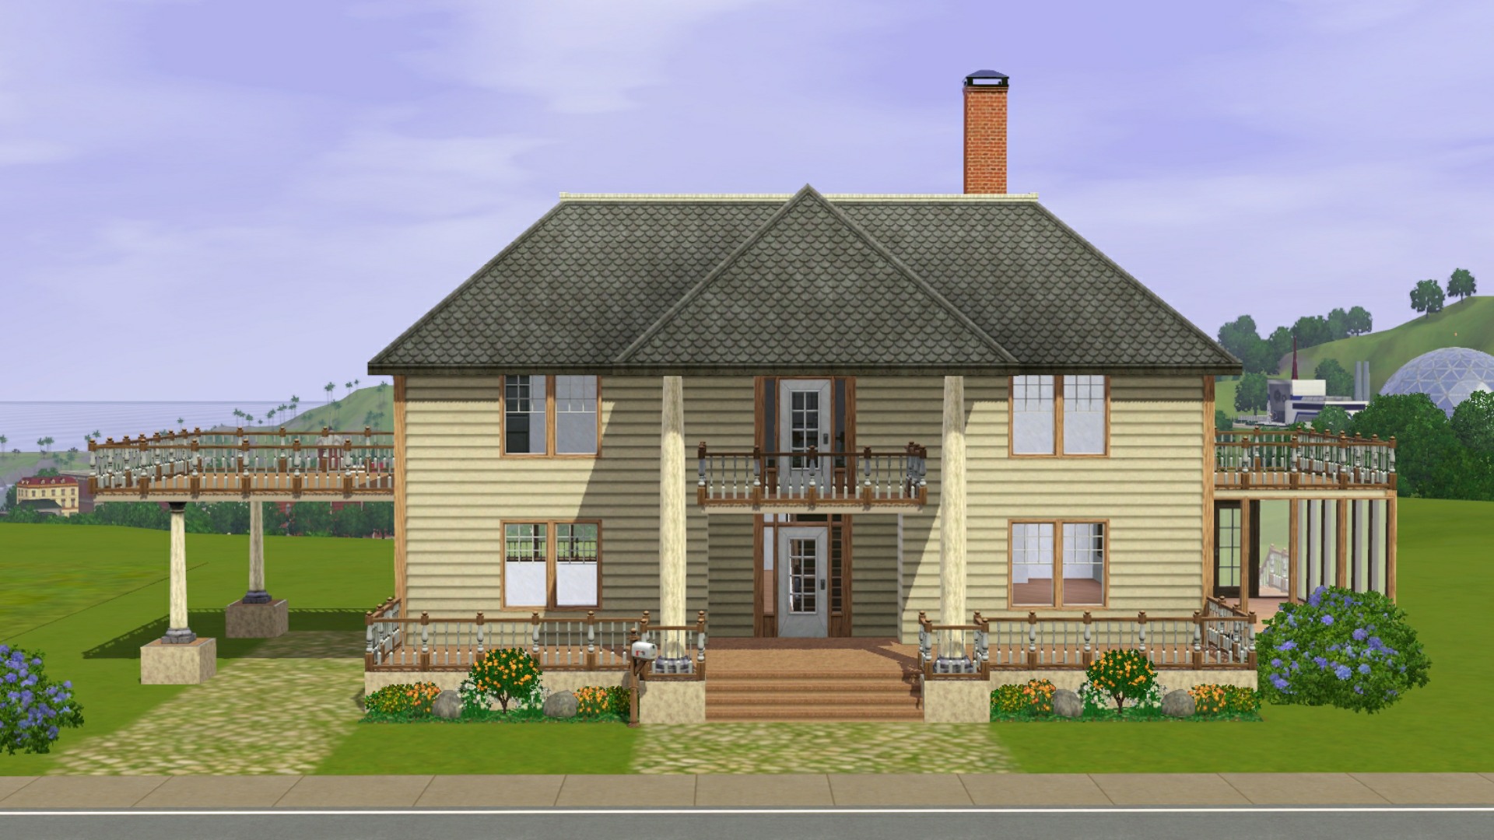
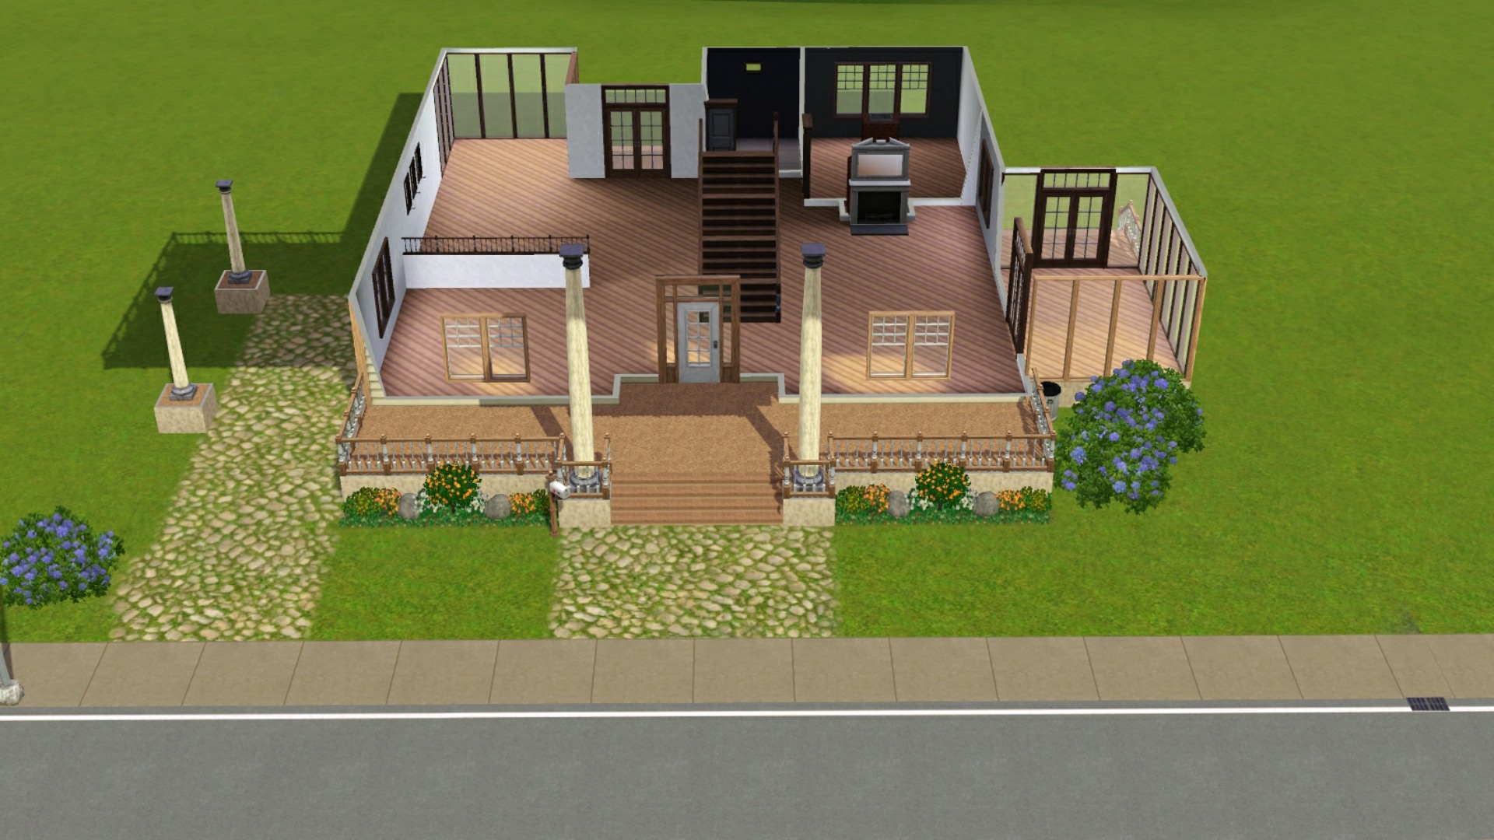
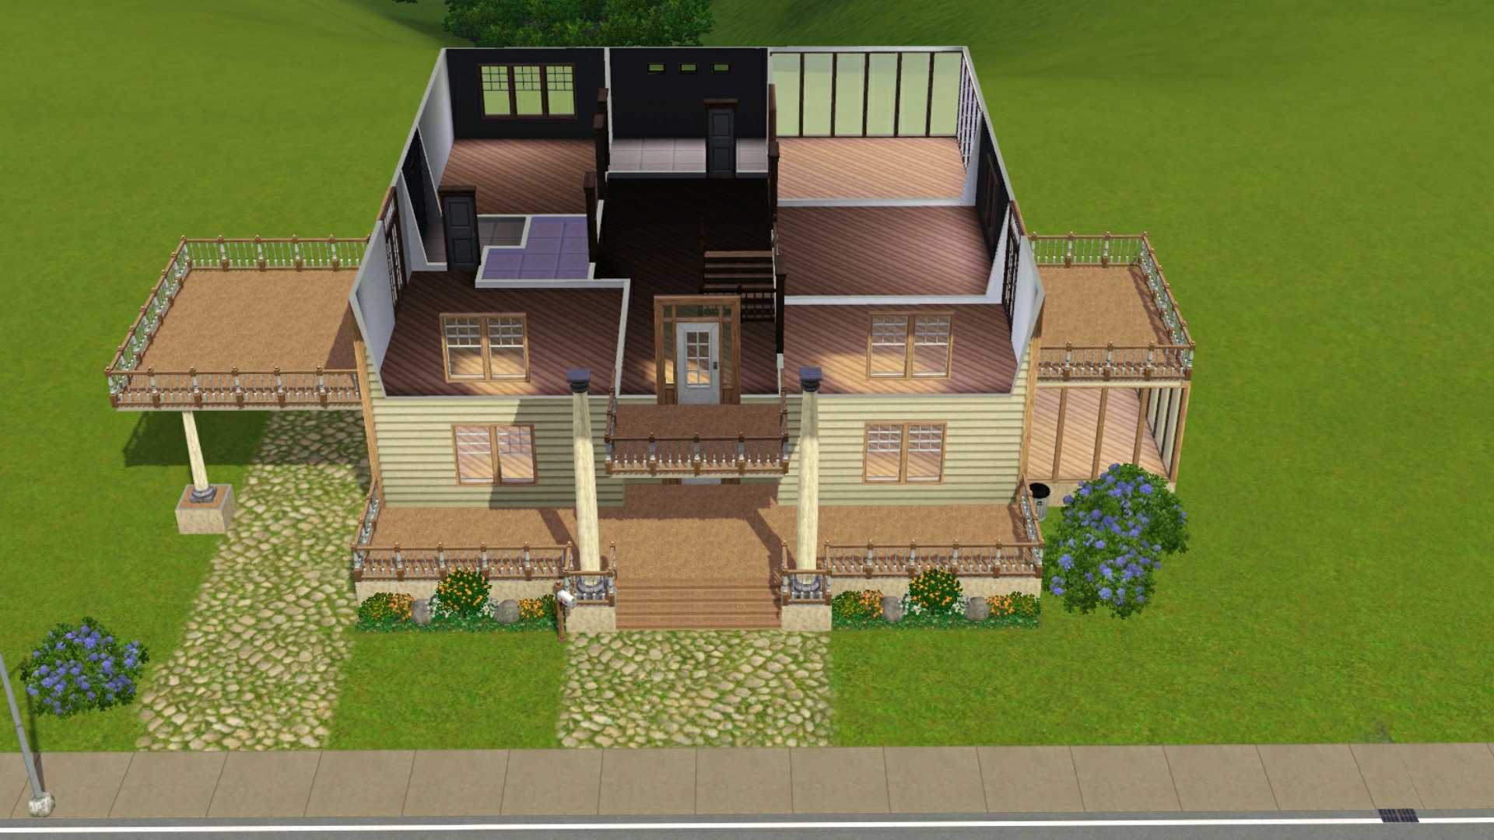
* Name: Maisie
* Bds/Ba: 5Bds/4Ba
* Price On Lot: §46,551. ~ UnFurnished
Post by: Lapaige46 on September 24, 2022, 04:56:51 PM
Post by: Mpart on September 25, 2022, 08:26:45 AM
(https://i.imgur.com/YRhX6Y1.jpg)
I'm not crazy about the double roofs (I wanted the height but they stand out a little too much) and the pillars being different shades of white (even though they are the exact same color, grrr), but an attempt is being made!
Post by: MrsFlynn on September 25, 2022, 08:42:00 AM
The reason the pillars are a different color of white (I'm thinking) is because of the material they're made out of. For example, different wall coverings could be the same color, but depending on what type of wall cover you use it could look a different shade.
Post by: Lapaige46 on September 25, 2022, 09:10:26 AM
MrsFlynn, that's a dormer. Putting a regular dormer in there didn't look right because it was too big. So what I did was lower it using CFE and was very happy that it actually worked. The problem arose when I tried to place a window. A dormer window sat too low and a privacy window was too high. Fortunately, thanks to Bau5, I found a window that fit.
Post by: MrsFlynn on September 25, 2022, 09:28:09 AM
I jumped into game getting ready to furnish the place to find the fireplace was off-center.. That drove me nuts!! lol so I added some wall to make it even.
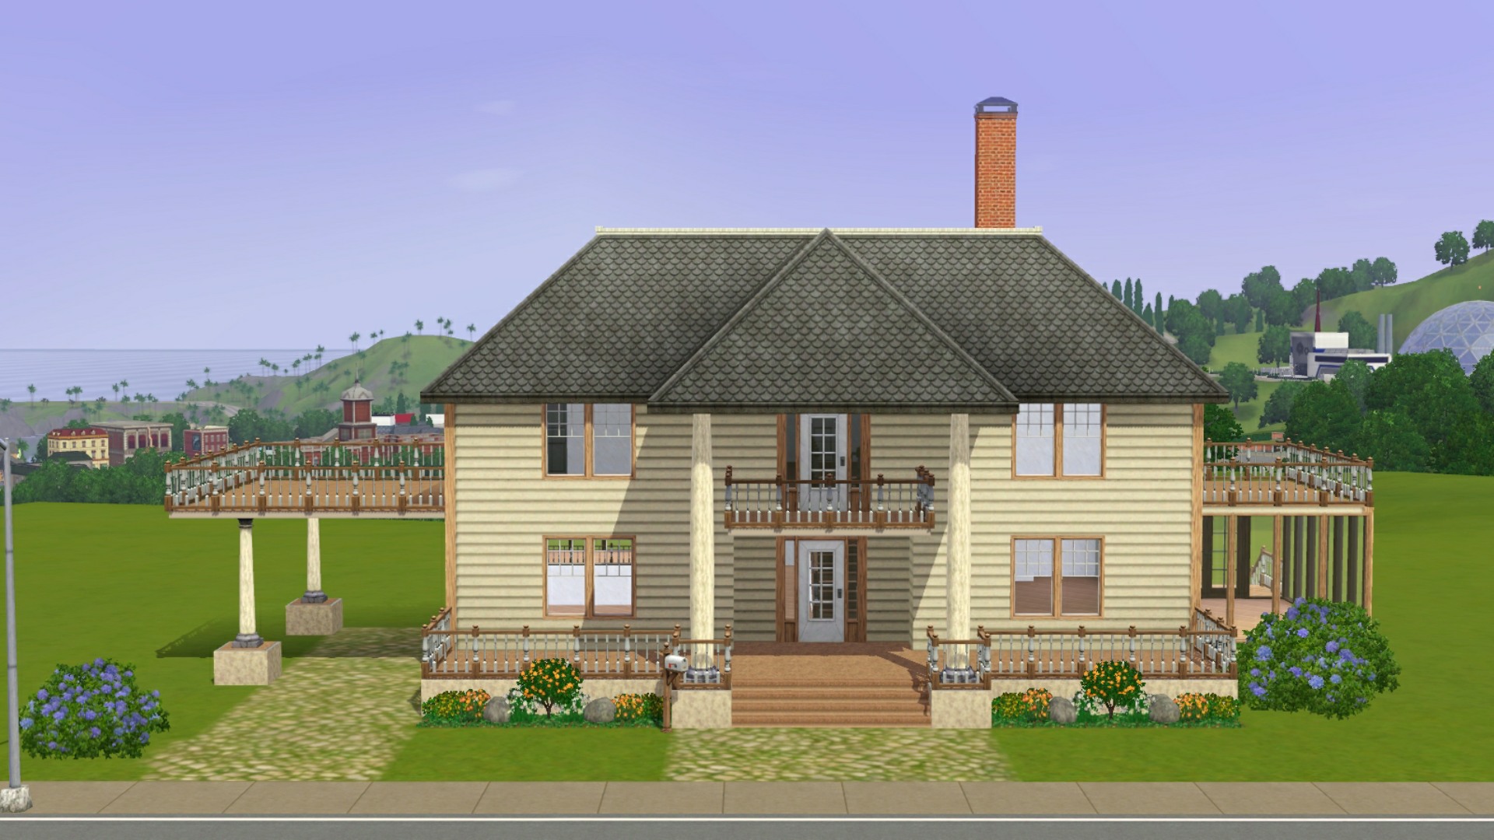
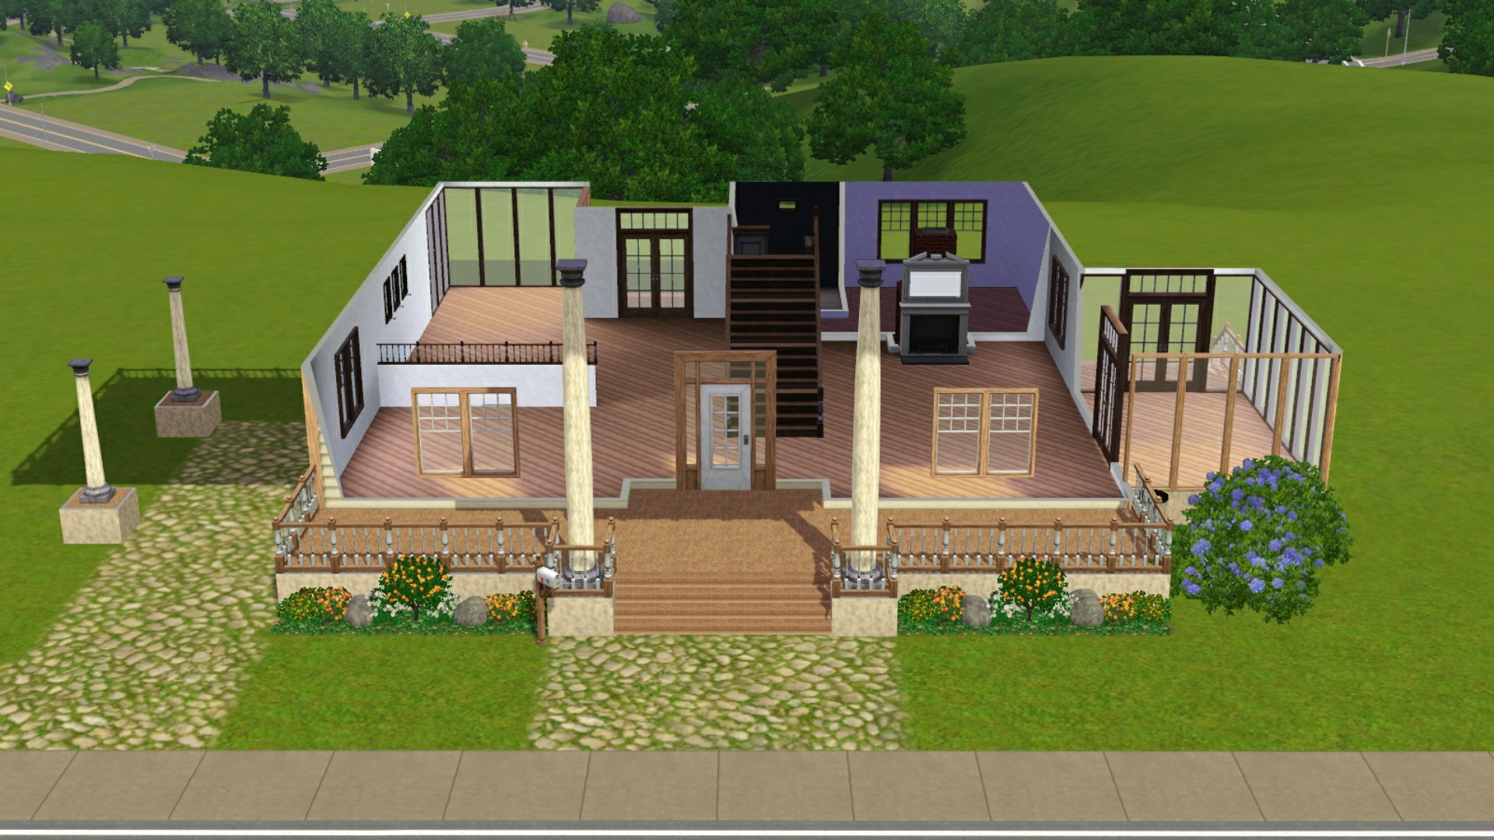
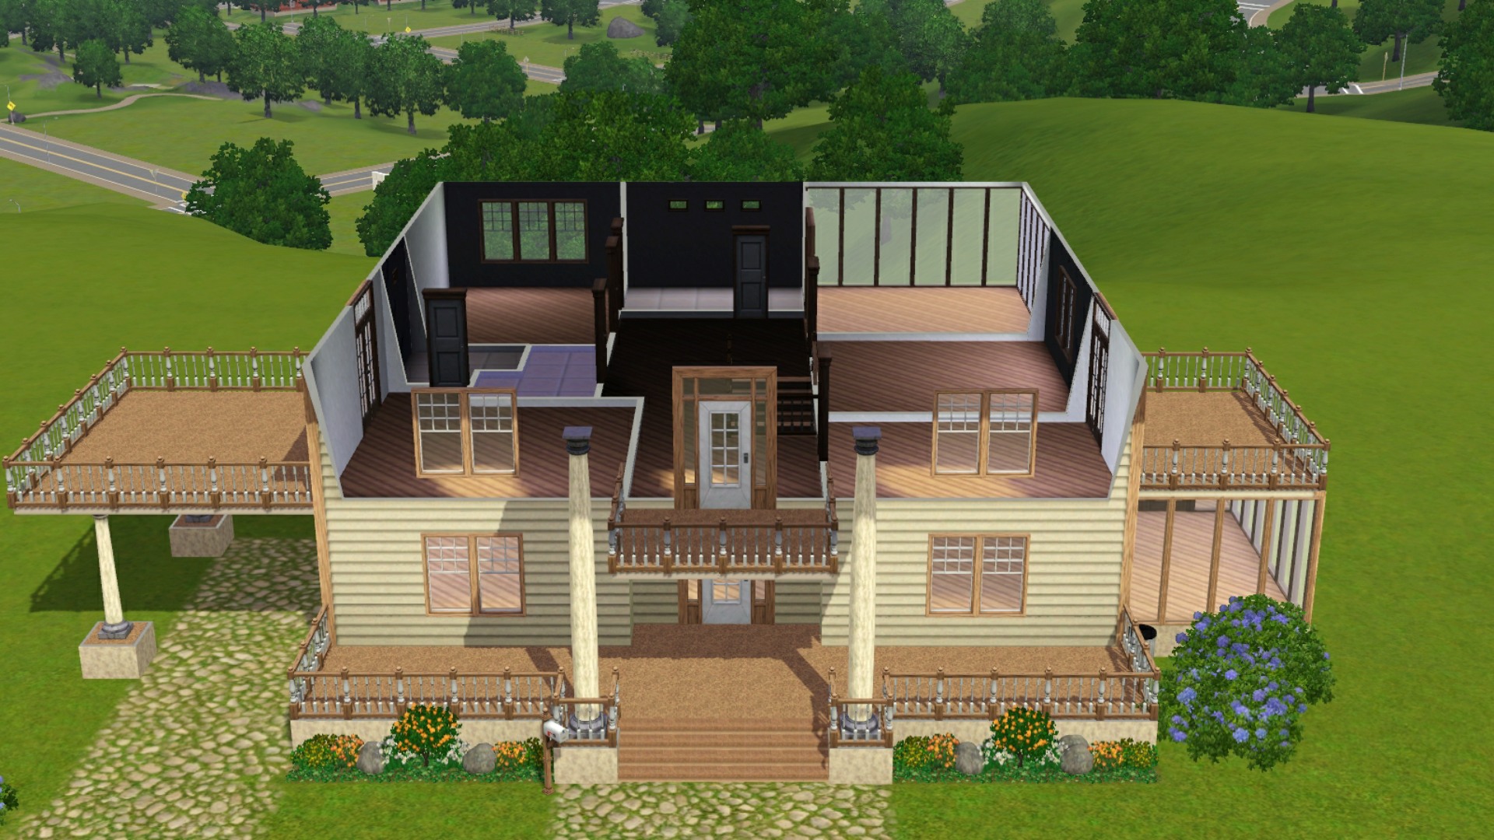
Then saved it as my unfurnished build. :)
Post by: Lapaige46 on September 25, 2022, 09:47:28 AM
Turn MOO on, go to Buy mode and remove pieces of the chimney stack with the hand tool. You can separate
it completely from the fireplace itself.
Post by: MrsFlynn on September 25, 2022, 10:05:08 AM
-- Need to add that tip to the tips thread!! :)
Post by: MrsFlynn on September 28, 2022, 12:31:12 PM
Here are some progress photos of how furnishing/decorating is going. Not real confident in my furnishing/decor abilities with this house, but do love how the kitchen, breakfast nook and diningroom came out. The livingroom not so much. There's just something about it that I don't like still.
Though the little sitting area in front of the front window is oh so cute!!

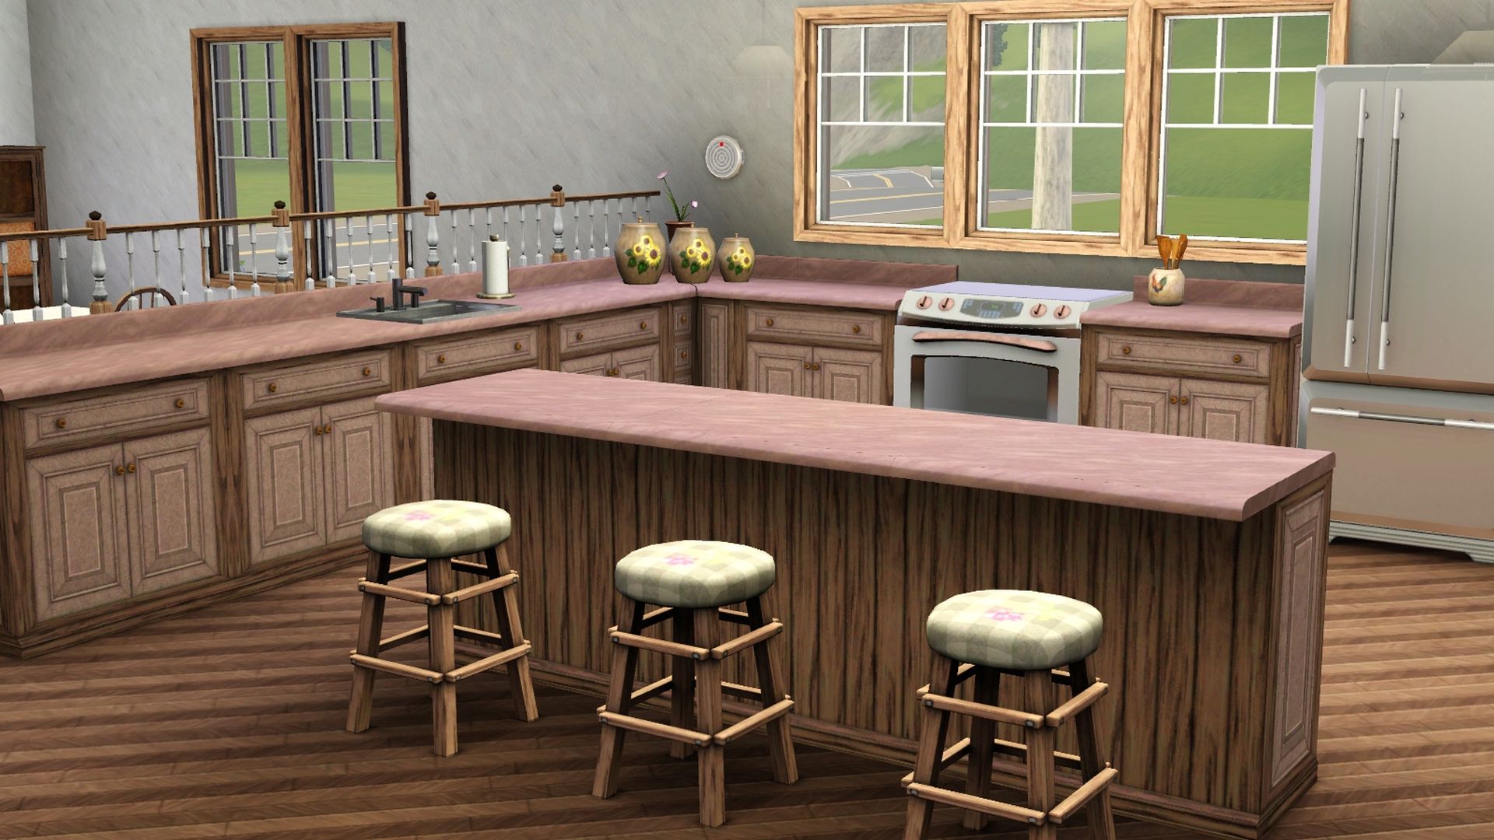
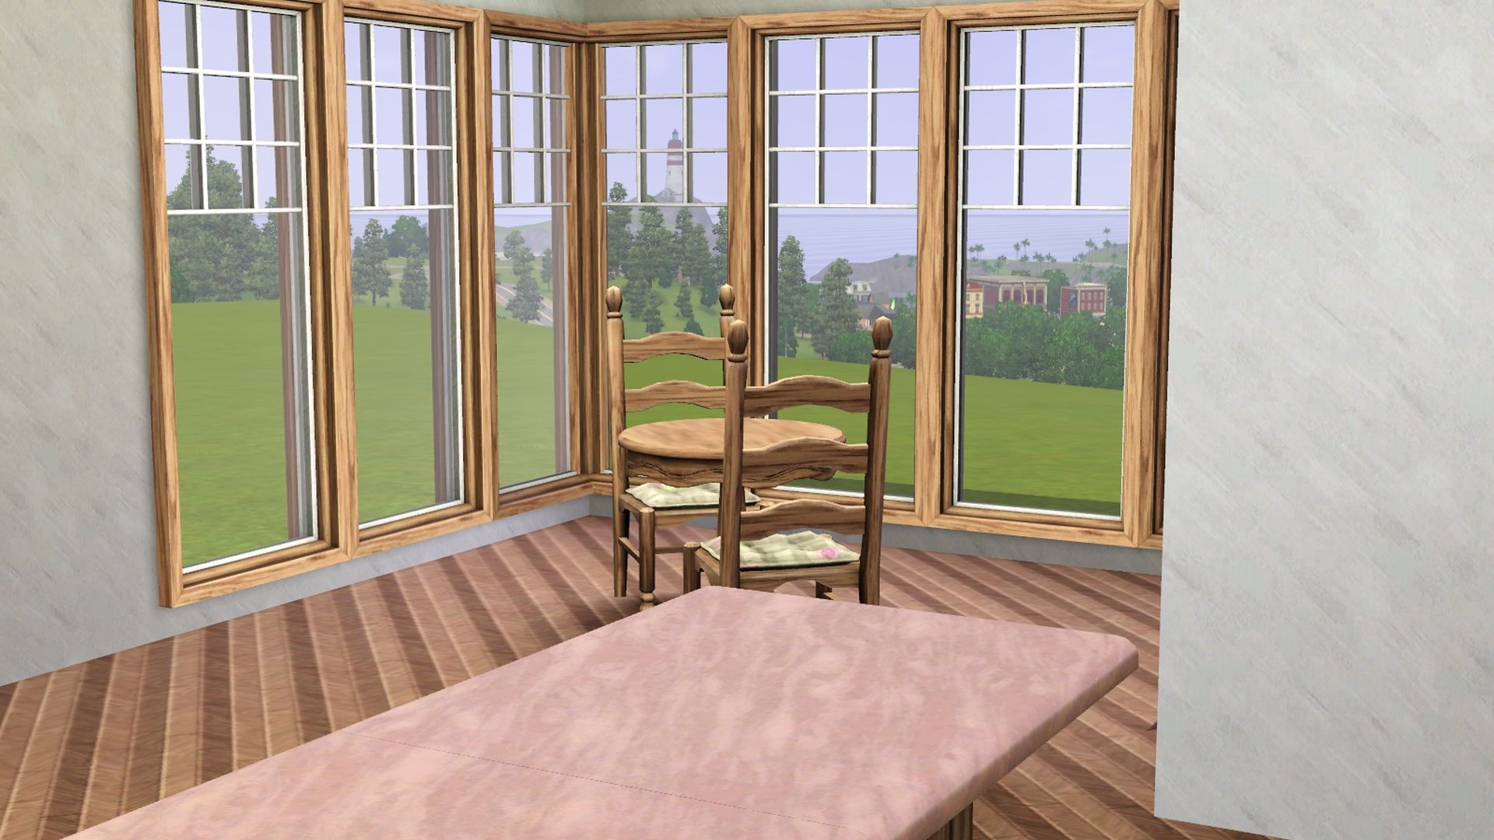
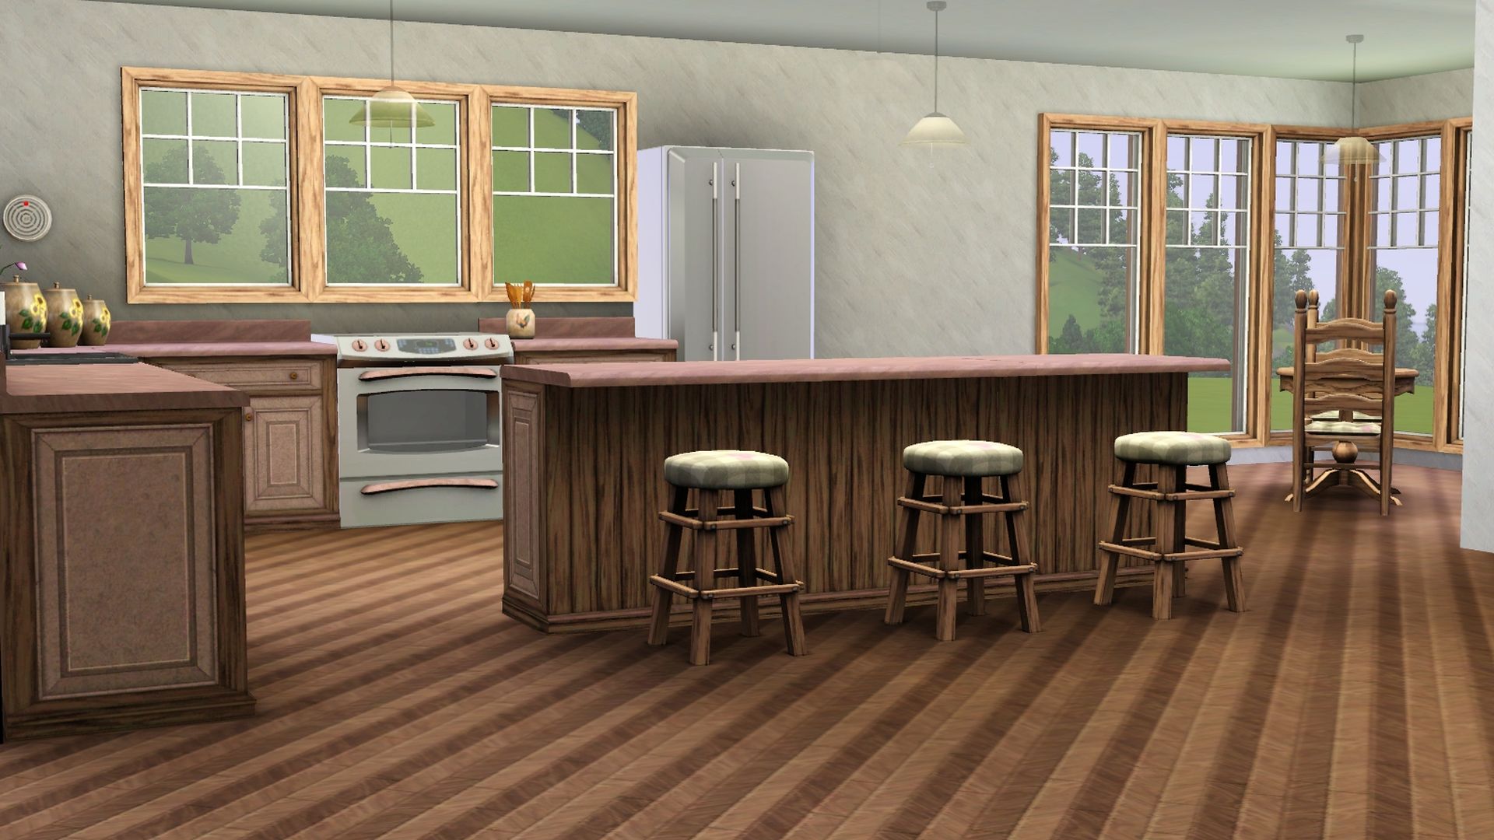


Almost forgot to add the "overview" shots
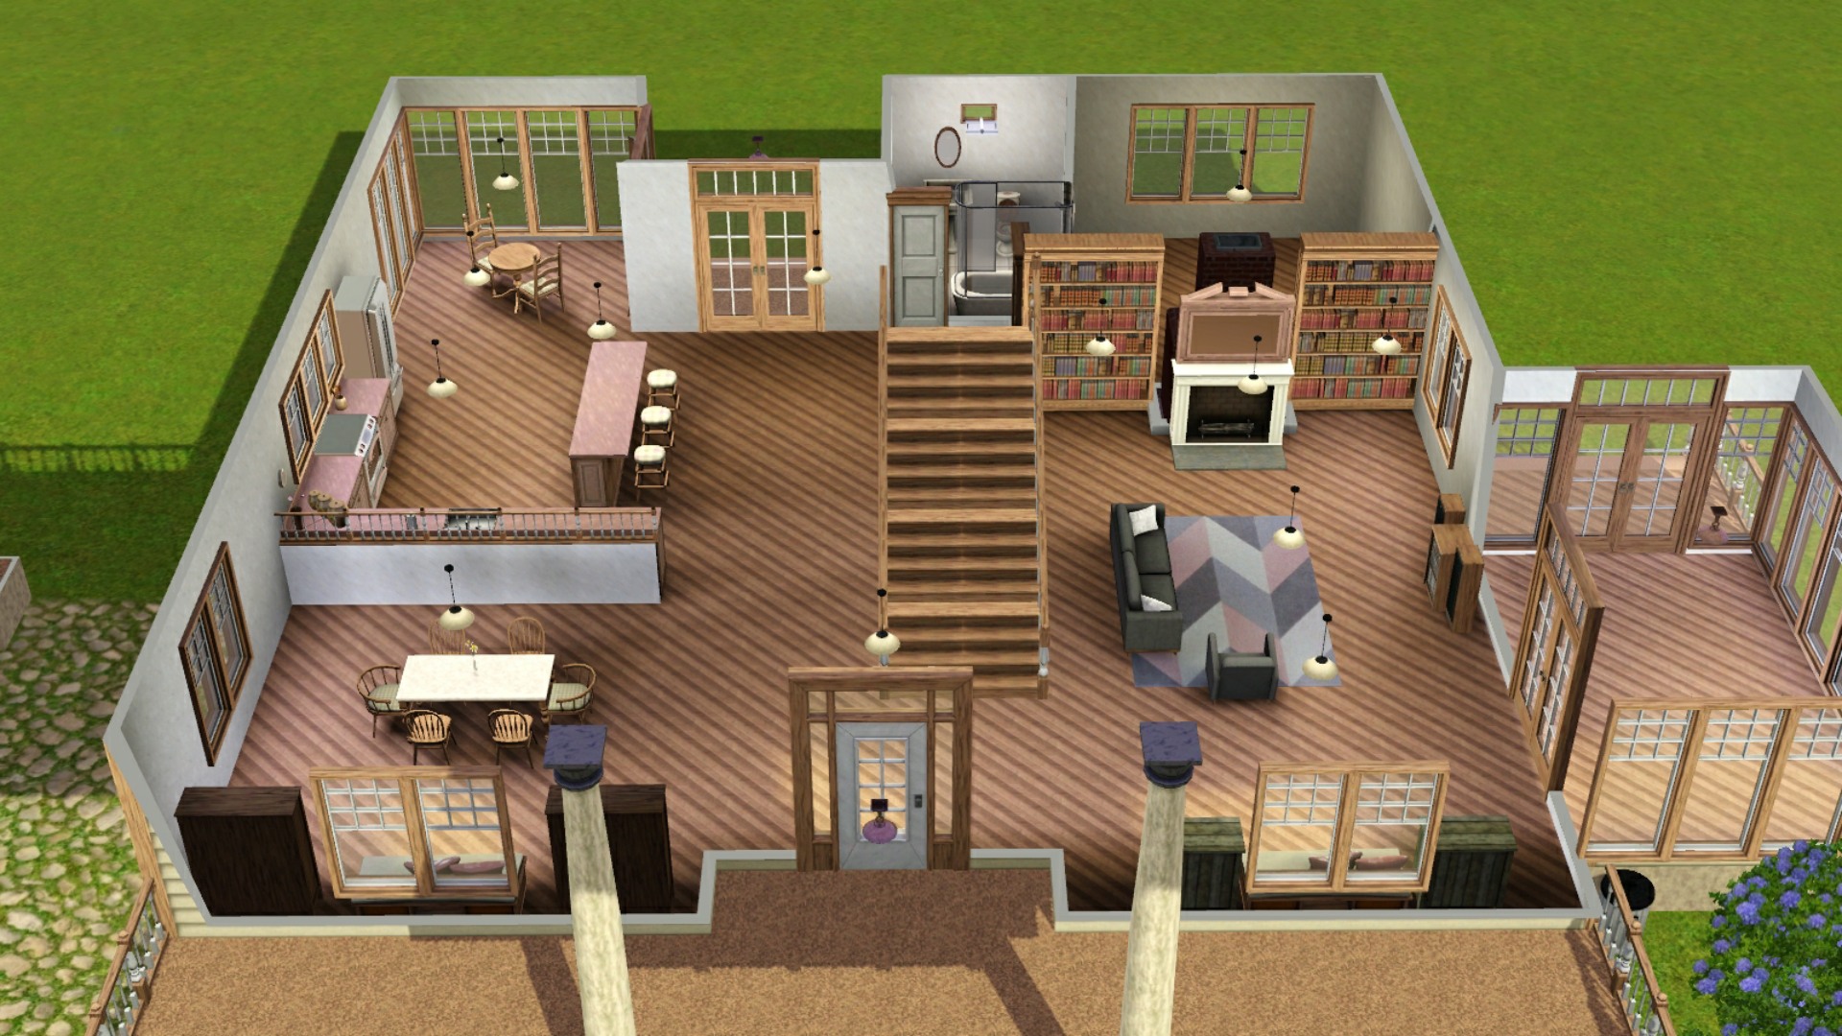
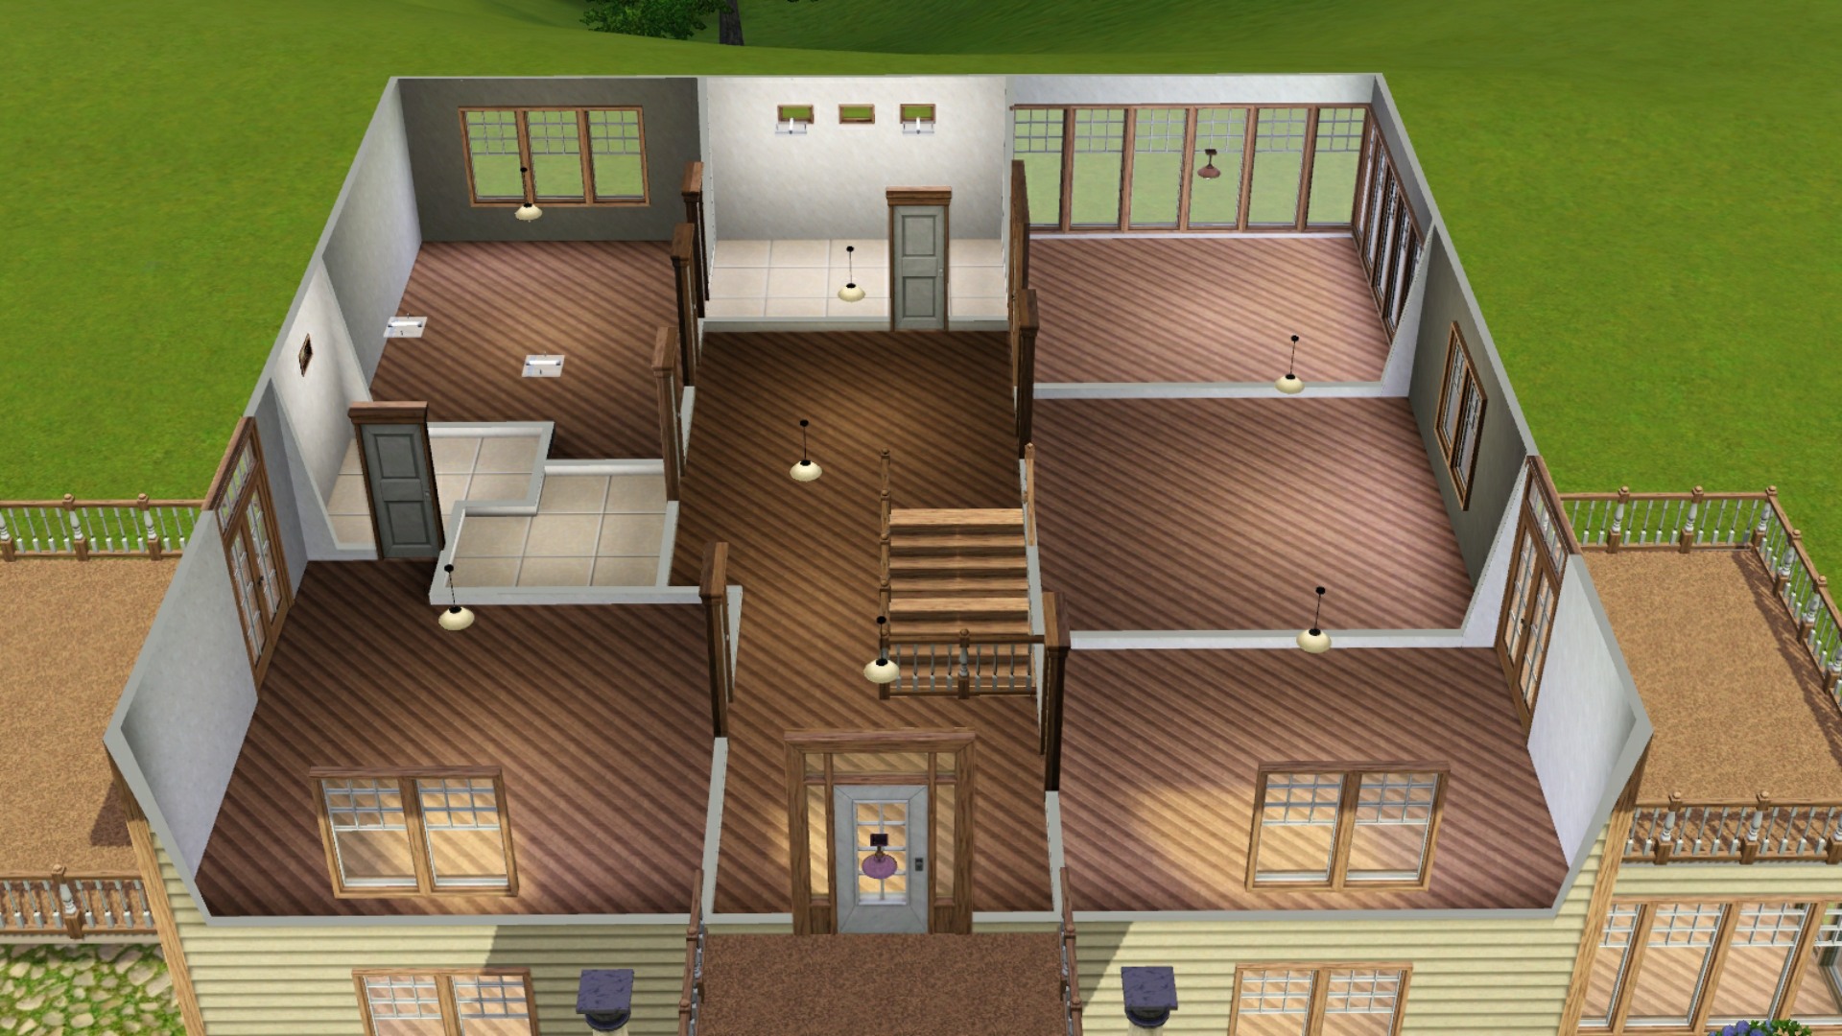
I'm currently using pieces in the diningroom and Livingroom from Kardofe - TSR
kardofe_Ethnic Dining Room
https://www.thesimsresource.com/downloads/details/category/sims3-sets-objects-diningroom/title/kardofe-ethnic-dining-room/id/1491715/
kardofe_Living room Odin
https://www.thesimsresource.com/downloads/details/category/sims3-sets-objects-livingroom/title/kardofe-living-room-odin/id/1494002/
Post by: Lapaige46 on September 28, 2022, 02:54:07 PM
Magnolia, part 1 - Magnolia is a 1918 Sears kit house.
§107,345 Unfurnished on 50x50 lot
§170,972 Furnished.
4-beds, 2.5 baths
Full unfinished basement.
Created by Laurel - Sep 2022
(https://i.ibb.co/xLpjd9G/Screenshot-37.jpg) (https://ibb.co/xLpjd9G) (https://i.ibb.co/Zzdmv1z/Screenshot-38.jpg) (https://ibb.co/Zzdmv1z) (https://i.ibb.co/Wkp7RTN/Screenshot-39.jpg) (https://ibb.co/Wkp7RTN) (https://i.ibb.co/GJPhD9N/Screenshot-40.jpg) (https://ibb.co/GJPhD9N) (https://i.ibb.co/8x3WtcB/Screenshot-41.jpg) (https://ibb.co/8x3WtcB)
(https://i.ibb.co/vmqBRGR/Screenshot-14.jpg) (https://ibb.co/vmqBRGR) (https://i.ibb.co/tXLYdRF/Screenshot-15.jpg) (https://ibb.co/tXLYdRF)
Post by: Lapaige46 on September 28, 2022, 03:00:38 PM
I started out with an open floor plan but decided to go with a more traditional look. Typically houses in those days did not have big kitchens and rooms were more closed off.
(https://i.ibb.co/X8jdPZy/Screenshot.jpg) (https://ibb.co/X8jdPZy) (https://i.ibb.co/QYwzqyT/Screenshot-2.jpg) (https://ibb.co/QYwzqyT) (https://i.ibb.co/7QKdcpC/Screenshot-3.jpg) (https://ibb.co/7QKdcpC) (https://i.ibb.co/G259mvC/Screenshot-4.jpg) (https://ibb.co/G259mvC) (https://i.ibb.co/CKjxz1x/Screenshot-5.jpg) (https://ibb.co/CKjxz1x) (https://i.ibb.co/YPwqwk7/Screenshot-6.jpg) (https://ibb.co/YPwqwk7) (https://i.ibb.co/p1ttMzL/Screenshot-7.jpg) (https://ibb.co/p1ttMzL) (https://i.ibb.co/chxWhSY/Screenshot-8.jpg) (https://ibb.co/chxWhSY) (https://i.ibb.co/swJfCqF/Screenshot-9.jpg) (https://ibb.co/swJfCqF) (https://i.ibb.co/d54QHrr/Screenshot-10.jpg) (https://ibb.co/d54QHrr) (https://i.ibb.co/27HXJ4q/Screenshot-11.jpg) (https://ibb.co/27HXJ4q) (https://i.ibb.co/VWLYVVK/Screenshot-12.jpg) (https://ibb.co/VWLYVVK) (https://i.ibb.co/7kyTVD8/Screenshot-13.jpg) (https://ibb.co/7kyTVD8)
Post by: MrsFlynn on September 28, 2022, 03:25:27 PM
Post by: Lapaige46 on September 28, 2022, 03:45:28 PM
Oh well. Onto my next project. :D
Post by: MrsFlynn on September 28, 2022, 04:06:33 PM
Post by: MrsFlynn on September 30, 2022, 05:02:35 PM
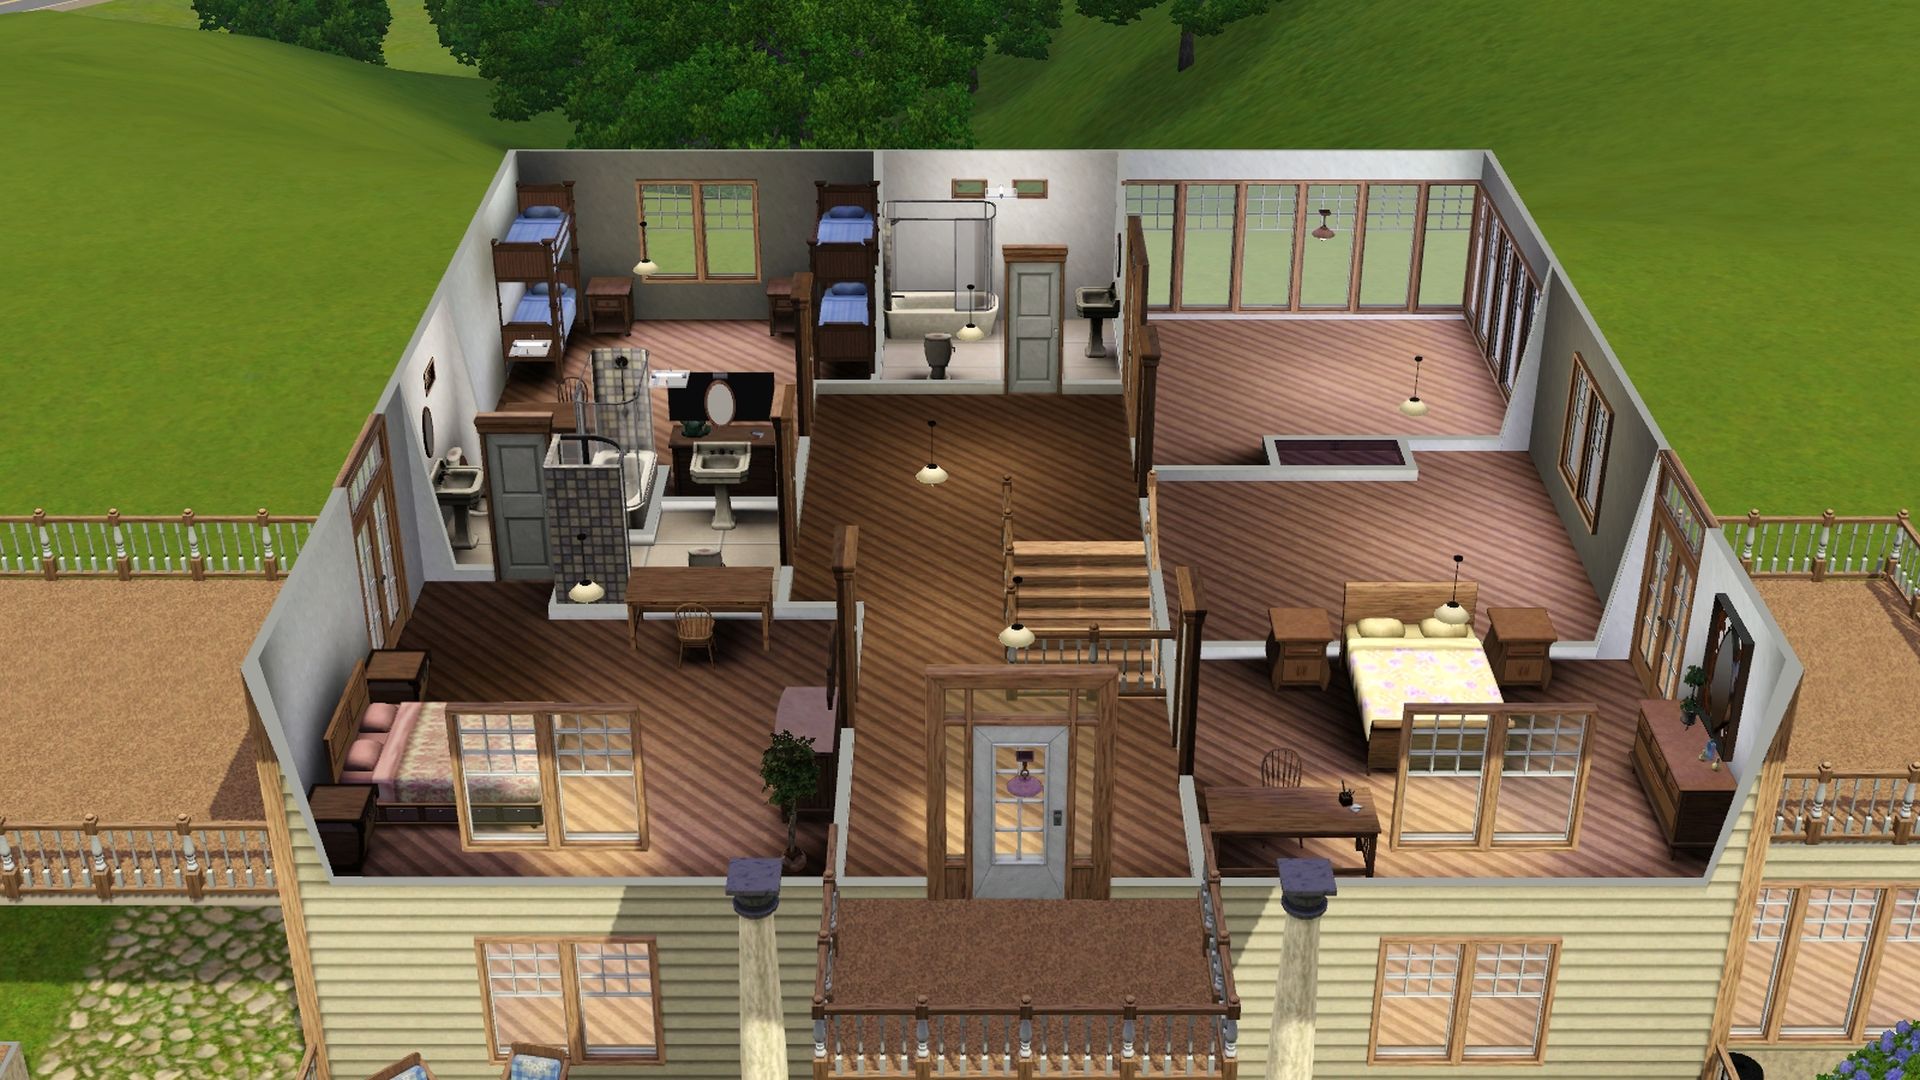
Screenshots of the finished house ~


Post by: Lapaige46 on September 30, 2022, 05:20:10 PM
Post by: MrsFlynn on September 30, 2022, 05:28:42 PM
Post by: Lapaige46 on September 30, 2022, 05:45:24 PM
Post by: MrsFlynn on September 30, 2022, 05:50:33 PM
Post by: Lapaige46 on September 30, 2022, 05:52:25 PM
Post by: MrsFlynn on September 30, 2022, 05:55:55 PM
Post by: Lapaige46 on September 30, 2022, 05:58:02 PM
Post by: Mpart on October 11, 2022, 08:07:19 PM
(https://i.imgur.com/0t9HLWA.jpg)
This is the current exterior of the house. I plan on landscaping and trying to follow the original houses's landscaping as much as possible. I tried to go for a roof pattern that made the clipping of the two roofs less noticeable and I think I achieved that? I'm not sure.
(https://i.imgur.com/eIjh6On.jpg)
This is the first floor of the house. It's HUGE. I overestimated the size that I wanted this house to be in an effort to follow the original layout (which I ended up tweaking anyways). If you guys have any ideas for what to do with all of this space, let me know. This house gives me dynasty vibes, but I'm not sure if I want it to be specifically geared towards that.
(https://i.imgur.com/vrPqR4M.jpg)
This is the second floor. I haven't done much to it yet.
The takes you guys have on the Magnolia house are GORGEOUS! They have been really inspiring to see. I wanted to go for a more traditional interior like Lapaige did, but wasn't able to pull it off, so kudos to you, Lapaige! The interior is absolutely stunning. I also love how cozy Mrs. Flynn's take on the house looks. It makes my heart happy.
Post by: MrsFlynn on October 11, 2022, 09:01:22 PM
I love what you've done with the roofline!!
The area in the livingroom could be another sitting area or skill area maybe? The room behind the fireplace I left empty, but thinking it could be a study/office or bedroom for baby. And of course a sundeck to the right of the livingroom where your gardening Sims could grow produce all year round.
To the left of the house front room is the diningroom and what could be a butler's pantry in the kitchen. I opened it all up and have a breakfast nook, kitchen and dining with a little sitting area in front of the front windows.
Bedrooms are mostly upstairs, but you could put an office/library/skilling along with kids, teen and a couple of rooms with a double bed in them. Depending on how many bedrooms you have in the upstairs. I'm sorry I can't really tell. *Blush*
Post by: Lapaige46 on October 11, 2022, 09:14:46 PM
If you type the "G" key, you'll turn off the grid within the house. It makes it a bit easier to see the interior.
Also, of you make your screen shots while you're in landscape mode, you lose the grids there too.
Those are just my initial observations so now I'll go and take a good look. :)
Post by: Lapaige46 on October 11, 2022, 10:08:15 PM
Everyone has a different design esthetic and in real life I'm a designer and builder at heart and a collector in fact. You could say my many real life homes are not exactly what you'd call minimalist. ::)
I see you have no problem using CC. I have a serious CC addiction so my builds are loaded with it. I think it adds character, but that's just me. :)
The large living room needs a "quiet" space in the front. A reading area with an elegant bookcase and cozy chairs, maybe a chess set. I'd place a sideboard with some candles and ornaments. I think I see where a grandfather clock would go.
Using MOO you could double up one of the long tables and create a very formal dining room with a china cabinet and a couple of sideboards.
MrsFlynn suggested a butler's pantry in the kitchen and that's what was on the original plan so I'd fill in some of the kitchen space with that. I'd also put a couple of cozy chairs in front of the fireplace in the kitchen.
On the original plan, the room behind the livingroom shows a back-to-back fireplace and you have lots of room in there. You can eliminate the chimney on a second fireplace by using MOO and in "buy" mode, use the hand tool to removed pieces of the chimney. I'd make that a family room with couches and a tv.
Because I made my house smaller than I'd have liked, I eliminated the closets upstairs. I just realized I didn't get many pictures of the upstairs. My suggestion would be to eliminate the chimney piece that is plugging up that one bedroom unless you want to keep it authentic. :)
The room in the back corner on the right is actually a screened sleeping porch rather than another bedroom. Lots of room for a study up there.
And in case you hadn't noticed, I tend to get a bit carried away.... :D
Edited to add: Maybe you aren't using CC and some of the objects you've used are from different EPs or SPs that I don't have. My apologies if that's the case.