Post by: MrsFlynn on May 20, 2024, 02:46:14 PM
I'm not sure what to call it - in the way of a challenge or project. But I figure it might be something fun to do.
I have the house zipped with unfurnished and furnished versions including the store CC and other CC files in .package format. Attached to this post below. I was thinking we could do a makeover on the house and furnish it to our liking?
Edited to add... Got the idea -after- I had already zipped it up with CC in it. lol
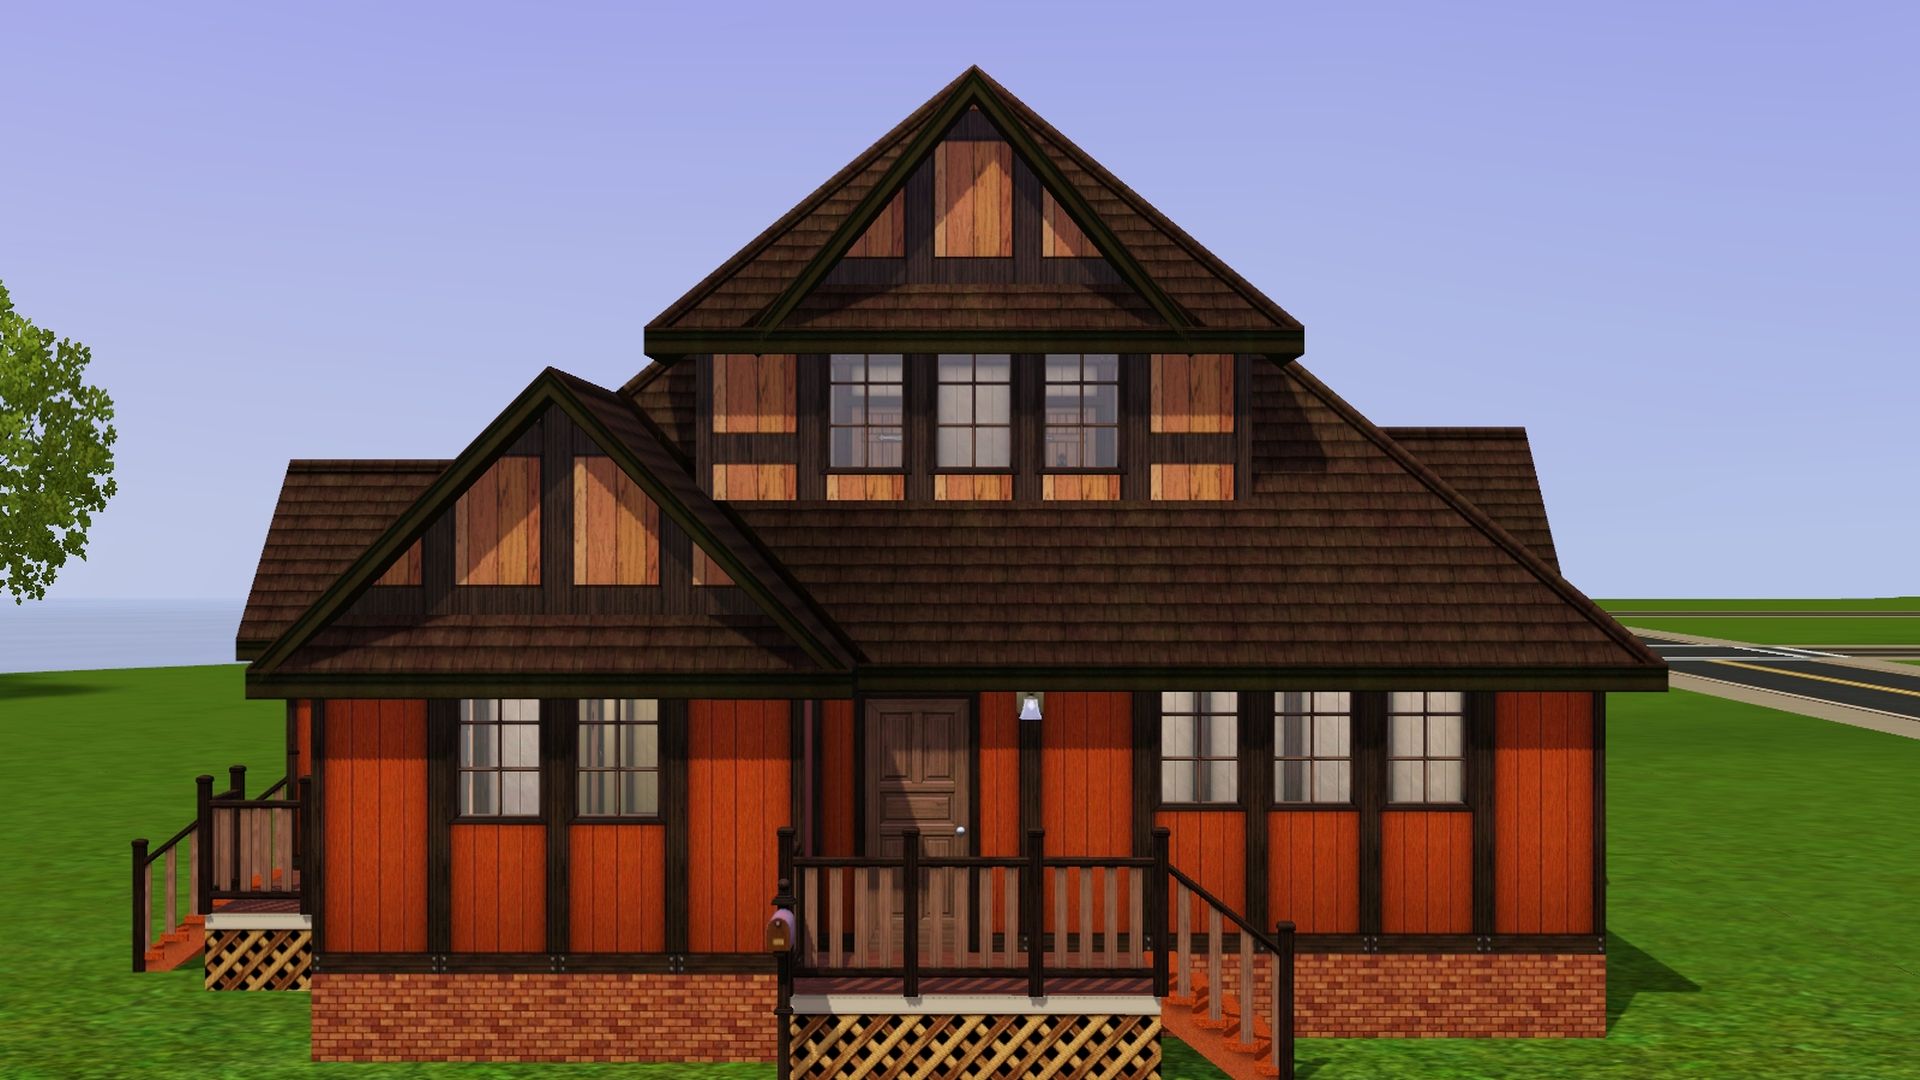
Front:
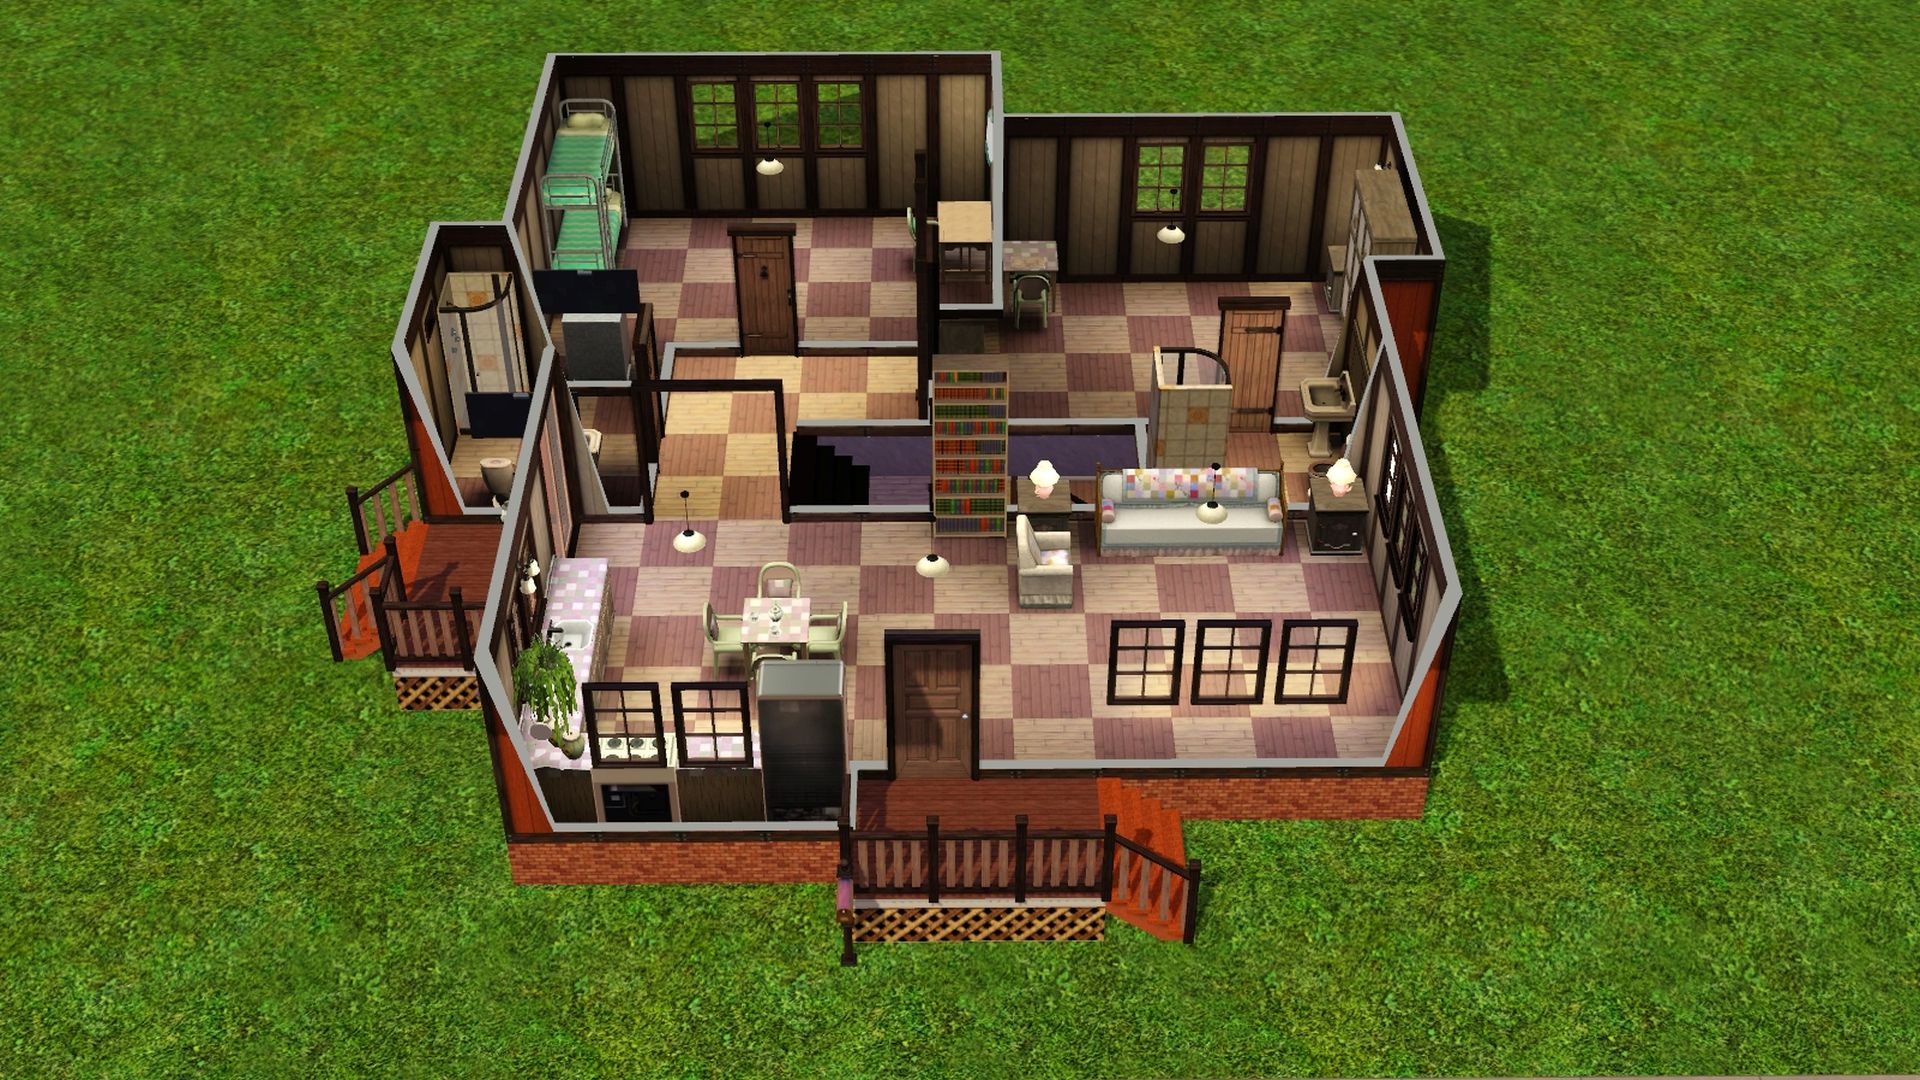
Main Floor:
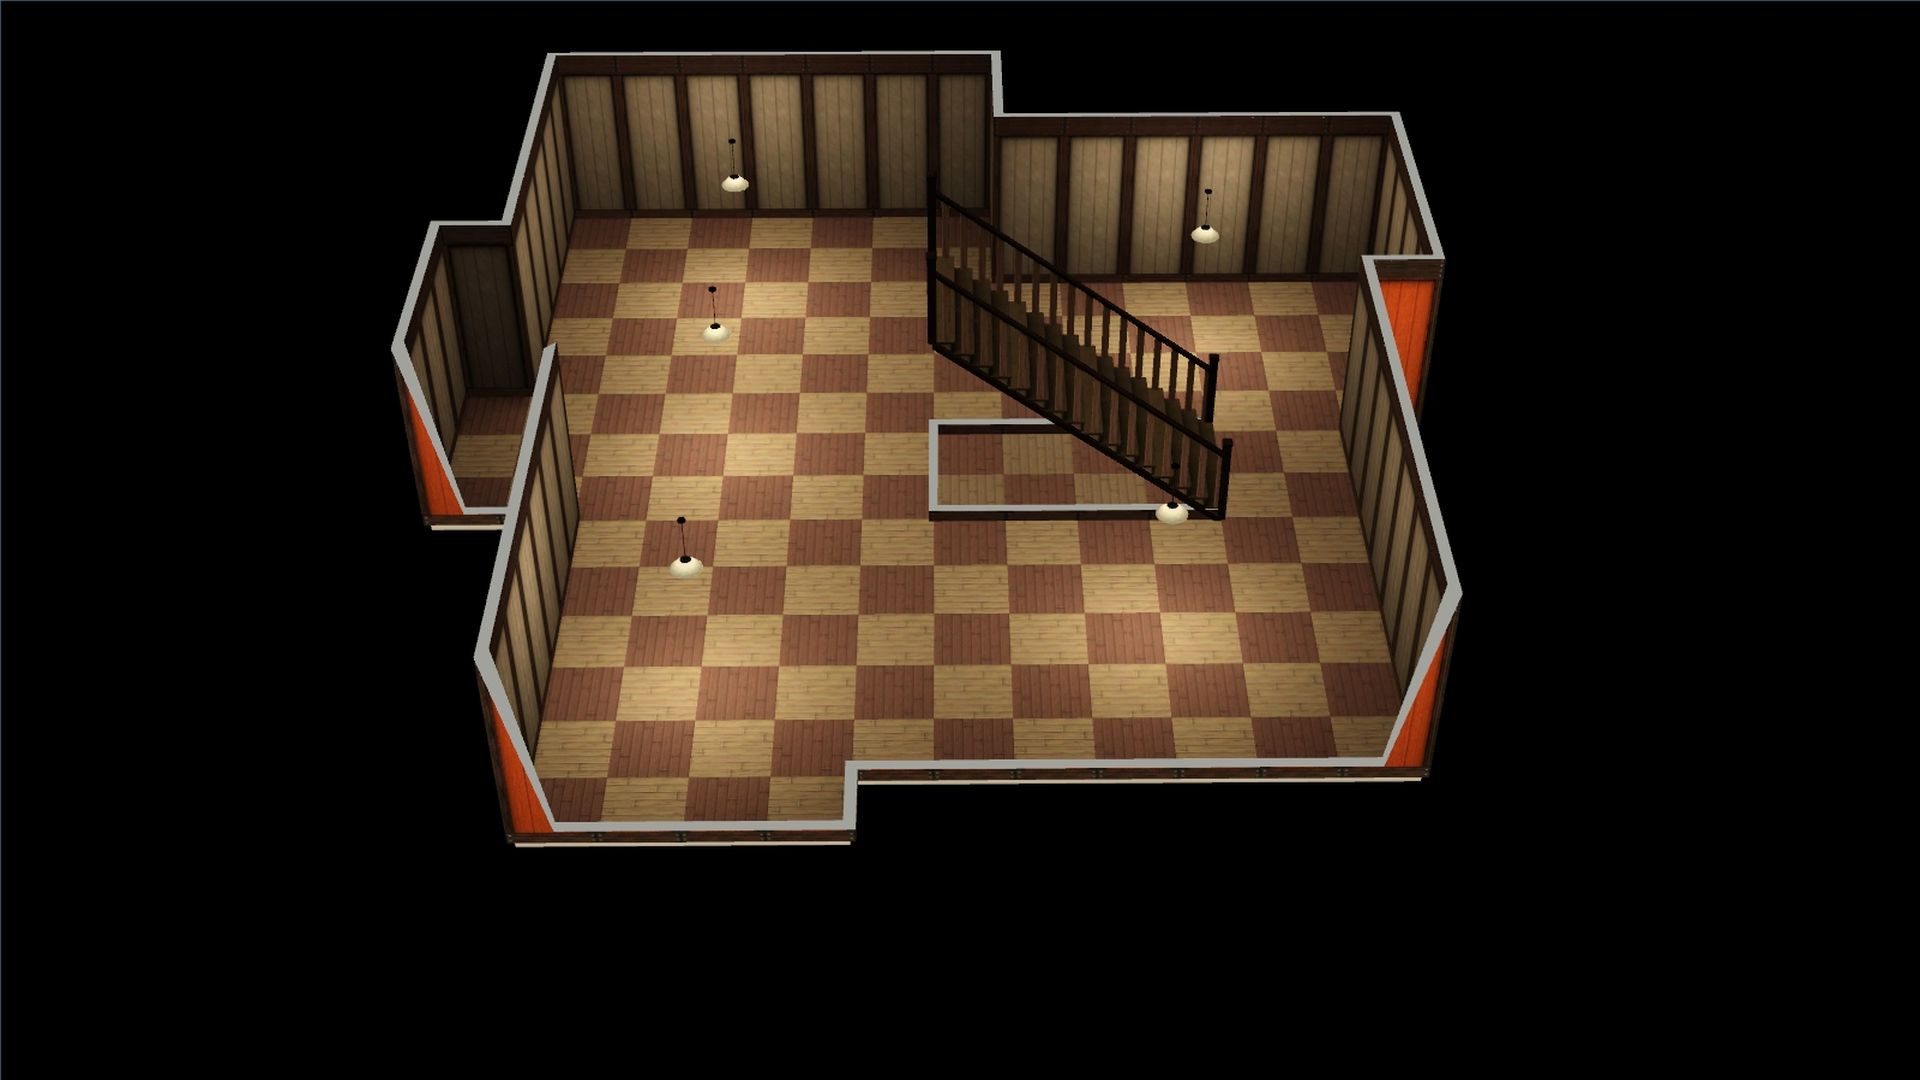
Basement:
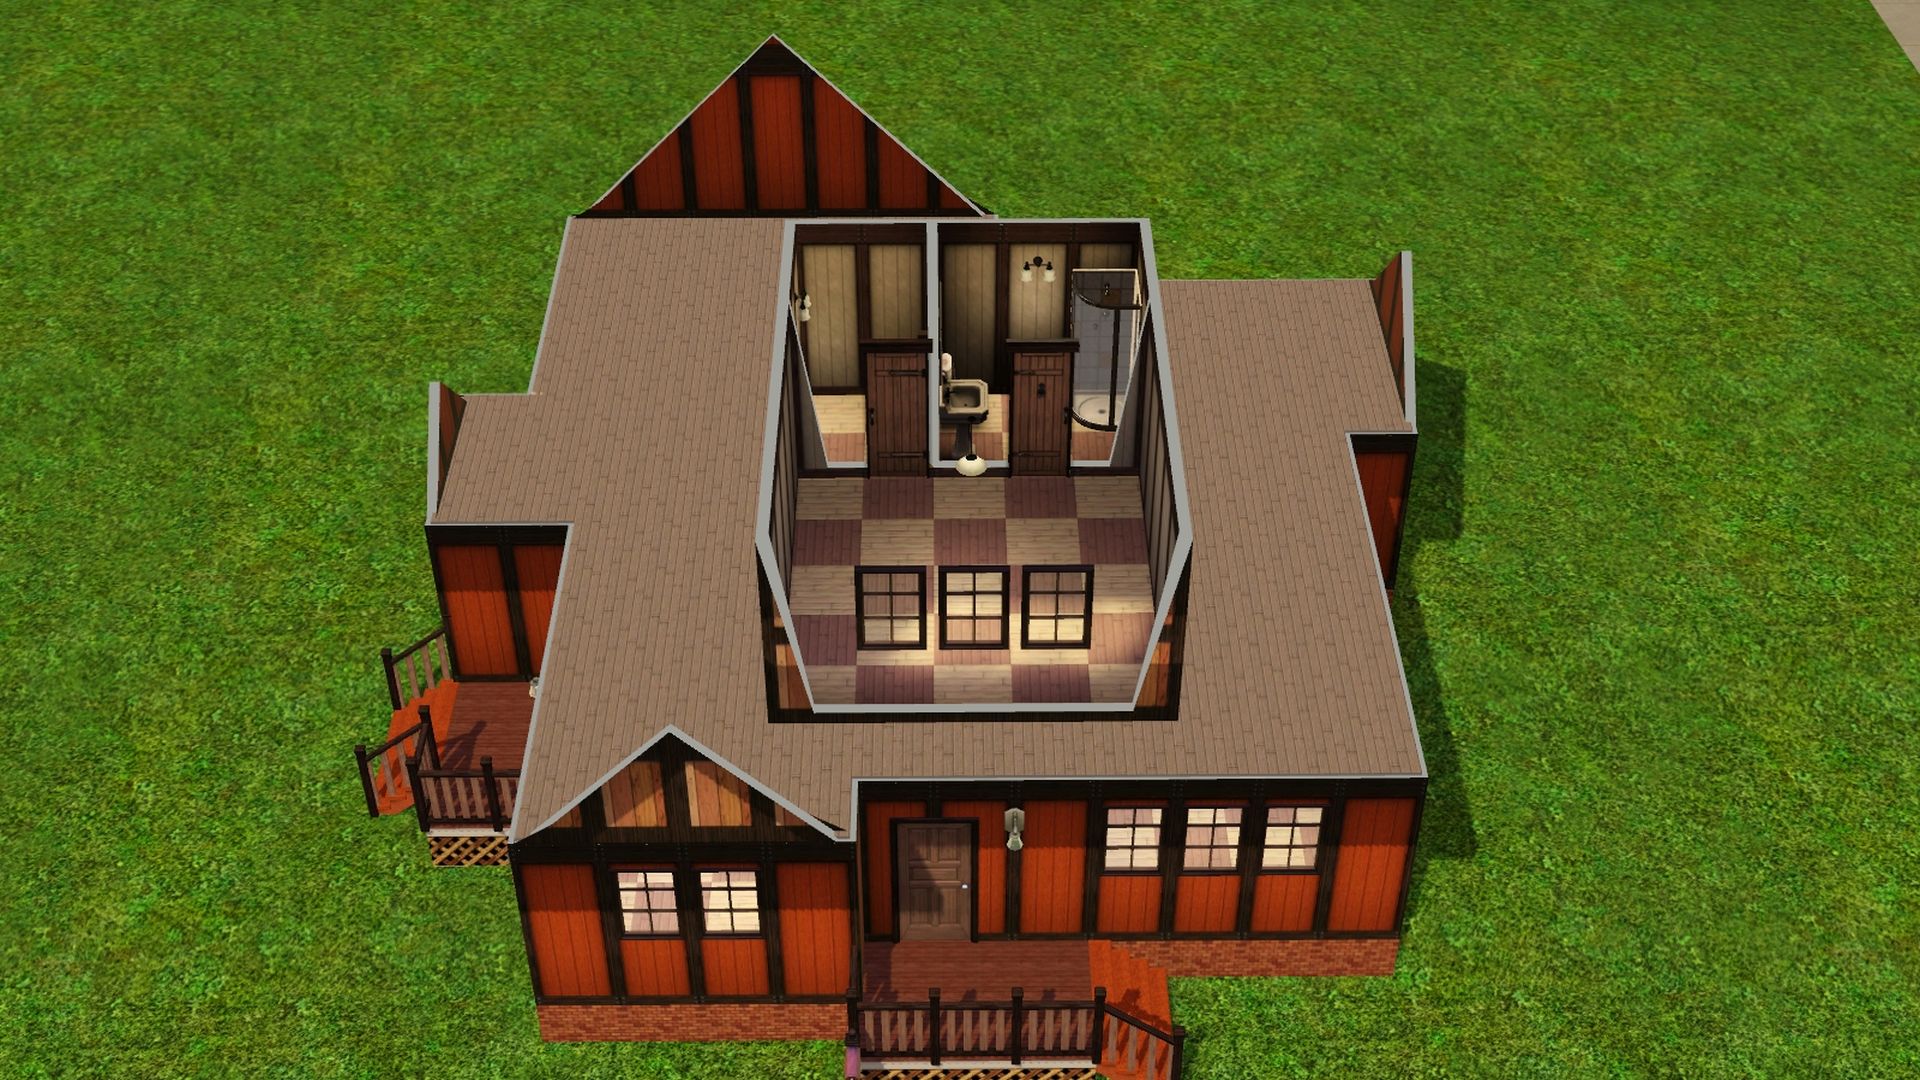
1/2 Floor - Room and Bath:
----
Base Game, Generations, Seasons, University and Island Paradise.
CC and Store items added and included in file.
–- CC List:
Sims 3 Store: Quilted Chair, Country Charm Sofa, Country Charm End Tables, Midnight Mood Wall Lamp.
Custom Content: Teatime Teapot Lamp, Teatime Teapot and cups, Teatime Roses, Haegepflanze - Hanging Plant, Teapot with Flowers, and Sweetdevil BGDeskMission Smaller.
----
–- House Info:
* Lot size: 20x20 lot. Can be placed on a bigger lot if desired. :)
* Bds/Ba: 3Bds/3Ba
* 1 - 1/2 story with basement.
----
–- Installation:
The lot is in .package format, and need to be placed in the Sims 3 Library folder.
C:\Users\Username\Documents\Electronic Arts\The Sims 3\Library
The lot can be found in the Show Empty Houses tab in the in-game library.
The Custom Content is in .package format. Any files need to be copied to the mods\package folder.
\Documents\Electronic Arts\The Sims 3\Mods\Packages folder
✽ Depending on how you have your mods folder setup.
----
–- Rules:
▪︎ Please keep same footprint of the outside of the house.
▪︎ Exception - a bigger deck/porch can be added.
▪︎ Can change internal walls if desired and color/textures too. Same with Windows, doors and floors.
▪︎ Furnishing/decorating/landscaping is optional. :)
▪︎ CC is allowed.
Post by: Lapaige46 on May 21, 2024, 11:56:50 AM
Post by: MrsFlynn on May 21, 2024, 12:27:34 PM
▪︎ Yes to keeping same footprint of the outside of the house.
▪︎ Exception - a bigger deck/porch can be added.
▪︎ Can change internal walls if desired and color/textures too. Same with Windows, doors and floors.
▪︎ Furnishing/decorating/landscaping is optional. :)
▪︎ CC is allowed.
----
I built it on a 20x20 lot so I could actually place it to a 30x30 and add a deck to it. lol
Post by: Lapaige46 on May 21, 2024, 01:33:36 PM
Post by: MrsFlynn on May 21, 2024, 03:43:27 PM
I also used moveobjects on with placing the hanging plant in the kitchen corner, as it didn't want to place in the corner.
Edited to Add... As I was editing the house I noticed I used moveobjects on to place the archway by the stairs to the bedrooms and on the windows in the upper story.
-Very- sorry for any frustrations that may have caused!! :)
Post by: MrsFlynn on May 22, 2024, 01:54:18 PM
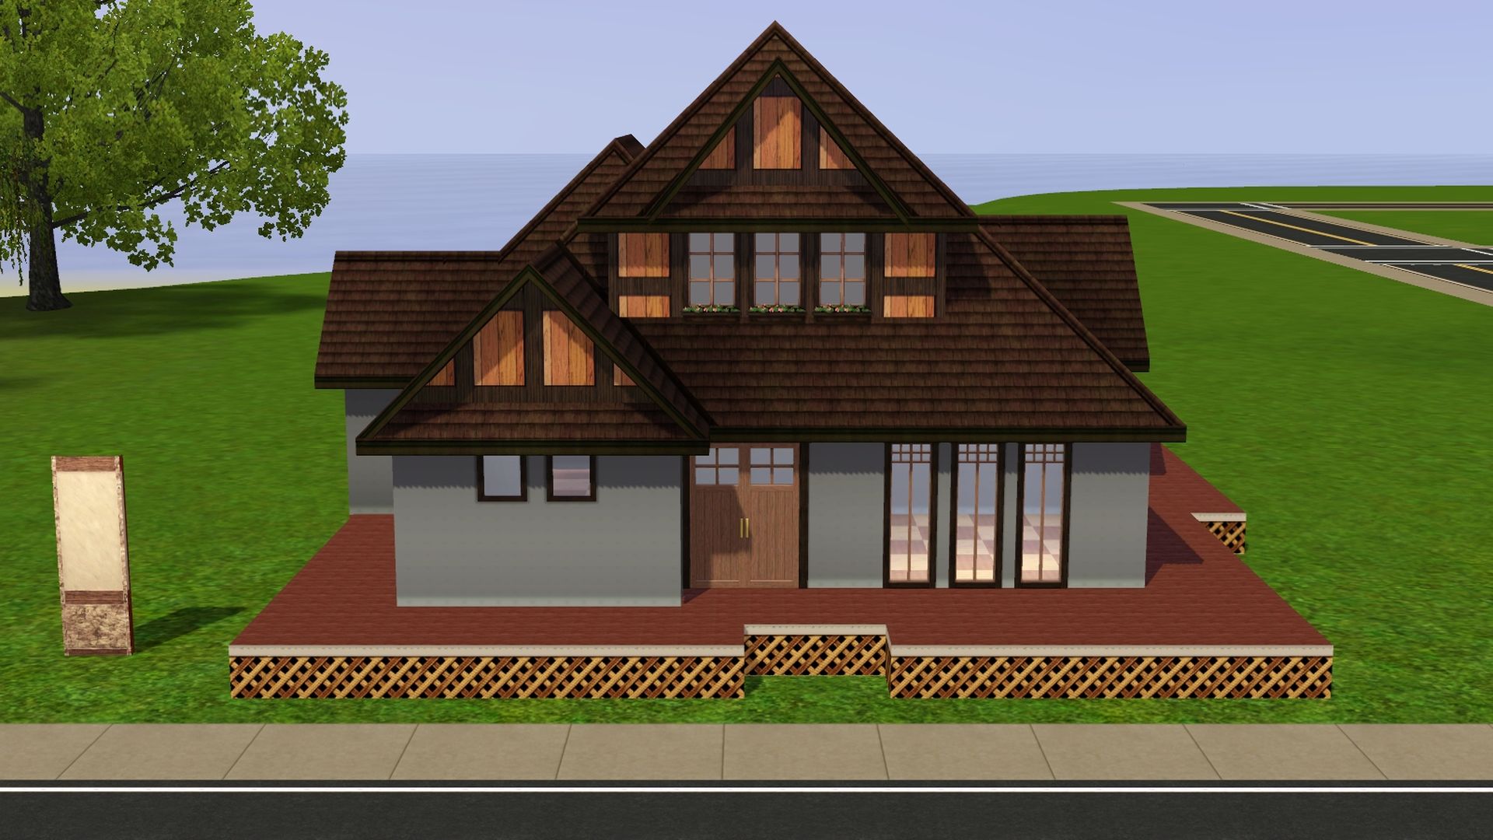
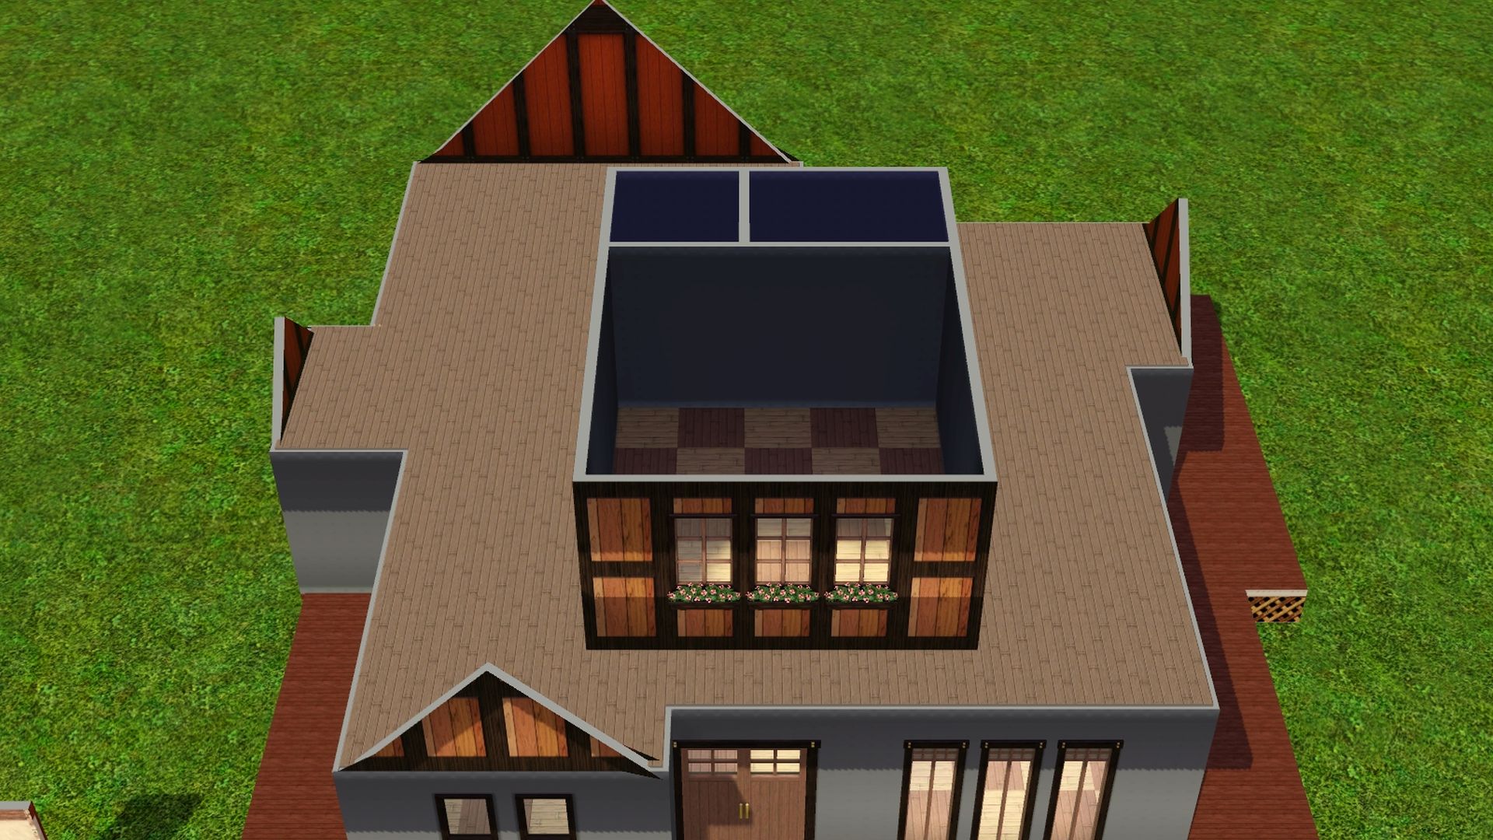
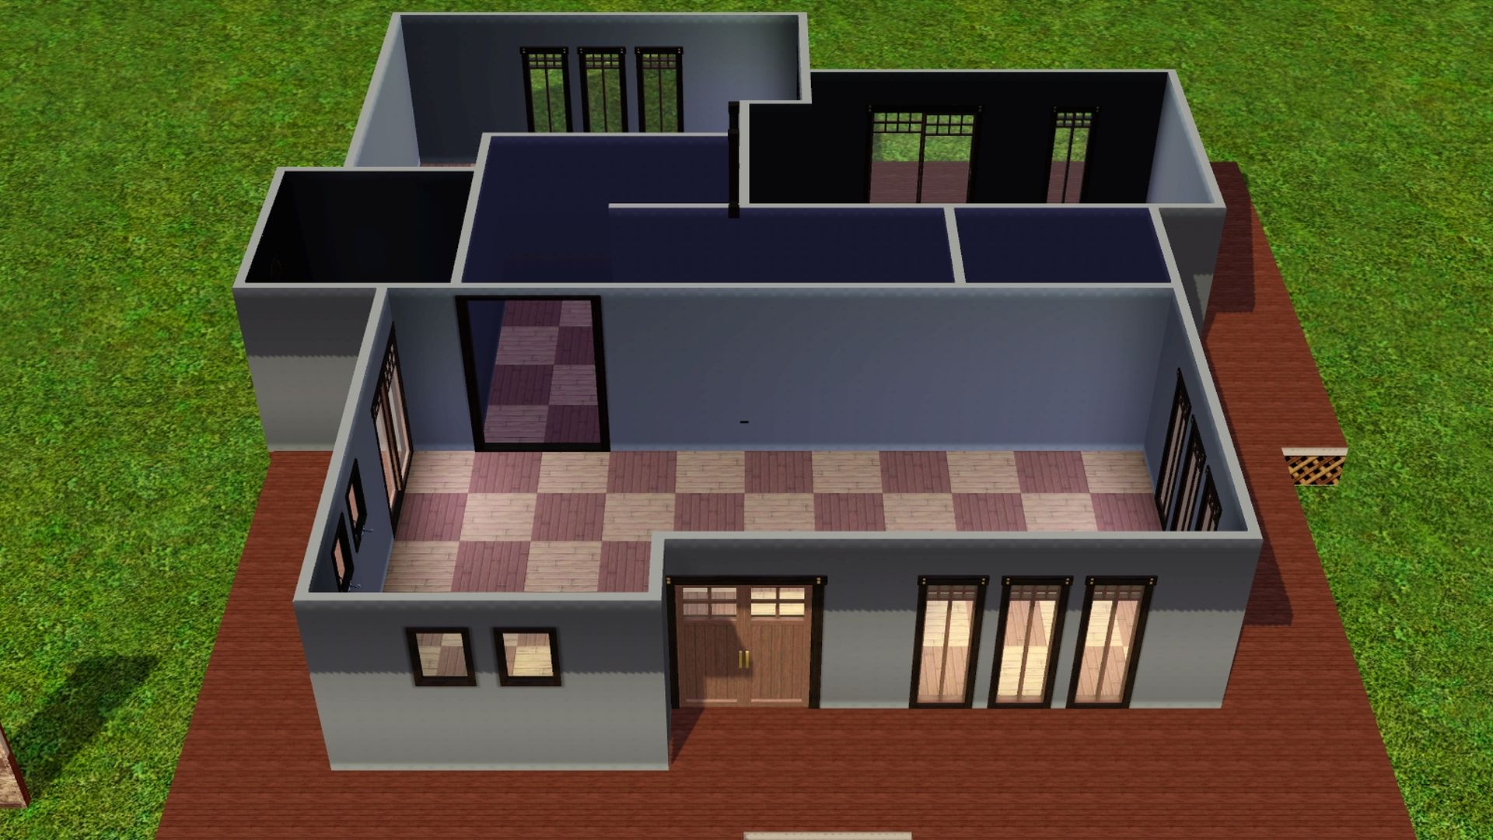
Liking the doors and windows, but not sure about the dark wood on them.
Got to figure out what kind of outer wall covering I want. The wall panel to the left is a wall covering I was trying out for the inside.
Post by: Lapaige46 on May 22, 2024, 02:00:51 PM
Post by: MrsFlynn on May 22, 2024, 02:32:23 PM
Post by: Lapaige46 on May 22, 2024, 02:44:13 PM
Post by: MrsFlynn on May 22, 2024, 03:53:23 PM
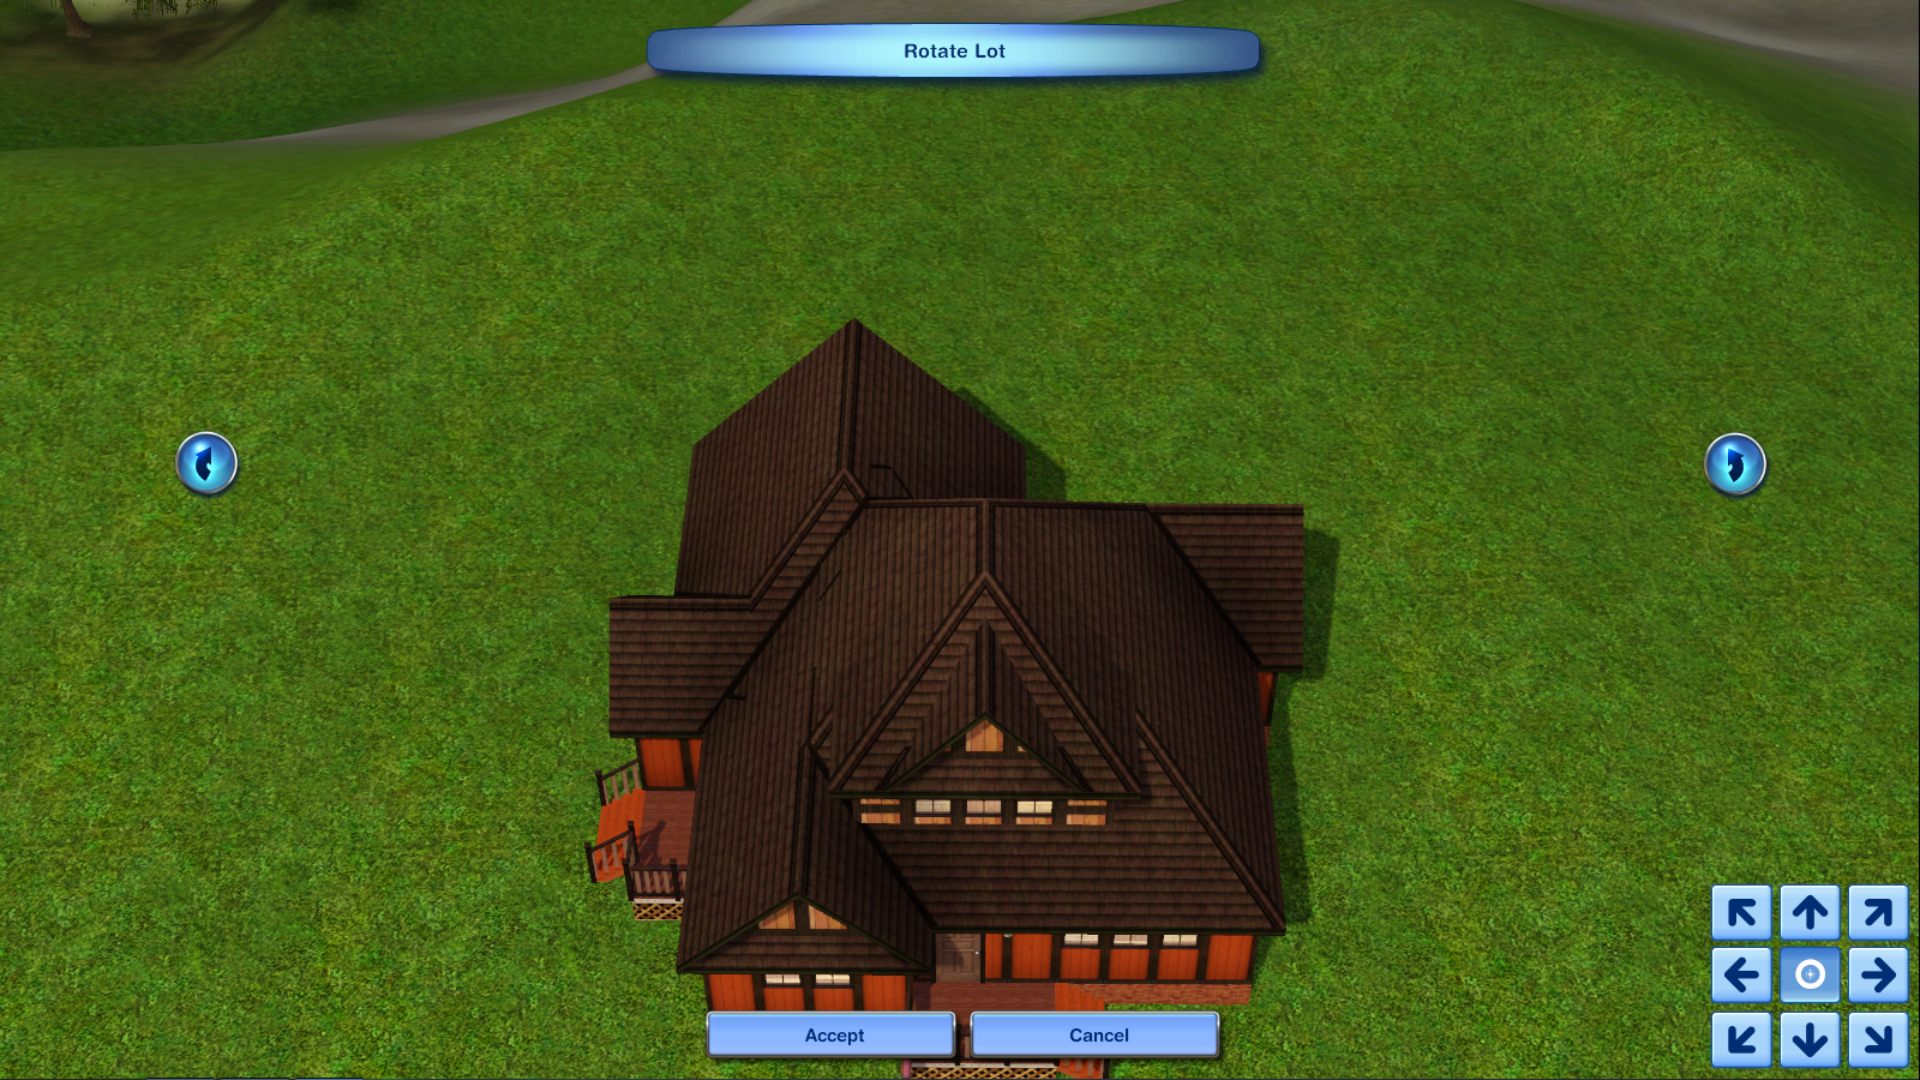
If I remember correctly, you get the choices of:
–- back left, middle left, front left.
–- center back middle center and front center.
–- back right, middle right and front right.
I went with front center of lot. That doesn't leave a lot of room for a front deck. The other option I tried was middle center. I felt that gave too much room in front and not enough in the back.
If you need to take a break from the project, that's totally fine!! My computer is being a little grumpy today, so I might not get much done myself.
Post by: Lapaige46 on May 22, 2024, 05:08:22 PM
Post by: MrsFlynn on May 23, 2024, 04:22:55 PM
Post by: Lapaige46 on May 27, 2024, 02:58:39 PM
With this in mind, I maintained the outer shell of the main floor but slightly altered the second storey to accommodate a bath and 2 bedrooms.
On the main floor I created an entry foyer, a powder room and an office where the second bedroom was situated. I also added a staircase up to the second floor.
(https://i.ibb.co/bW5cYVC/Screenshot.jpg) (https://ibb.co/bW5cYVC) (https://i.ibb.co/WFw8NLQ/Screenshot-2.jpg) (https://ibb.co/WFw8NLQ) (https://i.ibb.co/5jV7nYr/Screenshot-3.jpg) (https://ibb.co/5jV7nYr) (https://i.ibb.co/zhGVPQp/Screenshot-4.jpg) (https://ibb.co/zhGVPQp)
(https://i.ibb.co/j5w7fwb/Screenshot-5.jpg) (https://ibb.co/j5w7fwb) (https://i.ibb.co/4Jk1XyY/Screenshot-6.jpg) (https://ibb.co/4Jk1XyY) (https://i.ibb.co/qkZMVGx/Screenshot-7.jpg) (https://ibb.co/qkZMVGx)
Slate roof with white trim by Mizzyzim. (TSR)
Windows - Rise up the Windows and their Add-ons (TSR)
Post by: MrsFlynn on May 27, 2024, 03:53:53 PM
I'm still trying to decide between big front deck/porch or small front porch.
Once I get that figured out, I can add the flooring and wall coverings and be good to go.
Post by: Lapaige46 on May 27, 2024, 03:56:03 PM
Make them both the same size. Then you don't have to decide between them. :D
Post by: MrsFlynn on May 27, 2024, 04:58:49 PM
Got screenshots of both to compare the two to hopefully help figure out which I like better.
Small deck
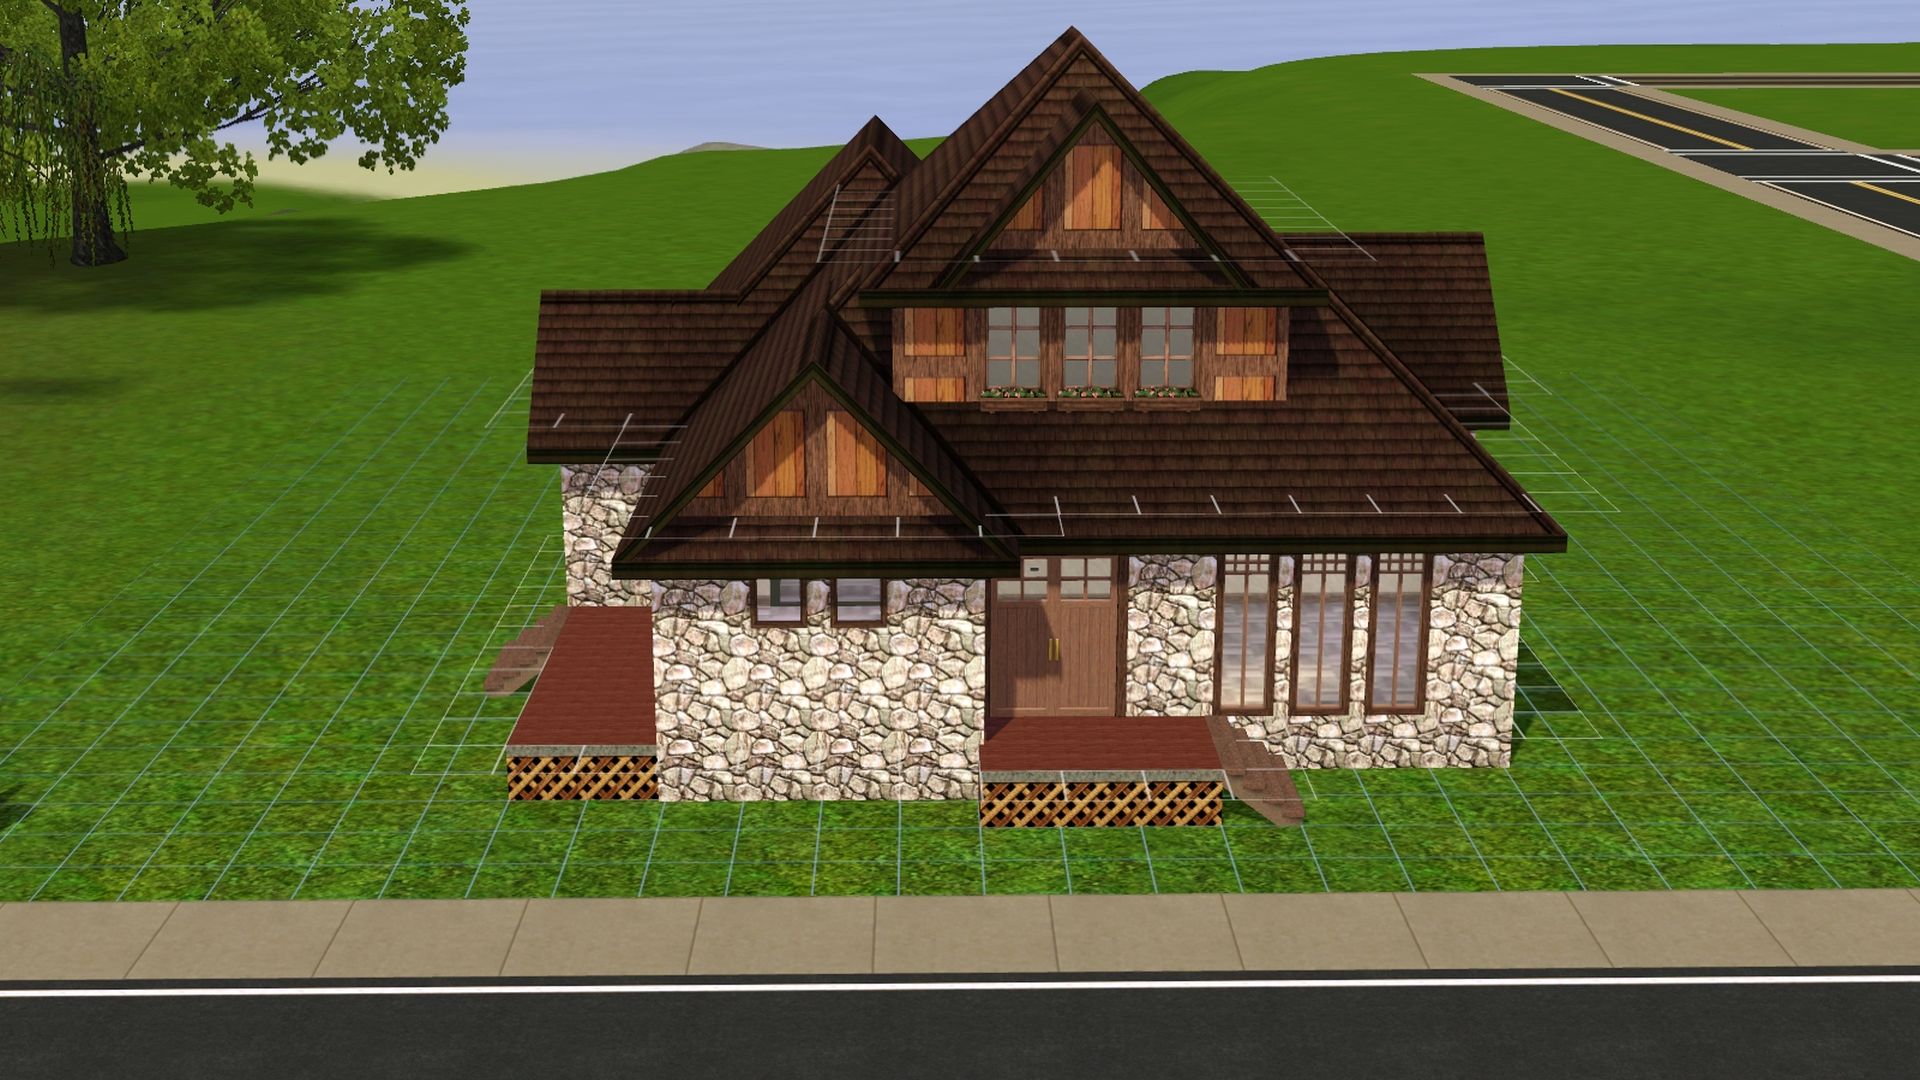
- Front close to road.
Bigger deck
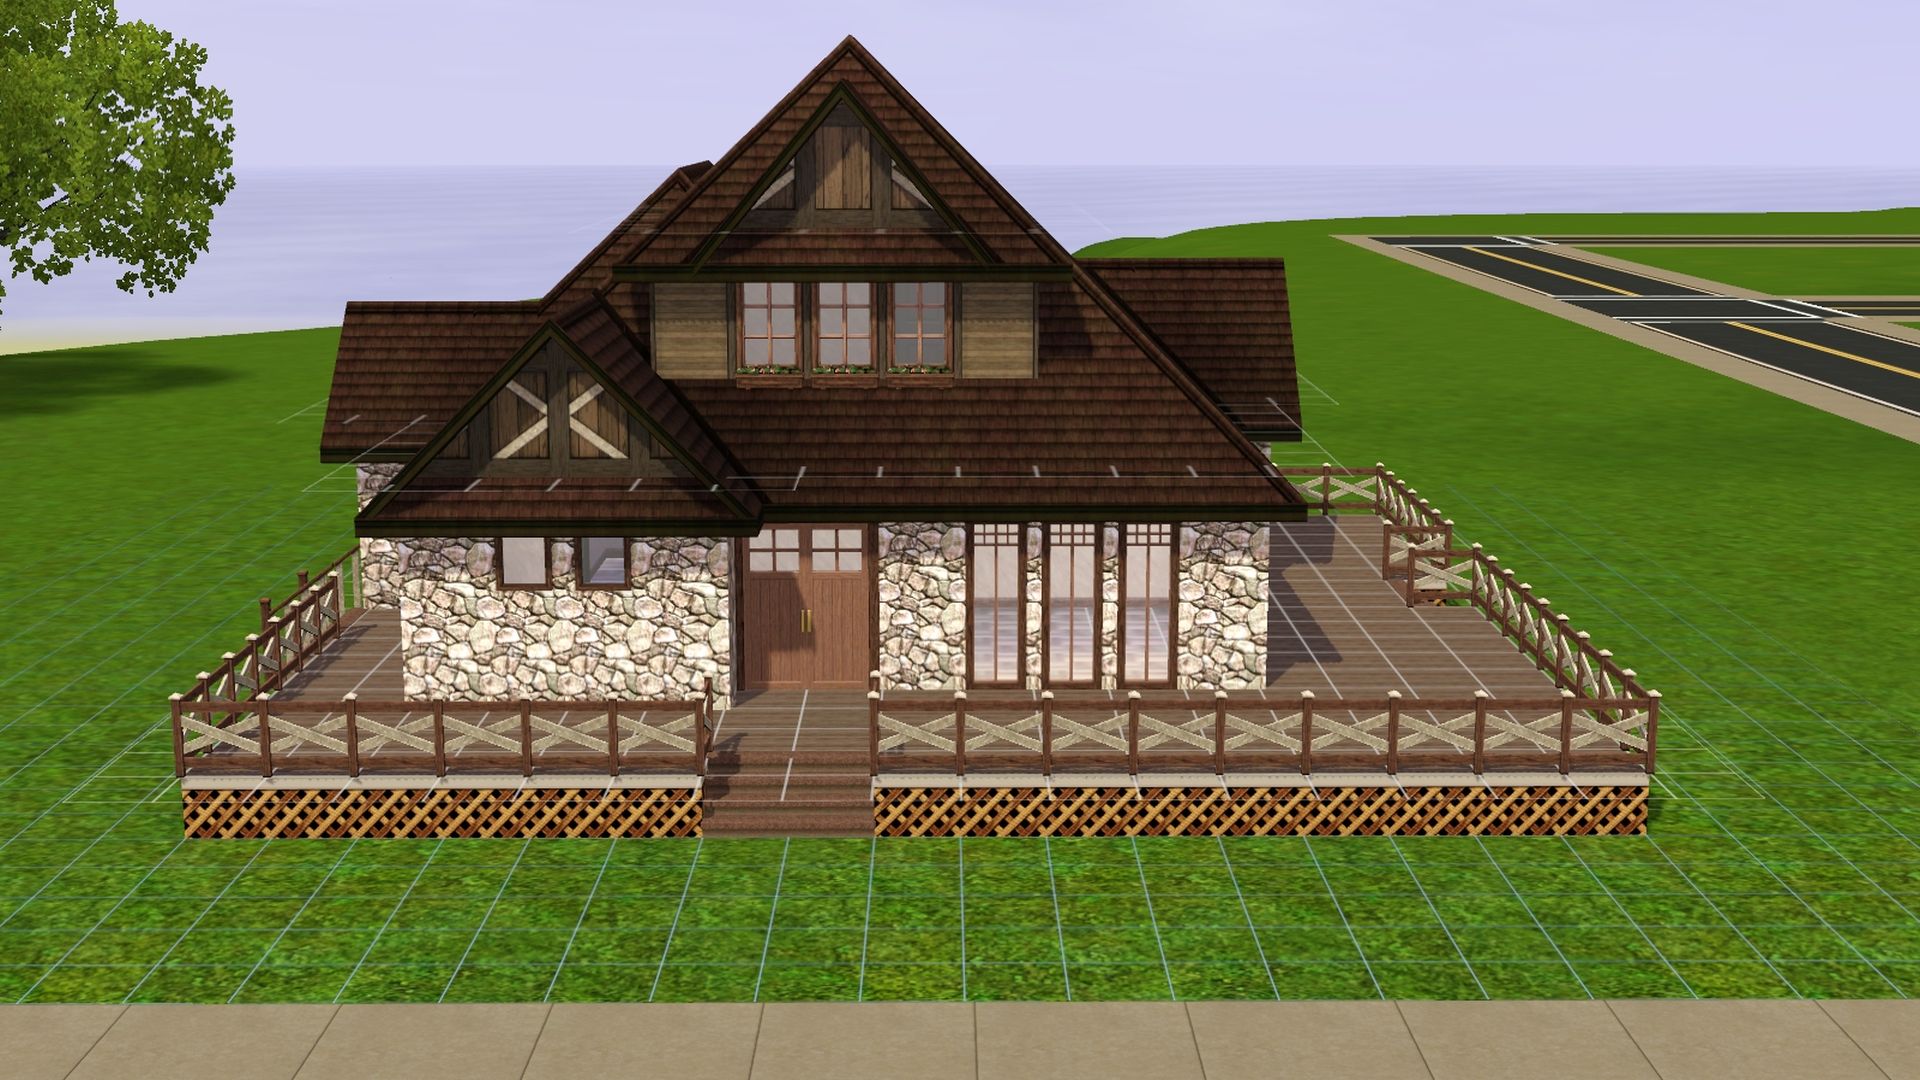
- Front a little farther away from road.
Made a somewhat wrap-around deck if I find that I want to add another sliding glass door to the right side of the house. With seeing the screenshots "side by side" I'm still liking the bigger deck, but maybe not have it so big. Thinking a bit smaller on the right side of the house.
Post by: Lapaige46 on May 27, 2024, 06:03:24 PM
Post by: MrsFlynn on May 27, 2024, 07:24:36 PM
Post by: MrsFlynn on May 28, 2024, 08:04:03 PM
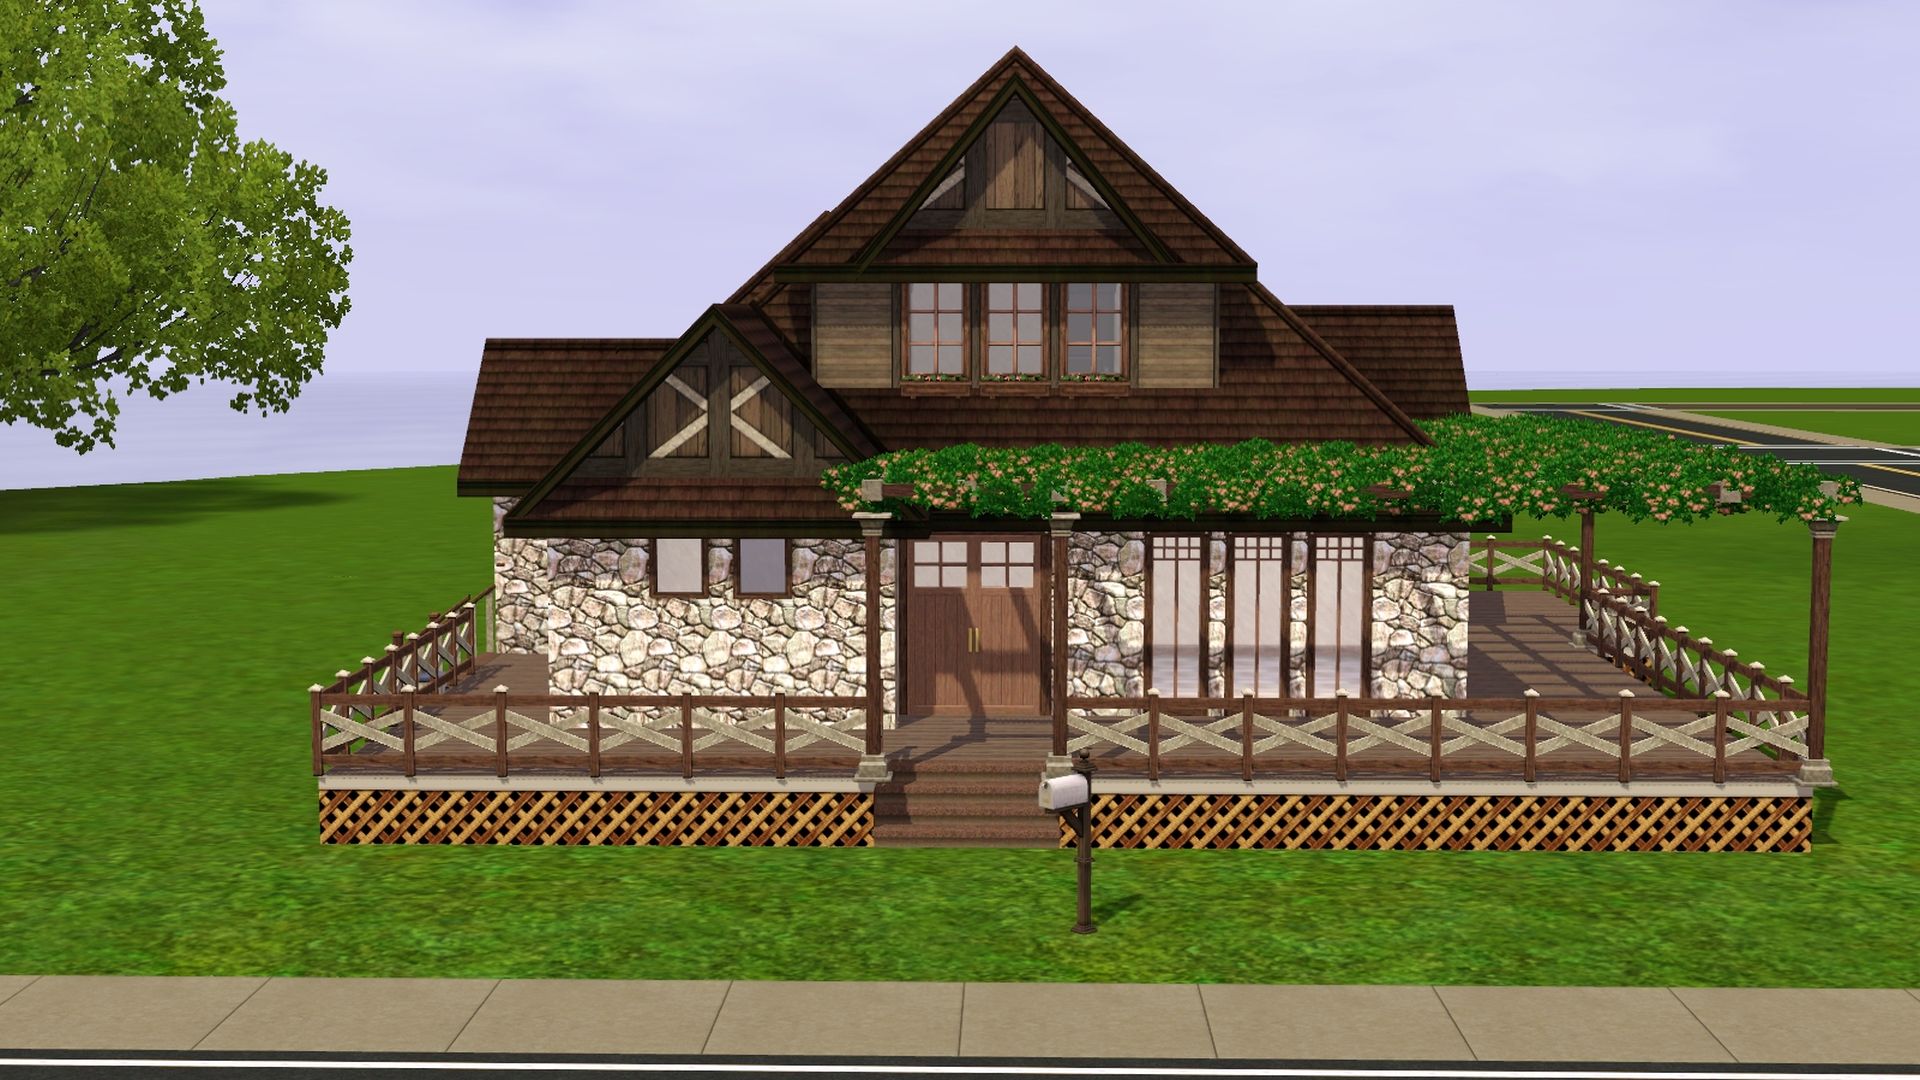
Front:
Main Floor:
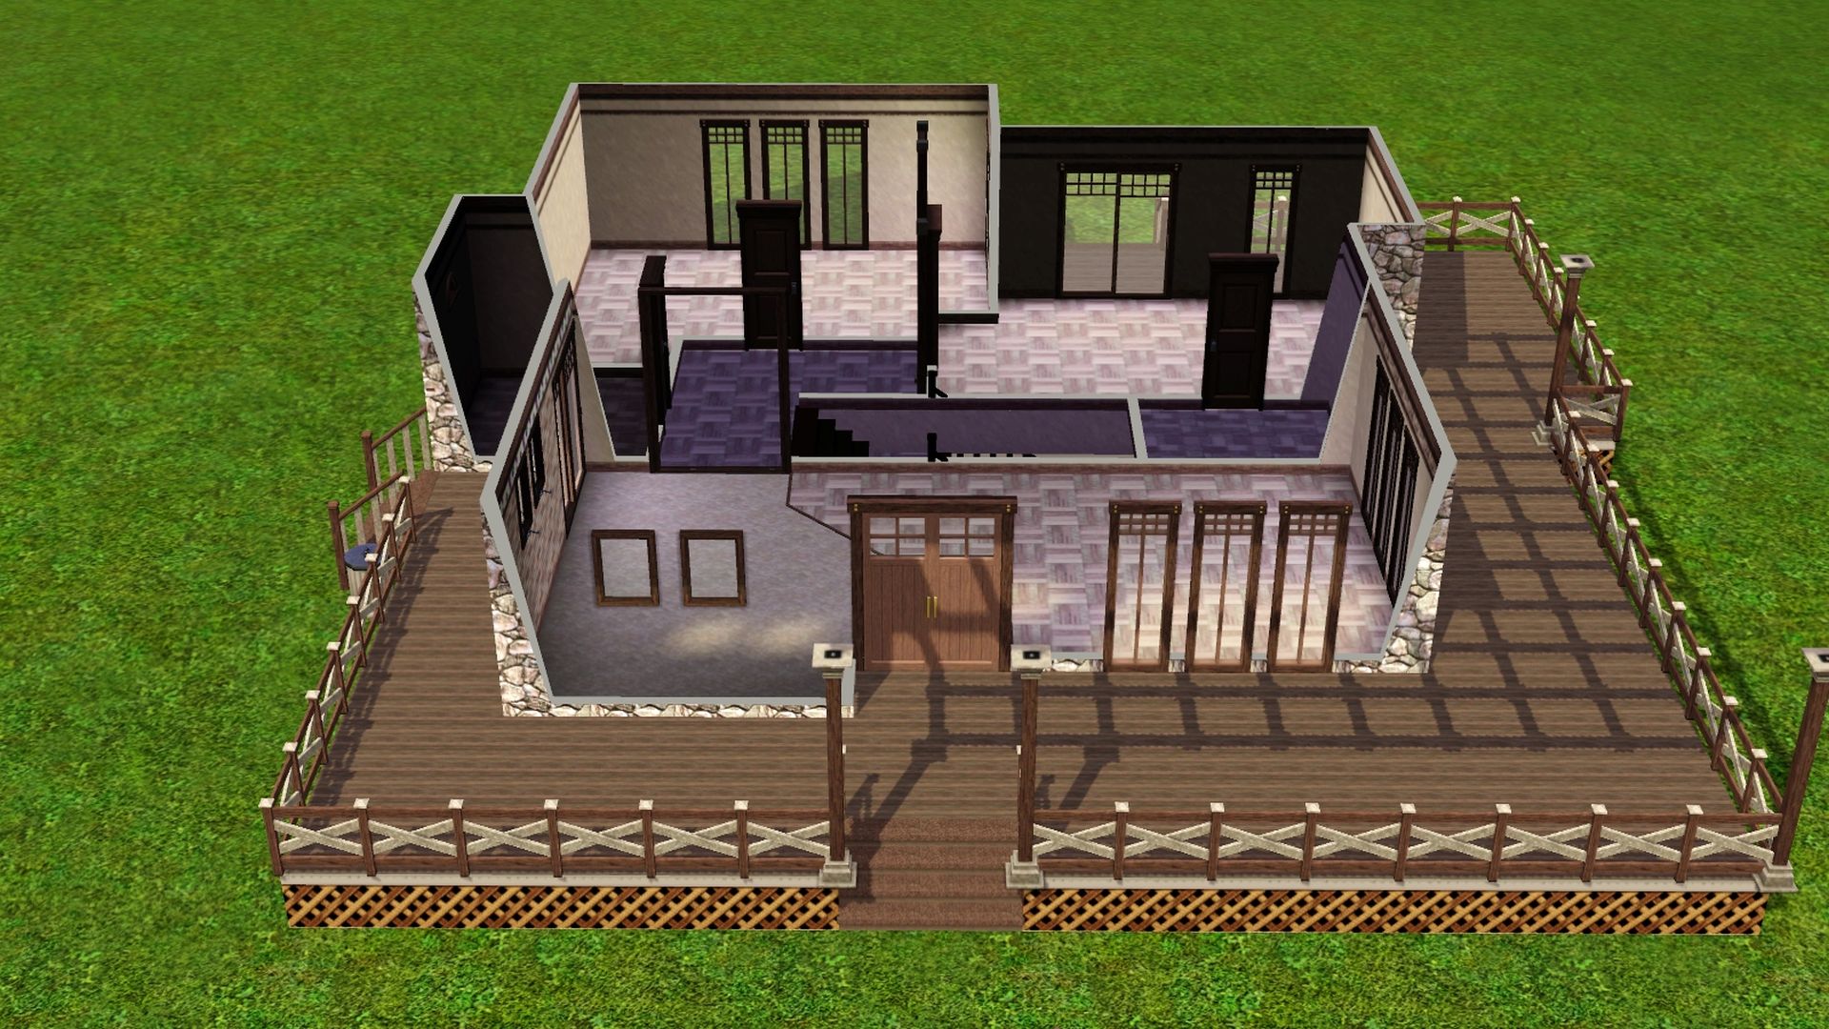
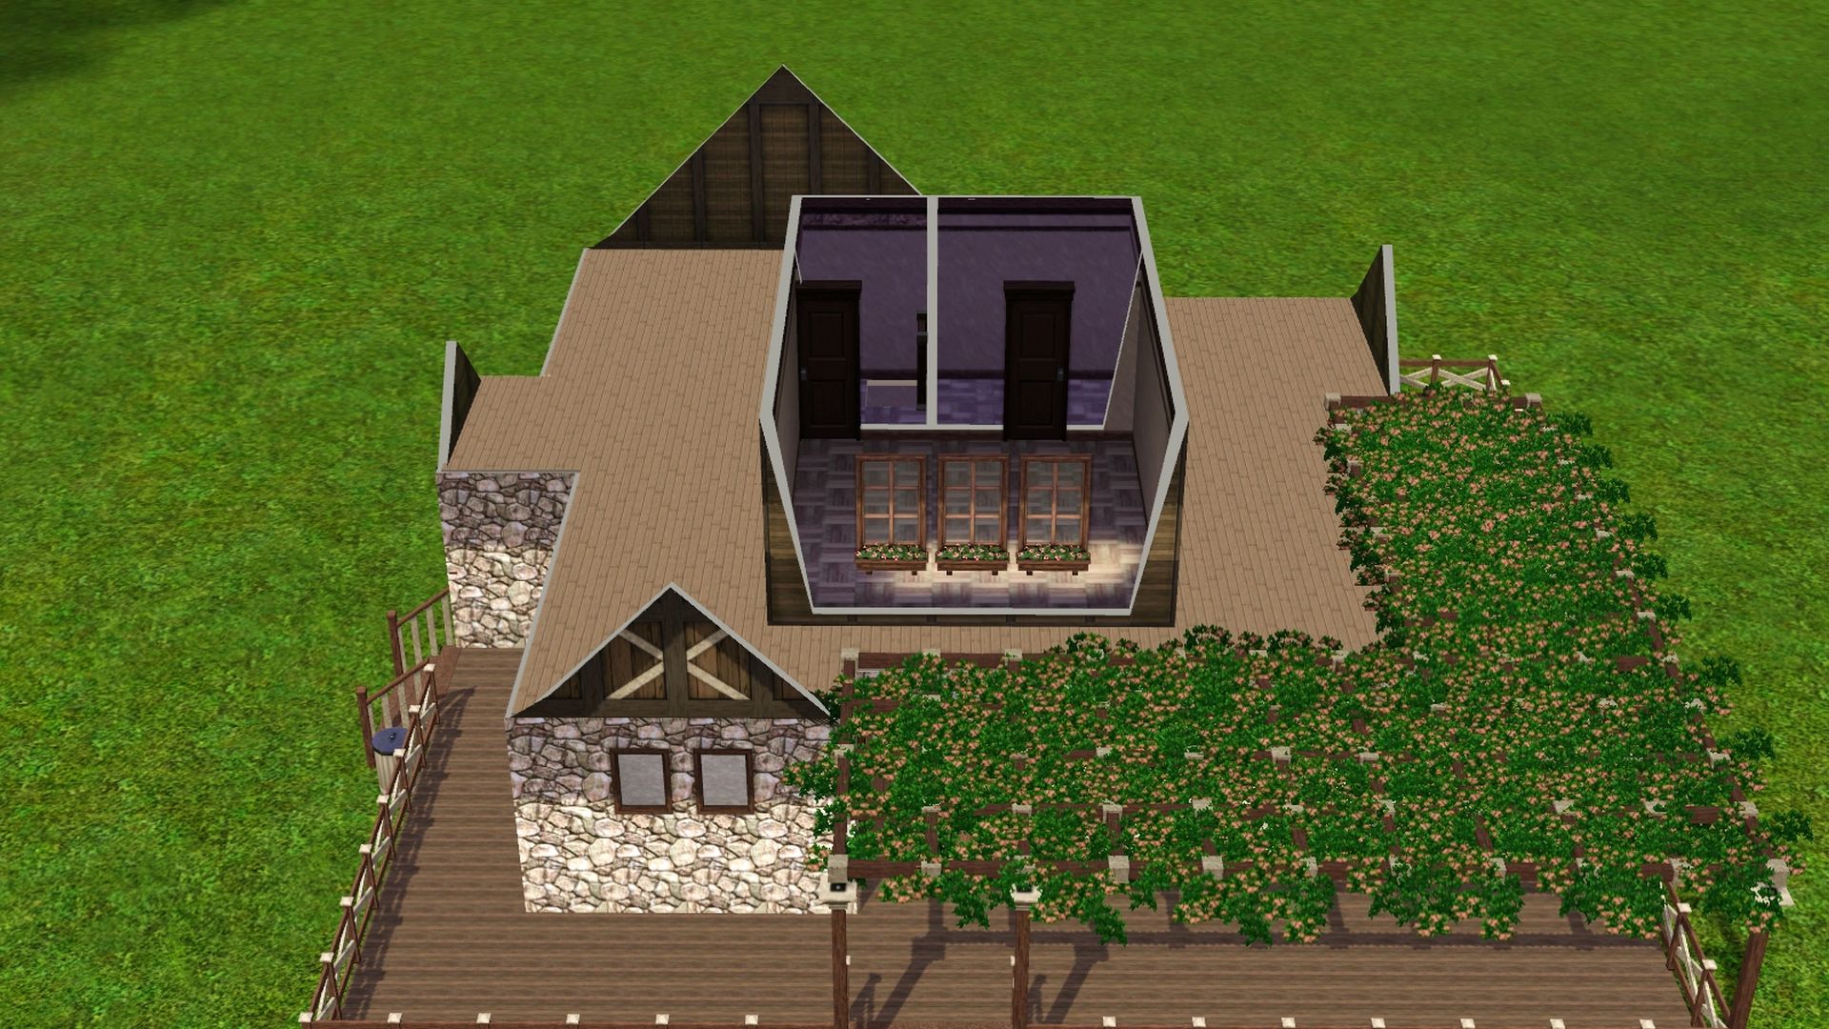
Upper 1/2 Floor:
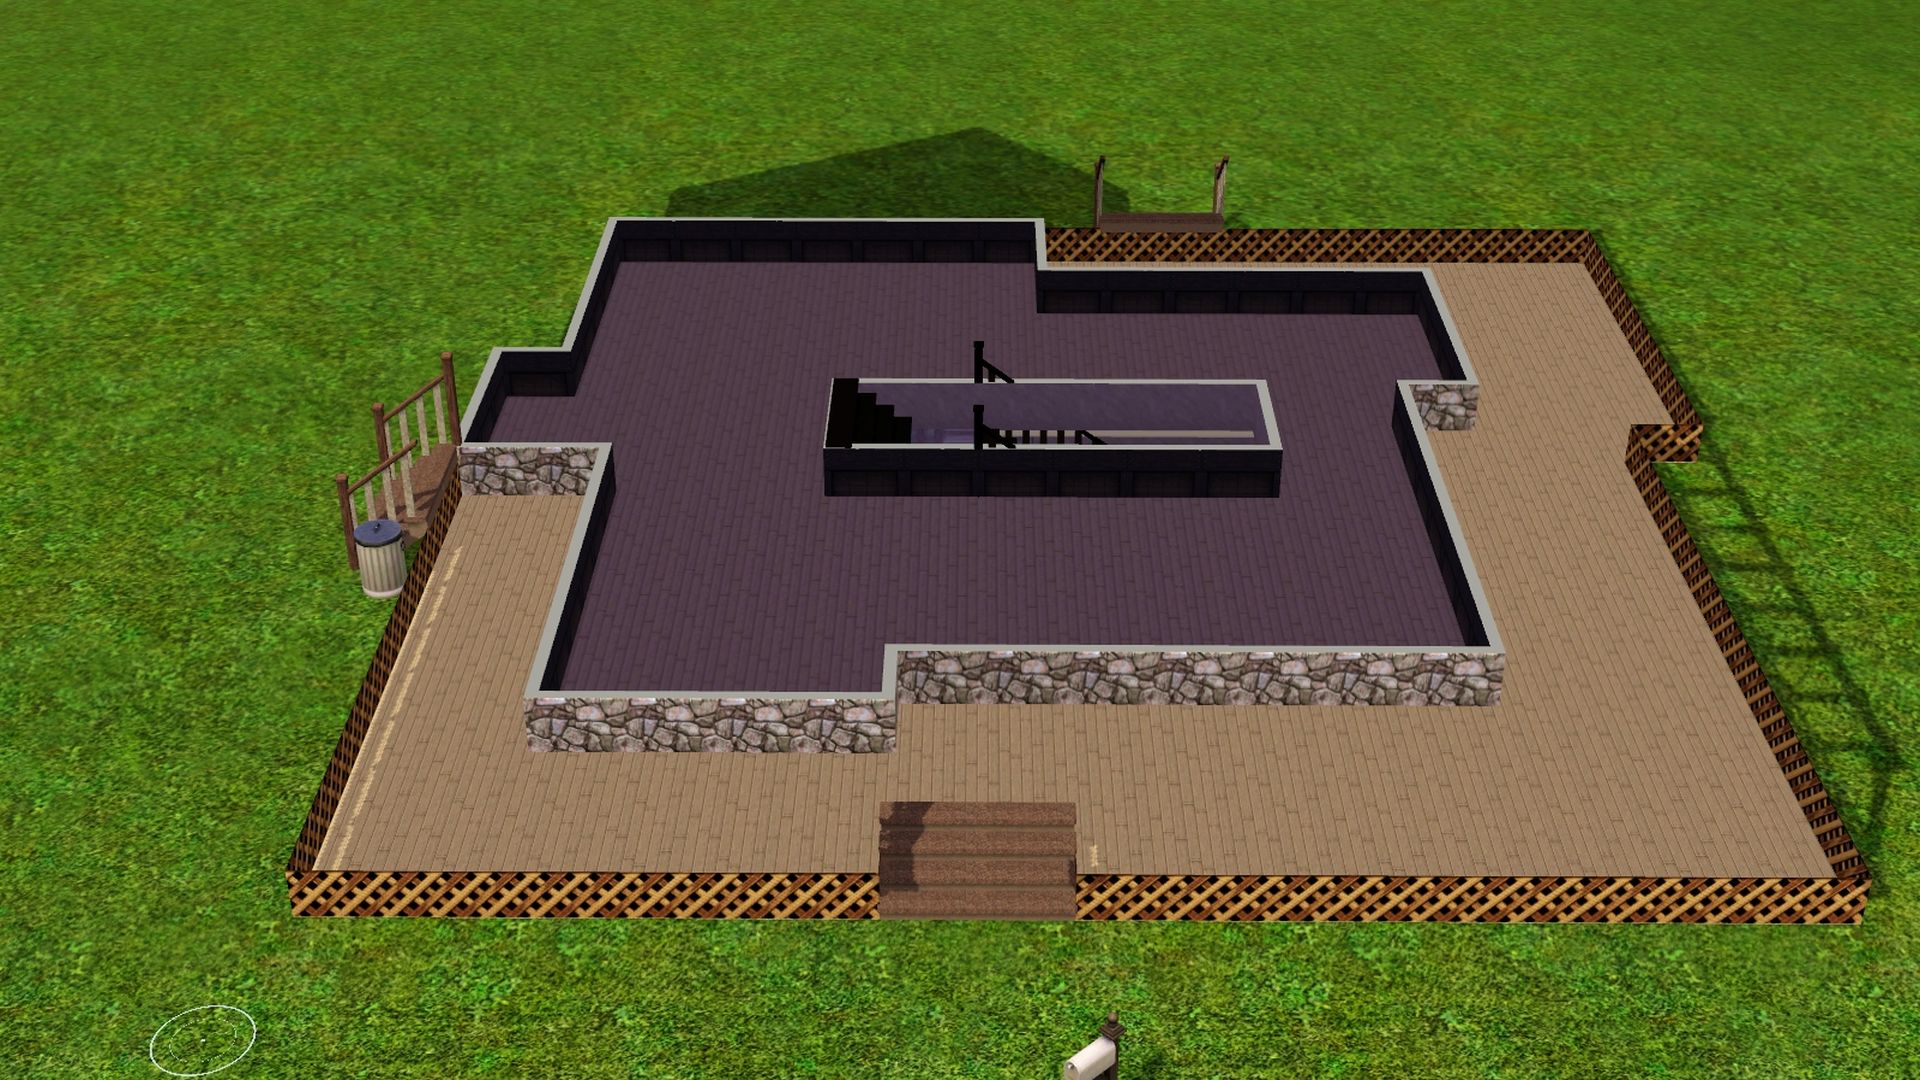
Main Floor Footprint:
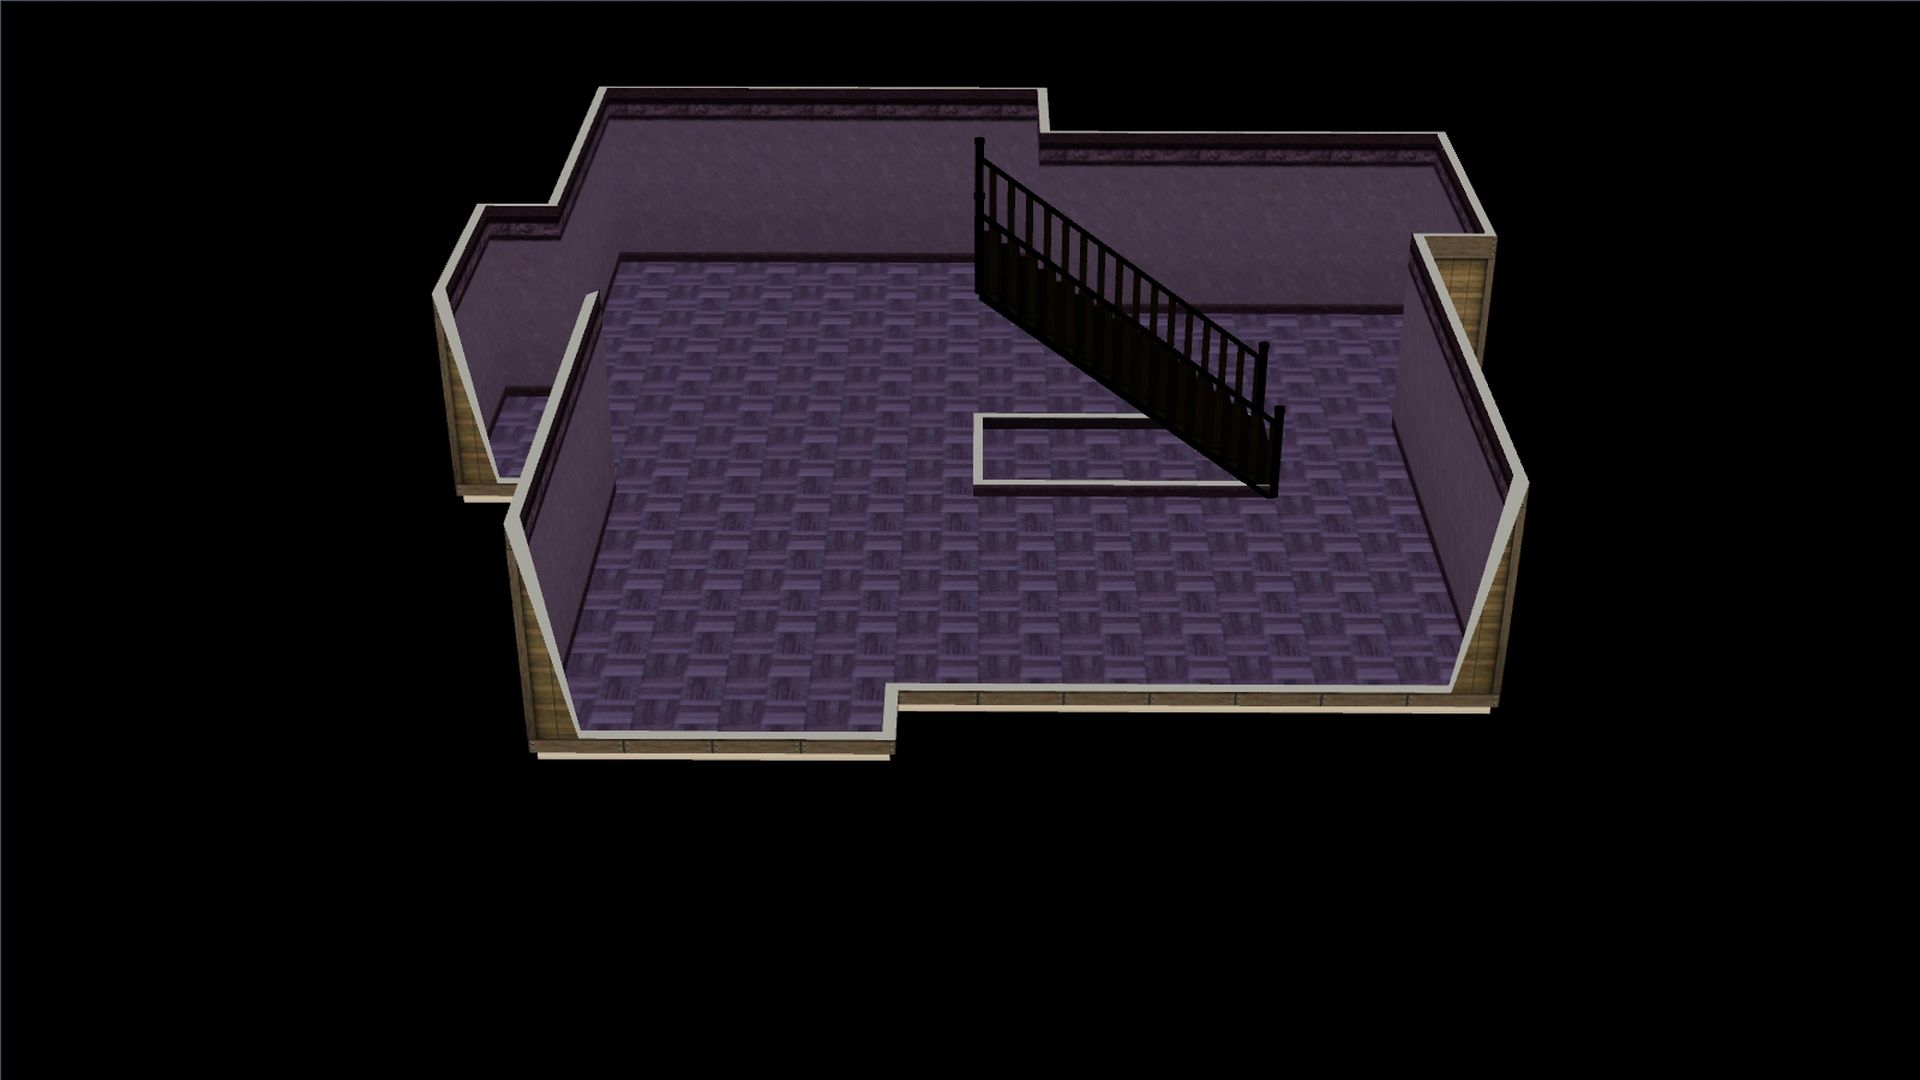
Basement:
I'm still not quite done yet with the building phase. Still trying to decide on some inside wall coverings.
Doing something with the deck like I did = Awesome idea!! Gives the house a special touch!!
Thank you Lapaige for the idea!! :)
Not sure if I'll do anything with the basement, I'm undecided on that.
Post by: Lapaige46 on May 29, 2024, 11:02:10 AM
Post by: Cheeseweasel on May 31, 2024, 05:04:16 AM
(https://i.ibb.co/JjjWYF6/Screenshot-118.jpg) (https://ibb.co/JjjWYF6)
(https://i.ibb.co/TWZ4VdL/Screenshot-119.jpg) (https://ibb.co/TWZ4VdL)
(https://i.ibb.co/LZG5J3v/Screenshot-120.jpg) (https://ibb.co/LZG5J3v)
(https://i.ibb.co/grF95KT/Screenshot-121.jpg) (https://ibb.co/grF95KT)
(https://i.ibb.co/DrNcg8n/Screenshot-127.jpg) (https://ibb.co/DrNcg8n)
(https://i.ibb.co/Vv7Z104/Screenshot-122.jpg) (https://ibb.co/Vv7Z104)
(https://i.ibb.co/dgJ1Cnm/Screenshot-123.jpg) (https://ibb.co/dgJ1Cnm)
(https://i.ibb.co/yyTM5Hs/Screenshot-124.jpg) (https://ibb.co/yyTM5Hs)
(https://i.ibb.co/kmkDh4g/Screenshot-125.jpg) (https://ibb.co/kmkDh4g)
(https://i.ibb.co/CzFq8Gz/Screenshot-126.jpg) (https://ibb.co/CzFq8Gz)
Post by: Cheeseweasel on May 31, 2024, 05:10:31 AM
Wanted to share what I came up with -
-- Screenshots removed from reply quote
I'm still not quite done yet with the building phase. Still trying to decide on some inside wall coverings.
Doing something with the deck like I did = Awesome idea!! Gives the house a special touch!!
Thank you Lapaige for the idea!! :)
Not sure if I'll do anything with the basement, I'm undecided on that.
I love the big deck! I also love the flower boxes on the upper floor windows.
Post by: Lapaige46 on May 31, 2024, 06:16:35 AM
(https://i.ibb.co/2NNn31D/thumb.png) (https://ibb.co/2NNn31D)
Post by: MrsFlynn on June 01, 2024, 07:25:58 PM
I like the idea of setting it up to be in Sunlit Tides. :)
Post by: Cheeseweasel on June 05, 2024, 06:04:30 AM
After I furnished it, I created a family to live in it since Story Progression tends to place single adults in family homes.
(https://i.ibb.co/3yBd6ks/Screenshot-10.jpg) (https://ibb.co/3yBd6ks)
(https://i.ibb.co/whVfMFc/Screenshot-9.jpg) (https://ibb.co/whVfMFc)
(https://i.ibb.co/X4J8y2y/Screenshot-8.jpg) (https://ibb.co/X4J8y2y)
(https://i.ibb.co/84mDSZf/Screenshot-7.jpg) (https://ibb.co/84mDSZf)
(https://i.ibb.co/xjQ12Pc/Screenshot.jpg) (https://ibb.co/xjQ12Pc)
(https://i.ibb.co/b6v83rp/Screenshot-2.jpg) (https://ibb.co/b6v83rp)
(https://i.ibb.co/J7Ttvmb/Screenshot-4.jpg) (https://ibb.co/J7Ttvmb)
(https://i.ibb.co/PjPS30Y/Screenshot-5.jpg) (https://ibb.co/PjPS30Y)
(https://i.ibb.co/Hrdzmc5/Screenshot-6.jpg) (https://ibb.co/Hrdzmc5)
Post by: Lapaige46 on June 05, 2024, 01:49:21 PM
Post by: MrsFlynn on June 05, 2024, 11:20:05 PM
Post by: MrsFlynn on August 26, 2024, 10:56:27 AM
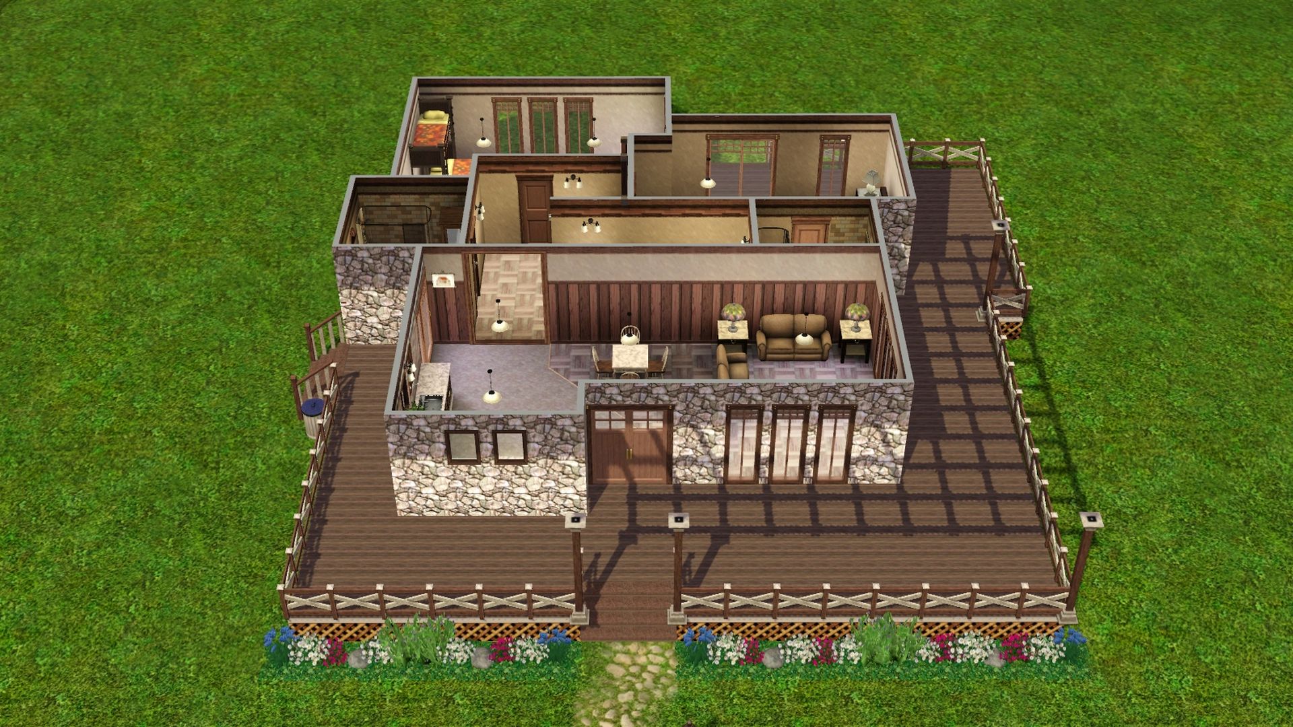
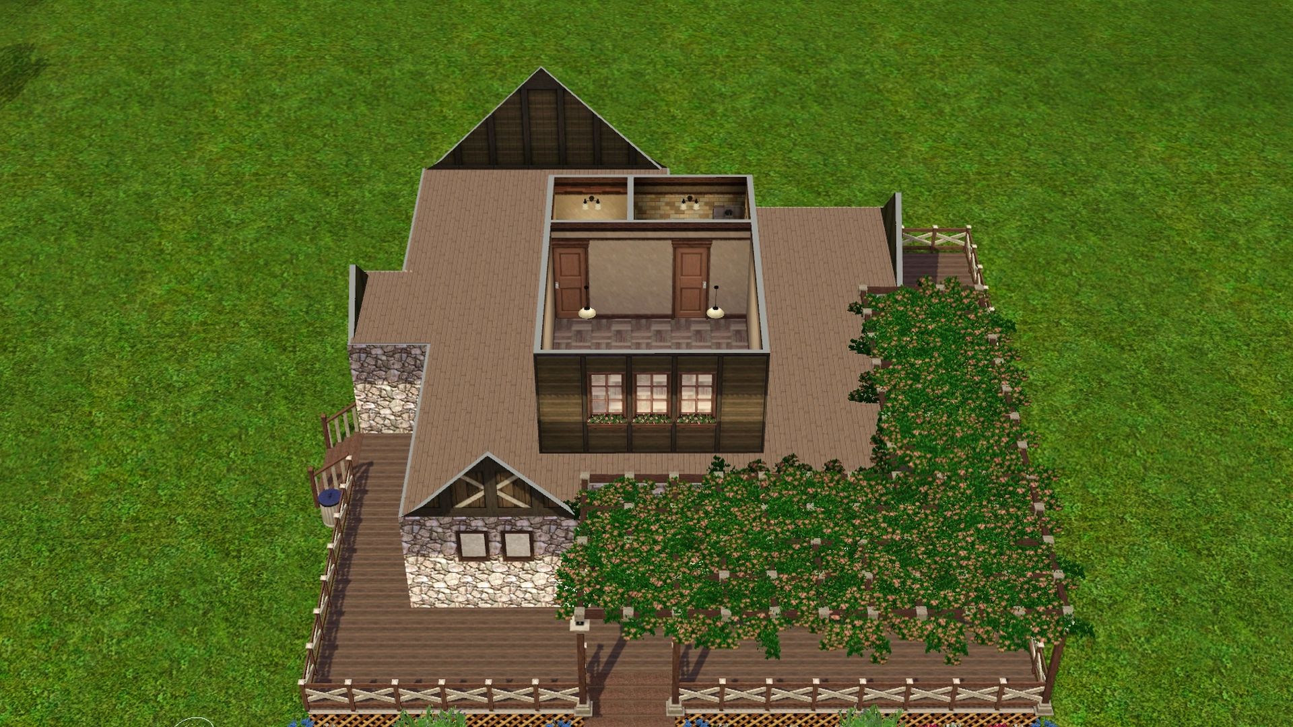
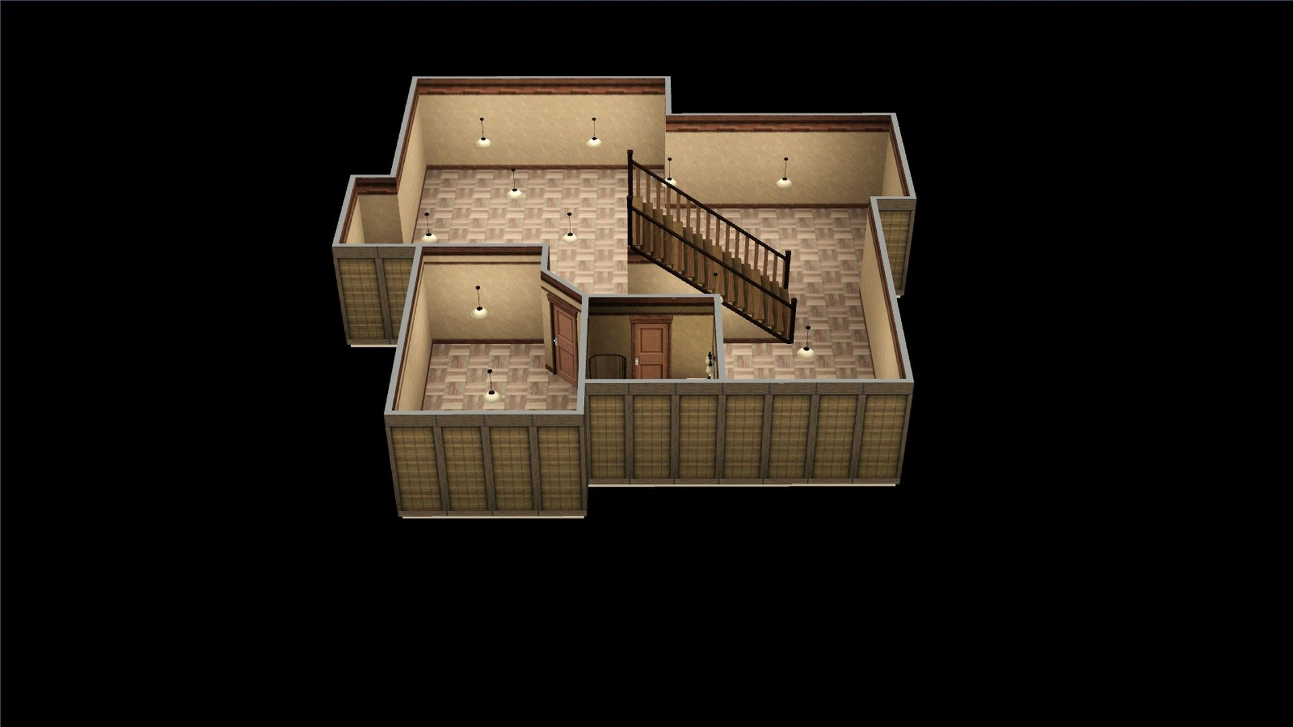
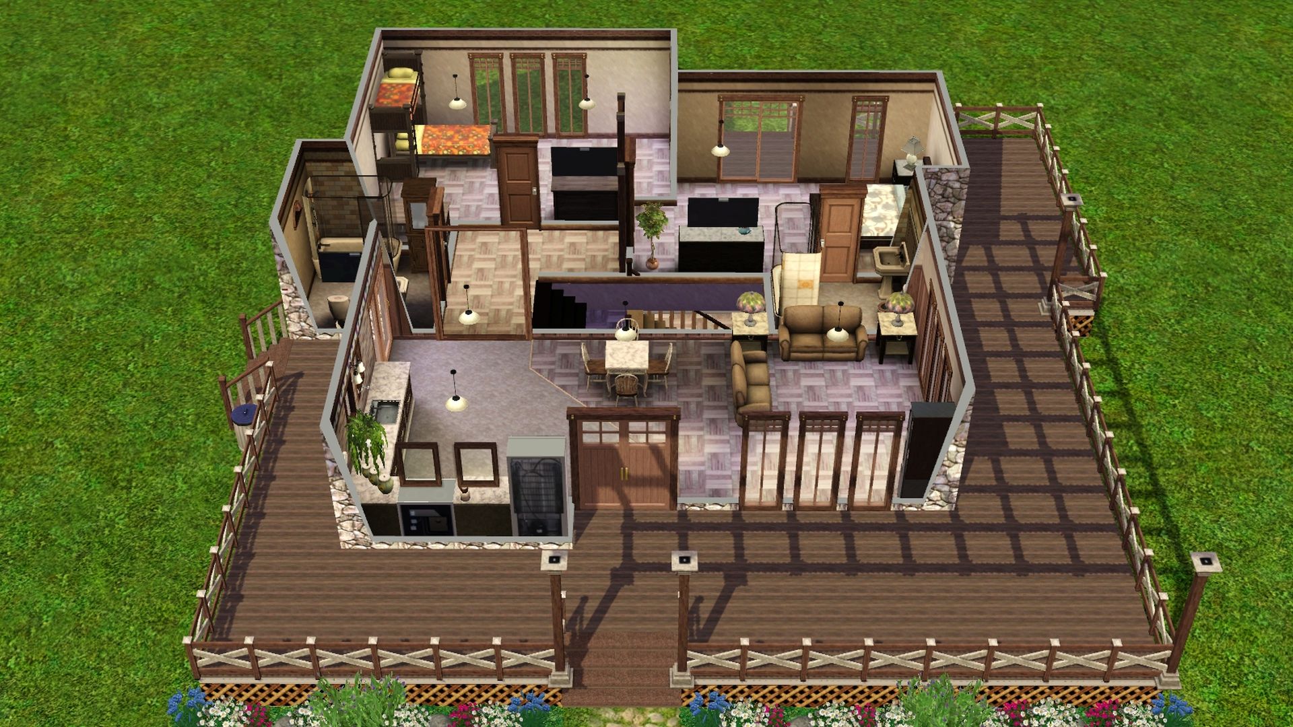
Looks like I left off at picking what sized deck I wanted. I went with the bigger deck.
I noticed when I got back into the build that I had done a small amount of furnishing/decorating with no progress screenshots.
I've finished things up and took some screenshots.
I furnished it with some basics and left the rest unfurnished. -- Walls up and Walls half-way down.
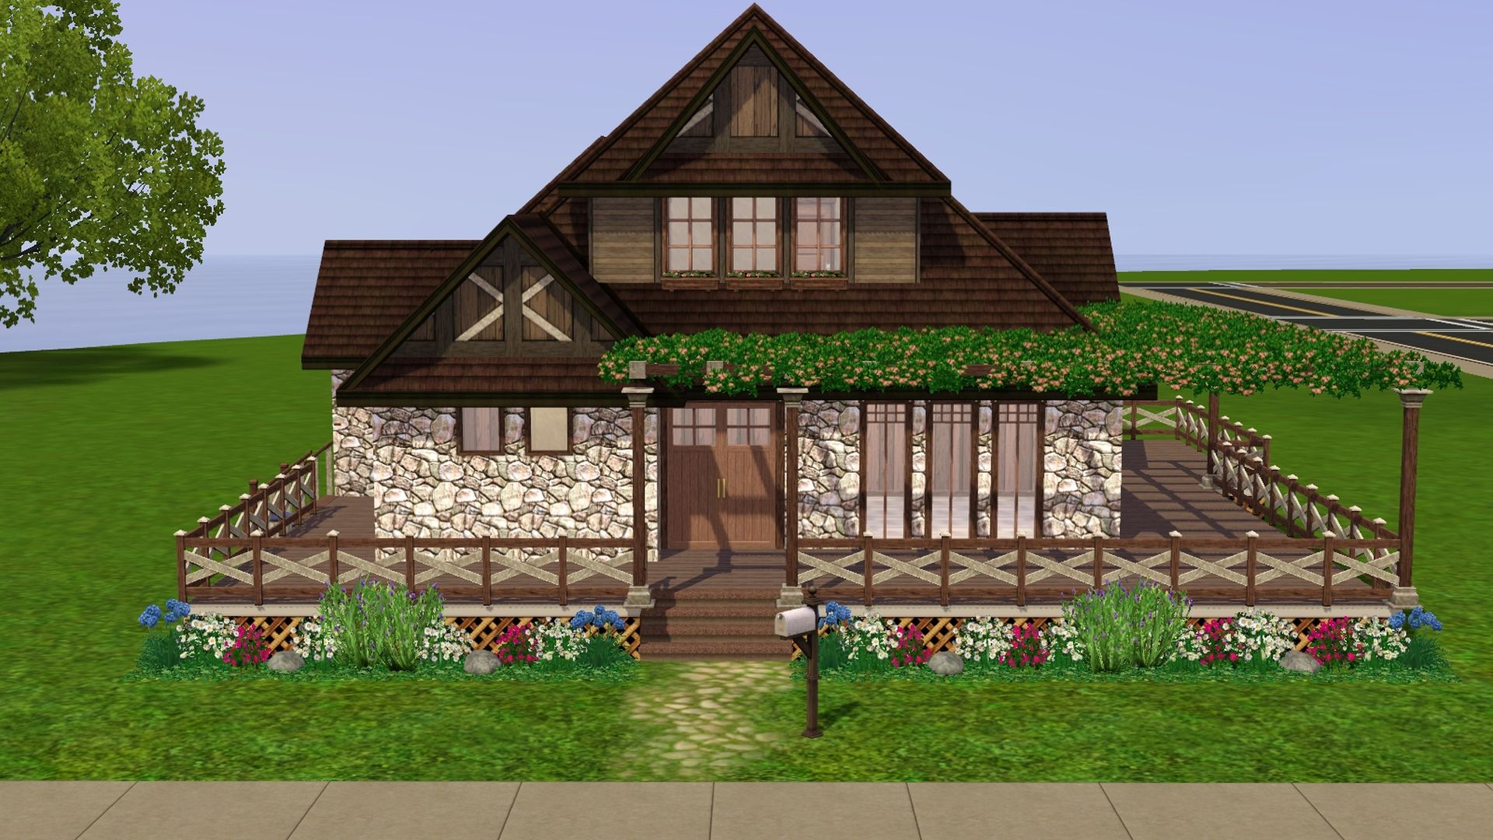
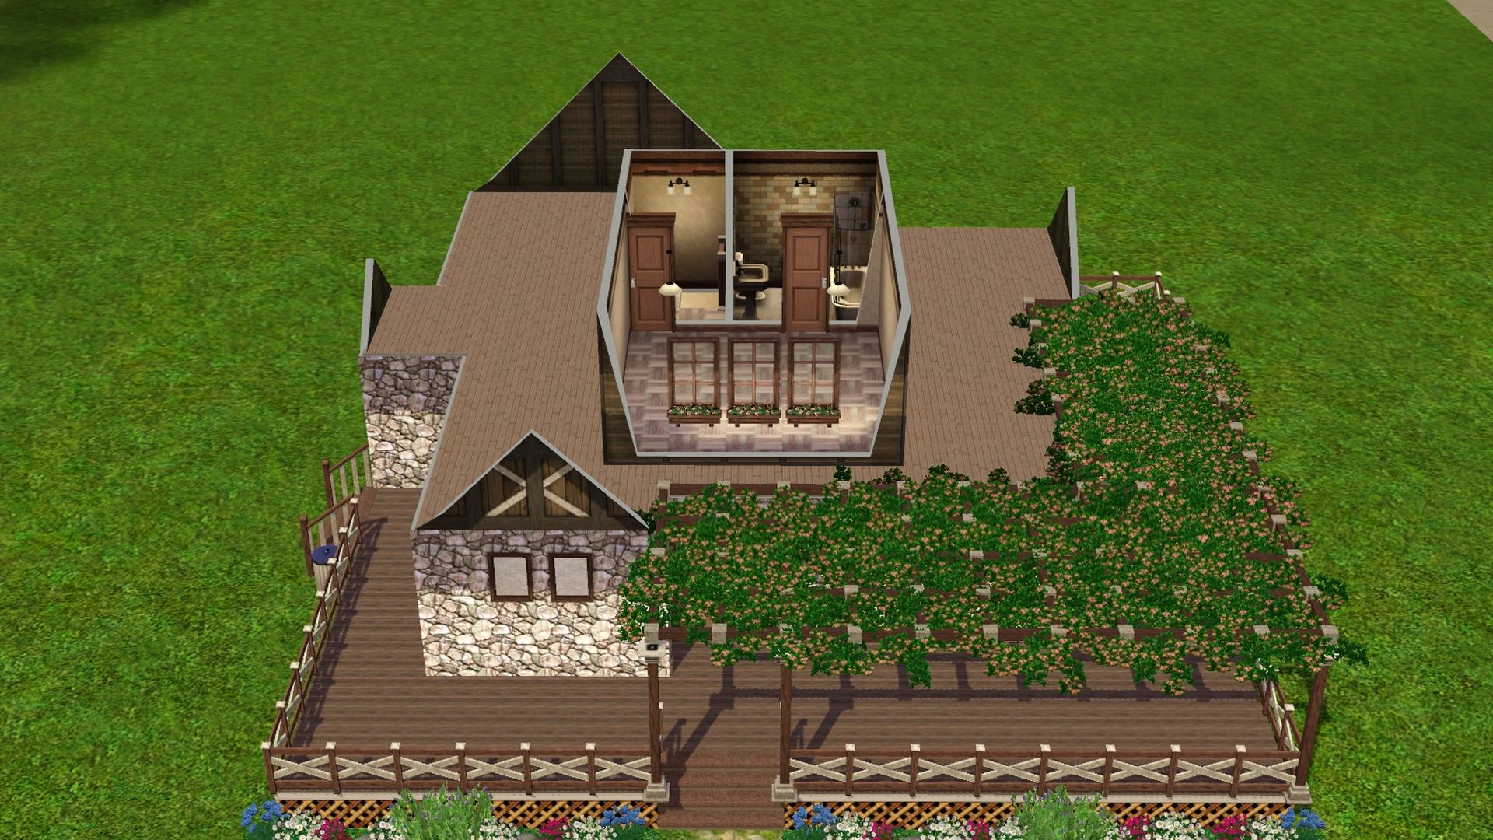
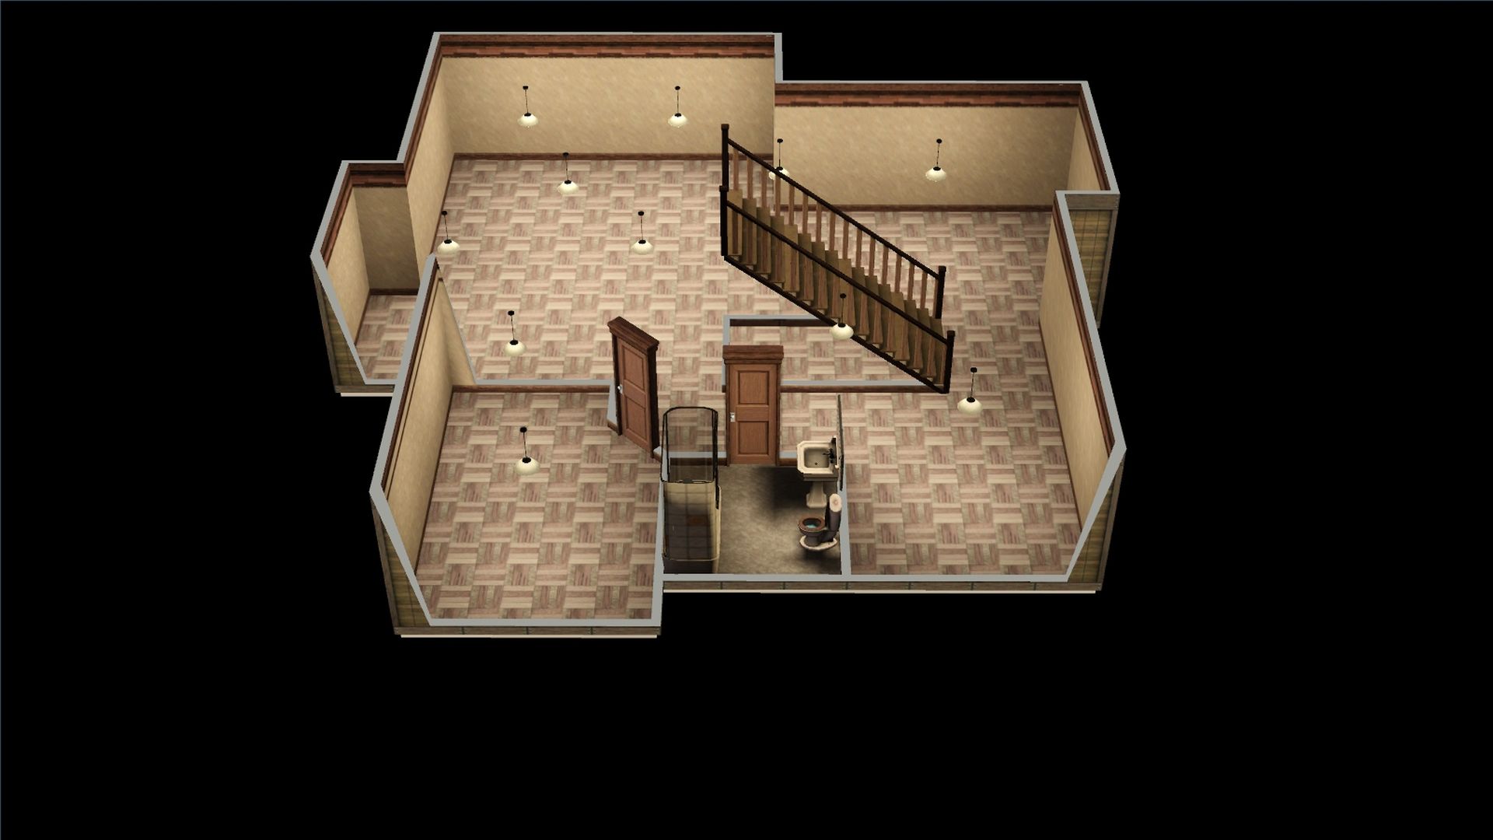
If you'd like to download this house you can find it (here) (https://jadekitten.net/mfhot/index.php?topic=639.0) ~ Autumn Retreat
Post by: Cheeseweasel on September 06, 2024, 11:53:33 AM
Post by: MrsFlynn on September 06, 2024, 04:24:11 PM