
1
MrsFlynn's House of Tacky
~ Embrace the Tacky ✨
News:
Welcome to MrsFlynn's House of Tacky!! 🤗
| How To Join | About the Forum | Member FAQs |
 Recent Posts
2
The Tea Room / Re: Sagehen Mesa Episode List
« Last post by Cheeseweasel on October 18, 2026, 03:31:29 PM »Sagehen Mesa Story and Jolene's World SeriesSpoiler (click to show/hide)
Desert Mountains Save File EpisodesSpoiler (click to show/hide)
Sagehen Mesa Episode ListSpoiler (click to show/hide)
Sagehen Mesa New Lots and RenovationsSpoiler (click to show/hide)
Sagehen Mesa YouTube Video ListSpoiler (click to show/hide)
Jolene's World (Summer Spin-off)YouTube VideosSpoiler (click to show/hide)
Jolene's World (Summer Spin-off) Blog storySpoiler (click to show/hide)
The Case of the Sketchy Nectar: A Jolene Lawson Mystery (Halloween Special) VIDEOSSpoiler (click to show/hide)
Sketchy Nectar Blog StorySpoiler (click to show/hide)
3
The Tea Room / Re: Cheeseweasel's Story Room
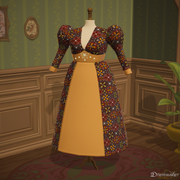
« Last post by Cheeseweasel on June 24, 2026, 08:38:53 AM »Dressmaker Videos
![]()
Paralives videos
![]()
Welcome to Whitman (build a community)
Marc's Island
Paralives Townie Series
Tale of Two Parafolk (on hold until updates slow down)
Spoiler (click to show/hide)
Paralives videos
Welcome to Whitman (build a community)
Spoiler (click to show/hide)
Marc's Island
Spoiler (click to show/hide)
Paralives Townie Series
Spoiler (click to show/hide)
Tale of Two Parafolk (on hold until updates slow down)
Spoiler (click to show/hide)
4
Let's Build / Re: Haunted House Shell Project
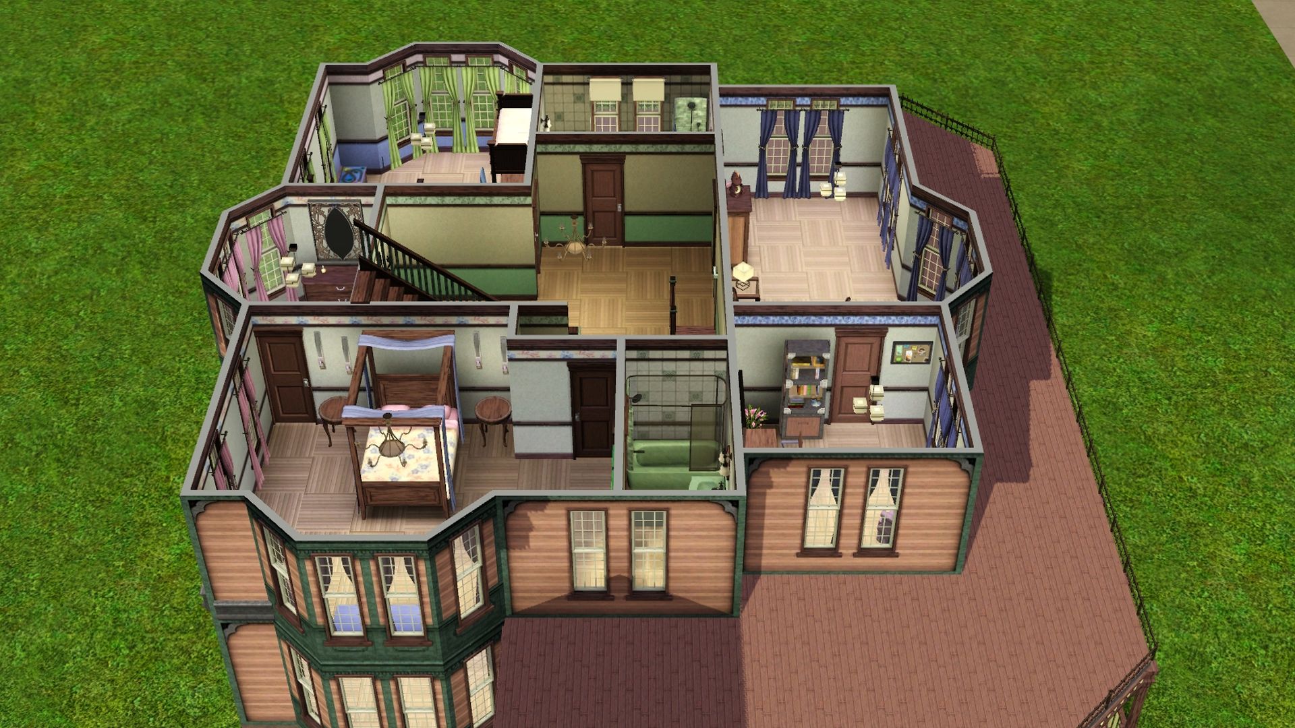
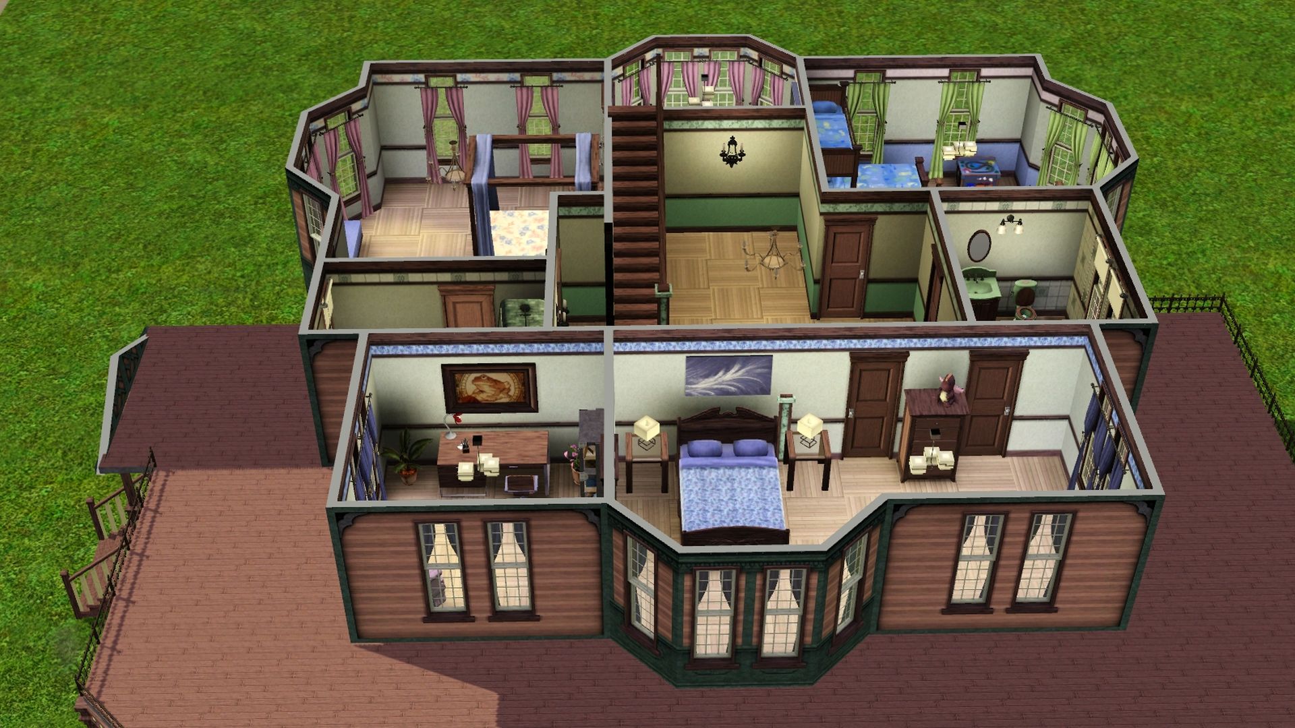
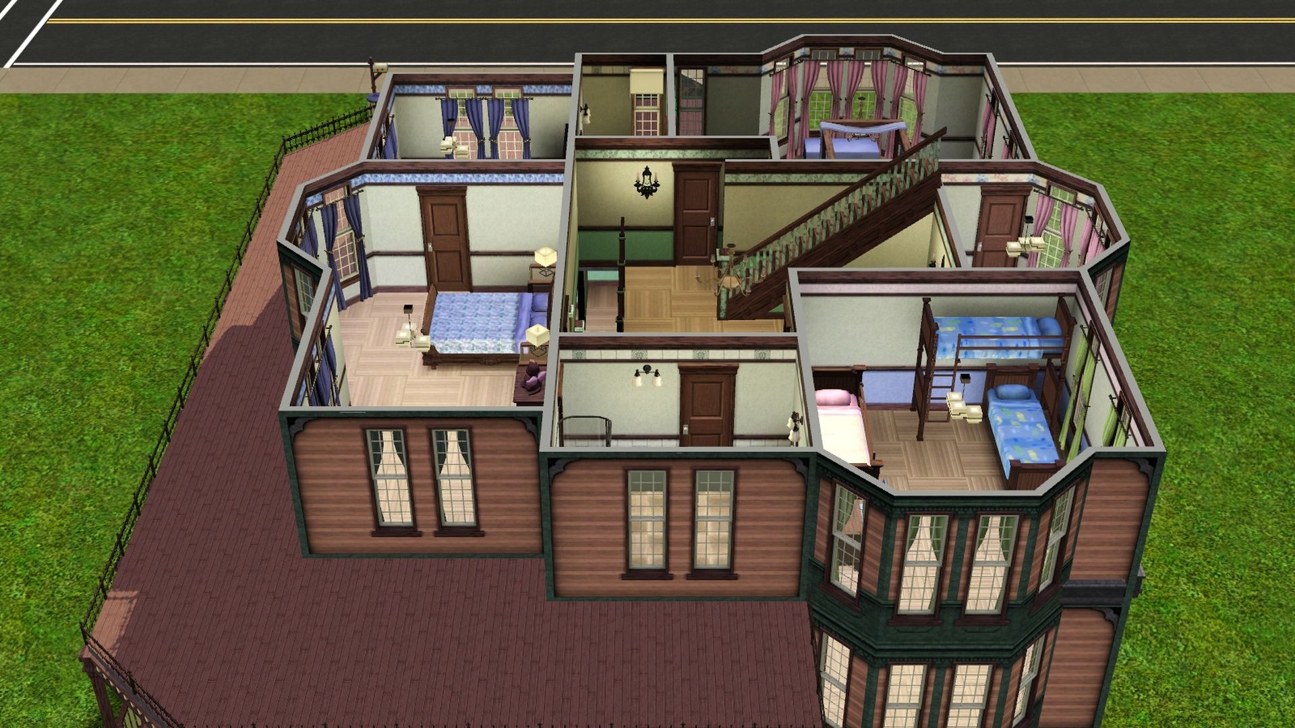
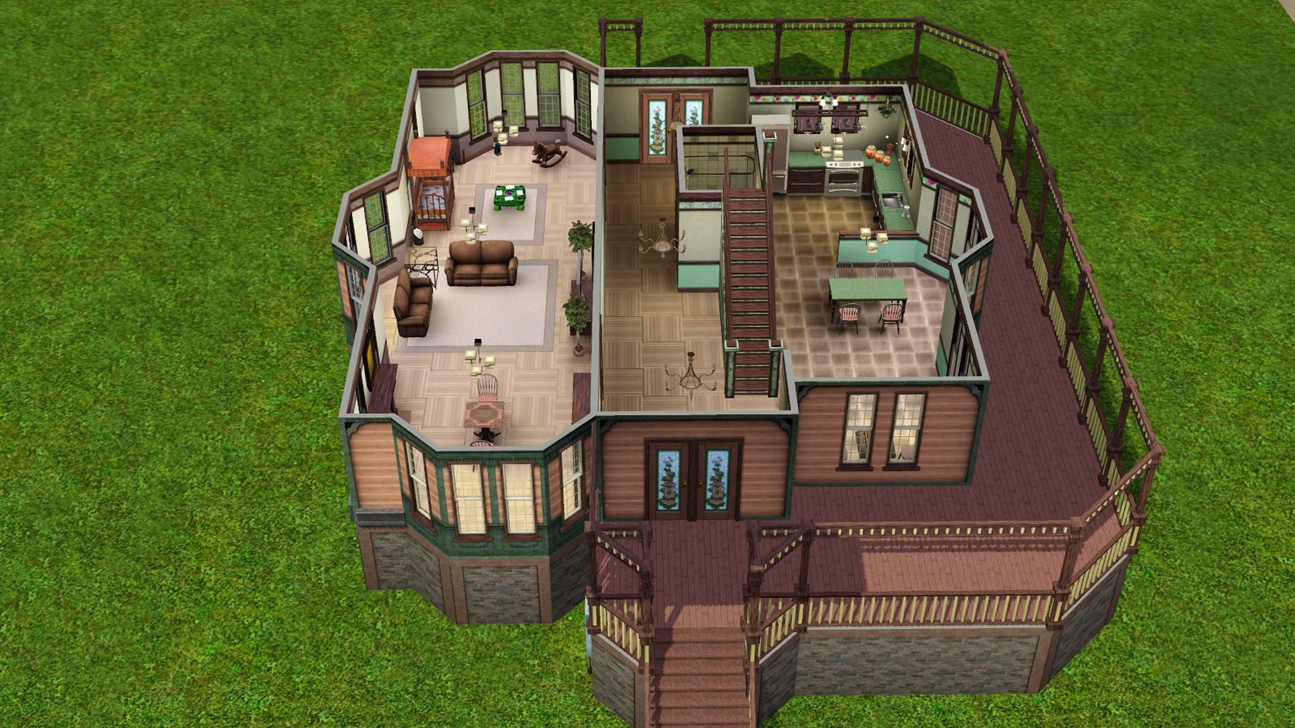
« Last post by MrsFlynn on June 22, 2026, 03:50:33 PM »I got some inspiration to help finish off the livingroom area and some of the other details of the house.
Here's some screenshots:
Primary Bedroom with bathroom
Bedroom #2 with office and shared bathroom
Kids' Bedroom with shared bathroom
Front overview
Kitchen and Dining
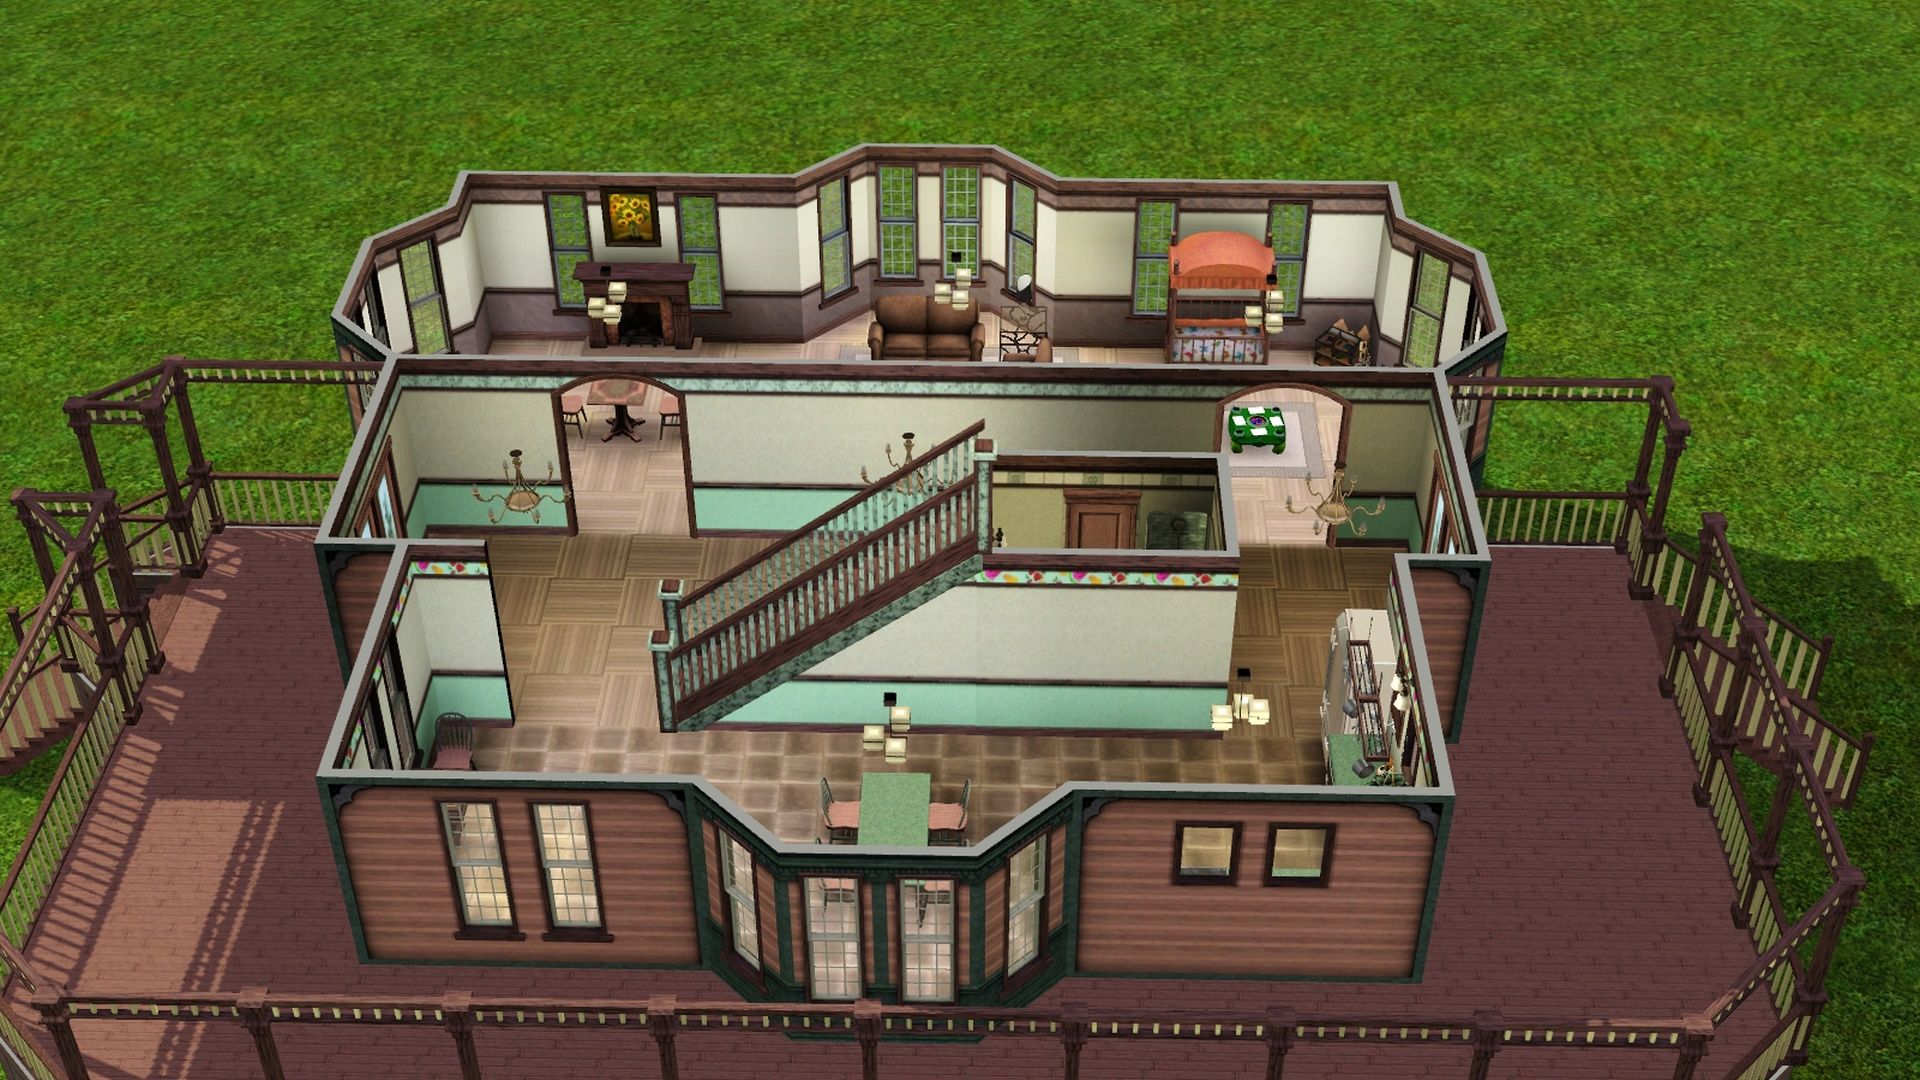
Back overview
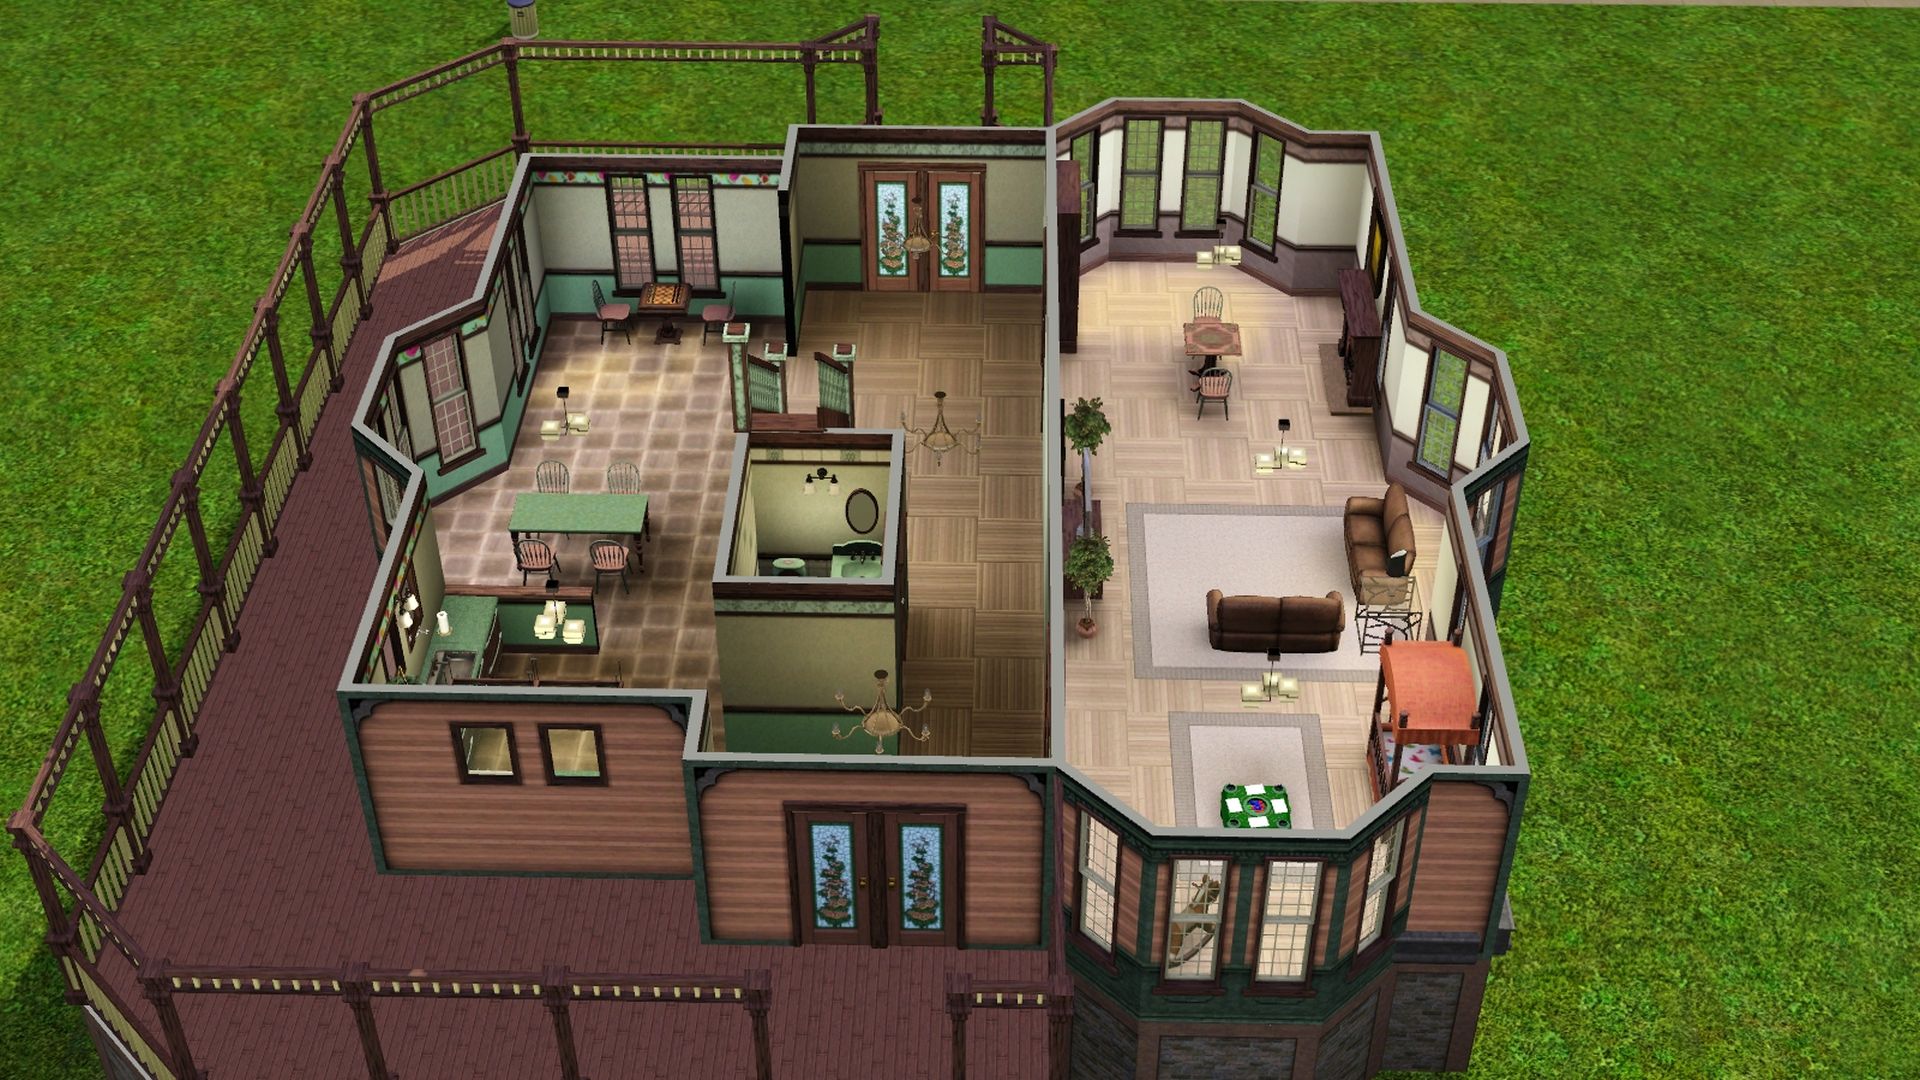
Livingroom with kids play area
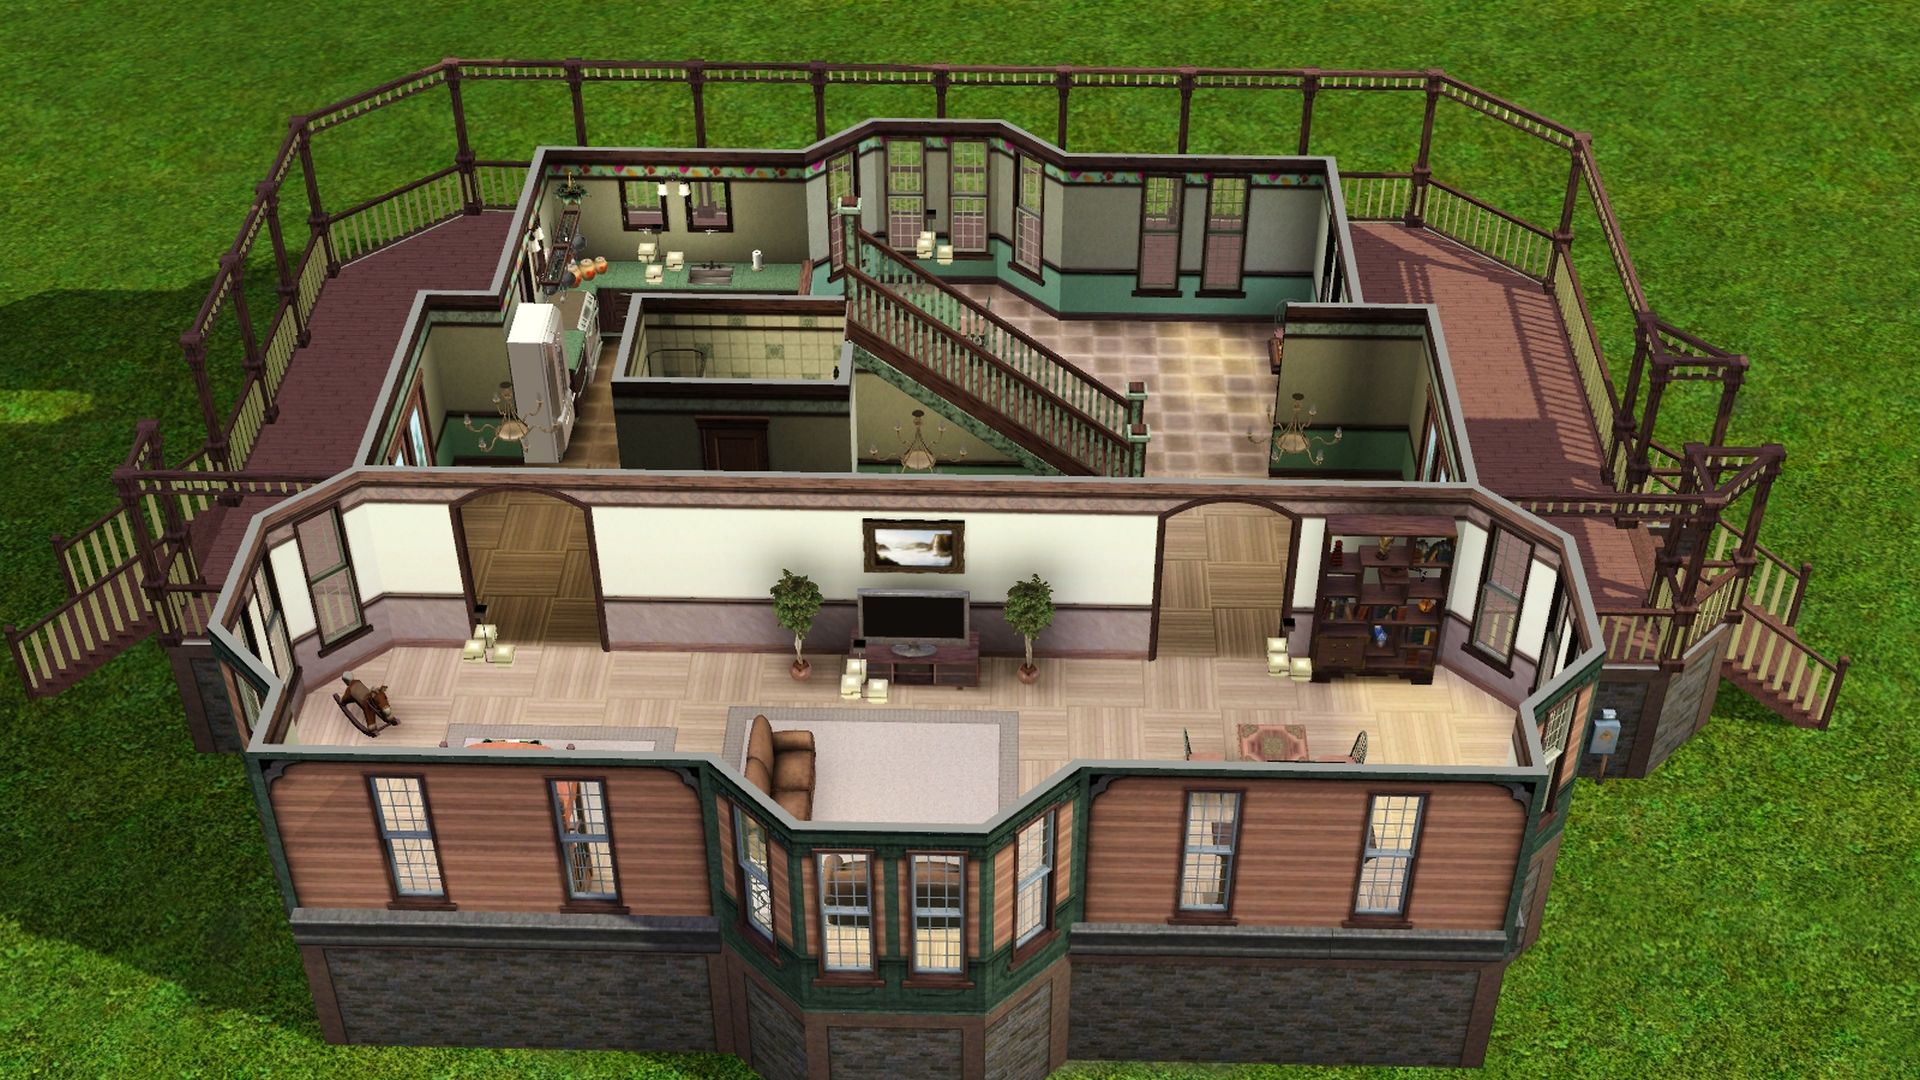
Here's some screenshots:
Primary Bedroom with bathroom
Bedroom #2 with office and shared bathroom
Kids' Bedroom with shared bathroom
Front overview
Kitchen and Dining
Back overview
Livingroom with kids play area
5
Let's Build / Re: Haunted House Shell Project
« Last post by MrsFlynn on May 20, 2026, 03:58:03 PM »This home has turned into a 3 bedroom, 3 bath home. With 2 "primary" bedrooms. One has it's own bath attached, and the other has a shared bath.
I was struggling with the color palette of one of the bedrooms and the bathrooms.
Here's what I have so far...
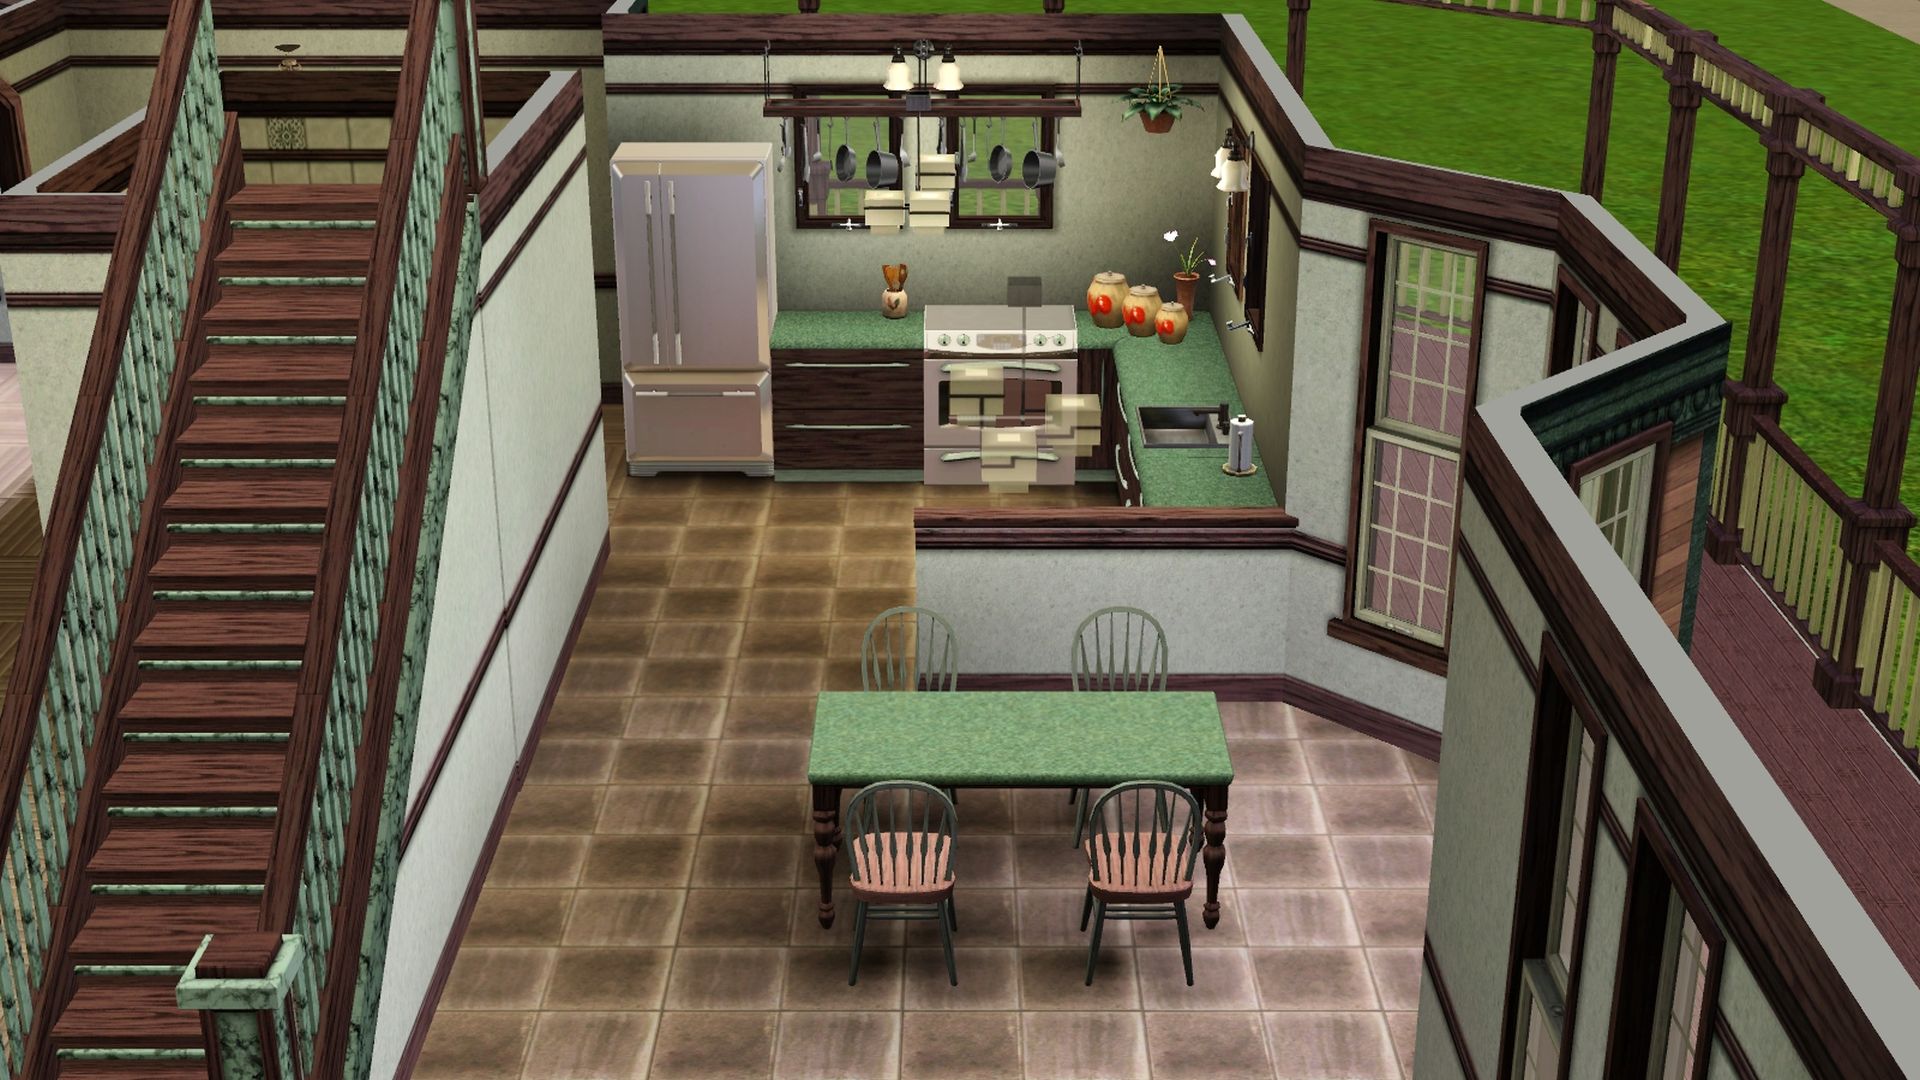
Kitchen/Dining:
Primary Bedroom 1 with bath and dressing room:
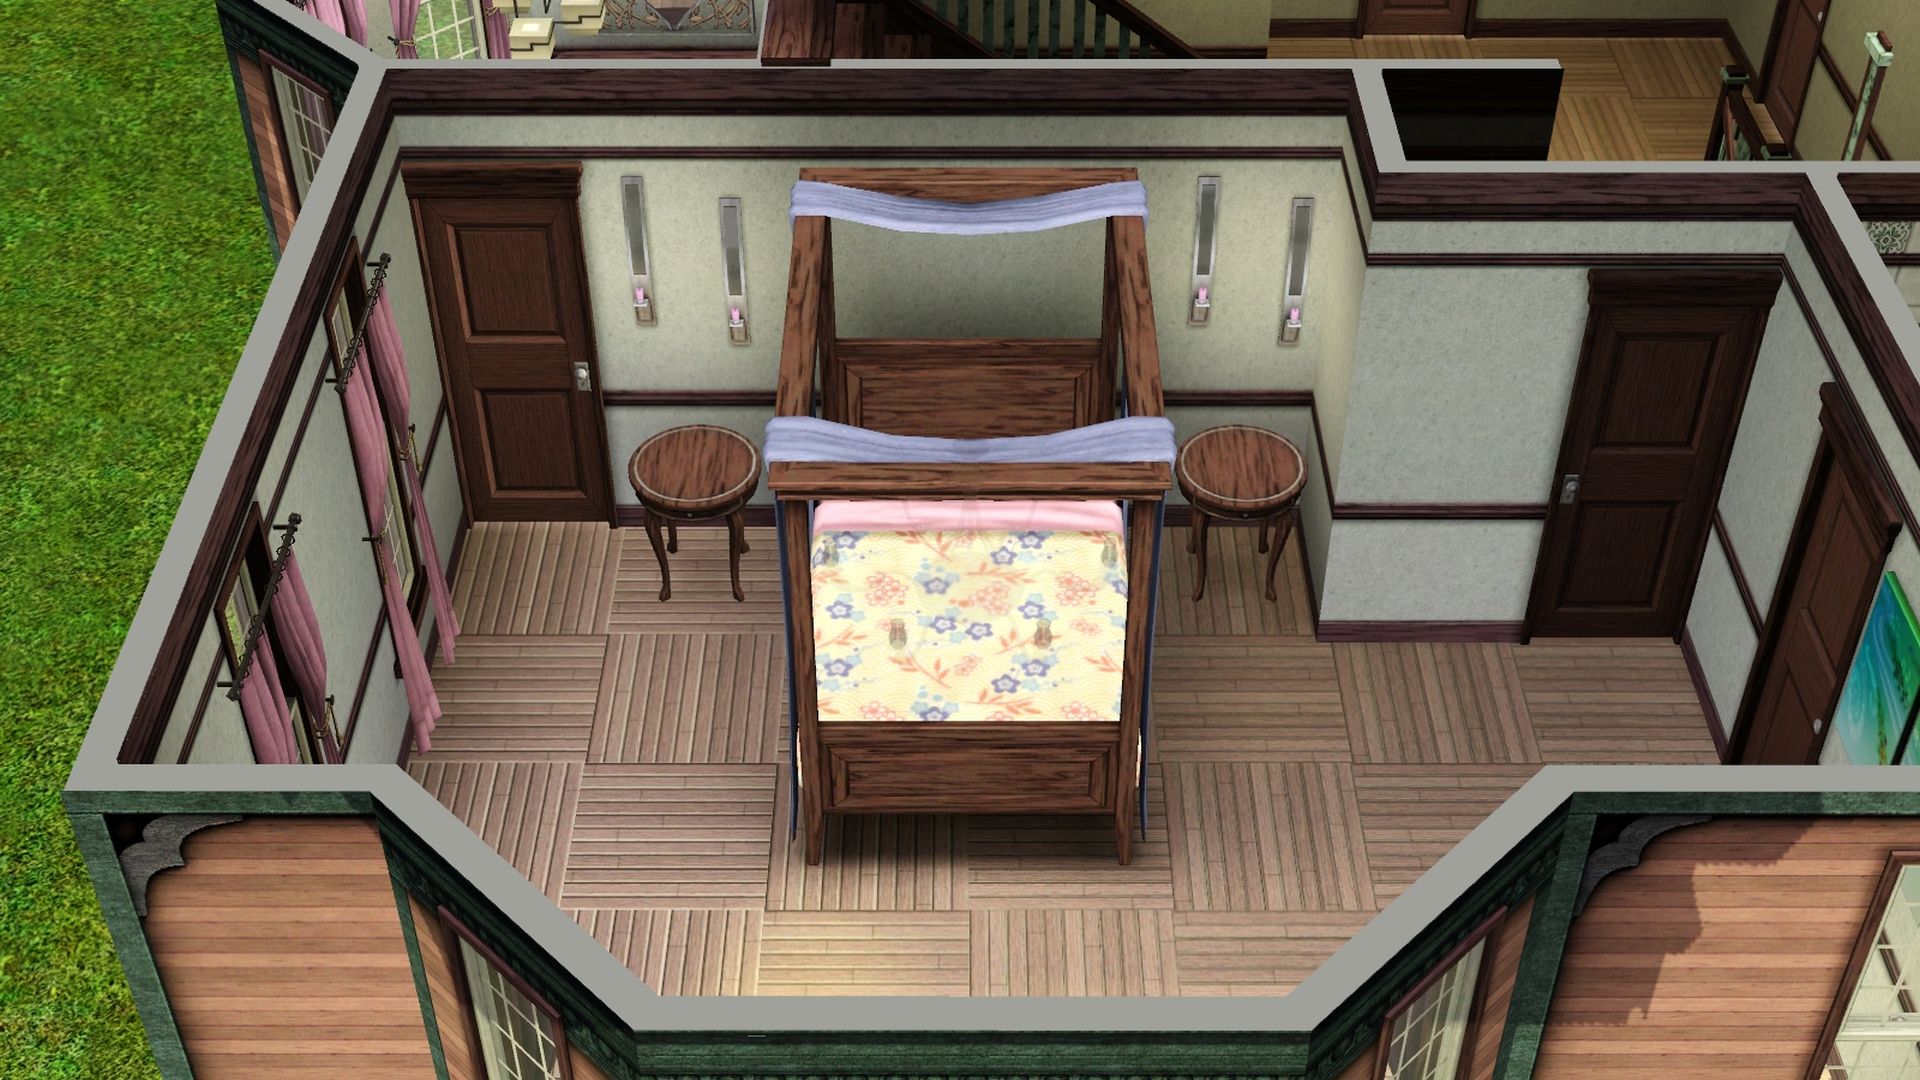
Dressing room and bath not pictured, cause I'm bad at getting screenshots of small spaces. And still not sure I'm real happy with the bathrooms.
Primary Bedroom 2 with office and shared bath:
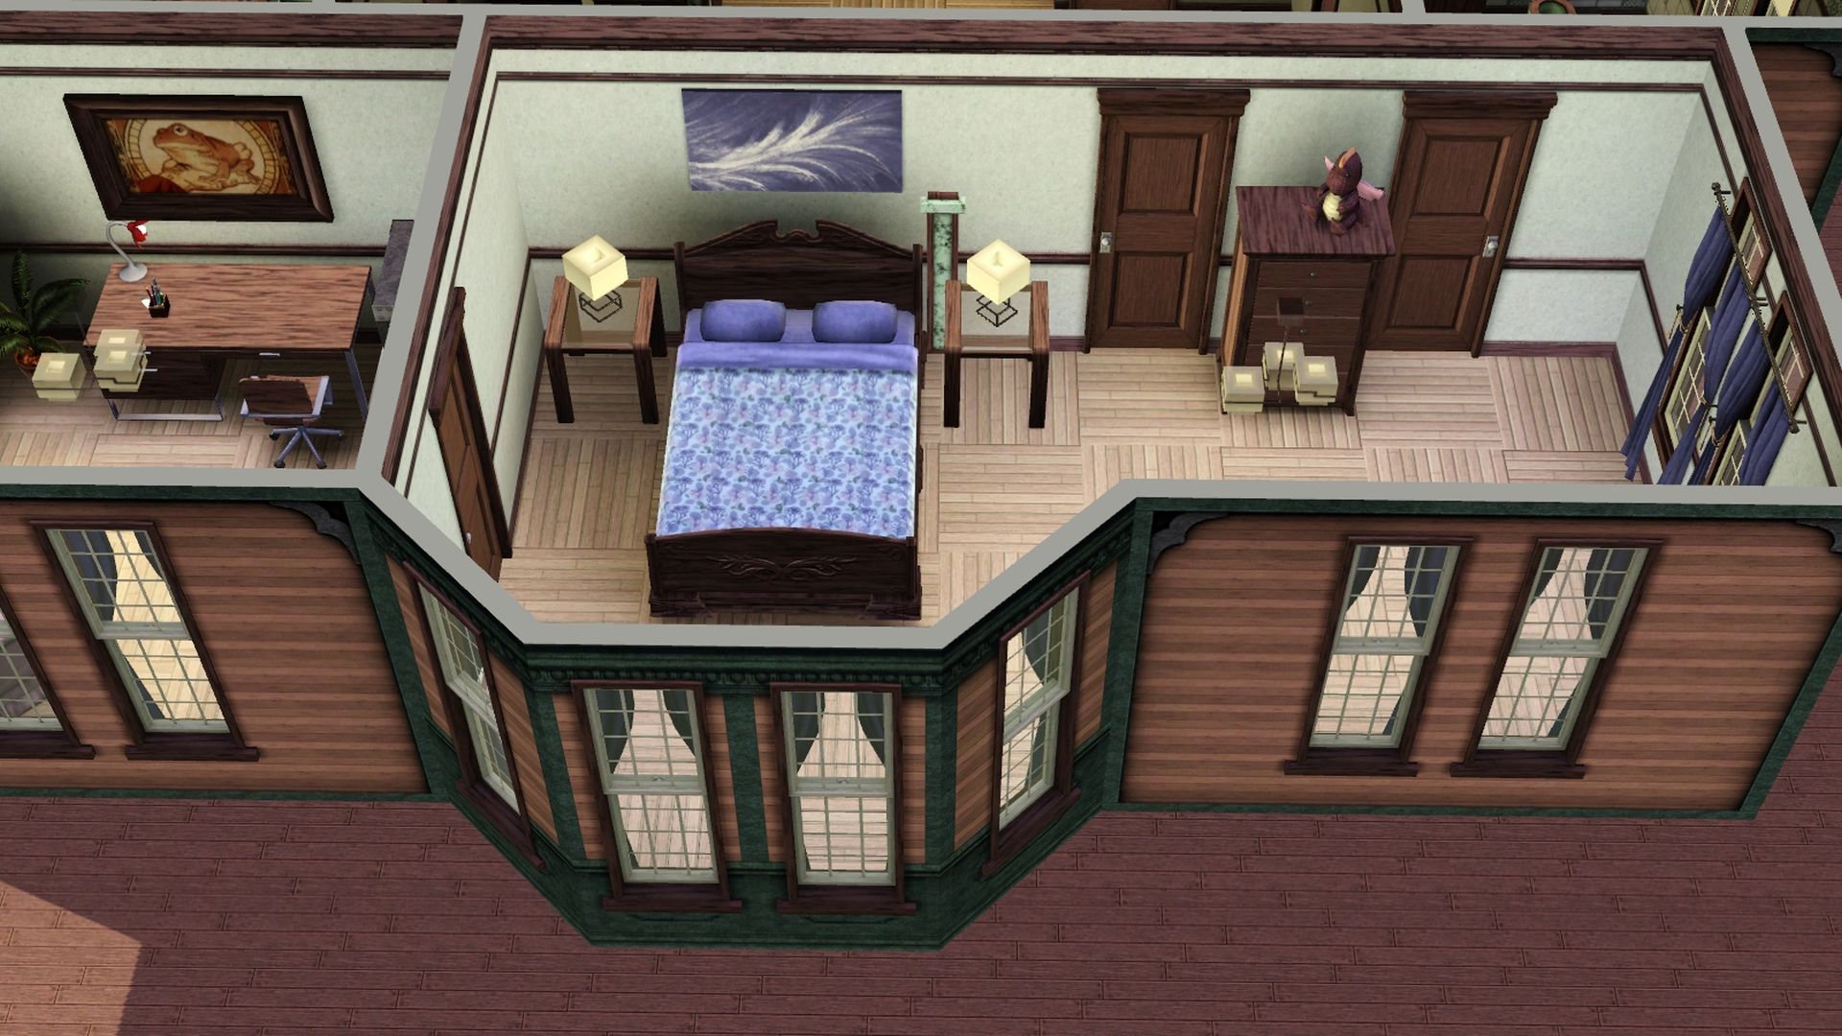
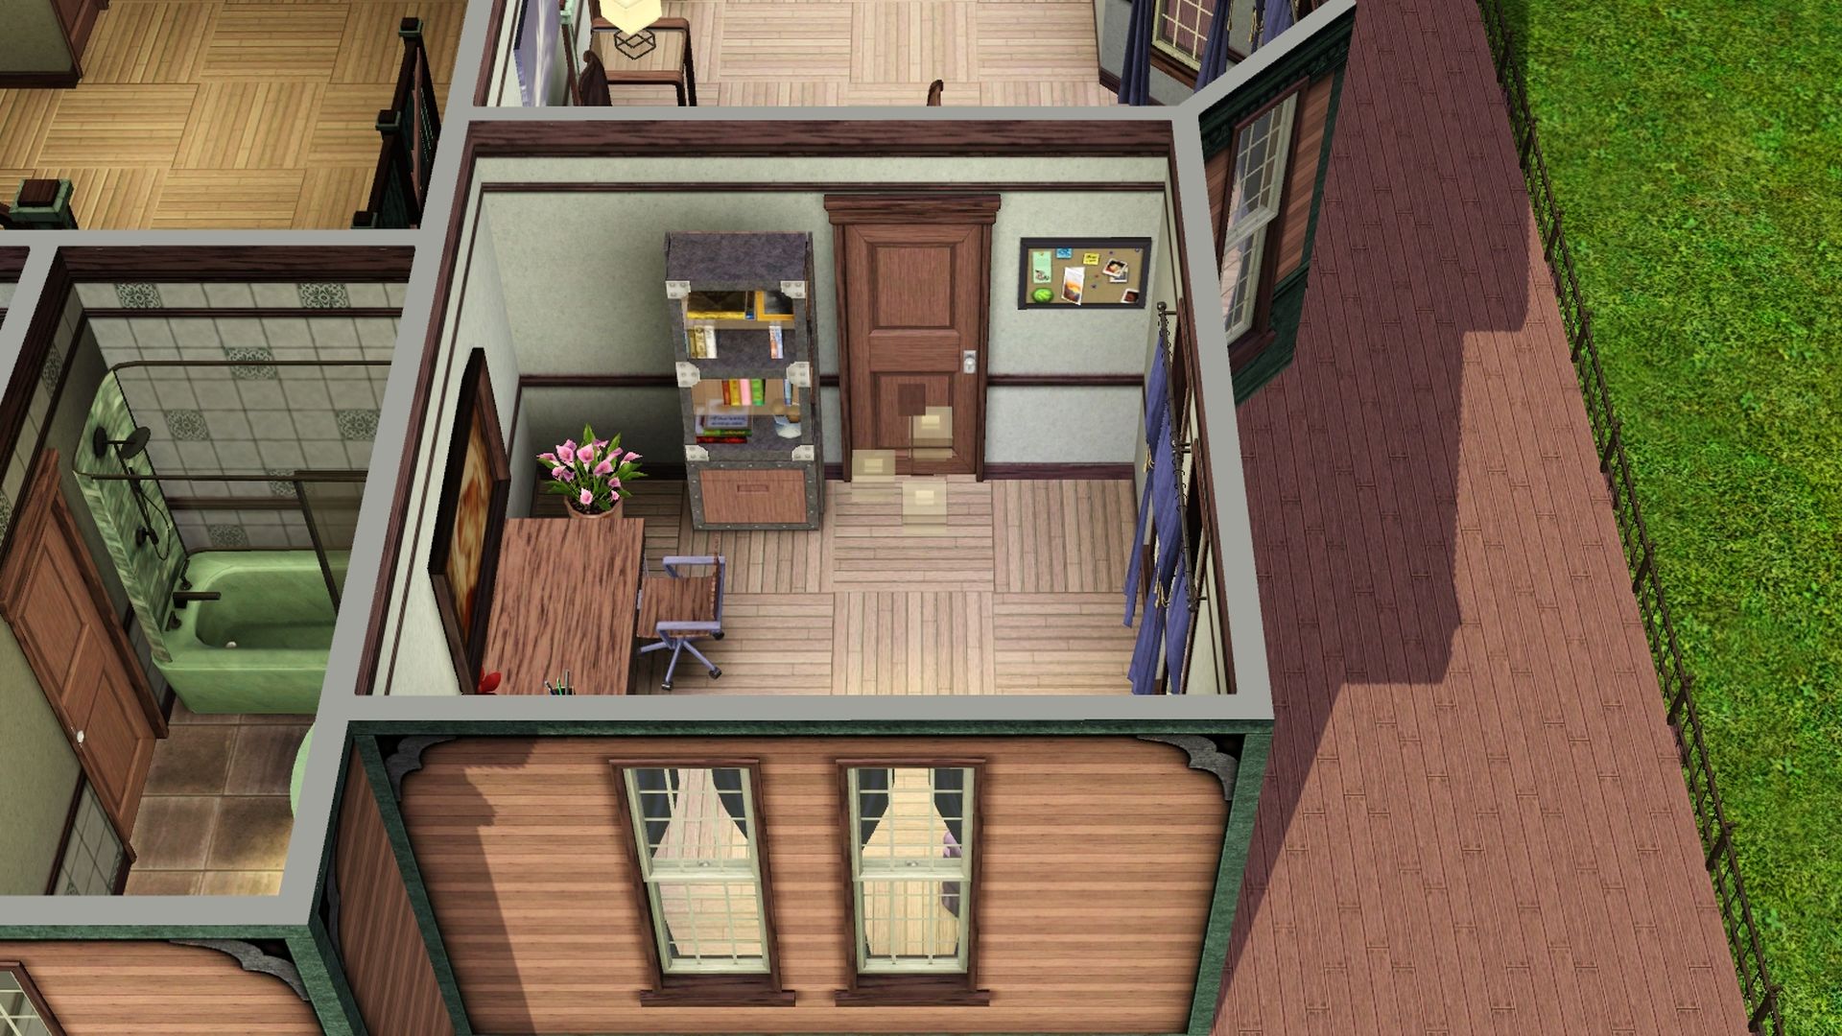
Kids Room:
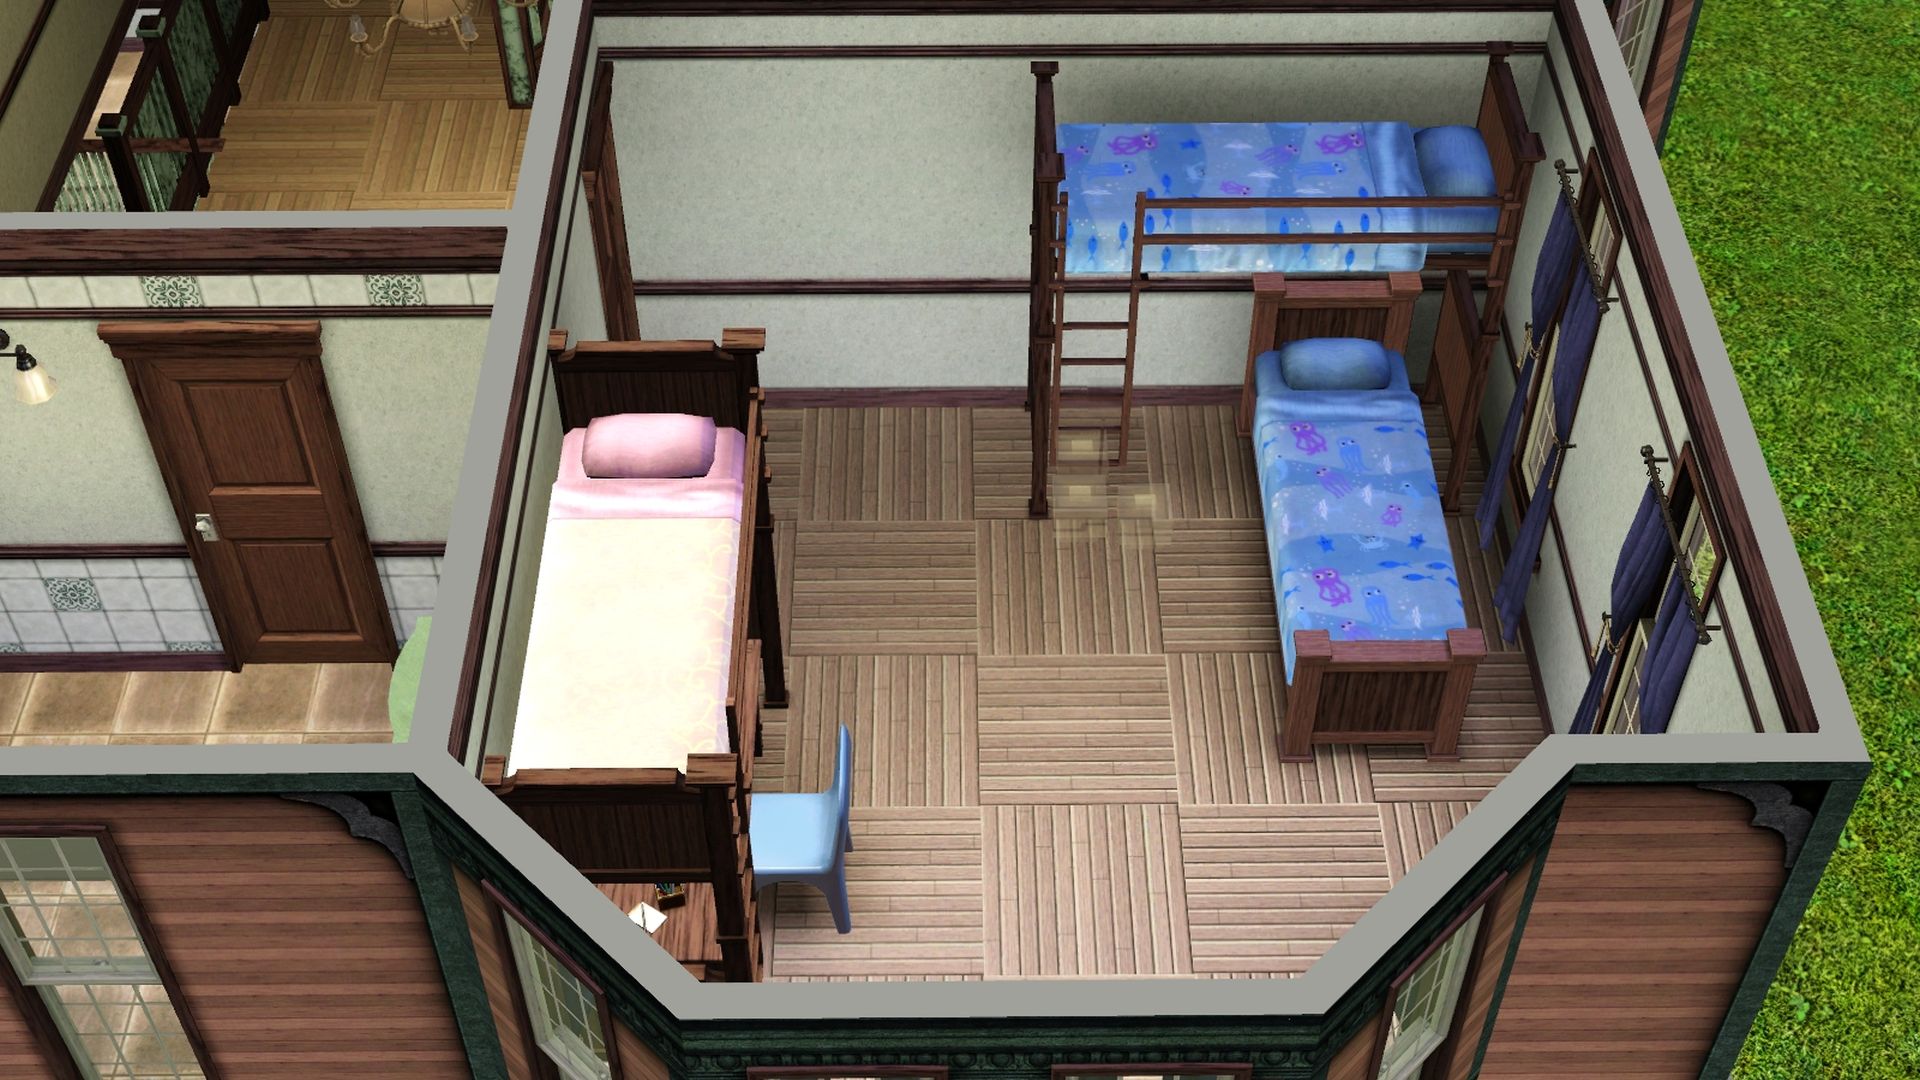
I was struggling with the color palette of one of the bedrooms and the bathrooms.
Here's what I have so far...
Kitchen/Dining:
Primary Bedroom 1 with bath and dressing room:
Dressing room and bath not pictured, cause I'm bad at getting screenshots of small spaces. And still not sure I'm real happy with the bathrooms.
Primary Bedroom 2 with office and shared bath:
Kids Room:
6
The Tea Room / Re: Sipping Tea... More Houses
« Last post by Cheeseweasel on April 27, 2026, 05:53:57 PM »Blue ~ 4 Bds / 4 Bath
Eris ~ 4Bds/3Ba
I also have added my Day Care edition of the Finley house - (Finley-DCH2) and my Sims (Vanessa and Aria), that I used in our Daycare Playthrough. -- The files are attached to the house post.
Read about our playthrough here.
These are all nice! The daycare reminds my of the Brady Bunch House. I really like the yellow one. Very cute!
7
The Tea Room / Re: Sipping Tea... More Houses
« Last post by MrsFlynn on April 22, 2026, 08:36:29 PM »Blue ~ 4 Bds / 4 Bath
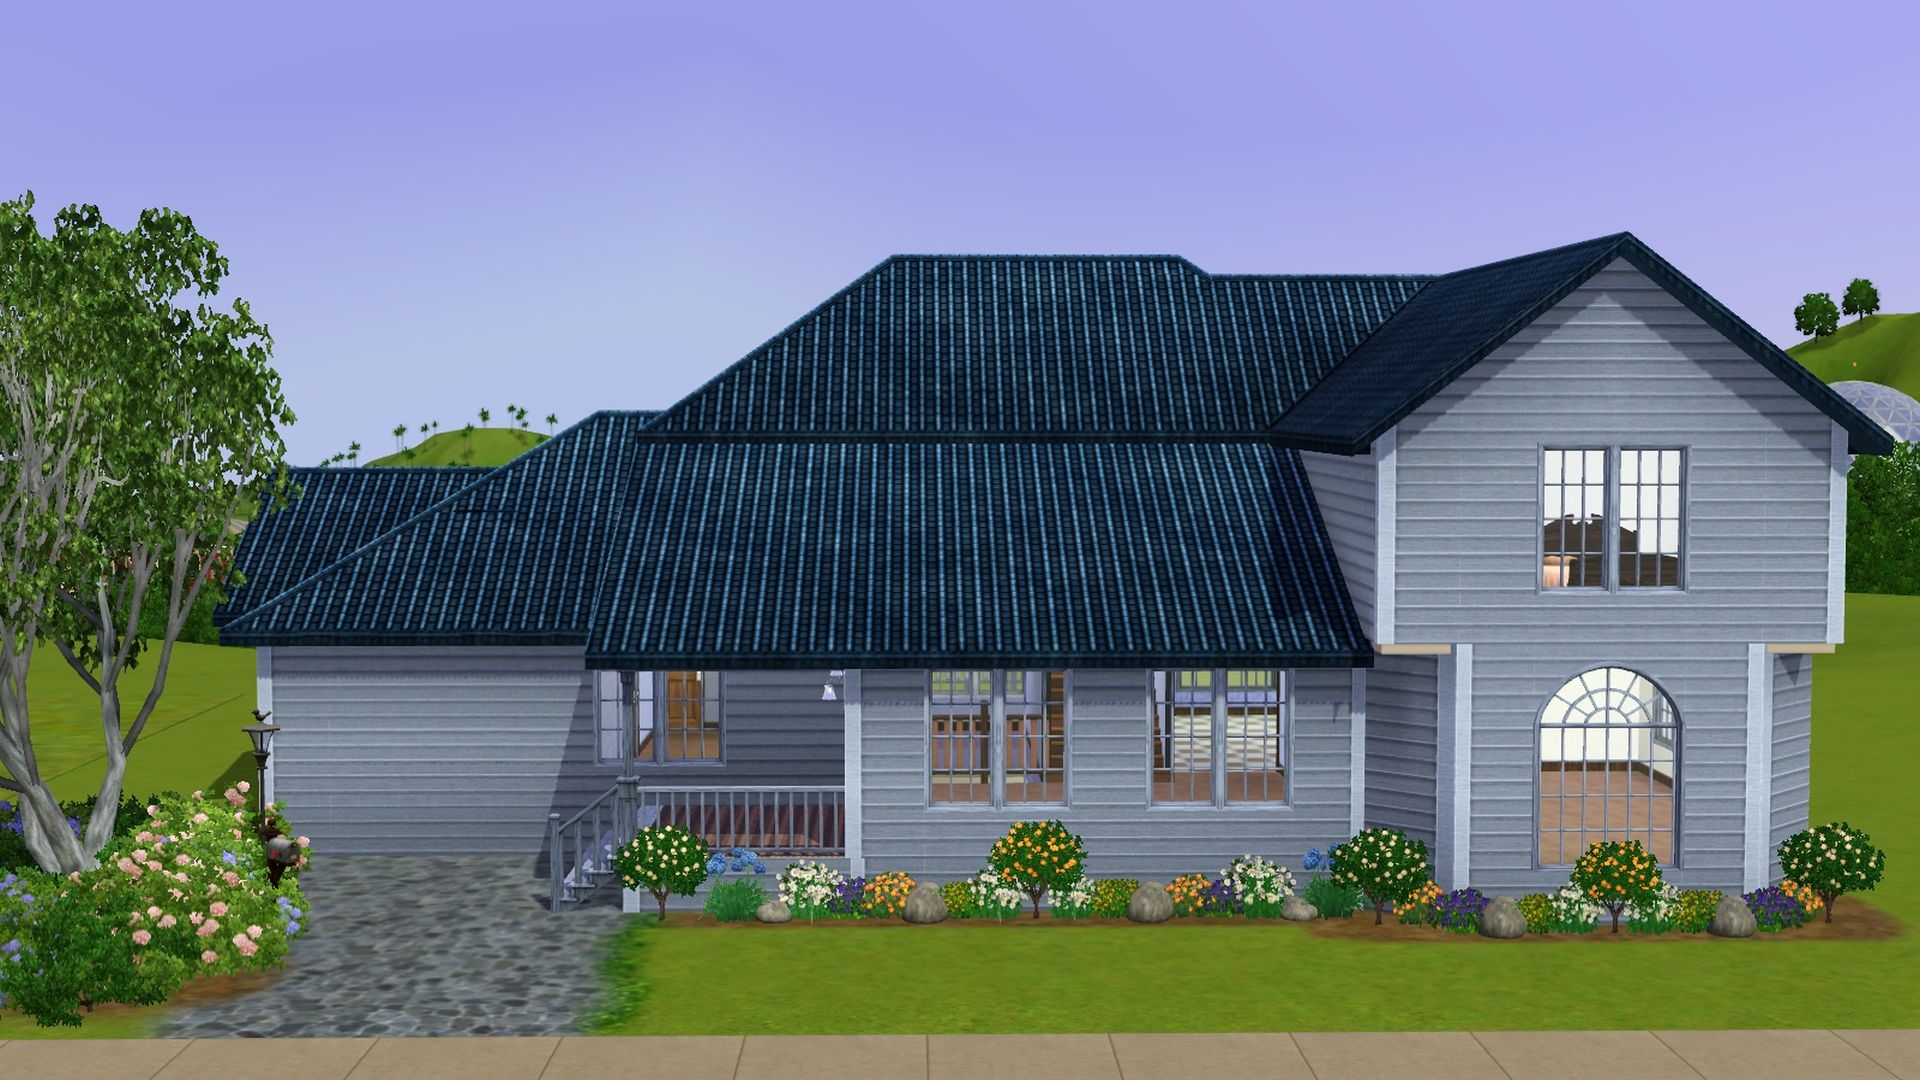
Eris ~ 4Bds/3Ba
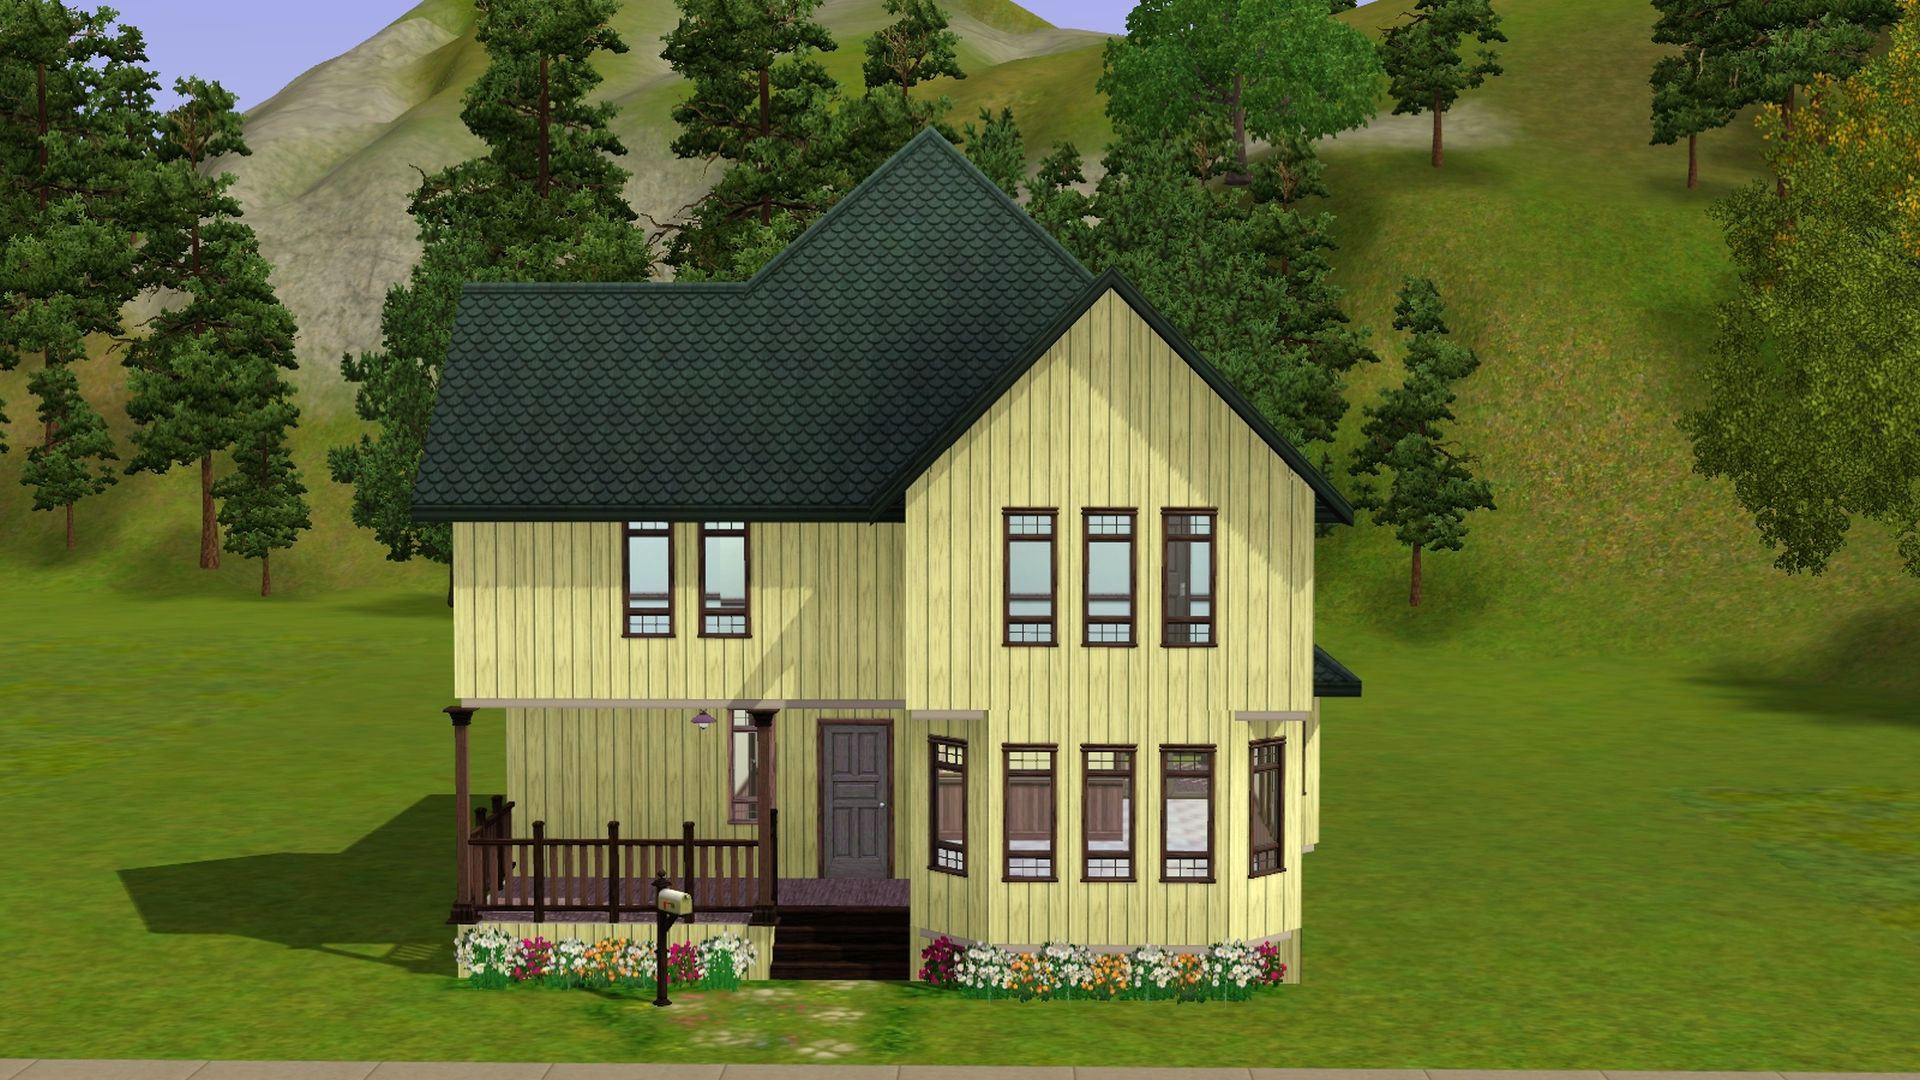
I also have added my Day Care edition of the Finley house - (Finley-DCH2) and my Sims (Vanessa and Aria), that I used in our Daycare Playthrough. -- The files are attached to the house post.
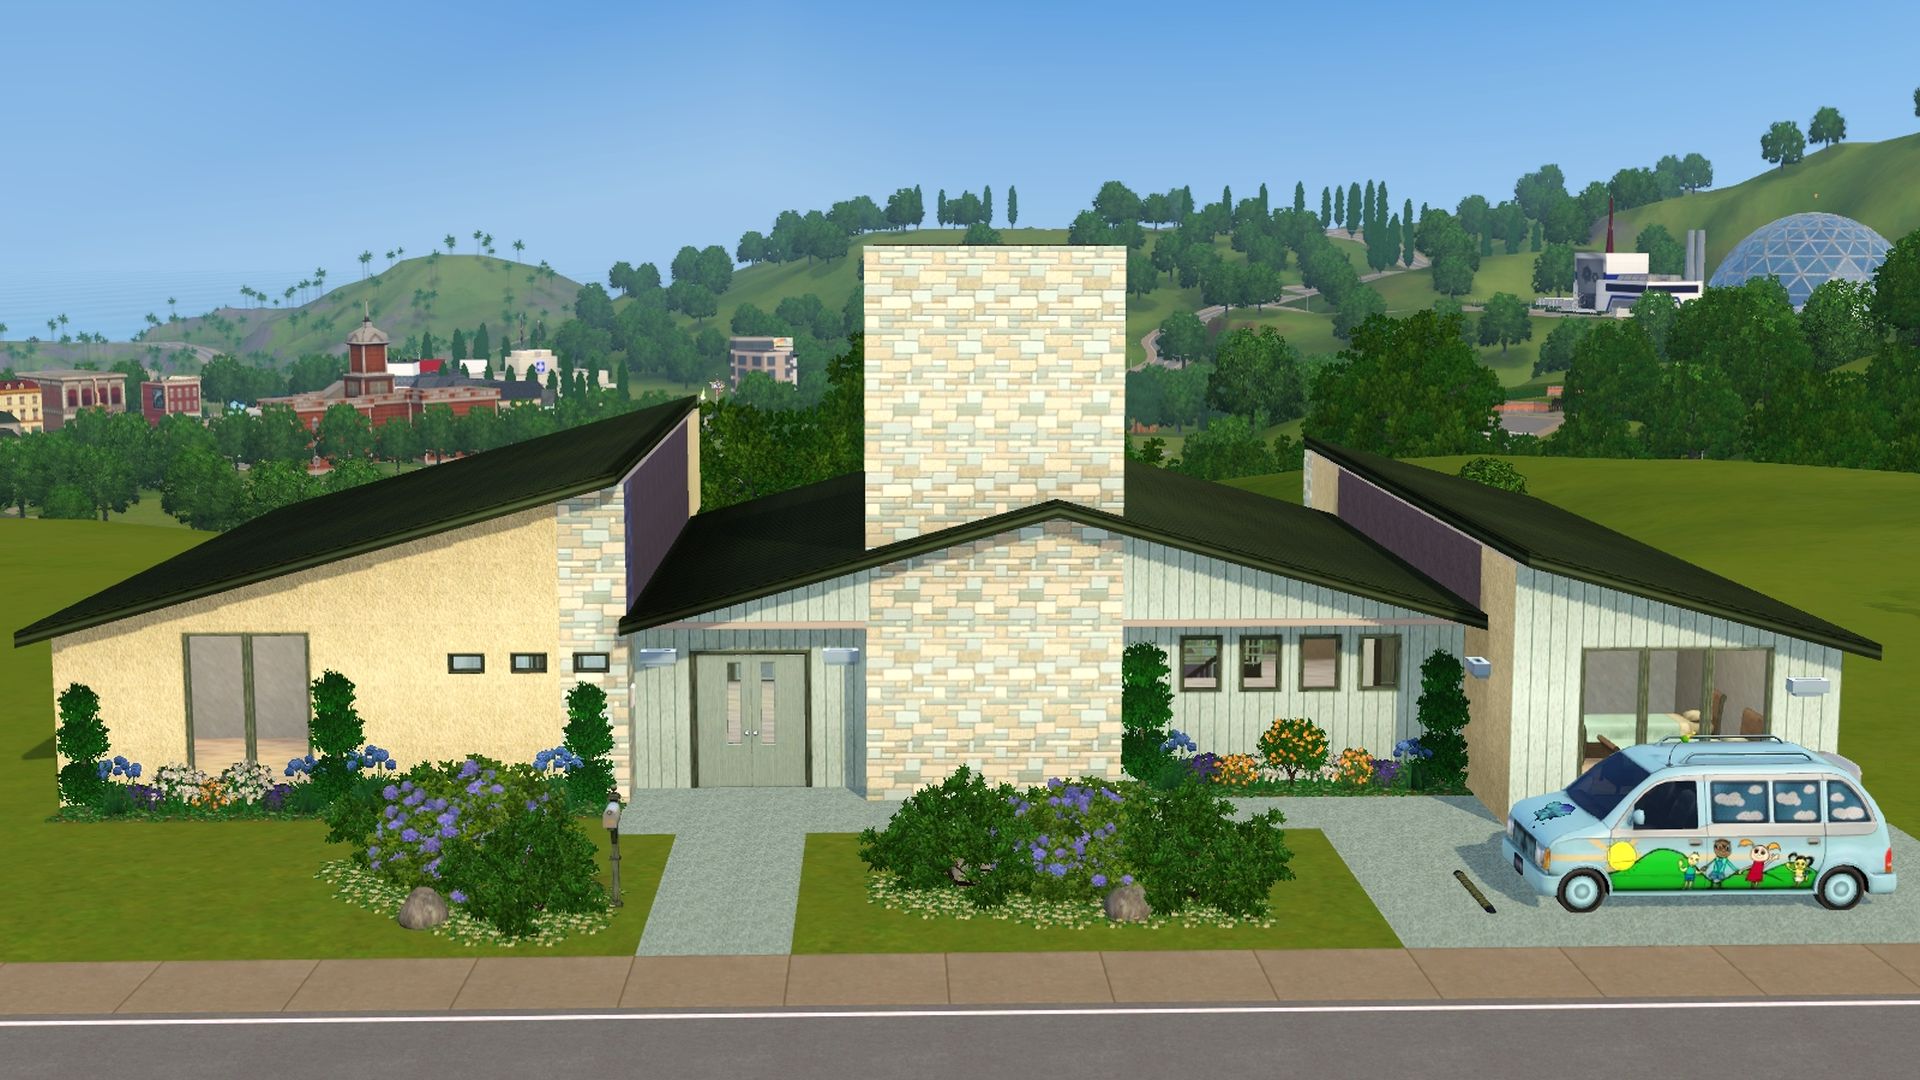
Read about our playthrough here.
Eris ~ 4Bds/3Ba
I also have added my Day Care edition of the Finley house - (Finley-DCH2) and my Sims (Vanessa and Aria), that I used in our Daycare Playthrough. -- The files are attached to the house post.
Read about our playthrough here.
8
Community Lots / Thomas's Consignments ~ Consignment Shoppe
« Last post by MrsFlynn on April 22, 2026, 04:58:49 PM »Front: 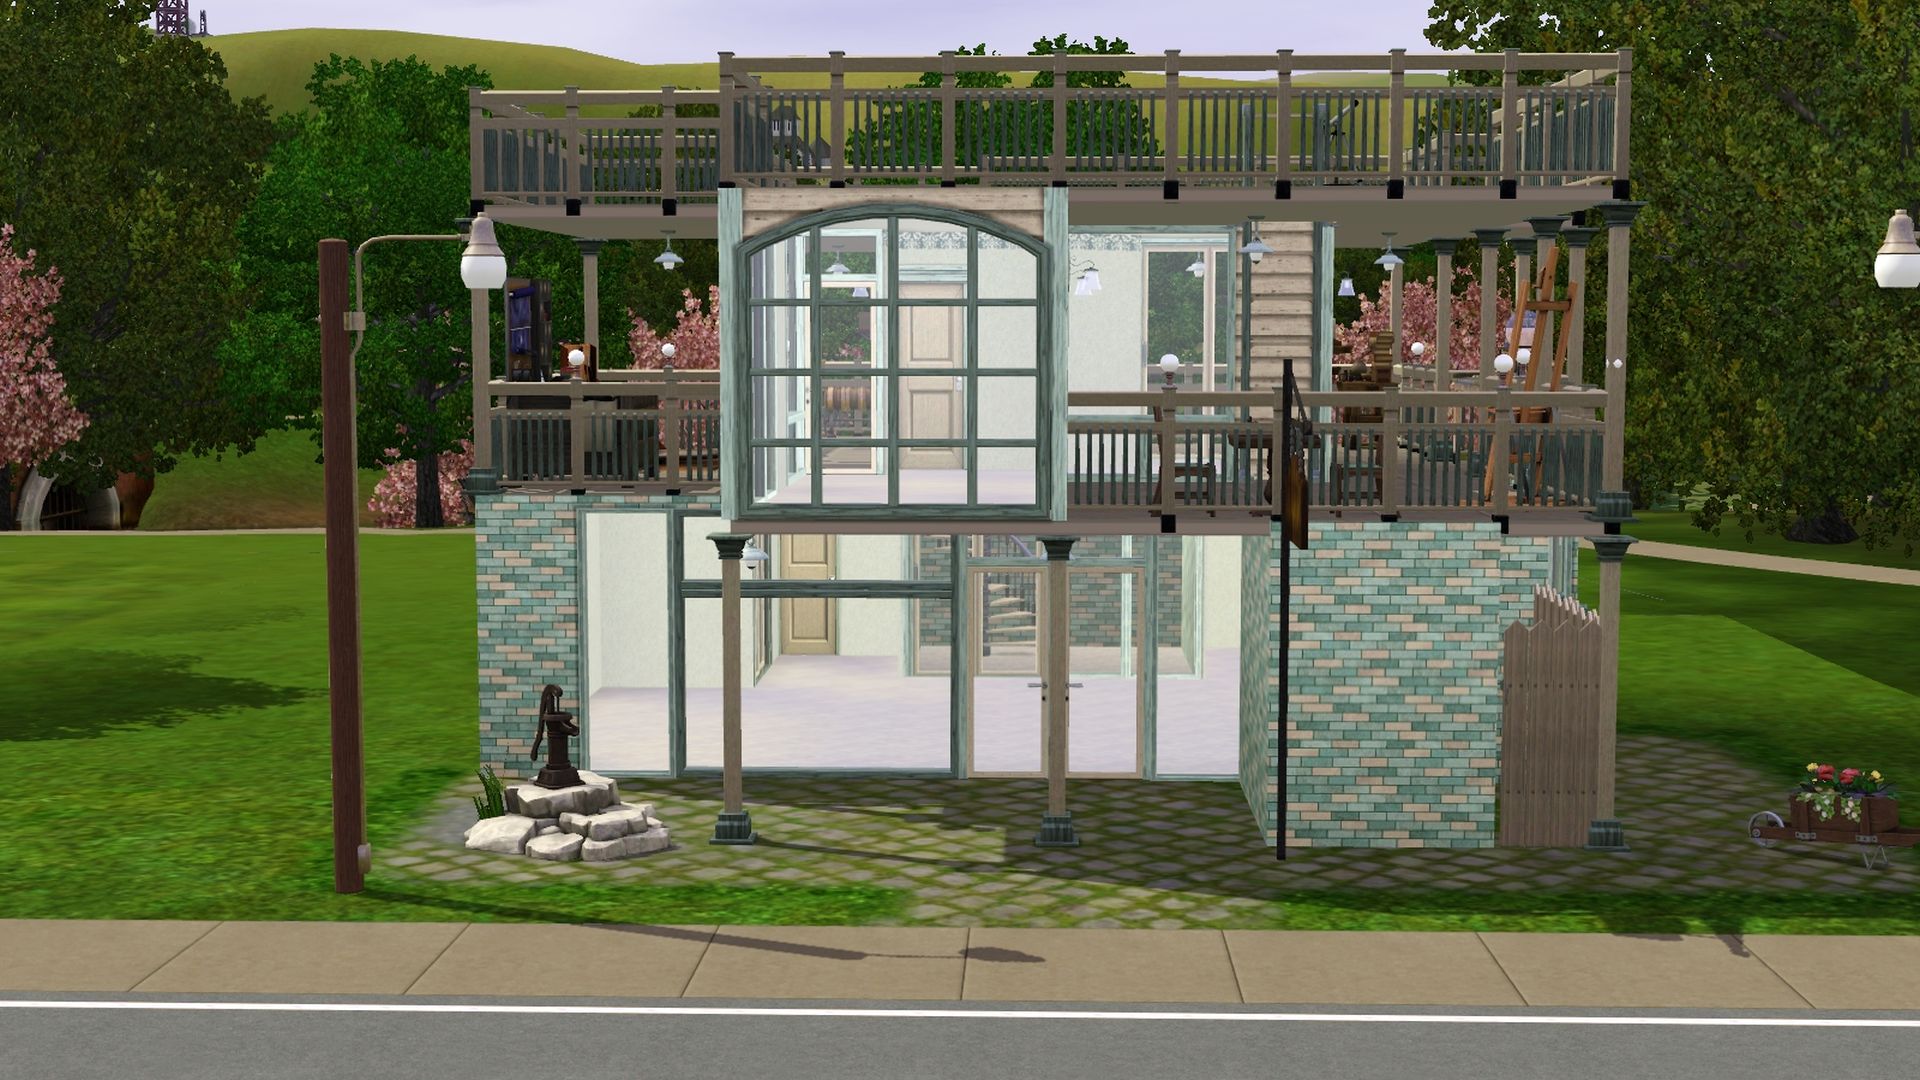 ----- | * Name: Thomas's Consignments and Makers Studio * Bds/Ba: 0 / 2 Bathrooms * Price On Lot: §68,019. ~ Furnished * Lot size: 20x20 * Unique Things: It's a mixed consignment shoppe and Makers studio. * Lot Type: Consignment Store ---- * Patch Version: 1.67 -- Compatible with future patches. ---- Includes items from: World Adventures, Ambitions, Generations, Pets, Supernatural and Seasons =-= * =-= ~ = -= * =-= Shell by: CJ Plays 2024 Additions by: MrsFlynn ~ July.2024/June.2026 |
Photos: (Click image to see larger view)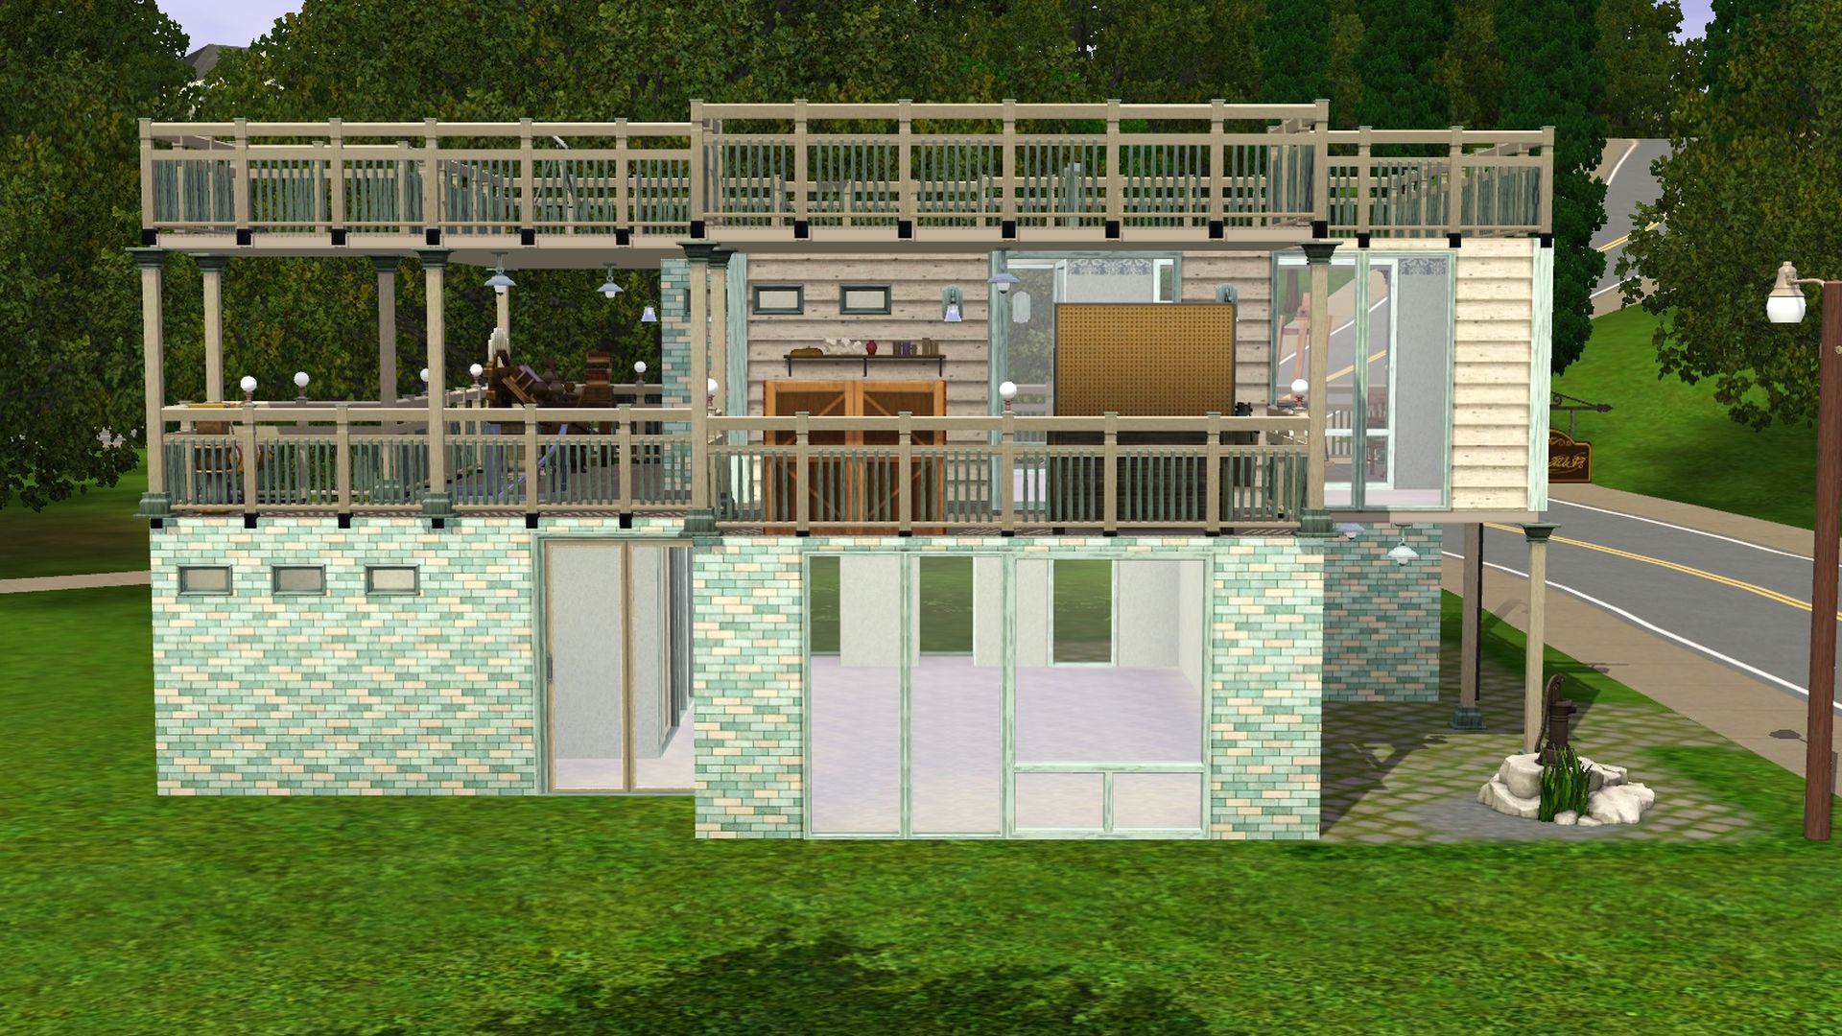    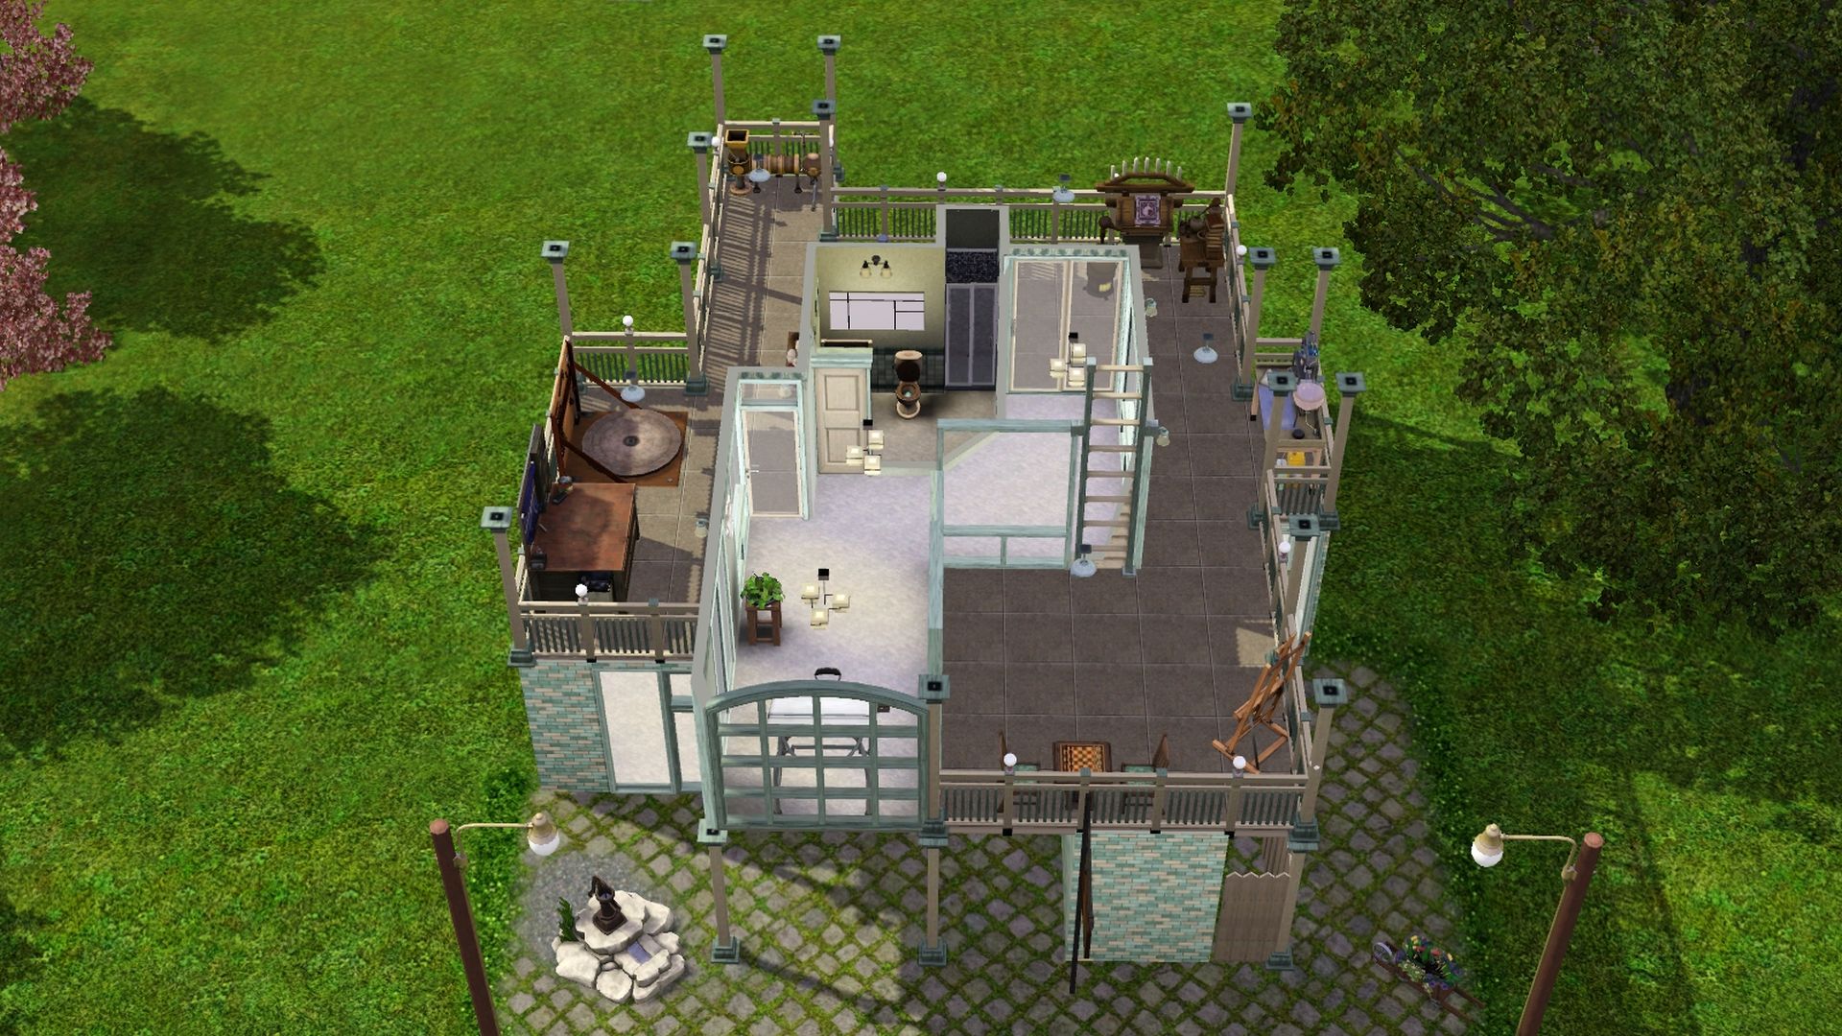 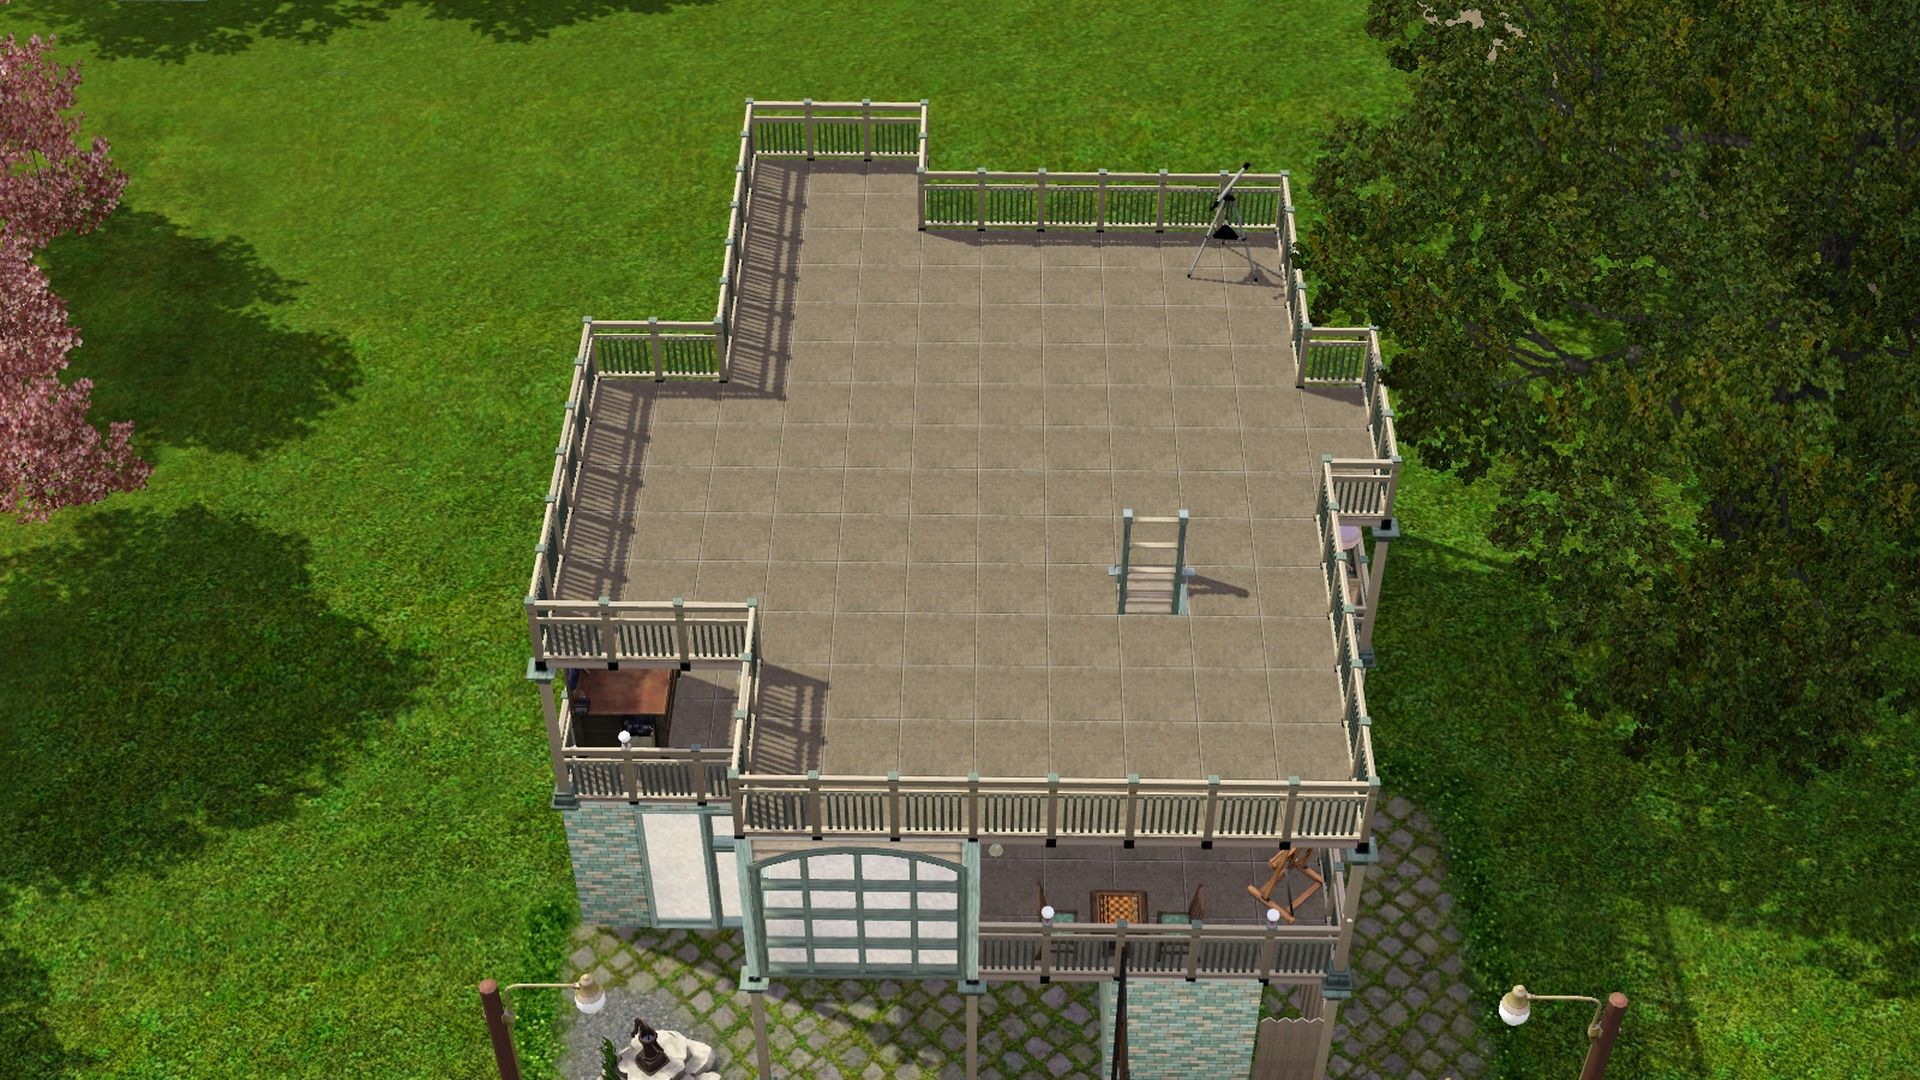 | |
✦ – TOU: Feel free to change the lot and use as desired.
Click Here for information on the shared files and comments on uploads.
⬇️ – Direct Download Link:
Description:
When I first created this lot, from CJplays shell build challenge (video here) I had a vision of it being a consignment shoppe. However it felt a little empty, like the upstairs needed a little something extra. So I took an idea from another build of mine and made a "Makers" studio that has different skilling items to help Sims skill up in different skills.
Thank you CJ, for the awesome shell challenges. I enjoy them!!

Screenshots taken in Riverview.
----
Installation:
You can choose between a .Sims3Pack file and a .package file. Only 1 of these needs to be installed.
–- For the .Sims3Pack file, either double-click on the file to install or add it to your Sims 3\Downloads folder.
\Documents\Electronic Arts\The Sims 3\Downloads
–- To use the .package file, add it to your Sims 3\Library folder.
\Documents\Electronic Arts\The Sims 3\Library
The lot can be found in the Community Lots tab, of the in-game library.
9
The Tea Room / Re: Cheeseweasel's Story Room
« Last post by Cheeseweasel on April 20, 2026, 05:03:52 PM »
10
Let's Build / Re: Haunted House Shell Project
« Last post by MrsFlynn on April 17, 2026, 06:46:33 PM »I worked some on the house. I'm mostly finished with the outside... I think. I'll check that next time I'm in-game.
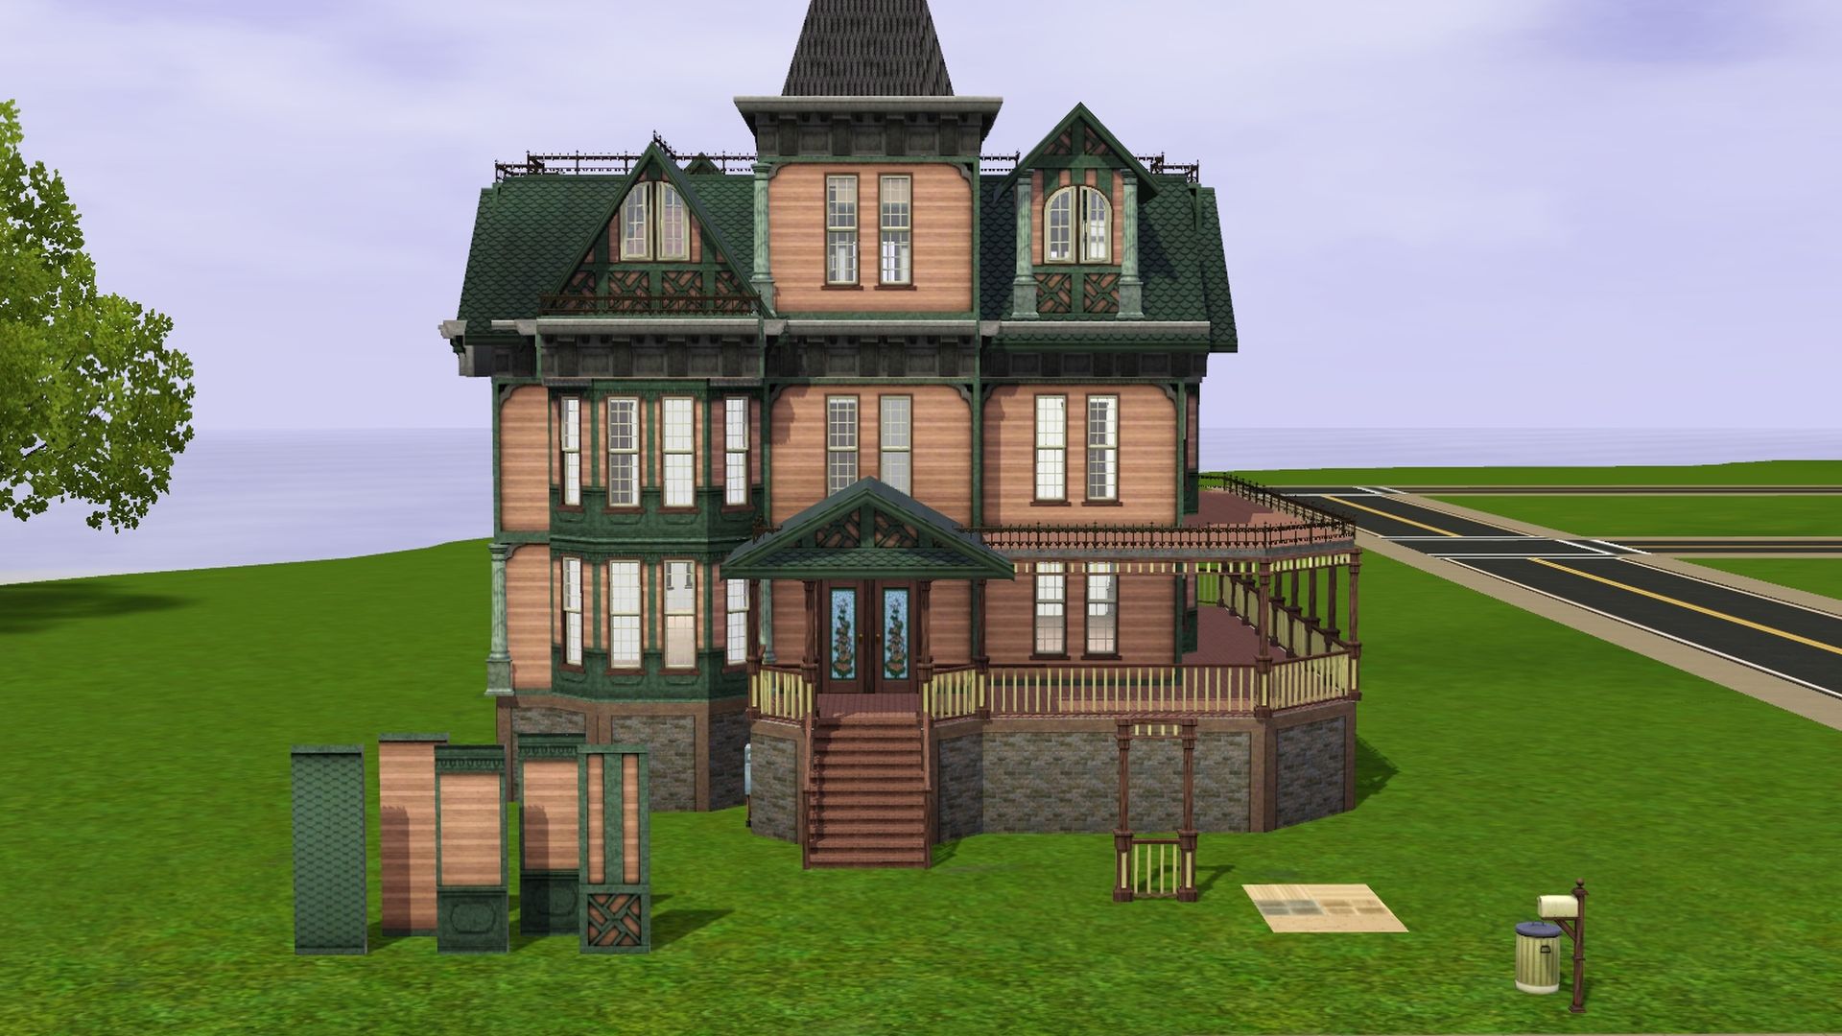
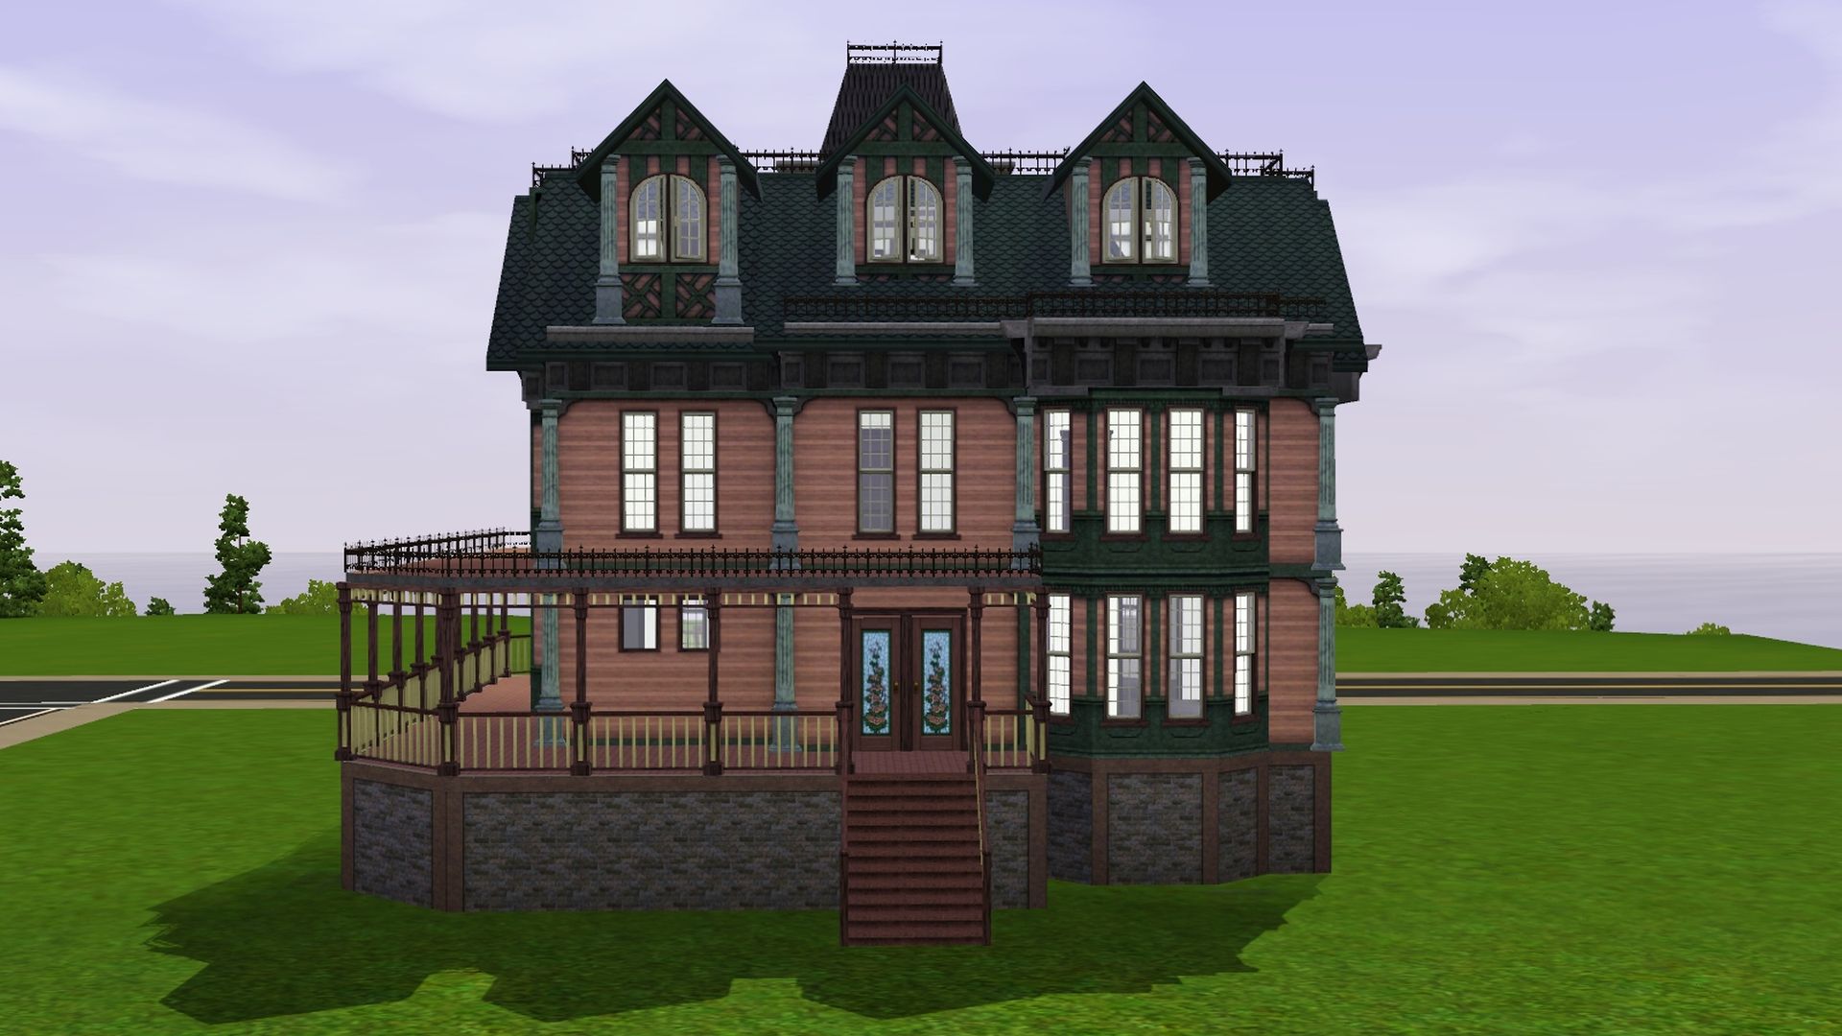
Please excuse the remodeling junk in the front yard. That's me trying wall and floor color/texture swatches. Doing swatches like that is very helpful when trying to decide what colors/textures you want for the house.
I did some tweaking of both floors to hopefully help with routing. The main floor consists of an open kitchen/dining room on the right . On the left is the living room as well as some more "living" spaces and a bathroom. Haven't decided what to do with all of that living space yet.
Upstairs has 3 bedrooms and 2 bathrooms. One primary bedroom with bathroom. The other big bedroom has a shared bathroom.
Both of the bigger "primary" bedrooms have little rooms attached to them. Thinking maybe private offices or baby rooms. Not sure. Still trying to decide what to do for the inside of the house.
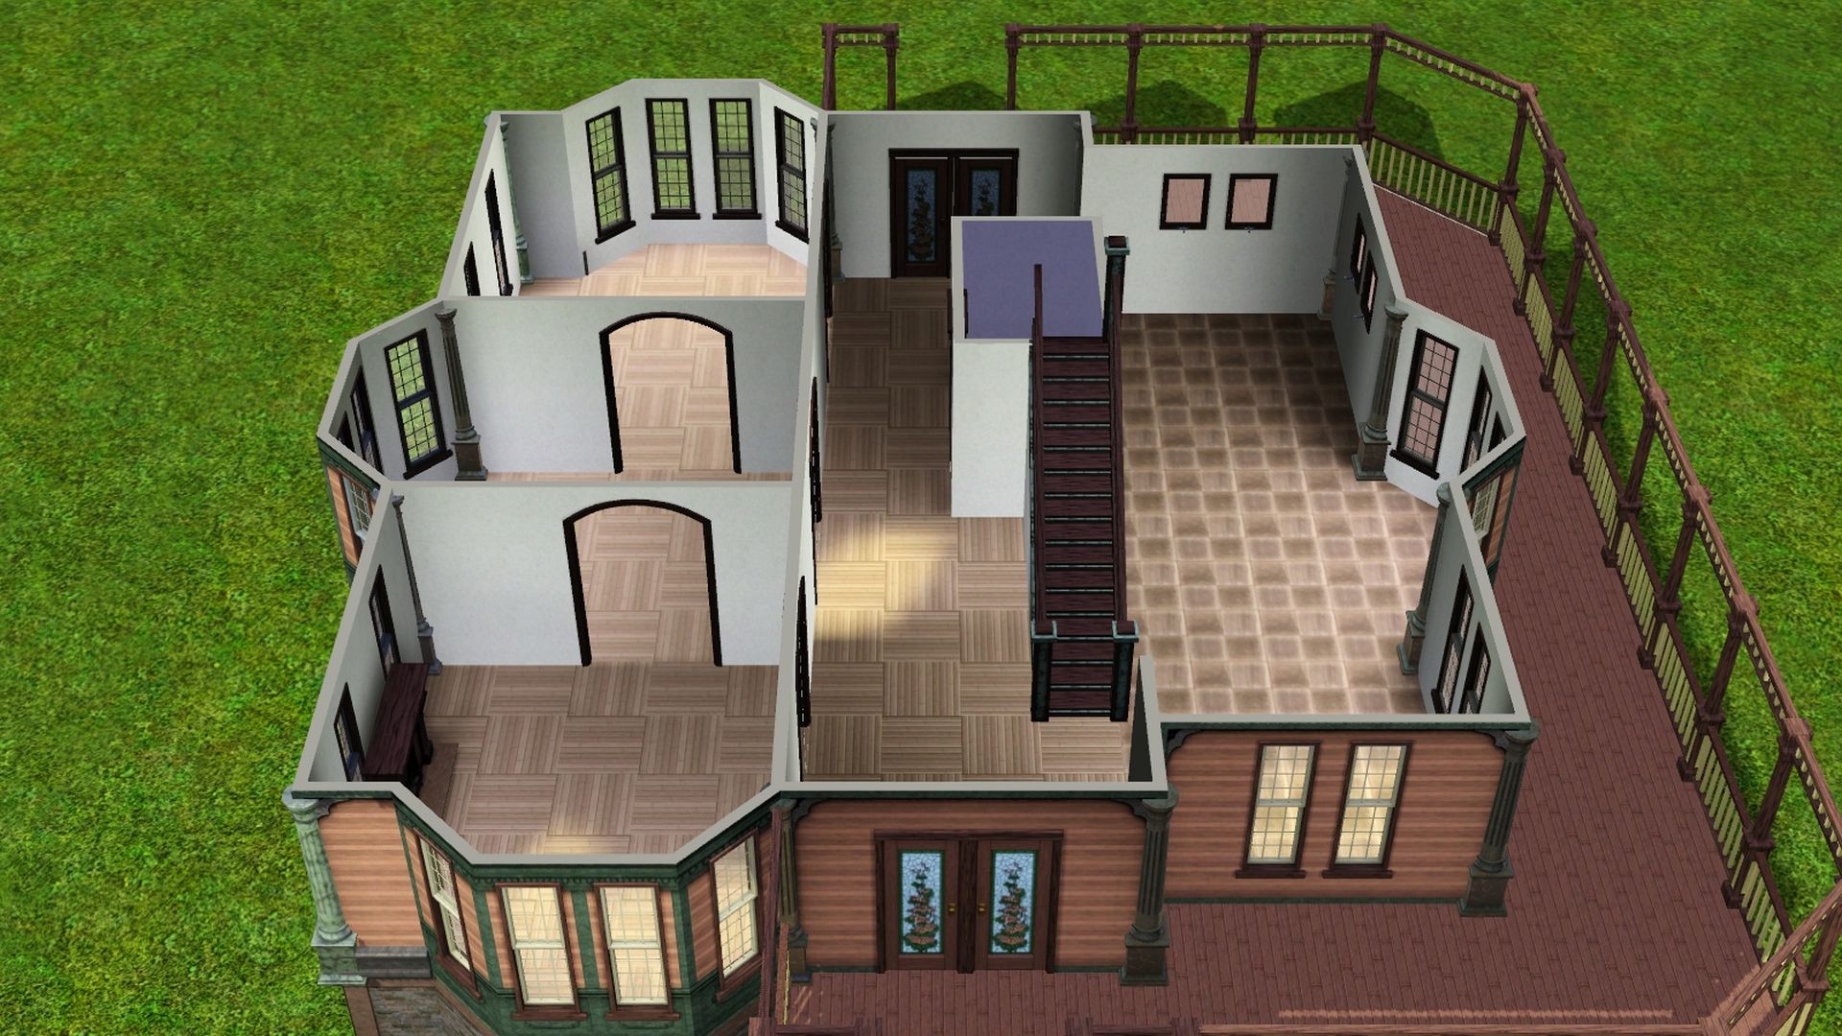
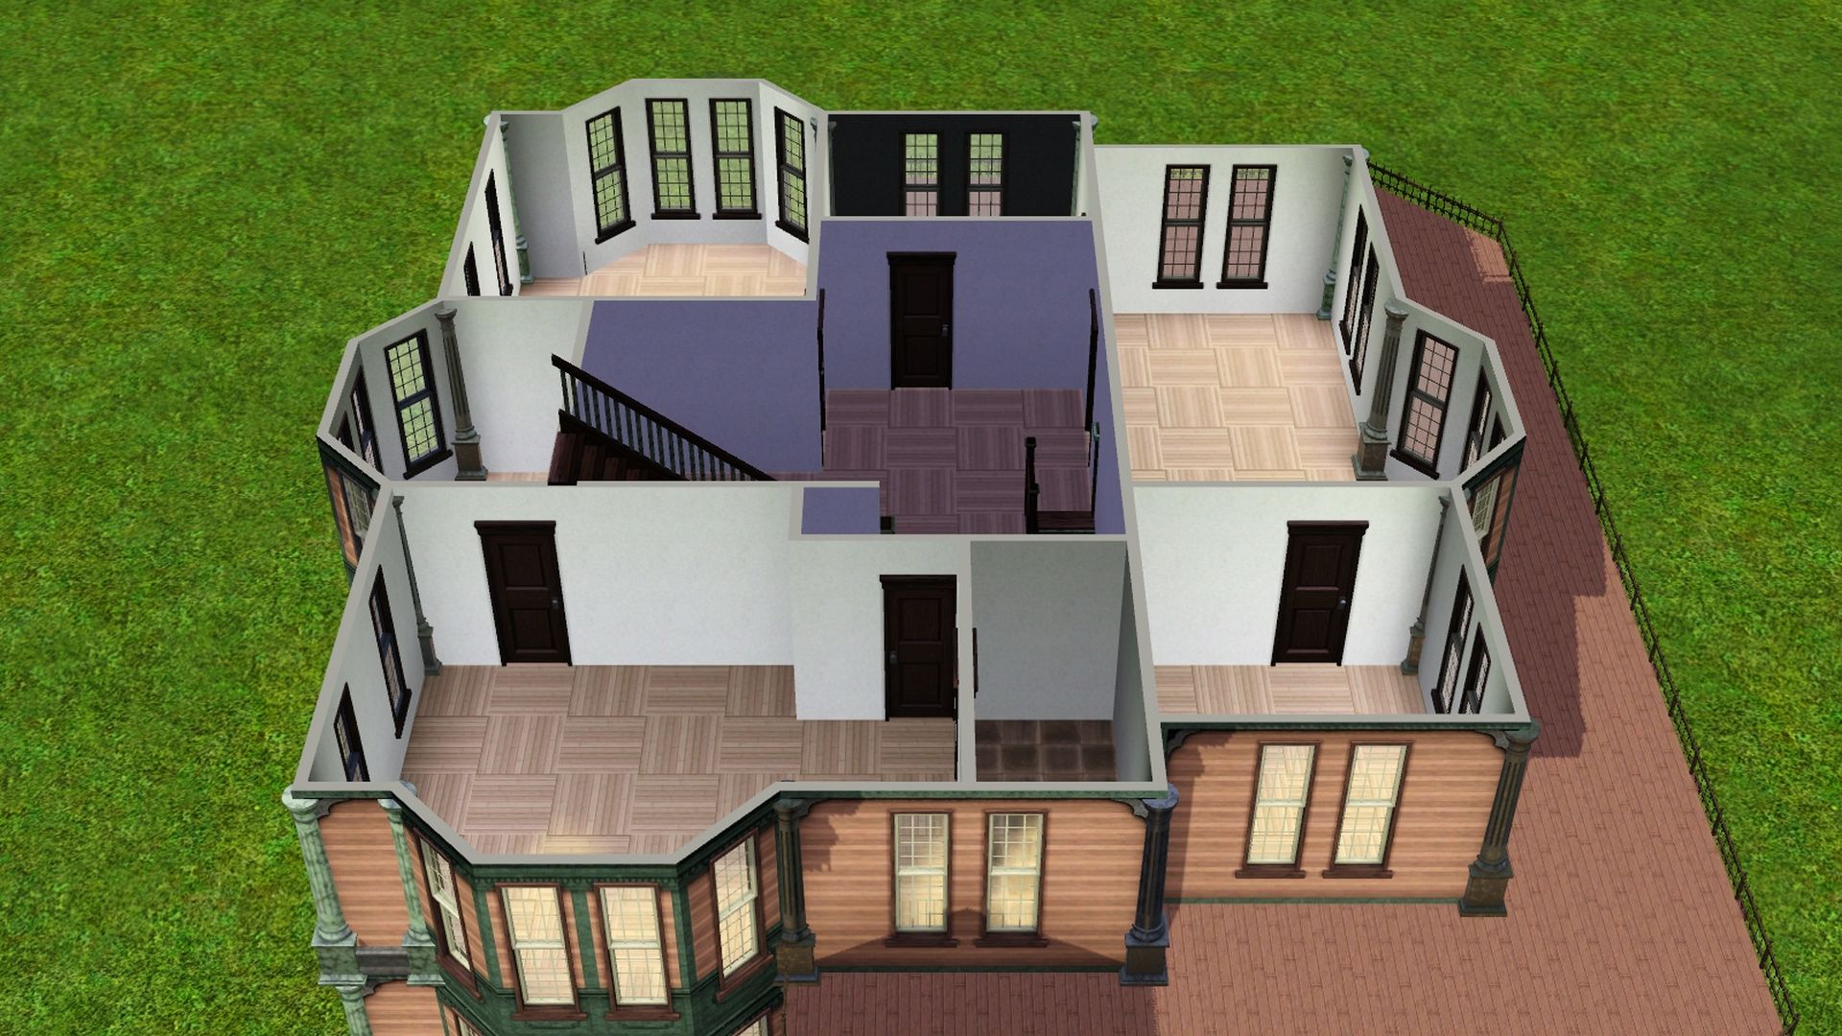
These 2 screenshots below are the right and left side of the build.
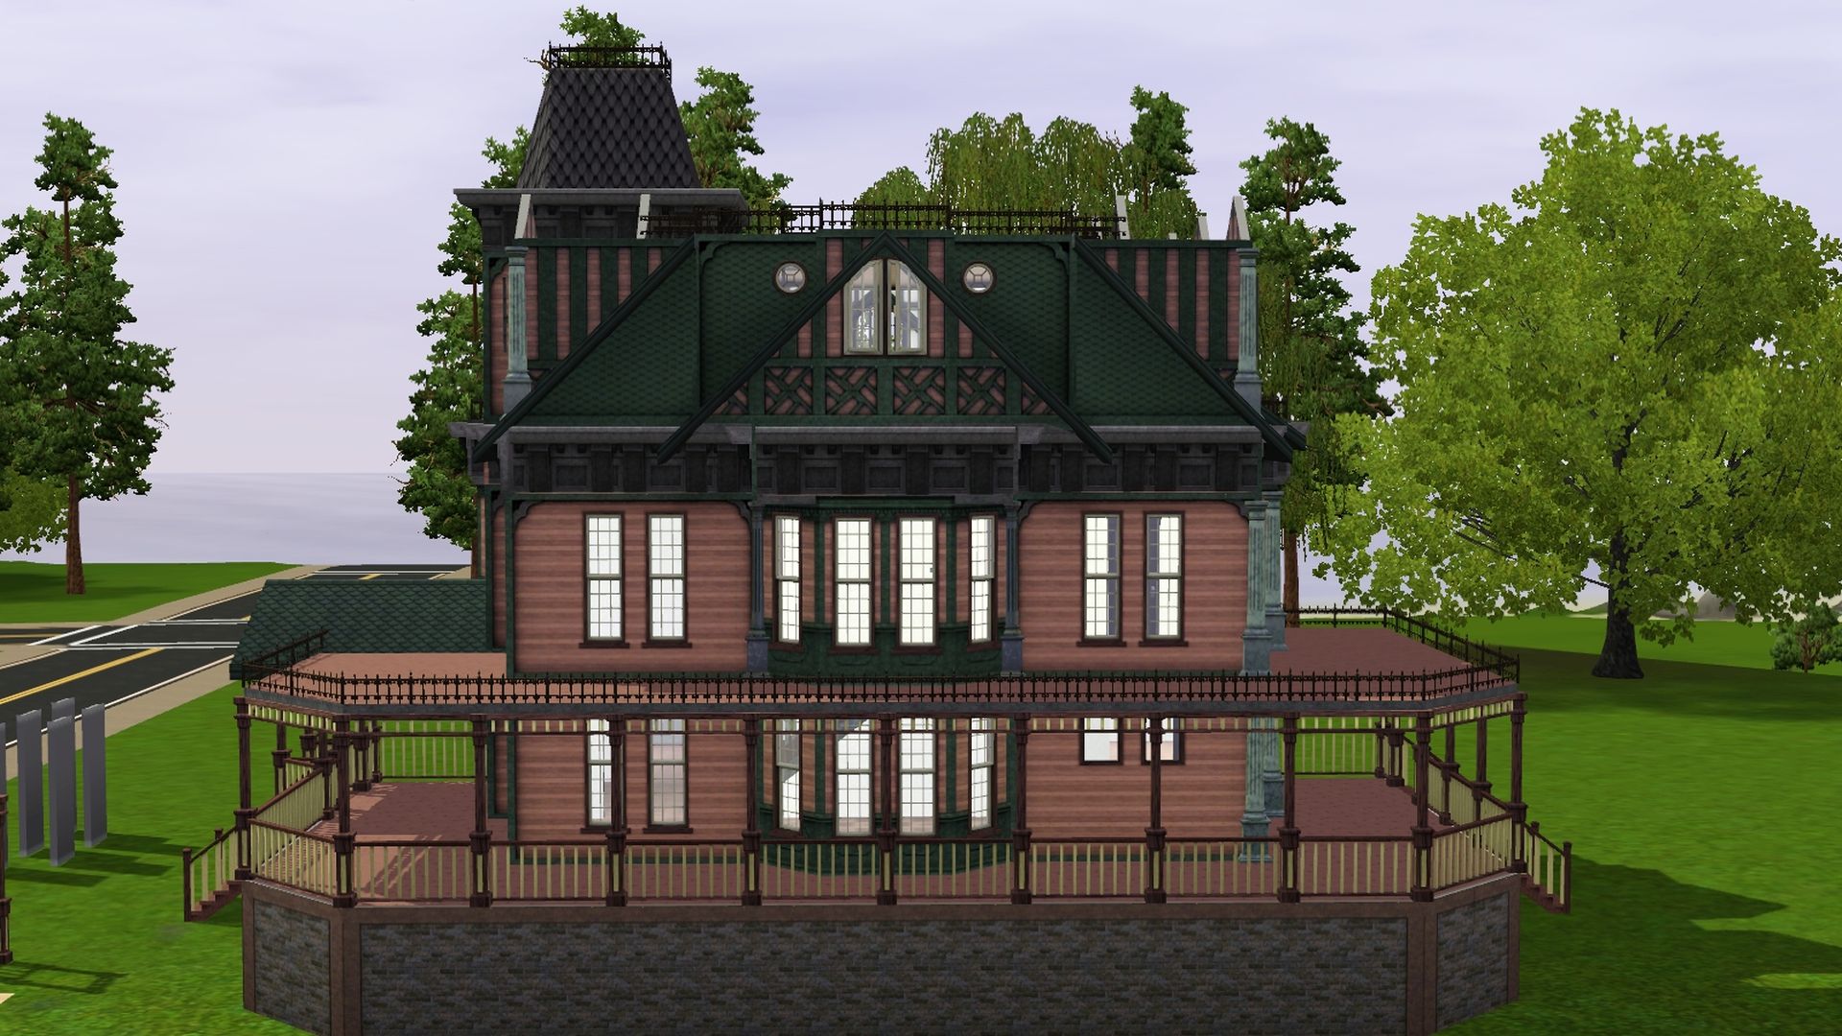
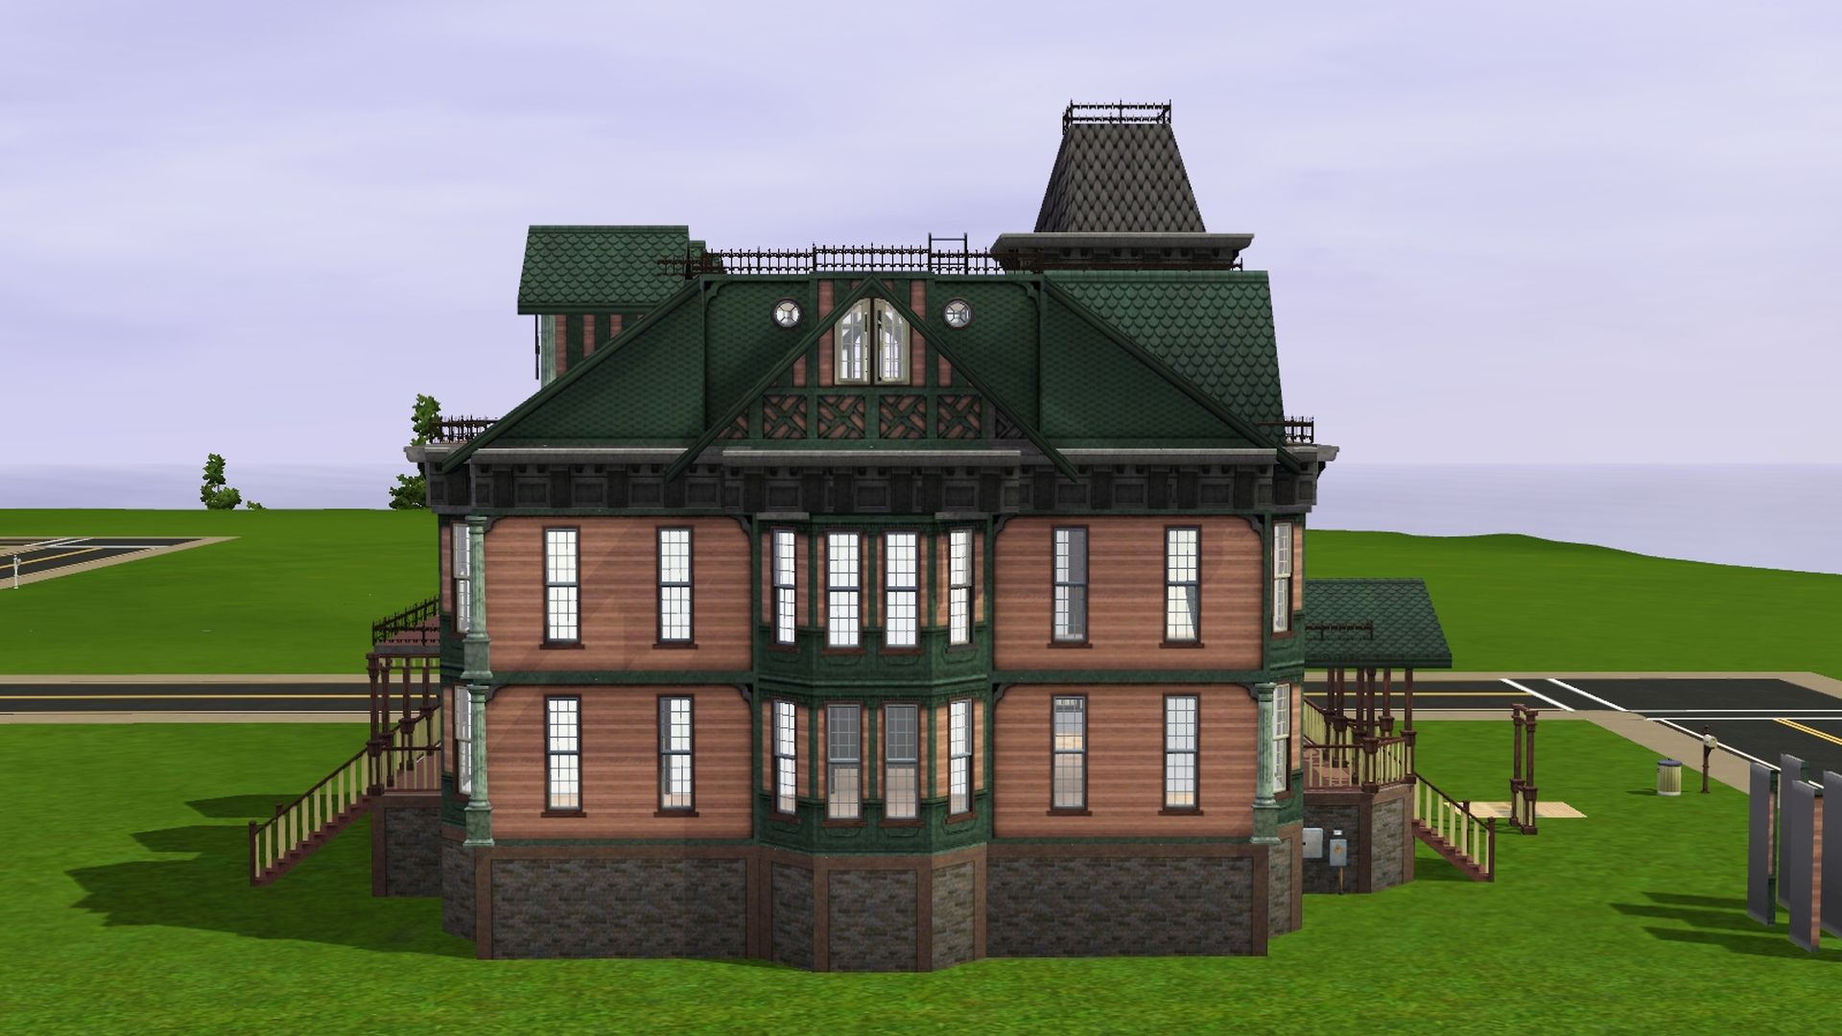
Please excuse the remodeling junk in the front yard. That's me trying wall and floor color/texture swatches. Doing swatches like that is very helpful when trying to decide what colors/textures you want for the house.
I did some tweaking of both floors to hopefully help with routing. The main floor consists of an open kitchen/dining room on the right . On the left is the living room as well as some more "living" spaces and a bathroom. Haven't decided what to do with all of that living space yet.
Upstairs has 3 bedrooms and 2 bathrooms. One primary bedroom with bathroom. The other big bedroom has a shared bathroom.
Both of the bigger "primary" bedrooms have little rooms attached to them. Thinking maybe private offices or baby rooms. Not sure. Still trying to decide what to do for the inside of the house.
These 2 screenshots below are the right and left side of the build.