Author Topic: House Build Challenge #5 ~ Sears House  (Read 28081 times)

MrsFlynn

  • Forum Goddess
  • Administrator
  • Ultimate Townie
  • *****
  • Posts: 2902
  • Come to the dark side... We've got cookies 🍪🍪 ☕
Re: House Build Challenge #5 ~ Sears House
« Reply #80 on: June 18, 2022, 06:45:14 PM »
I don't know if there's a lot of room on the lot I built the house on for a garage or carport either, as the house got placed in the middle front of the lot when I placed it on the 30x40.  I figured it could be moved though to a bigger lot one or the other could be added if desired.

MrsFlynn

  • Forum Goddess
  • Administrator
  • Ultimate Townie
  • *****
  • Posts: 2902
  • Come to the dark side... We've got cookies 🍪🍪 ☕
Re: House Build Challenge #5 ~ Sears House
« Reply #81 on: June 20, 2022, 12:12:52 PM »
First floor furnished and decorated:


The walls have patterns, so the furnishings are in solid colors. I went with having a downstairs bedroom, because I like having them. It's very useful, specially when having toddlers. I put a double bed in there for now to possibly be converted later.

MrsFlynn

  • Forum Goddess
  • Administrator
  • Ultimate Townie
  • *****
  • Posts: 2902
  • Come to the dark side... We've got cookies 🍪🍪 ☕
Re: House Build Challenge #5 ~ Sears House
« Reply #82 on: June 20, 2022, 12:53:29 PM »
Second floor furnished and decorated:
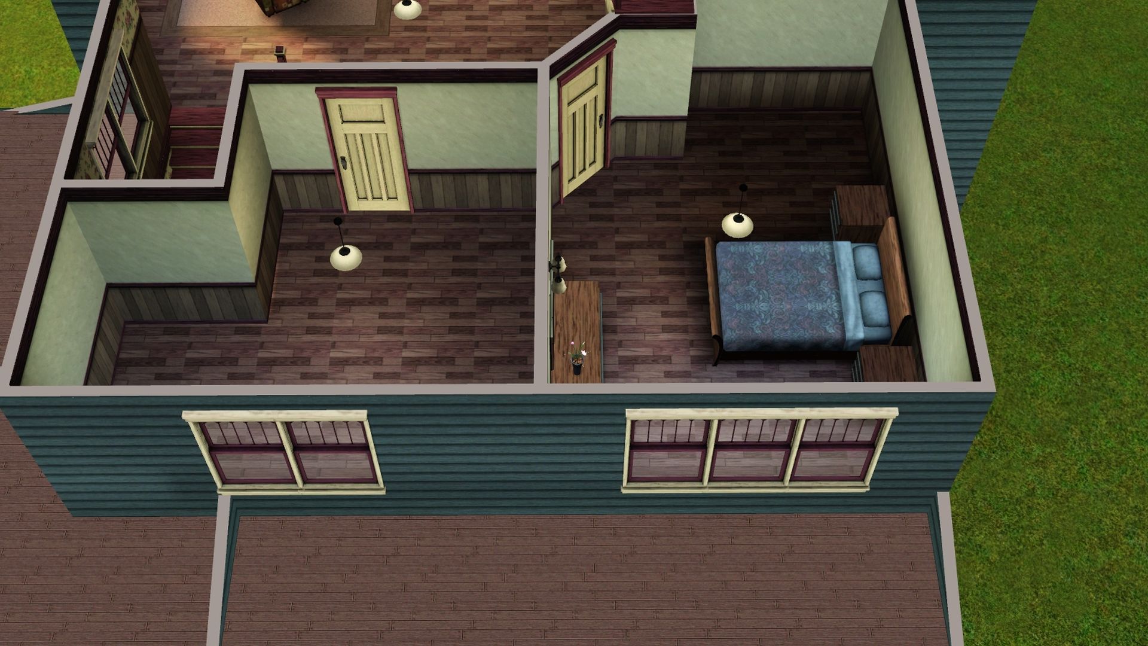
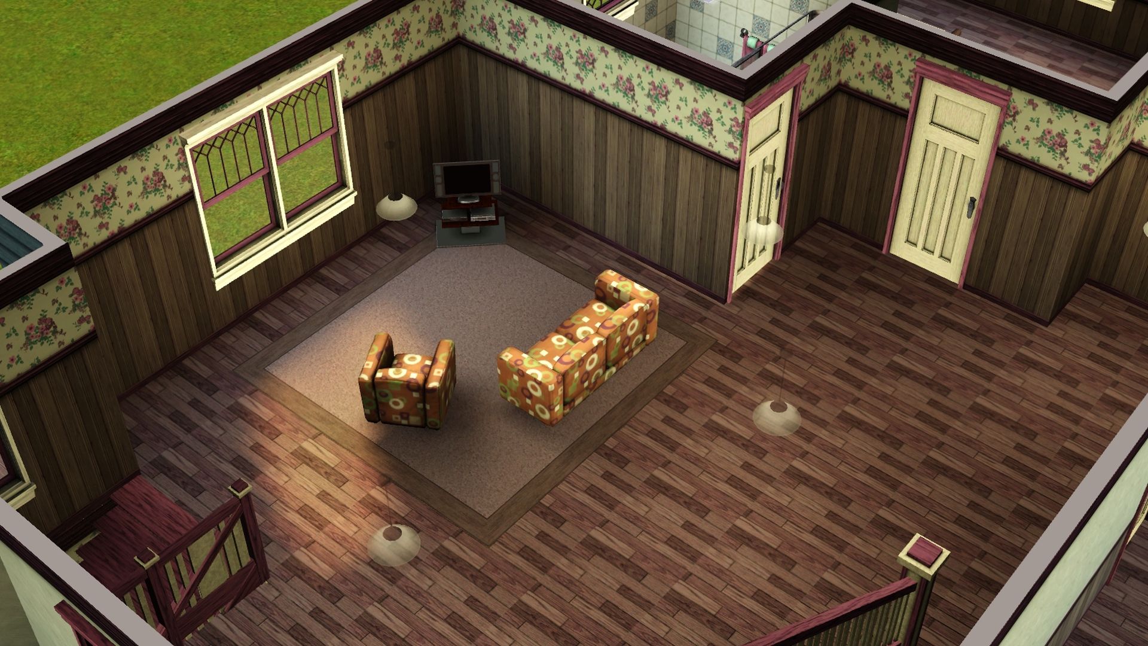
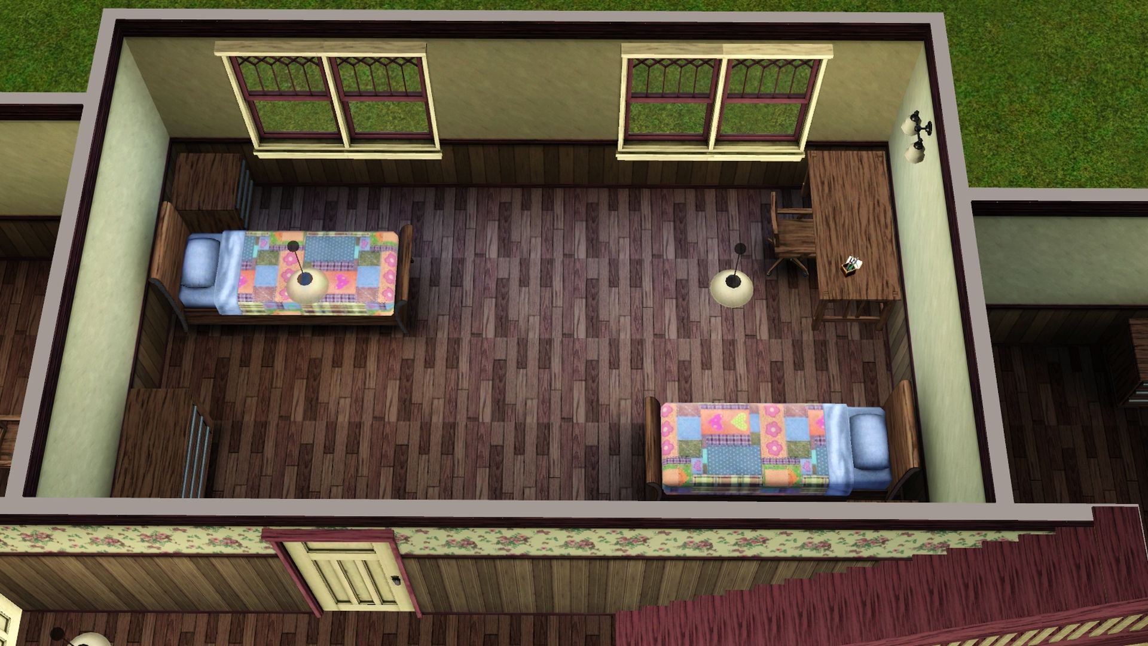
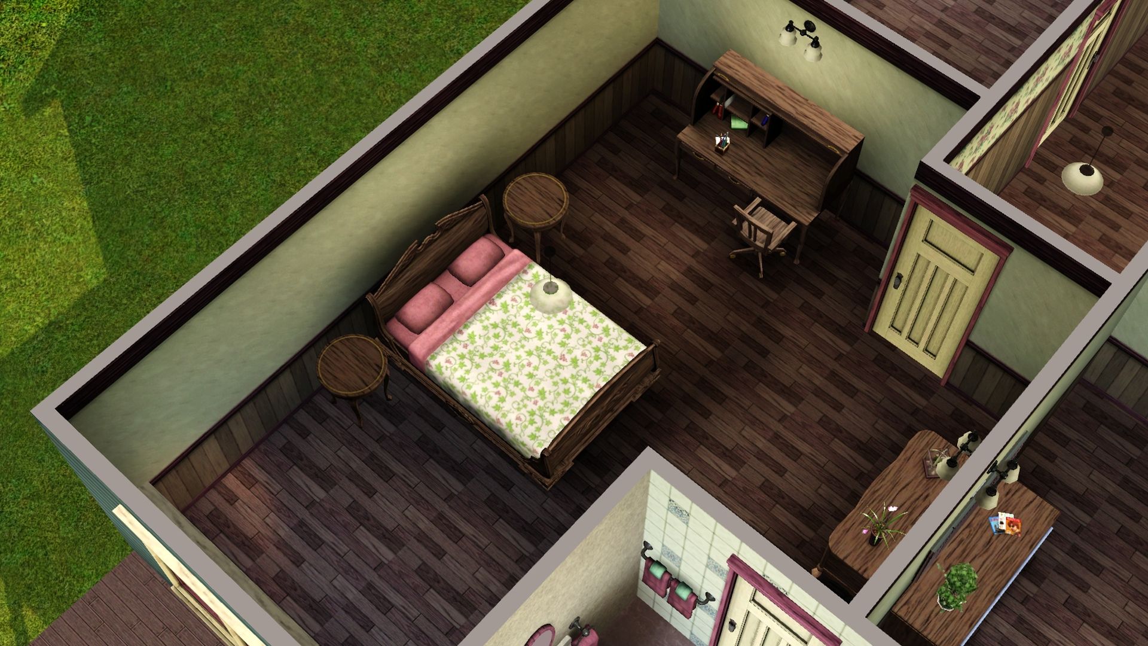
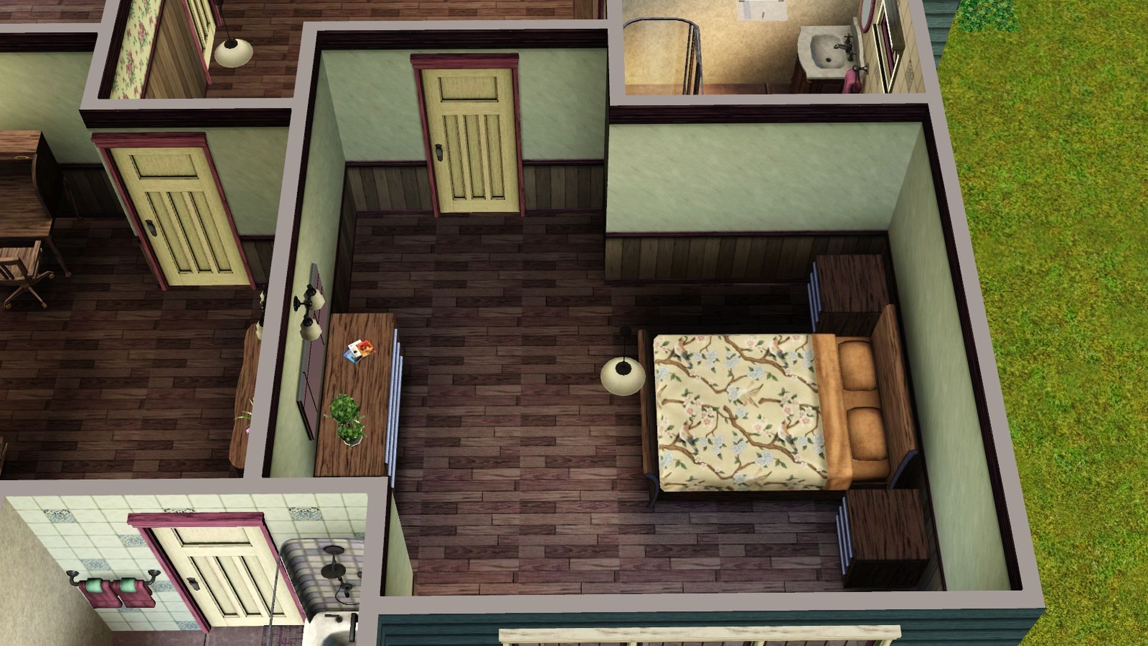
This floor has three rooms with 3 double beds and one room with 2 single beds

I left the front-left room empty to furnish later. All other rooms on this floor are furnished with neutral wall color.

The corner of the room that you see when you first come up the stairs inspired me to add a small tv nook there with a cutesy patterned sofa and chair.  I usually don't like mixing patterns like that (wall has a floral pattern on it and the furniture has the circular pattern on it). I tried it, like it, so I kept it. lol

Sorry for the odd photo angles. I usually try to get straight angles or what I like to call slanted-overview angles. But wanted to showcase each room/space in the photos.

Lapaige46

  • Ultimate Townie
  • *****
  • Posts: 2560
  • I let my mind wander and it hasn't come back.
Re: House Build Challenge #5 ~ Sears House
« Reply #83 on: June 20, 2022, 04:36:06 PM »
The Palmyra - a Sears Home Kit C-1912
2-storey - 5 bedroom home. Unfurnished attic and no basement.
I have used a lot of CC, but that's how I roll. :)
This will be in 2 parts as I have a lot of pictures.

Part 1

Outside


Downstairs
Foyer and Living room


Family room and library.


Dining Room


Lapaige46

  • Ultimate Townie
  • *****
  • Posts: 2560
  • I let my mind wander and it hasn't come back.
Re: House Build Challenge #5 ~ Sears House
« Reply #84 on: June 20, 2022, 04:48:52 PM »
Palmyra - Part 2

Kitchen - The kitchen in the original plan has a butler's pantry which I chose to keep though it's probably considerably smaller than the real thing. I've also placed a piece of furniture courtesy of Bau5 studio which he calls a butler's pantry. Vintage appliances (and my signature rooster) courtesy of TSR - Cashcraft.


Upstairs - No close-ups in the interest of saving space.

Primary bedroom suite


Teen's -boy/girl- bedrooms - the boy's room has a nautical theme.


Children's -boy/girl- bedrooms.