Author Topic: House Build Challenge #3 - The Floorplan Challenge  (Read 7879 times)

Lapaige46

  • Ultimate Townie
  • *****
  • Posts: 2560
  • I let my mind wander and it hasn't come back.
House Build Challenge #3 - The Floorplan Challenge
« on: November 22, 2021, 04:09:31 PM »
This challenge is a bit different than the usual ones and is open to all. You have lots of latitude here. The only stipulation is that you must use the footprint of this house plan, including the front porch and garage, and build it on a 40x40 lot. This is as much about the exterior as the interior. I deliberately didn't include the picture of the exterior because it's all about your creativity. Give it curb appeal.

Click images to see larger view.


You can:
Use as much or as little CC as you wish.
Make it as big as you wish.
Rearrange the interior if you wish.
Closets are optional.
Add a second story, if you like, as long as the original footprint is maintained.
Incorporate the garage into your actual house as rooms, other than the garage if you wish.
Attached garages can be tricky so feel free to add an unattached garage/carport to your property.
Increase the back porch or add a deck/patio.
Increase the front patio.
Put it on a basement.

✽ ~ . ~ . ~ -=>.<=-  ~ . ~ . ~ ✽

Links to Past House Build Challenges:

House Build Challenge #7

House Build Challenge #6

House Build Challenge #5

House Build Challenge #4

House Build Challenge #2

House Build Challenge #1

MrsFlynn

  • Forum Goddess
  • Administrator
  • Ultimate Townie
  • *****
  • Posts: 2902
  • Come to the dark side... We've got cookies 🍪🍪 ☕
Re: House Build Challenge #3
« Reply #1 on: November 23, 2021, 02:27:58 PM »
No matter how hard I try I usually can't get the exact footprint of a house that comes from a floorplan. So I figured I'd show what I came up with and will be using. Got as close I could, with a slight twist. lol  Cause that's how I do. :)

Mine:


Original Floorplan:


I don't have the porch/decks mapped out - just the house.  I'm planning on having both a front and back porch.

I opted to incorporate the garage into the house and use for a game room or something like that.

I will be sharing more progression photos as I go along.

  ----

Here are the dimensions of the floorplan as it stands now.

Kitchen/Dining: 6x12
Livingroom: 8x12
Bedrooms: Bdrm #1 = 6x7 ; Bdrm#2 and 3 = 5x7 ; Bdrm #4 5x6 ; Office 5x5
Bathrooms: Bath#1 = 3x5 and the others are 3x3.
Garage: 8x9

Lapaige46

  • Ultimate Townie
  • *****
  • Posts: 2560
  • I let my mind wander and it hasn't come back.
Re: House Build Challenge #3
« Reply #2 on: November 23, 2021, 02:41:17 PM »
And mine:

I'm a little further along. I have a foundation and outer walls up and figured out how I'm going to work with the garage. I'm going to use the foundation surface in front of the garage for planters.


MrsFlynn, I usually just average out as 2 ft for 1 grid square and round it up or down for the inches. It will never be exact so I don't even try.

Lapaige46

  • Ultimate Townie
  • *****
  • Posts: 2560
  • I let my mind wander and it hasn't come back.
Re: House Build Challenge #3
« Reply #3 on: November 23, 2021, 04:37:35 PM »
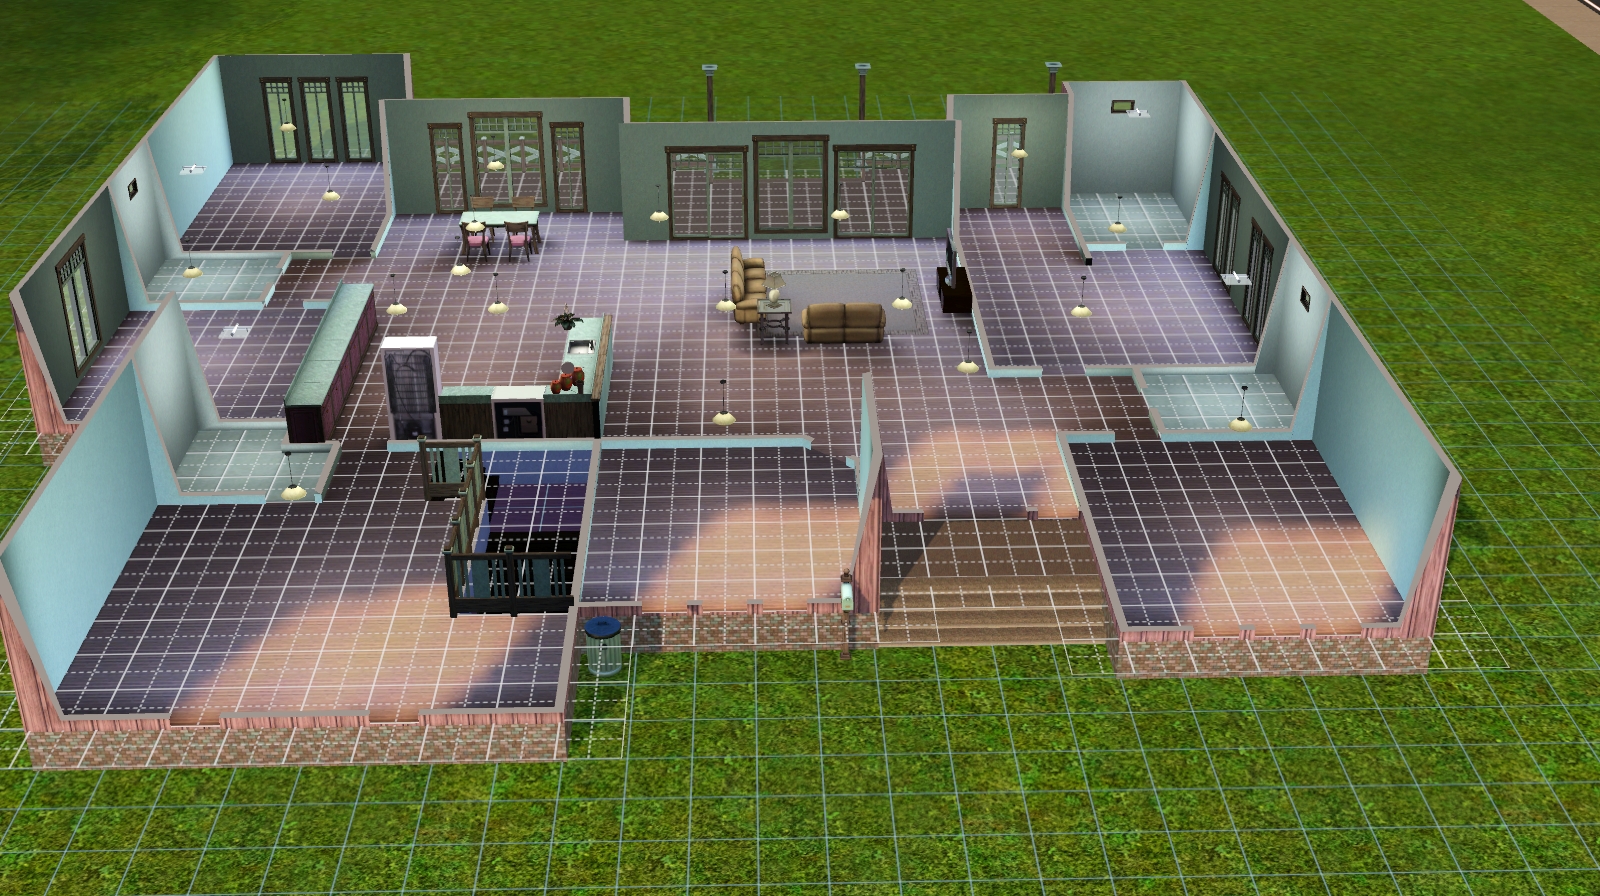
I have  rooms!!

It took a lot of adjusting, but I think I have it. Now I just need to tackle the roof. My favorite part.  >:(


MrsFlynn

  • Forum Goddess
  • Administrator
  • Ultimate Townie
  • *****
  • Posts: 2902
  • Come to the dark side... We've got cookies 🍪🍪 ☕
Re: House Build Challenge #3
« Reply #4 on: November 23, 2021, 04:59:11 PM »
If you'd like, I can try to help with the roof?  Looks really good so far. I love how the garage sits to the side of the house.

Working with the original floorplan I had laid out didn't quite work for some reason. So I tweaked it a bit and found something I am happy with.

Here are some work in-progress photos:

New Floorplan:

- It's similar to my original fp, just the basement stairs have been moved slightly.

W/Bsmt Stairwell:


Bsmt Layout:


Bsmt Drawn Out:


Foundation Layout:


Walls Drawn Out on Main Floor:


Lapaige46

  • Ultimate Townie
  • *****
  • Posts: 2560
  • I let my mind wander and it hasn't come back.
Re: House Build Challenge #3
« Reply #5 on: November 23, 2021, 05:02:15 PM »
Thanks for the offer but it's just a matter of trying different things to see which I like.

MrsFlynn

  • Forum Goddess
  • Administrator
  • Ultimate Townie
  • *****
  • Posts: 2902
  • Come to the dark side... We've got cookies 🍪🍪 ☕
Re: House Build Challenge #3
« Reply #6 on: November 23, 2021, 08:16:27 PM »
Okay, no problem. :)

Before Adding the Roof:


Loft Area/2nd Floor: Haven't decided yet.


Front of House:


Main Floor with Front and Back Porches:


----

Roof Pieces Used:

Gable
Hipped
Tall Gable
Half Hipped

Angling the camera around with the arrow buttons on the user interface and mouse.

MrsFlynn

  • Forum Goddess
  • Administrator
  • Ultimate Townie
  • *****
  • Posts: 2902
  • Come to the dark side... We've got cookies 🍪🍪 ☕
Re: House Build Challenge #3
« Reply #7 on: November 24, 2021, 06:00:43 PM »
Today's (Nov.24th) Update:

Front of House:


Loft Area - Thinking of getting rid of this part.


Main Floor:

- Moved the room to the left side of kitchen out a bit so the kitchen wouldn't be so small. I am aiming to have an L shaped kitchen there beside the entrance to the garage/game room.

Lapaige46

  • Ultimate Townie
  • *****
  • Posts: 2560
  • I let my mind wander and it hasn't come back.
Re: House Build Challenge #3
« Reply #8 on: November 25, 2021, 03:40:54 PM »
Nov 25.

Looking good. I seem to have only one progress shot and I've changed some things since then.

This is why you don't use auto-roof. LOL


This is what happens when you build down on the flats when you're too close to water. Apparently it happens when you don't use the basement tool. At least that's what I read today. But an indoor swimming pool is always nice. :D


MrsFlynn

  • Forum Goddess
  • Administrator
  • Ultimate Townie
  • *****
  • Posts: 2902
  • Come to the dark side... We've got cookies 🍪🍪 ☕
Re: House Build Challenge #3
« Reply #9 on: November 26, 2021, 01:01:57 PM »
Since my last progress update, I tried a test build and learned a few things that I could incorporate into my current house build.

I know it looks like it's a new house, it's not, just renovated.  I also moved it to a different spot on Builder's Island so that the sun facing the front of the house instead of the back. Makes the house look better and feels much lighter inside too.

I removed the loft/2nd story. More so because I wasn't really feeling it.  That lead to the idea of lowering the roofline. Took off the front porch and switched out the windows, front door and back doors. I am loving how the house is coming together even more.

Front of House:


Inside the house I moved the staircase to the basement into the game room.  Did this by removing the roof, walls, windows, doors and foundation from most of the front part of the house. I feel that opened up the kitchen and helped the house have a better flow.

Main Floor: