Author Topic: House Build Challenge #4 ~ 1926 Tudor Revival  (Read 13566 times)

MrsFlynn

  • Forum Goddess
  • Administrator
  • Ultimate Townie
  • *****
  • Posts: 2902
  • Come to the dark side... We've got cookies 🍪🍪 ☕
House Build Challenge #4 ~ 1926 Tudor Revival
« on: April 01, 2022, 02:52:15 PM »
I spotted another house build request (here) at Carl's. Lapaige and I decided to make a challenge of sorts out of it. More so to share ideas between us. Plus we enjoy sharing our building journeys. lol

The requestor doesn't mine it being an unfurnished home. Only request they had was to have Tudor colors - white walls with the stone and the wood on the windows look. ✽ Requestor has these expansions - Ambitions, Late Night, Generations, Pets and Seasons.  -- No Store Content.

It sounds like the home will be placed on a 60x60 lot (15 Summer Hill Court) in Sunset Valley.

I am sharing the photos of the house and floorplans here in this post for quicker reference. Click image to see larger view. While viewing image, click the box with the arrow going to the right to see full-size view.

Front of Home:


Back of Home:


Main Floor, floorplan


2nd Floor, floorplan


✽ ~ . ~ . ~ -=>.<=-  ~ . ~ . ~ ✽

Links to Past House Build Challenges:

House Build Challenge #7

House Build Challenge #6

House Build Challenge #5

House Build Challenge #3

House Build Challenge #2

House Build Challenge #1

MrsFlynn

  • Forum Goddess
  • Administrator
  • Ultimate Townie
  • *****
  • Posts: 2902
  • Come to the dark side... We've got cookies 🍪🍪 ☕
Re: House Build Challenge #4 ~ 1926 Tudor Revival
« Reply #1 on: April 01, 2022, 03:22:20 PM »
I will be trying to build this on a smaller lot than a 60x60, maybe a 40x30 lot. In hopes that I can then leave room for whatever out-buildings or whatnot the requestor might want to add.

I will most likely use Builder's Island to build the home, but will be taking the final screenshots of the home in Sunset Valley.

I'll also be sharing progress screenshots as I create the home.

MrsFlynn

  • Forum Goddess
  • Administrator
  • Ultimate Townie
  • *****
  • Posts: 2902
  • Come to the dark side... We've got cookies 🍪🍪 ☕
Re: House Build Challenge #4 ~ 1926 Tudor Revival
« Reply #2 on: April 01, 2022, 05:37:42 PM »
I tried building on a 40x30 lot -


I like how the shape of the home turned out, but it's missing a main floor bathroom or two and I don't like that... so I'll be trying something different.

MrsFlynn

  • Forum Goddess
  • Administrator
  • Ultimate Townie
  • *****
  • Posts: 2902
  • Come to the dark side... We've got cookies 🍪🍪 ☕
Re: House Build Challenge #4 ~ 1926 Tudor Revival
« Reply #3 on: April 01, 2022, 08:14:28 PM »
I loaded up Sunset Valley and tried the "shell" I saved to the library on the 60x60 lot - 15 Summer Hill Court and didn't like it as even with flattening the lot it still looked a little bumpy. Not sure how to explain.

I decided to fully rebuild.  I'm happy that I did as it came out more like what I was hoping I could get the main floor to look like.
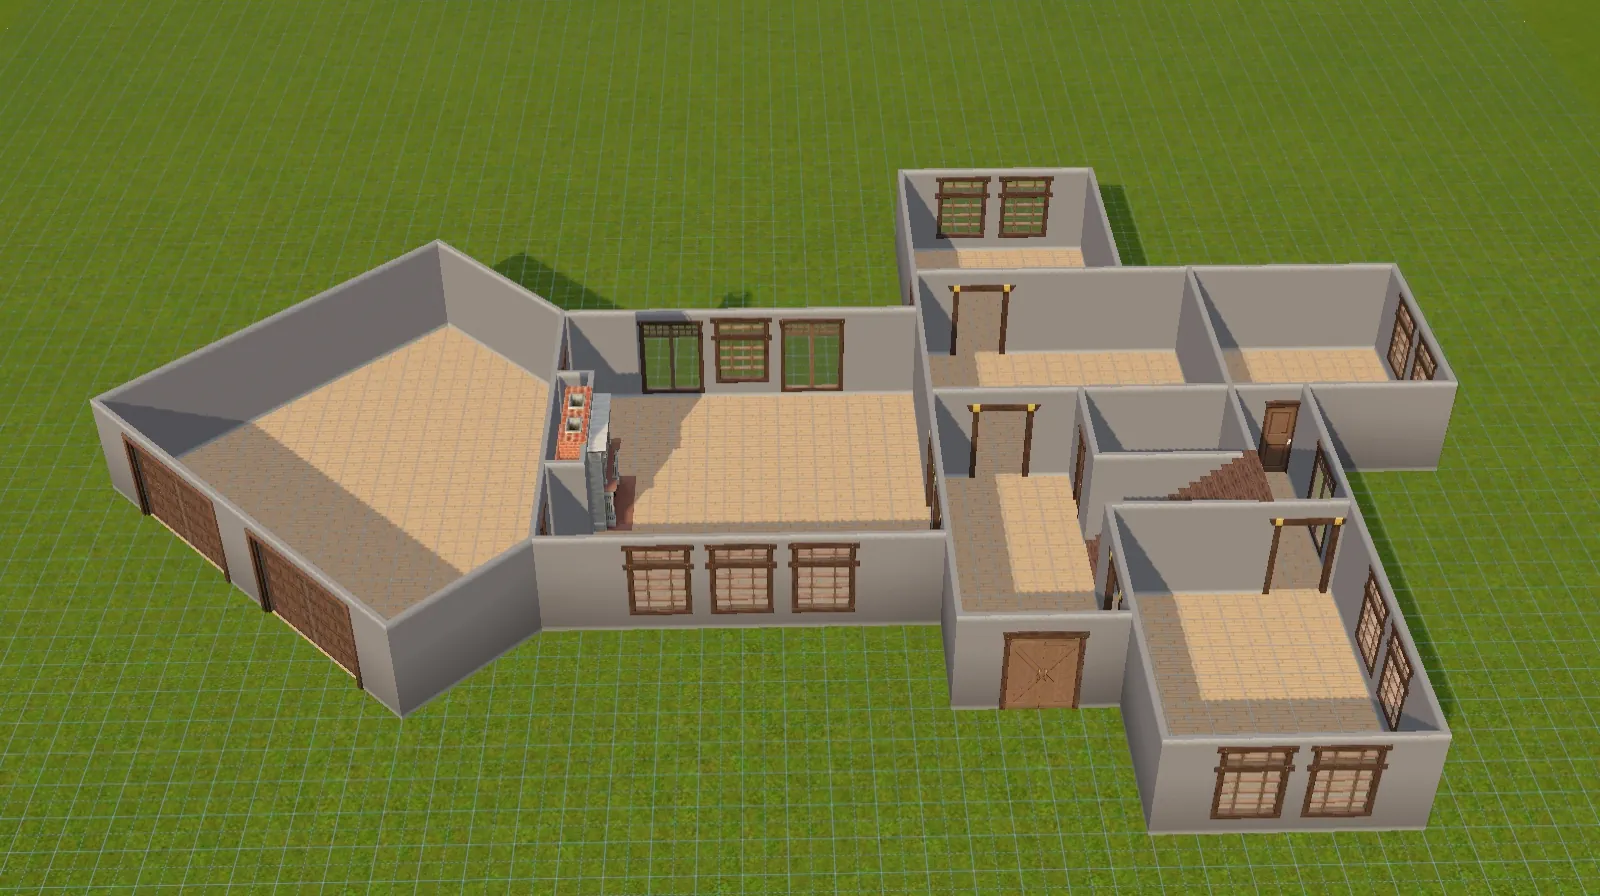


I tried to keep 12 grid spaces on both left and right sides of the house and was able to accomplish that. There's 8 grid spaces in front and 26 or 27 grid spaces in the back of the house. So tons of space for any outdoor buildings, pool, playground and/pr anything you'd like to add.

MrsFlynn

  • Forum Goddess
  • Administrator
  • Ultimate Townie
  • *****
  • Posts: 2902
  • Come to the dark side... We've got cookies 🍪🍪 ☕
Re: House Build Challenge #4 ~ 1926 Tudor Revival
« Reply #4 on: April 01, 2022, 09:29:03 PM »
The house doesn't seem to have that many bedrooms compared to the 6 or 7 bedrooms the real life house has. I'm seeing a possible 5 bedrooms in my build. 4 upstairs and one downstairs.


Hmm... may need to ask to ask requestor if they mind me adding a basement. lol

-- Looking over the 2nd floor floorplan and then looking at my build I might be able to add two more smallish bedrooms.

Nindigo

  • Forum Nutcase
  • Ultimate Townie
  • *****
  • Posts: 1378
  • Have some tea☕ and dark side cookies🍪
    • Nindigo's Sims
Re: House Build Challenge #4 ~ 1926 Tudor Revival
« Reply #5 on: April 02, 2022, 03:22:39 AM »
Gonna use this as a foundation for a new Alvi house.  :o
Avatar from HERE
Awesome emojis: emojipedia.org

(When I am AWOL sometimes, it is either because I play other games and/or have pain issues)

Lapaige46

  • Ultimate Townie
  • *****
  • Posts: 2560
  • I let my mind wander and it hasn't come back.
Re: House Build Challenge #4 ~ 1926 Tudor Revival
« Reply #6 on: April 02, 2022, 09:43:54 AM »
Main floor.

It's a start. I've placed it in my "posh" area on the hill in RV on a 60x60 lot.

I know you like wide stairs, MrsFlynn, but in this case the plan has stairs with a landing and unfortunately it only comes in single wide.


The stairs are CC from here.

https://www.thesimsresource.com/downloads/details/category/sims3/id/1115099/


Lapaige46

  • Ultimate Townie
  • *****
  • Posts: 2560
  • I let my mind wander and it hasn't come back.
Re: House Build Challenge #4 ~ 1926 Tudor Revival
« Reply #7 on: April 02, 2022, 11:28:40 AM »
Second floor:
So many closets and sitting rooms!!


MrsFlynn

  • Forum Goddess
  • Administrator
  • Ultimate Townie
  • *****
  • Posts: 2902
  • Come to the dark side... We've got cookies 🍪🍪 ☕
Re: House Build Challenge #4 ~ 1926 Tudor Revival
« Reply #8 on: April 02, 2022, 12:59:08 PM »
I love how your house is coming along Lapaige!! :)

Lapaige46

  • Ultimate Townie
  • *****
  • Posts: 2560
  • I let my mind wander and it hasn't come back.
Re: House Build Challenge #4 ~ 1926 Tudor Revival
« Reply #9 on: April 02, 2022, 01:01:26 PM »
Thank you.
Done for today though. Computer is starting to choke and so am I. :D