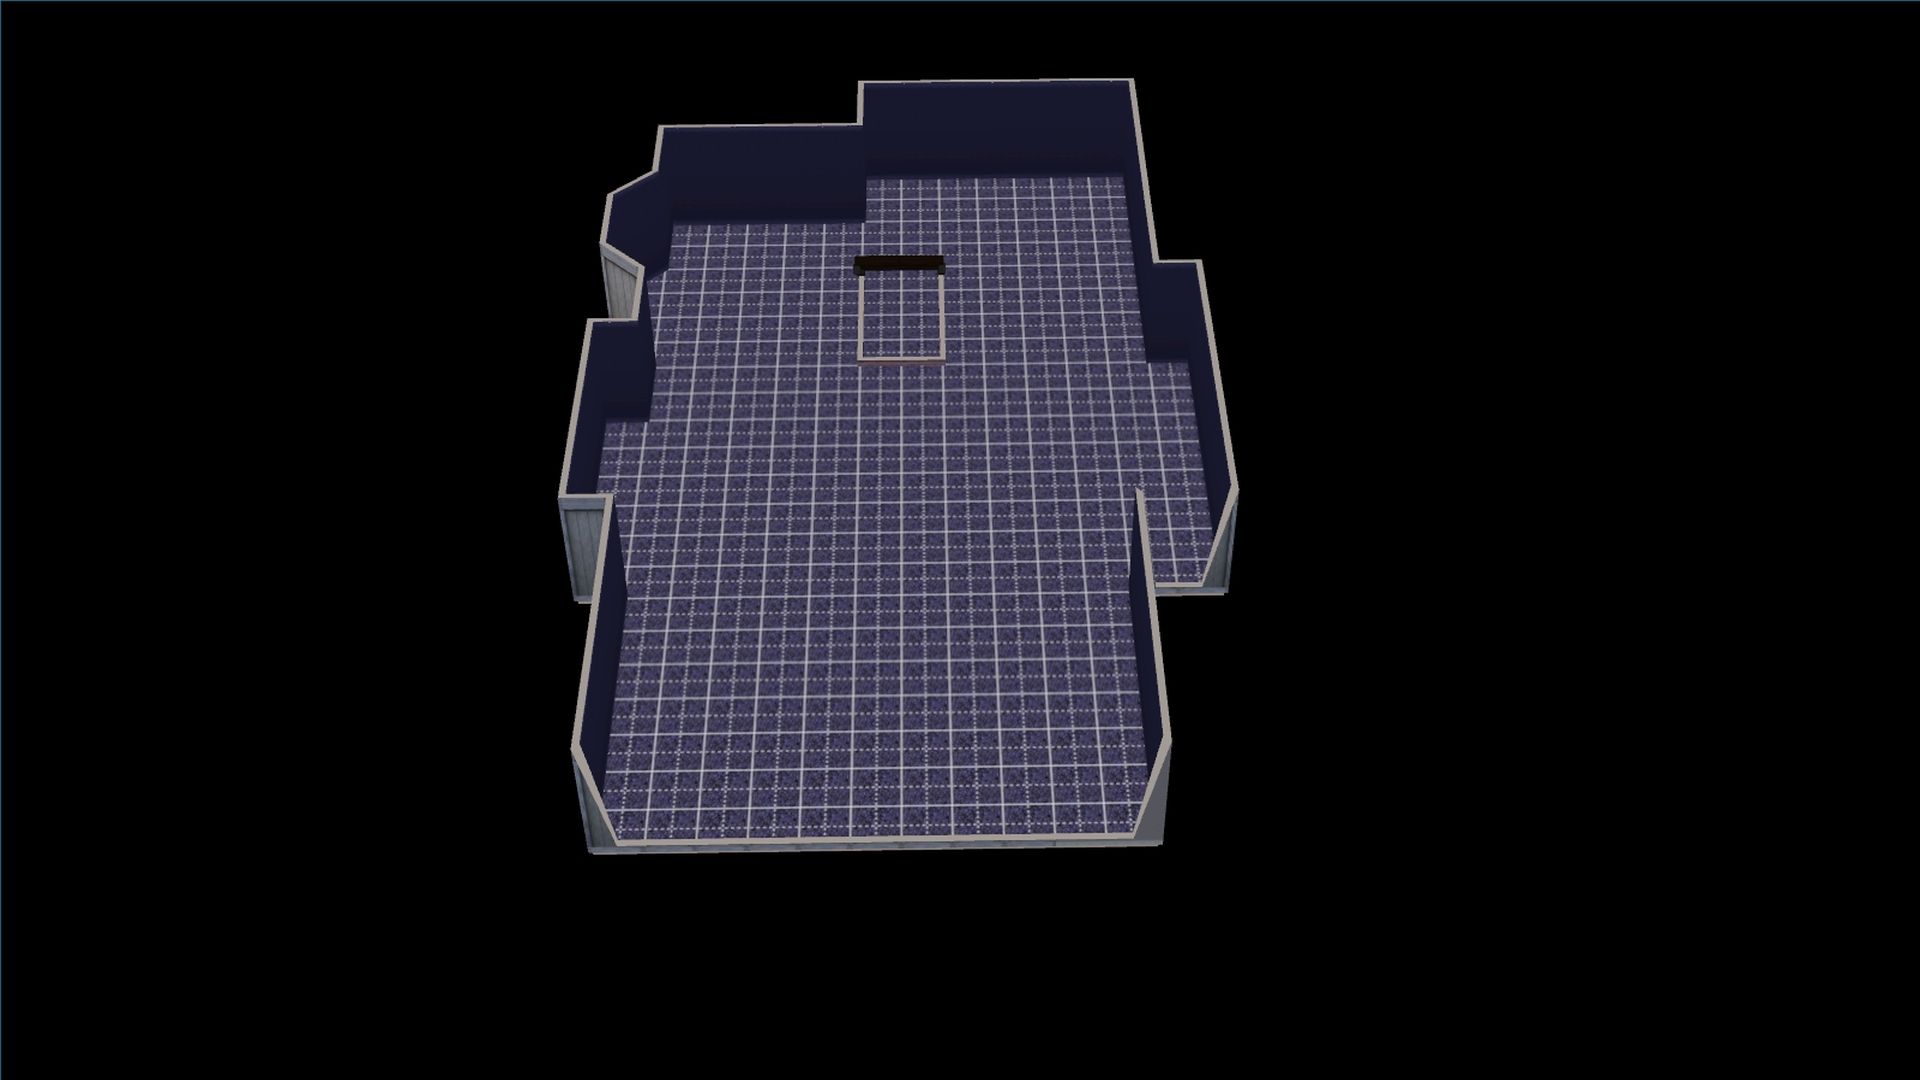
I'm driving myself nuts with trying to figure out what to do for the decorative windows. The cute square window on the 2nd floor right side. Plus the ones for up in the "roof" part of the house.
The ones I have place at the moment aren't really doing it for me. I've been able to pick out all the other doors, windows and "fencing/railing".
Haven't done any painting inside or outside, as I'm having a hard time coming up with a color for the outside walls.
I started out on a 20x30 (long lot). I felt like the house took up too much of that lot, so I moved the lot to a 30x40 (long lot). Looks a lot better on that lot.
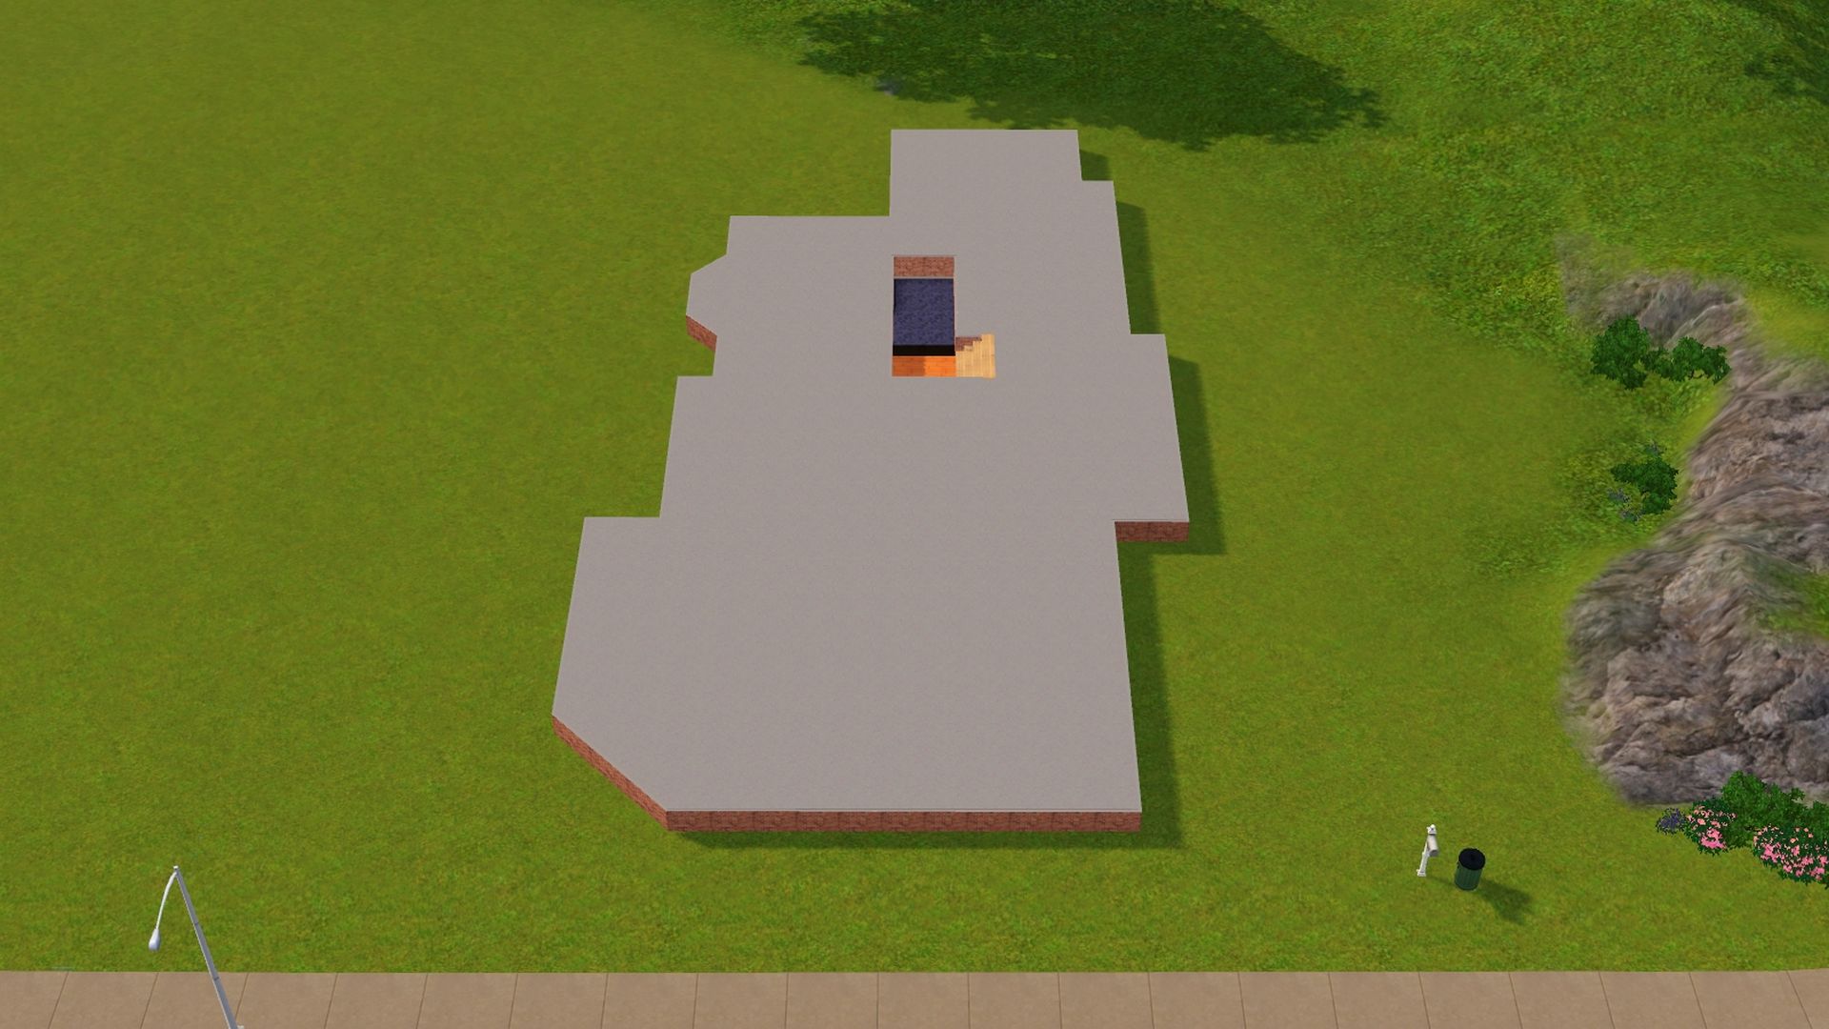
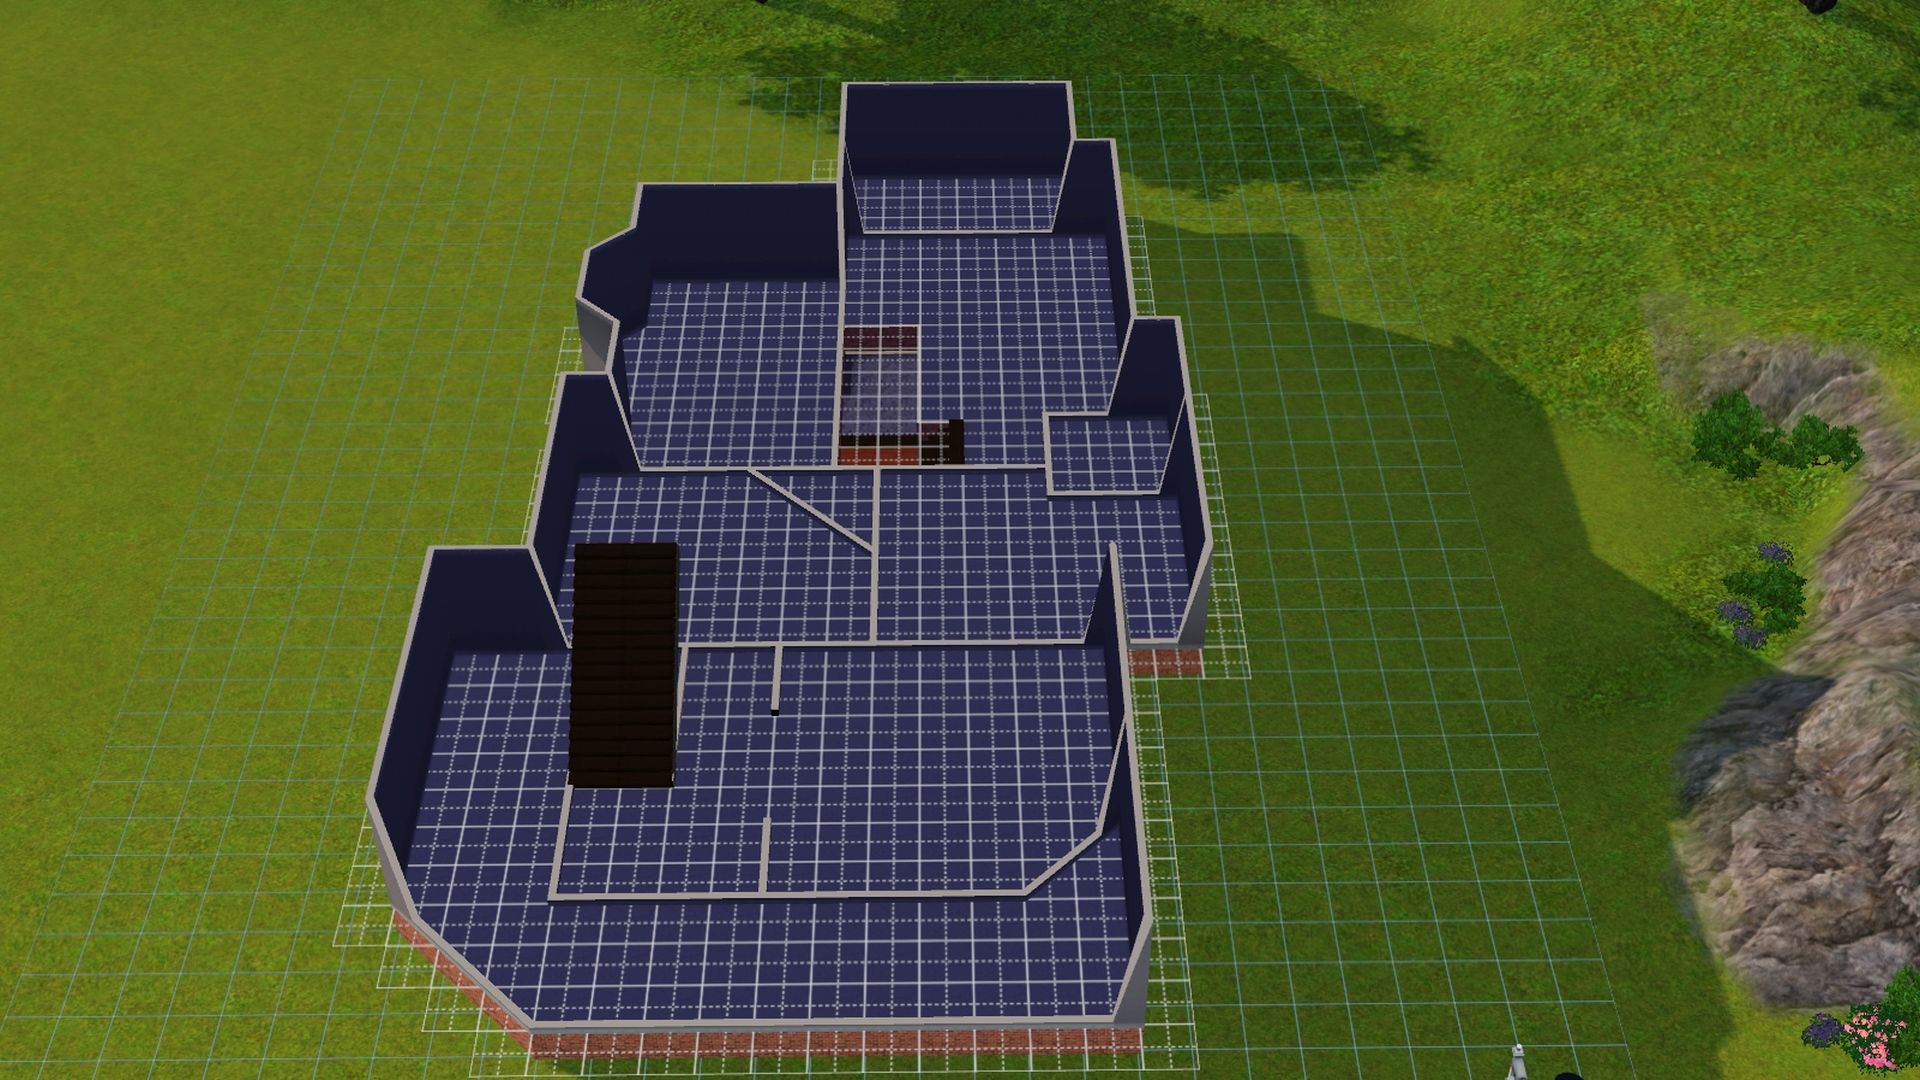
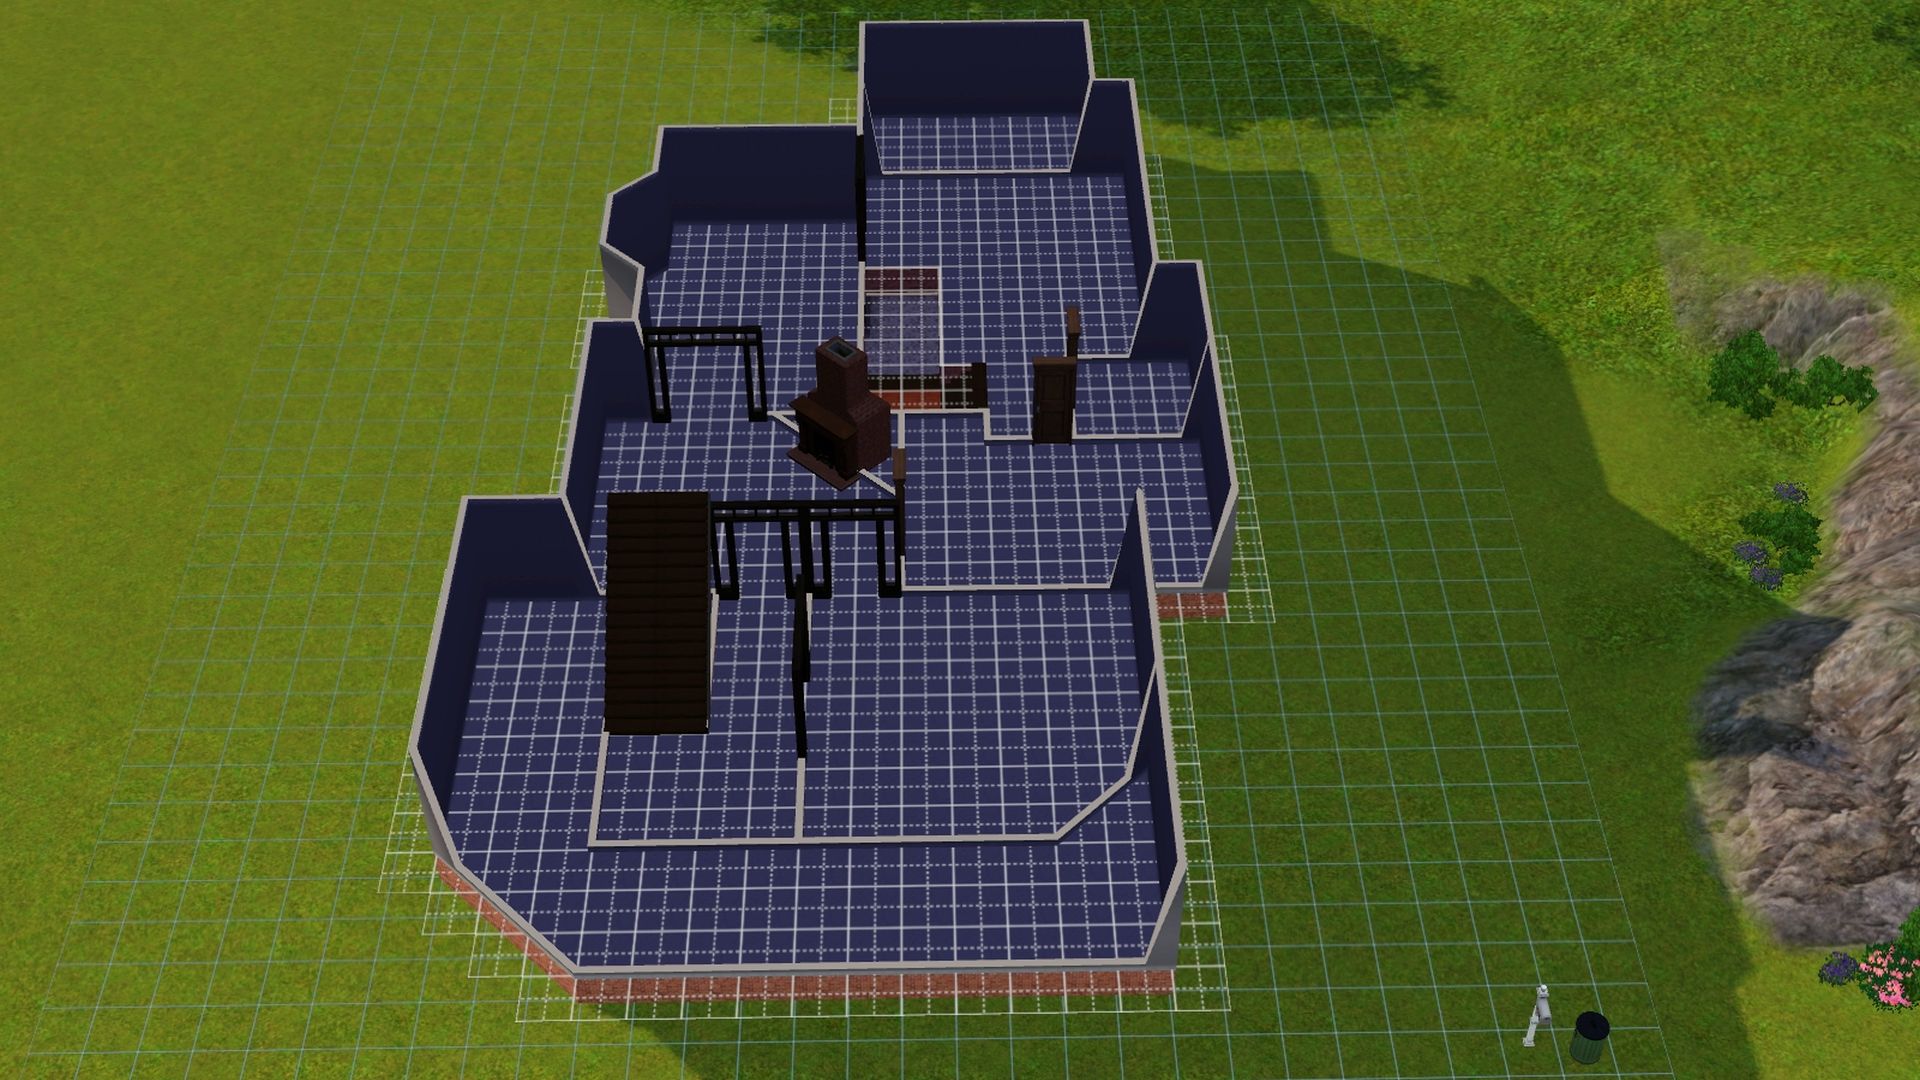
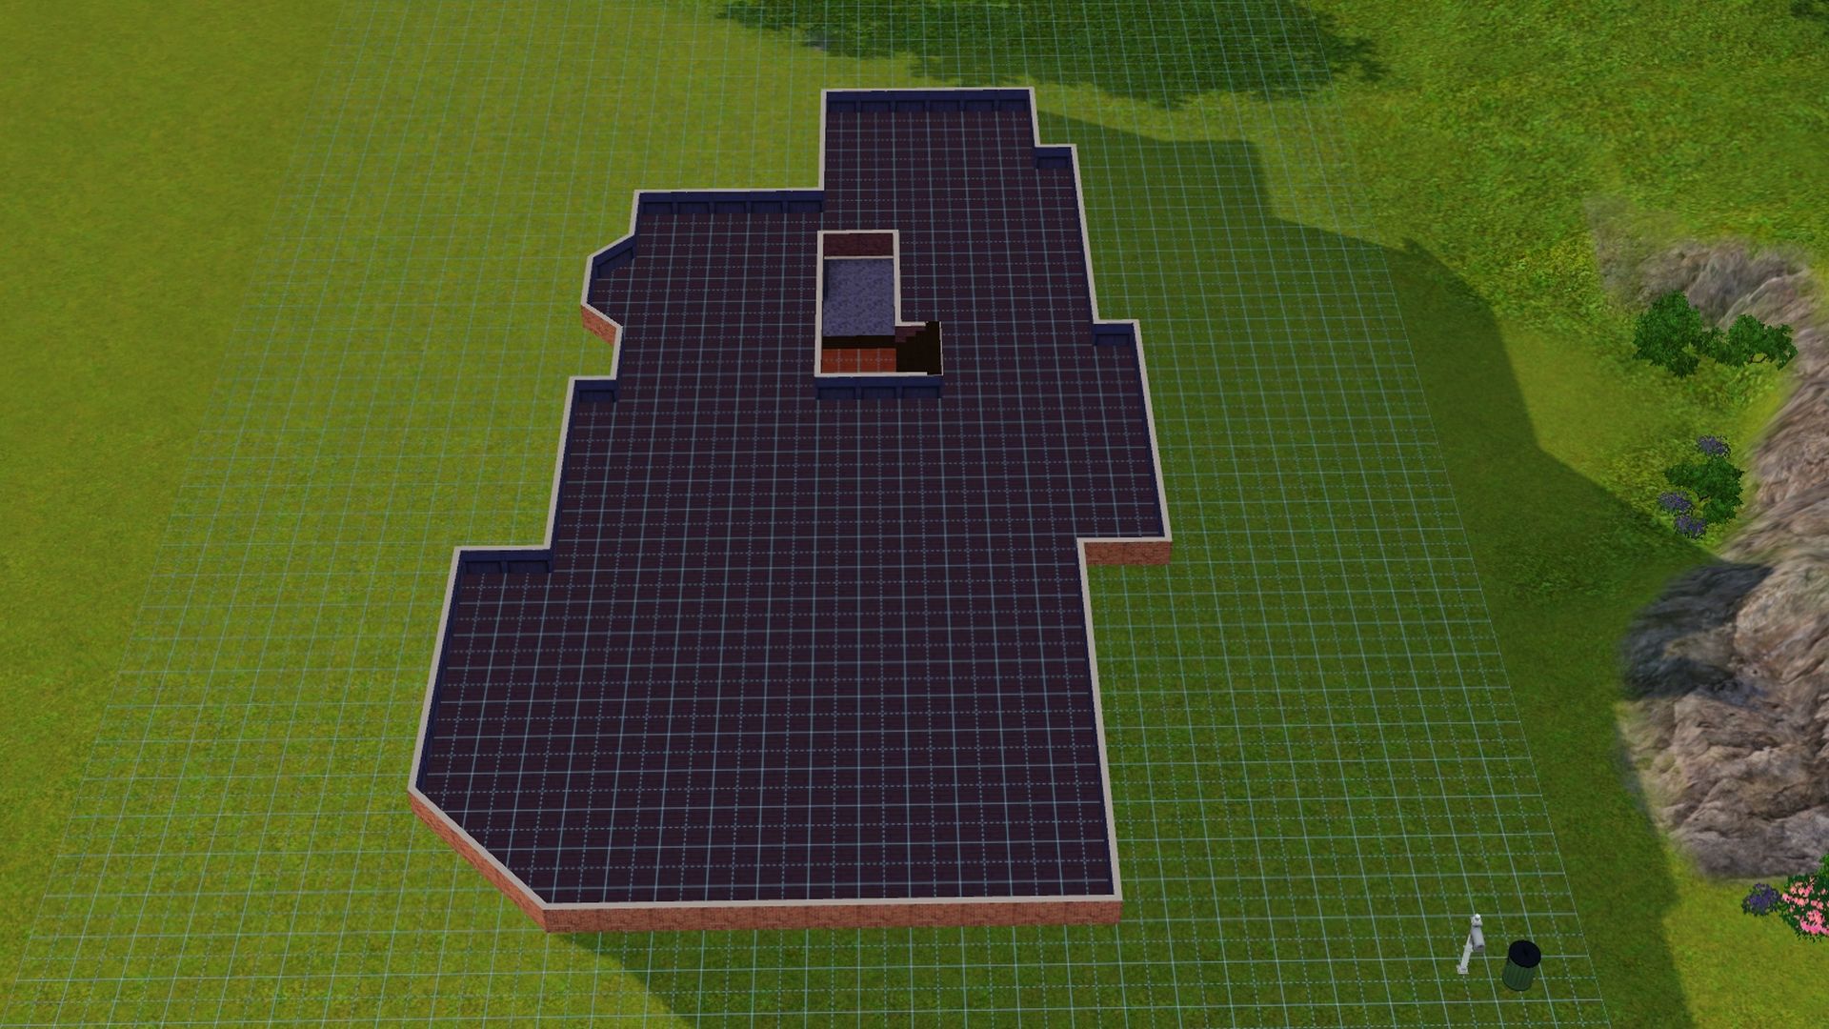
As I was looking over the information on the house I saw that it had a excavated basement, and thought that might be where the stairs in the kitchen lead to. So that's where I added stairs to the basement.
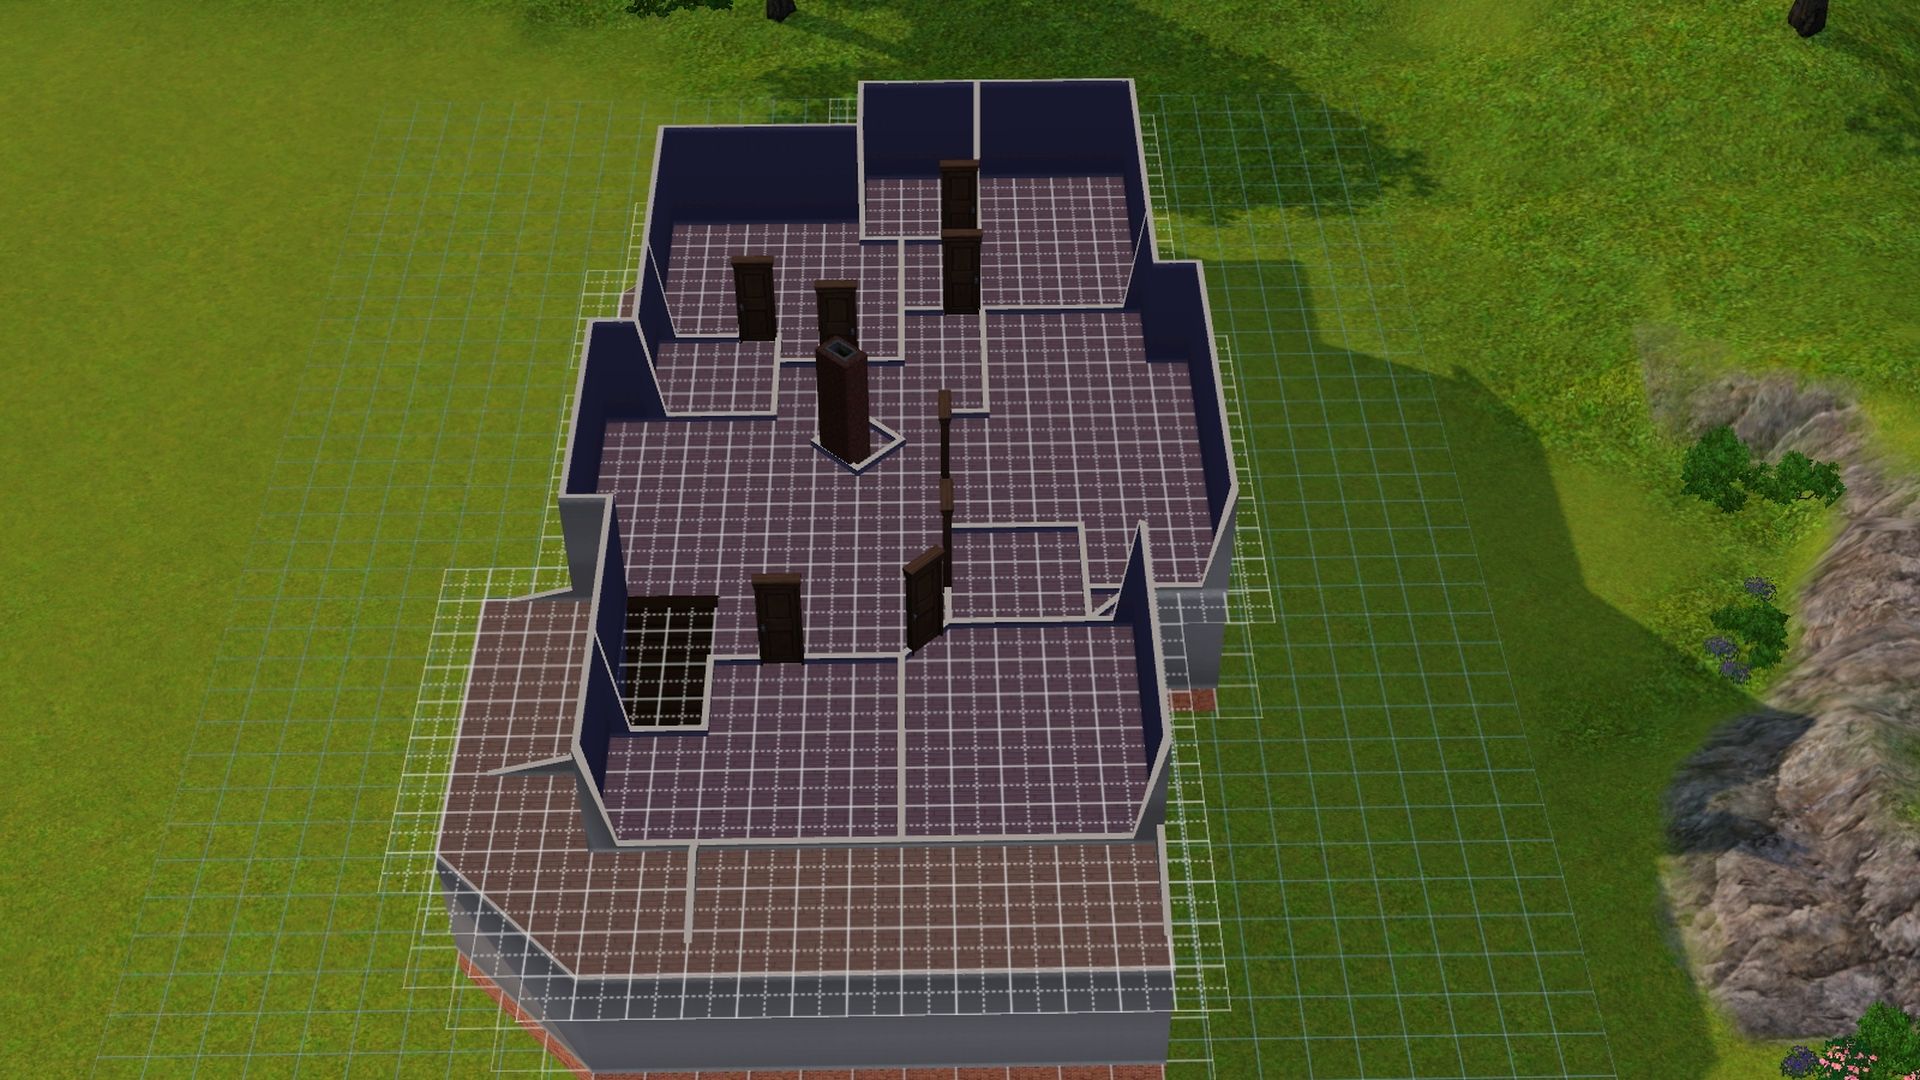
It looks like there's a staircase to the attic on the 2nd floor ? I decided to skip that due to the roofline is too short for an attic, at least right now. Still thinking on that. lol
Here's some photos:
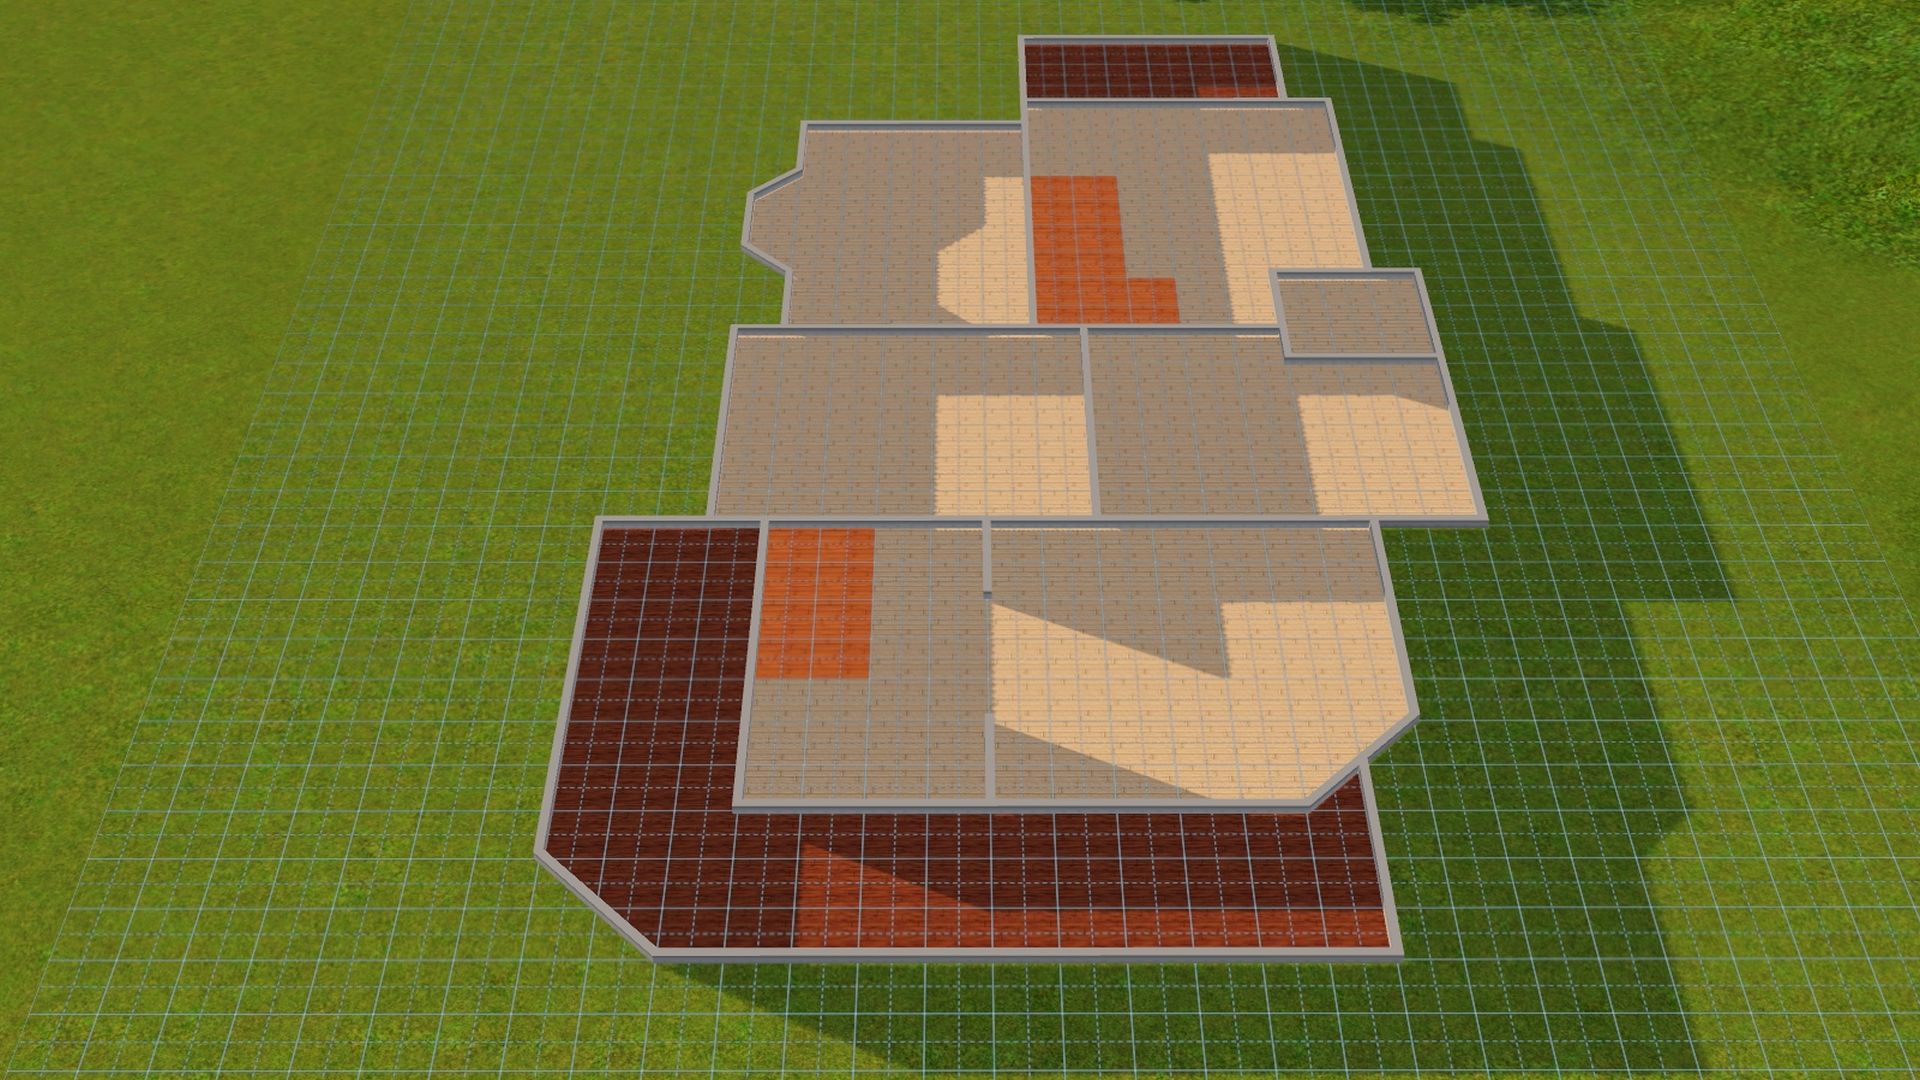
The "floorplan" (used walls and free flooring to plan it out)
Foundation:
1st Floor:
2nd Foor:
Inside Foundation:
Basement: