I've been creating a journal of sorts for my build. Kept notes as I was doing things, so forgive the babblings.

Built on a 20x20 custom sized lot, in Sunset Valley.
1 Story home - 2Bds/1Ba with basement and possible usable attic space.
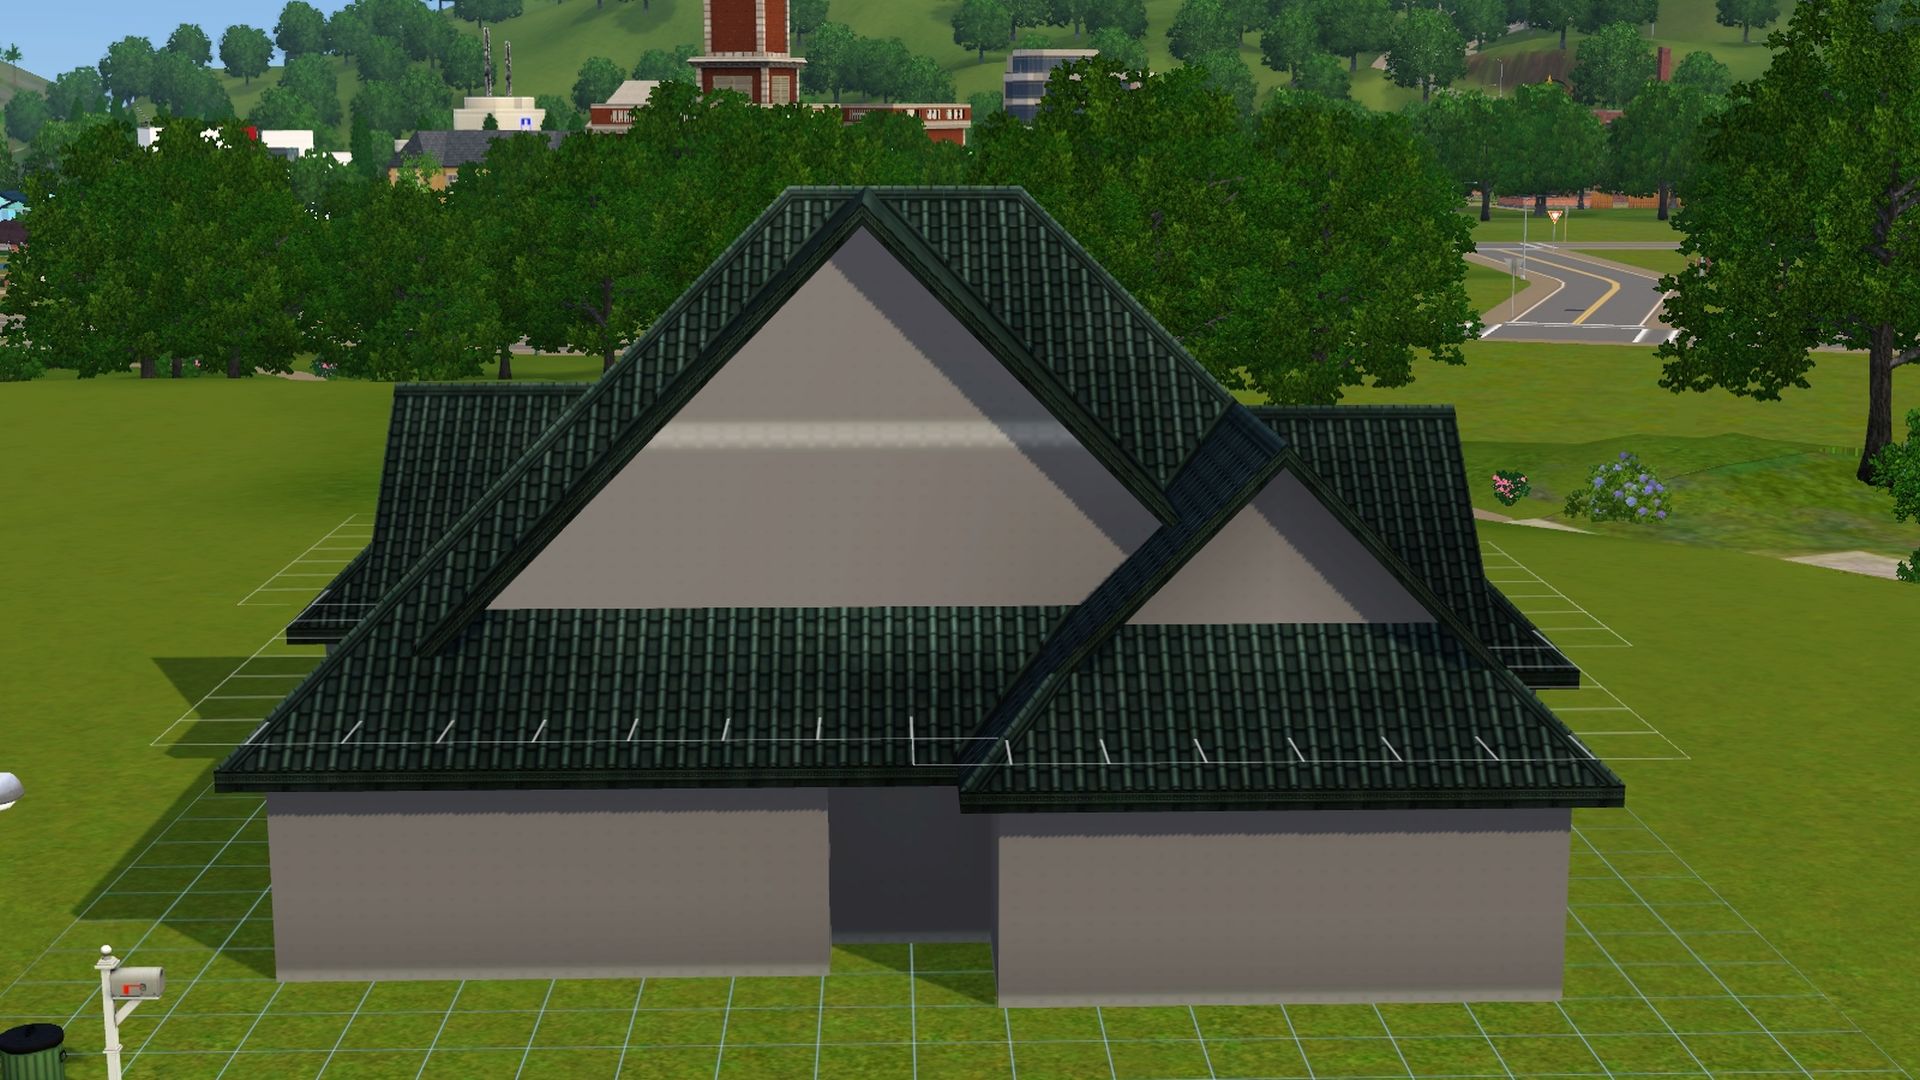
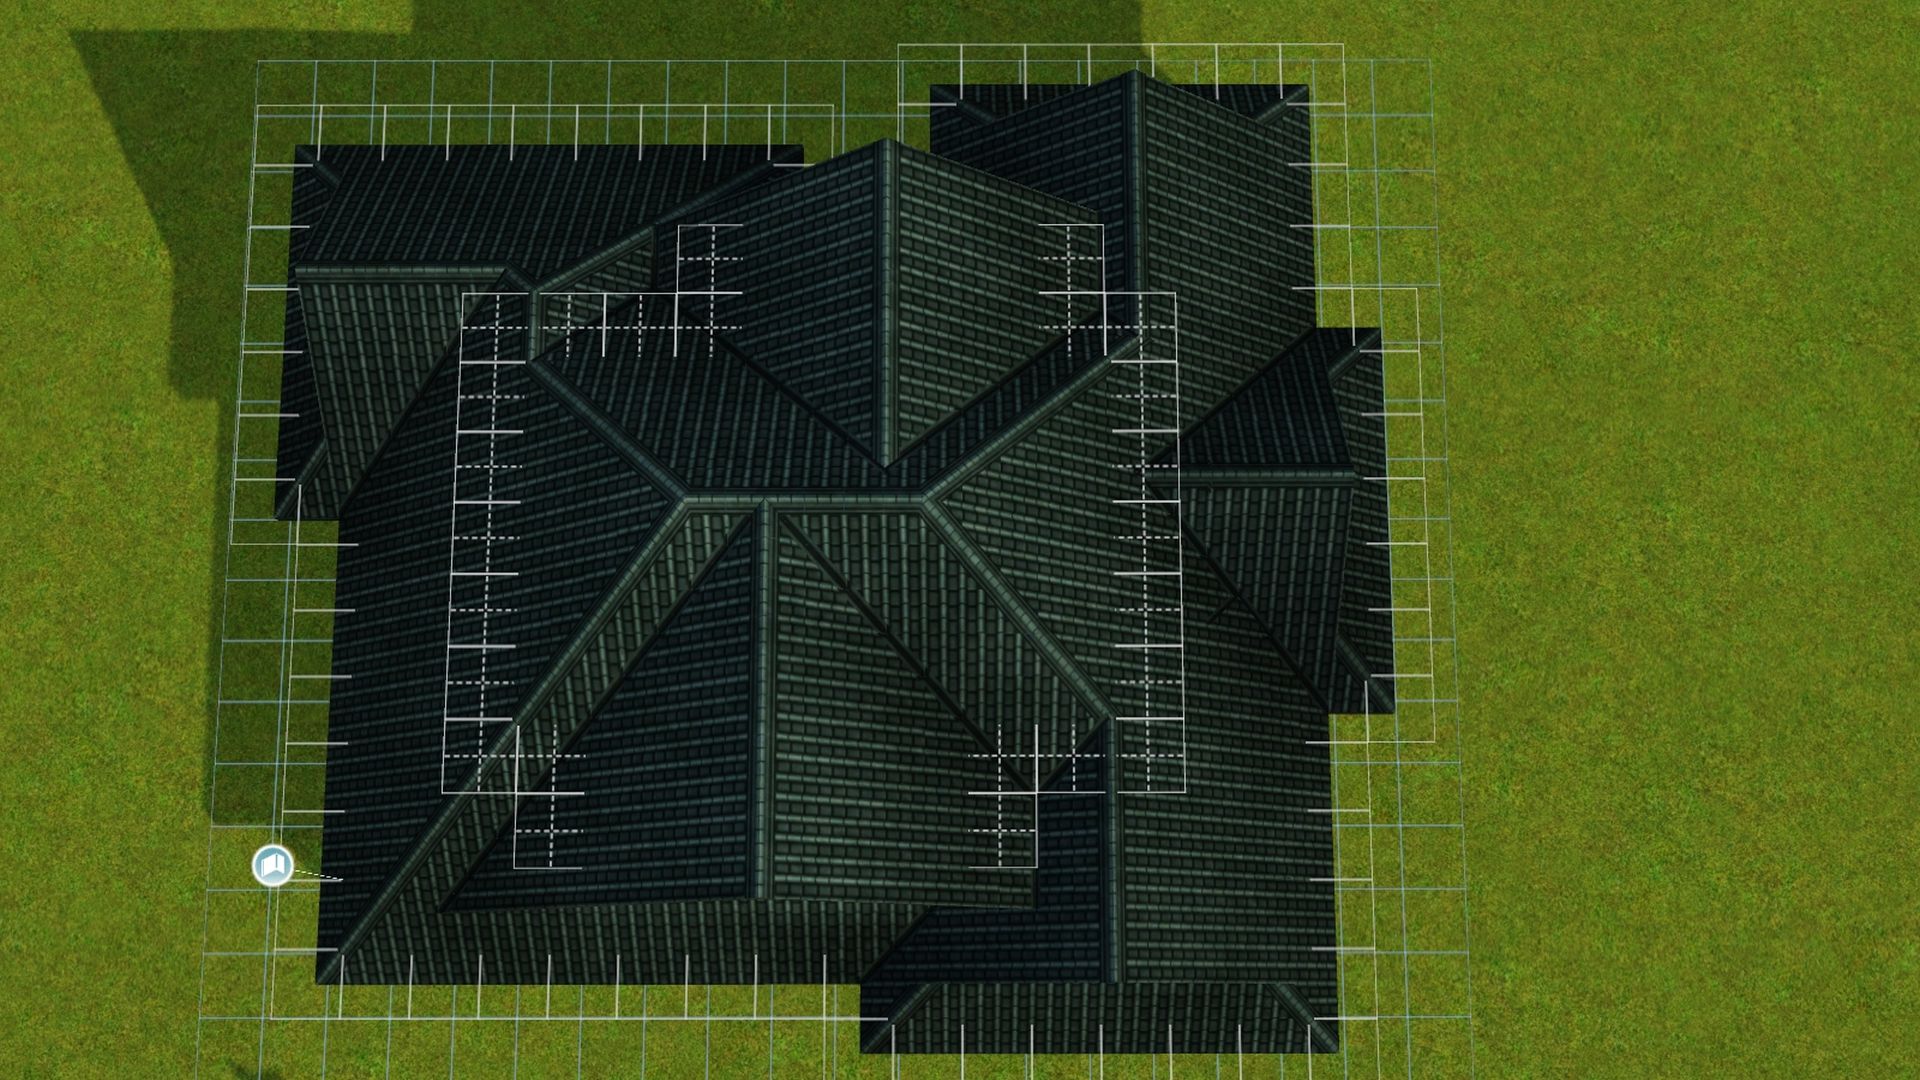
Deep Jade Tile Roof (Base Game Roof Pattern) Hipped Roof, Tall Gable
I am hoping to give this house a somewhat "fancy" roof, since the inside is somewhat "plain". Plus it should give some pretty good attic space.
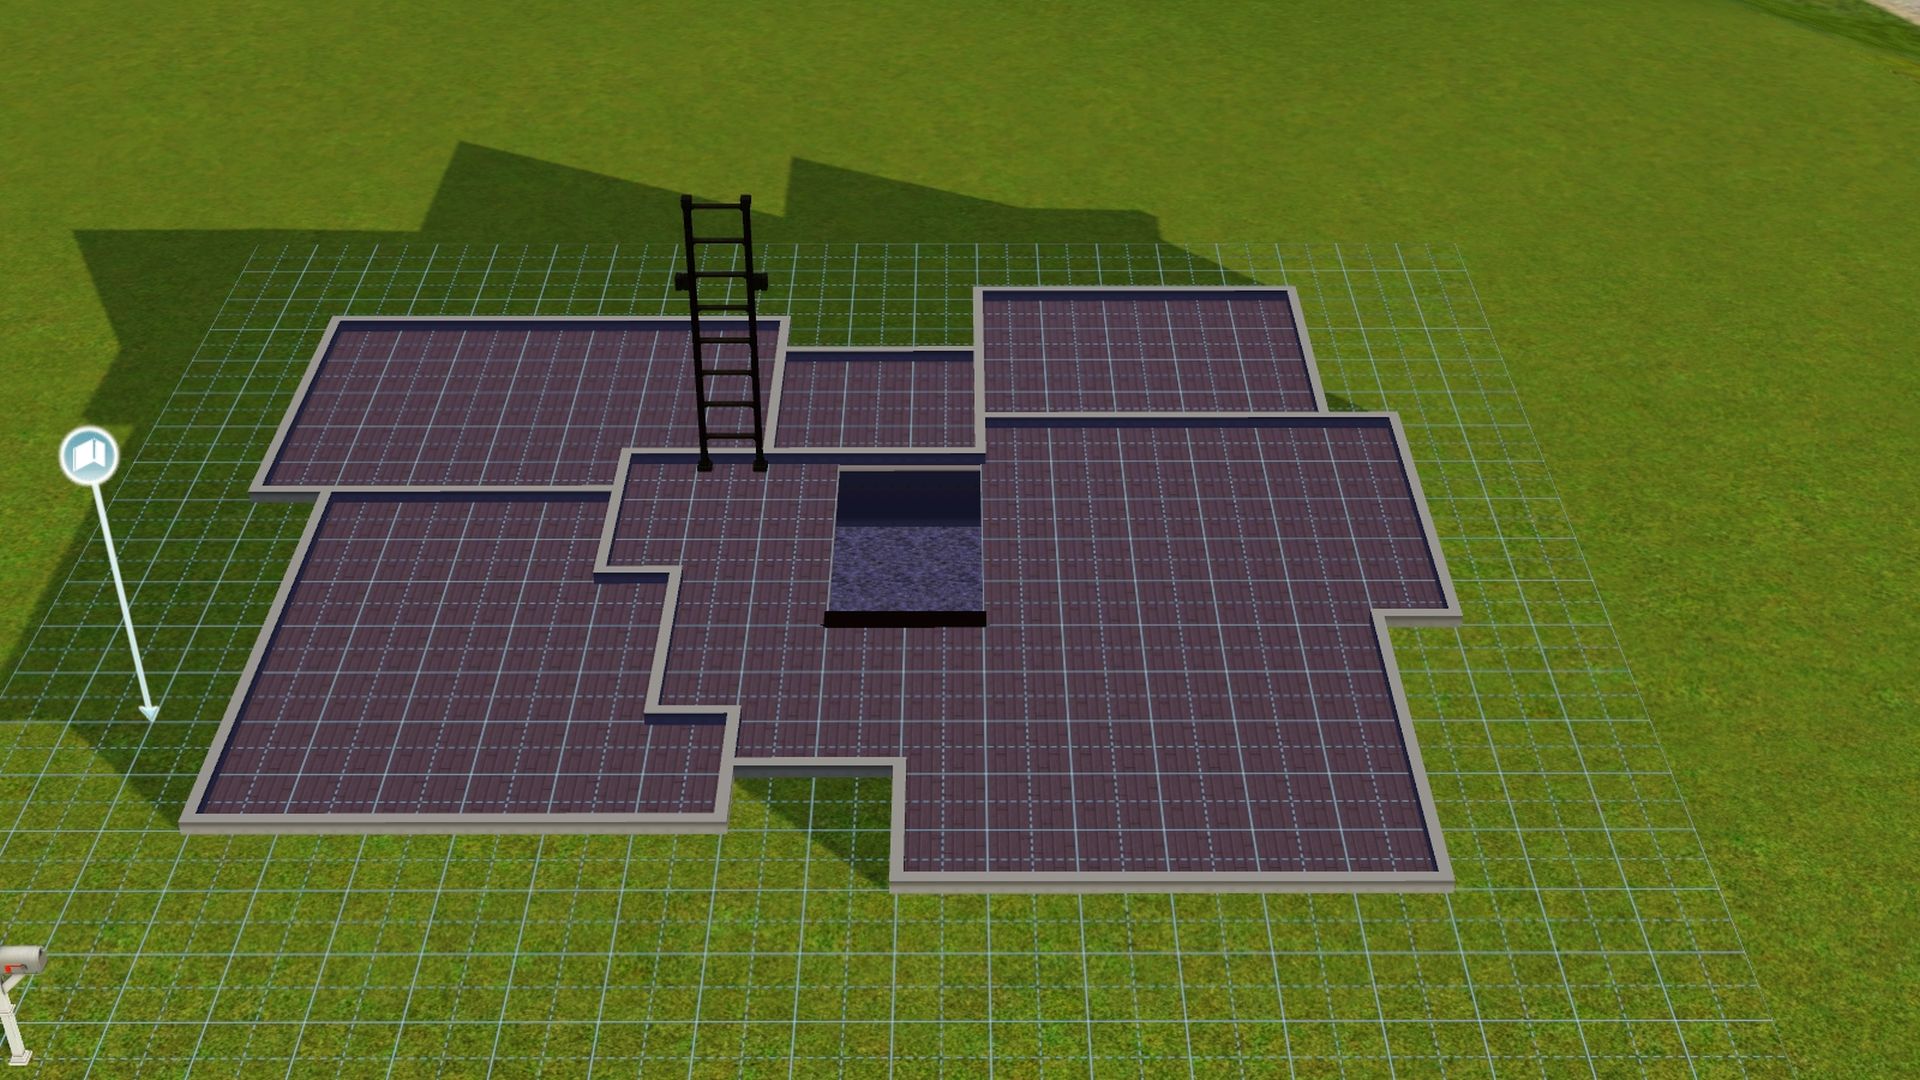
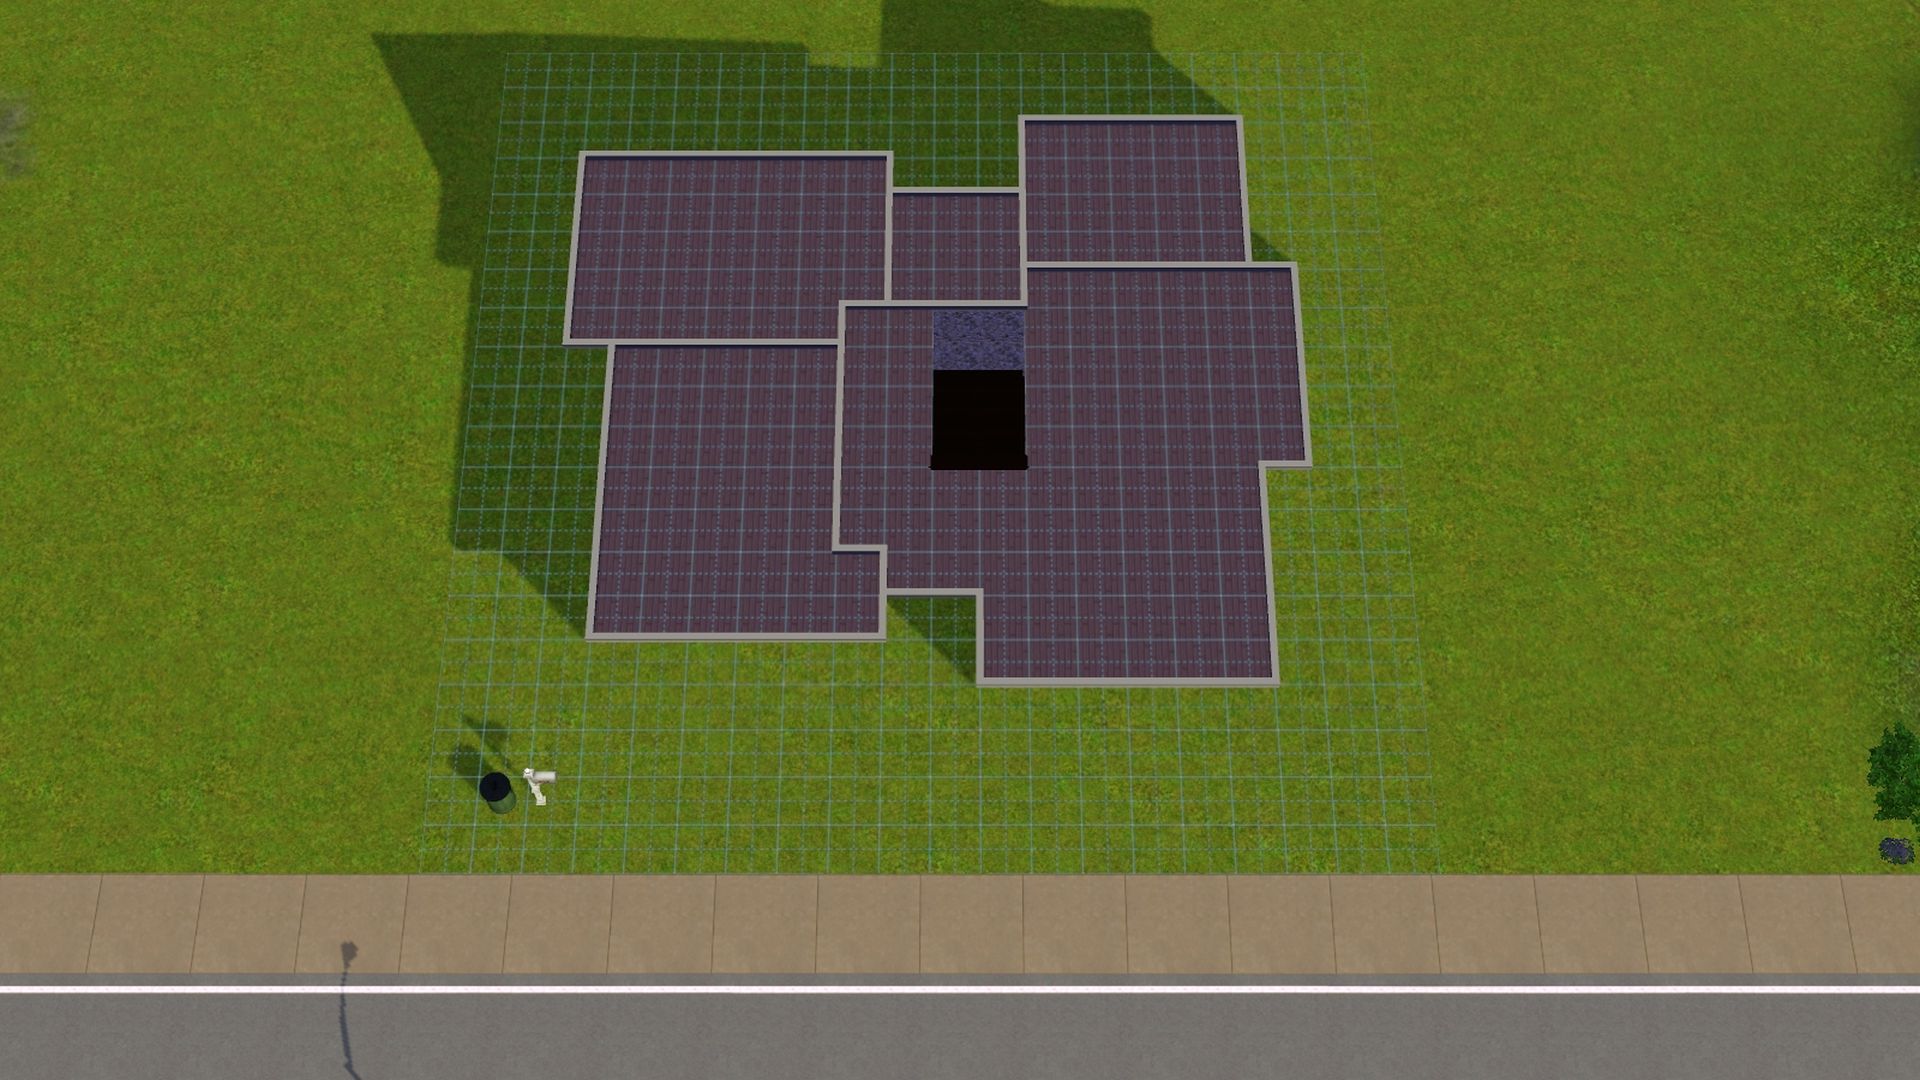
Before I forget again, photo of the open basement. Used the basement tool to create this. As I don't think a dig-out basement would have worked for a house without a foundation.
That's a test for another day. lol
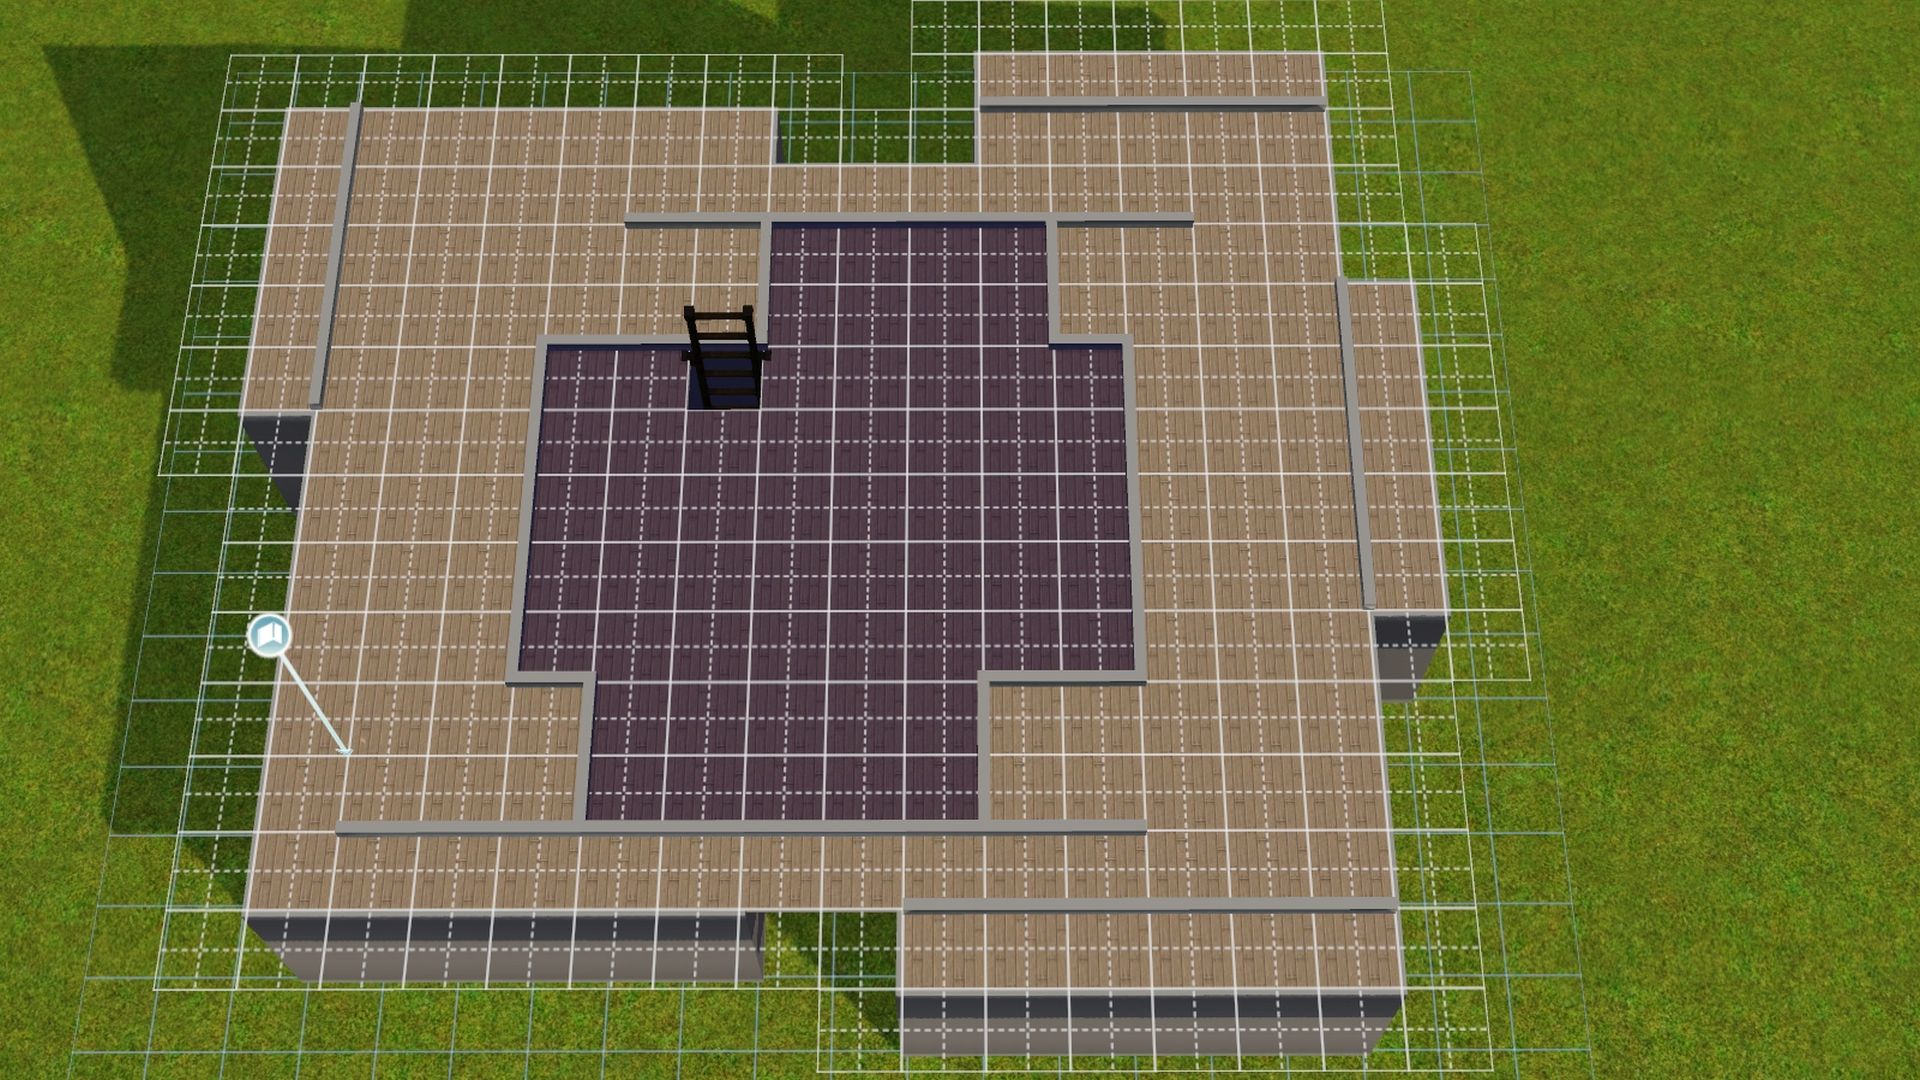
When I was planning out the floorplan, I wanted to leave some space in the front, so that way the house wasn't right up against the street when I add it to a 30x30 lot.
I've learned to leave a 2 square space on each of the other sides of the house, so that way windows can be placed without trying to glitch out. I've have to rebuild two houses already due to that oopsie. *Blush*

----
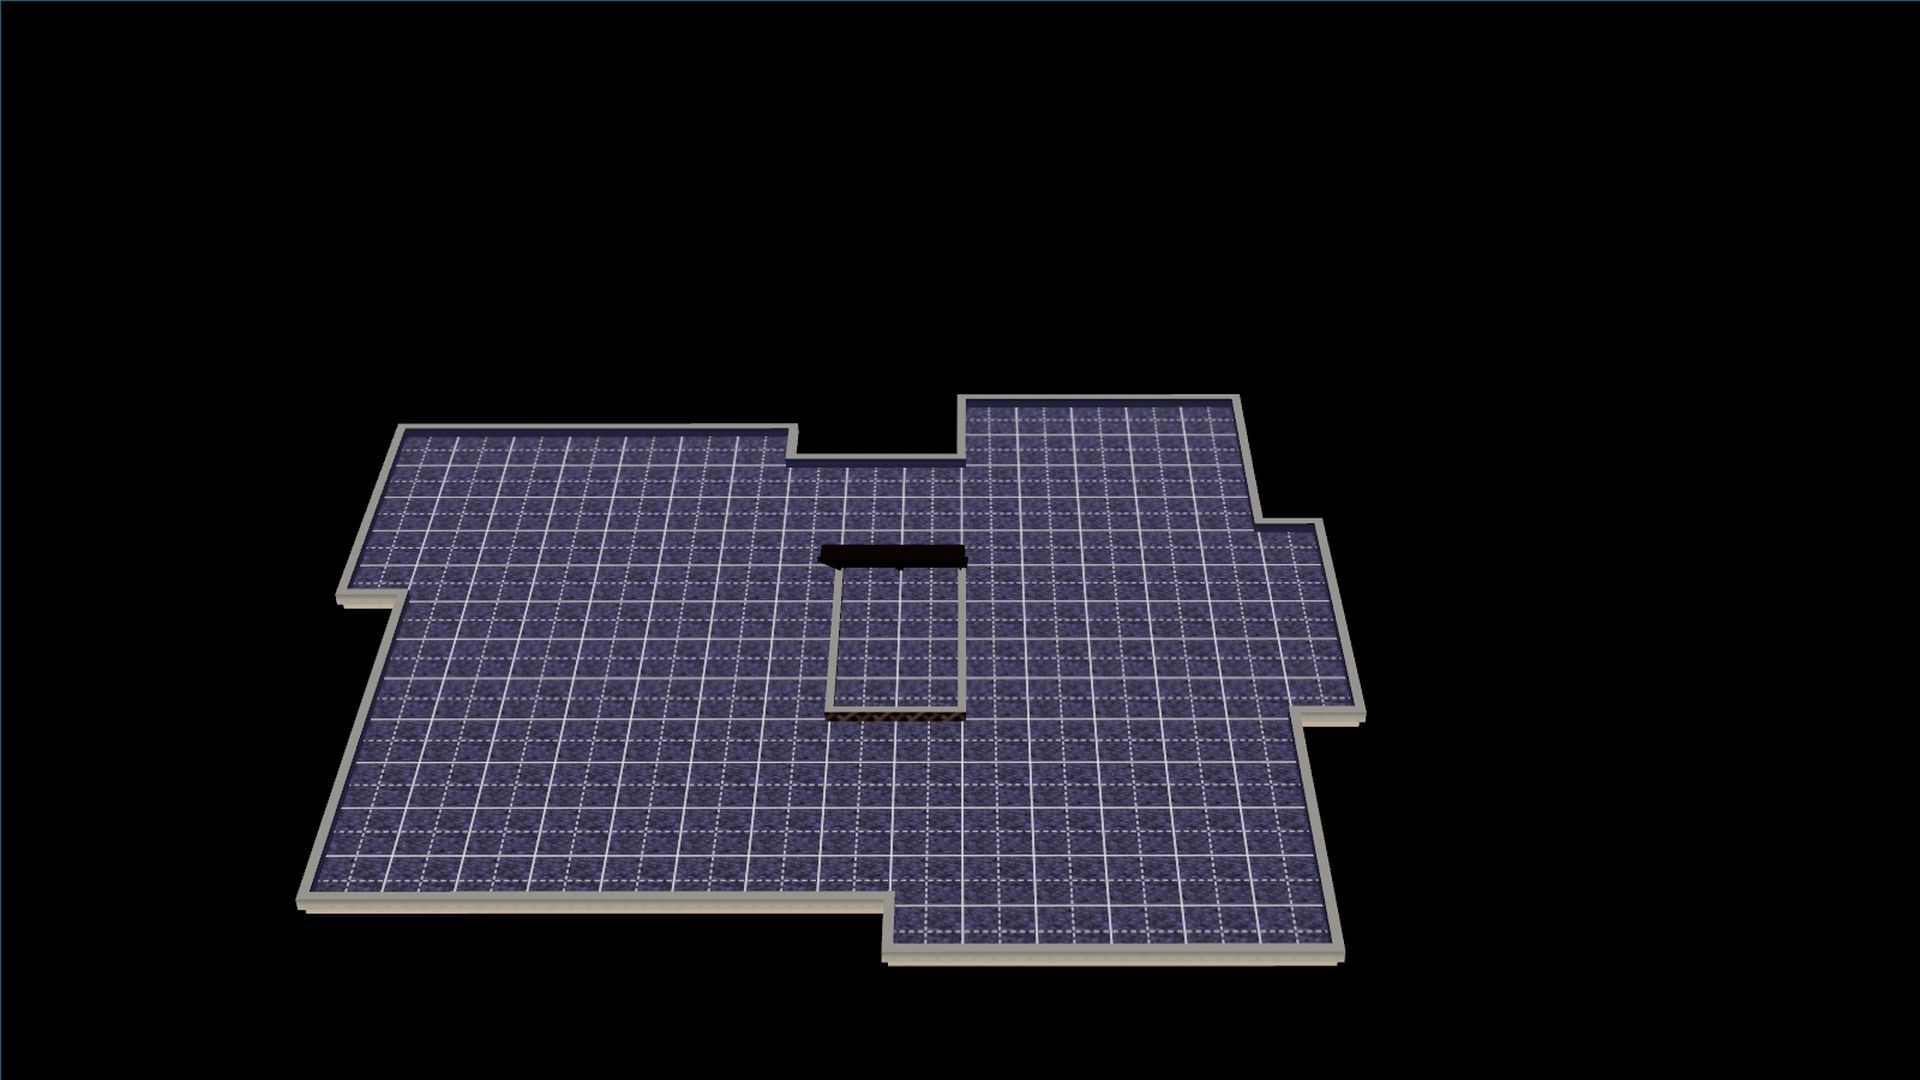
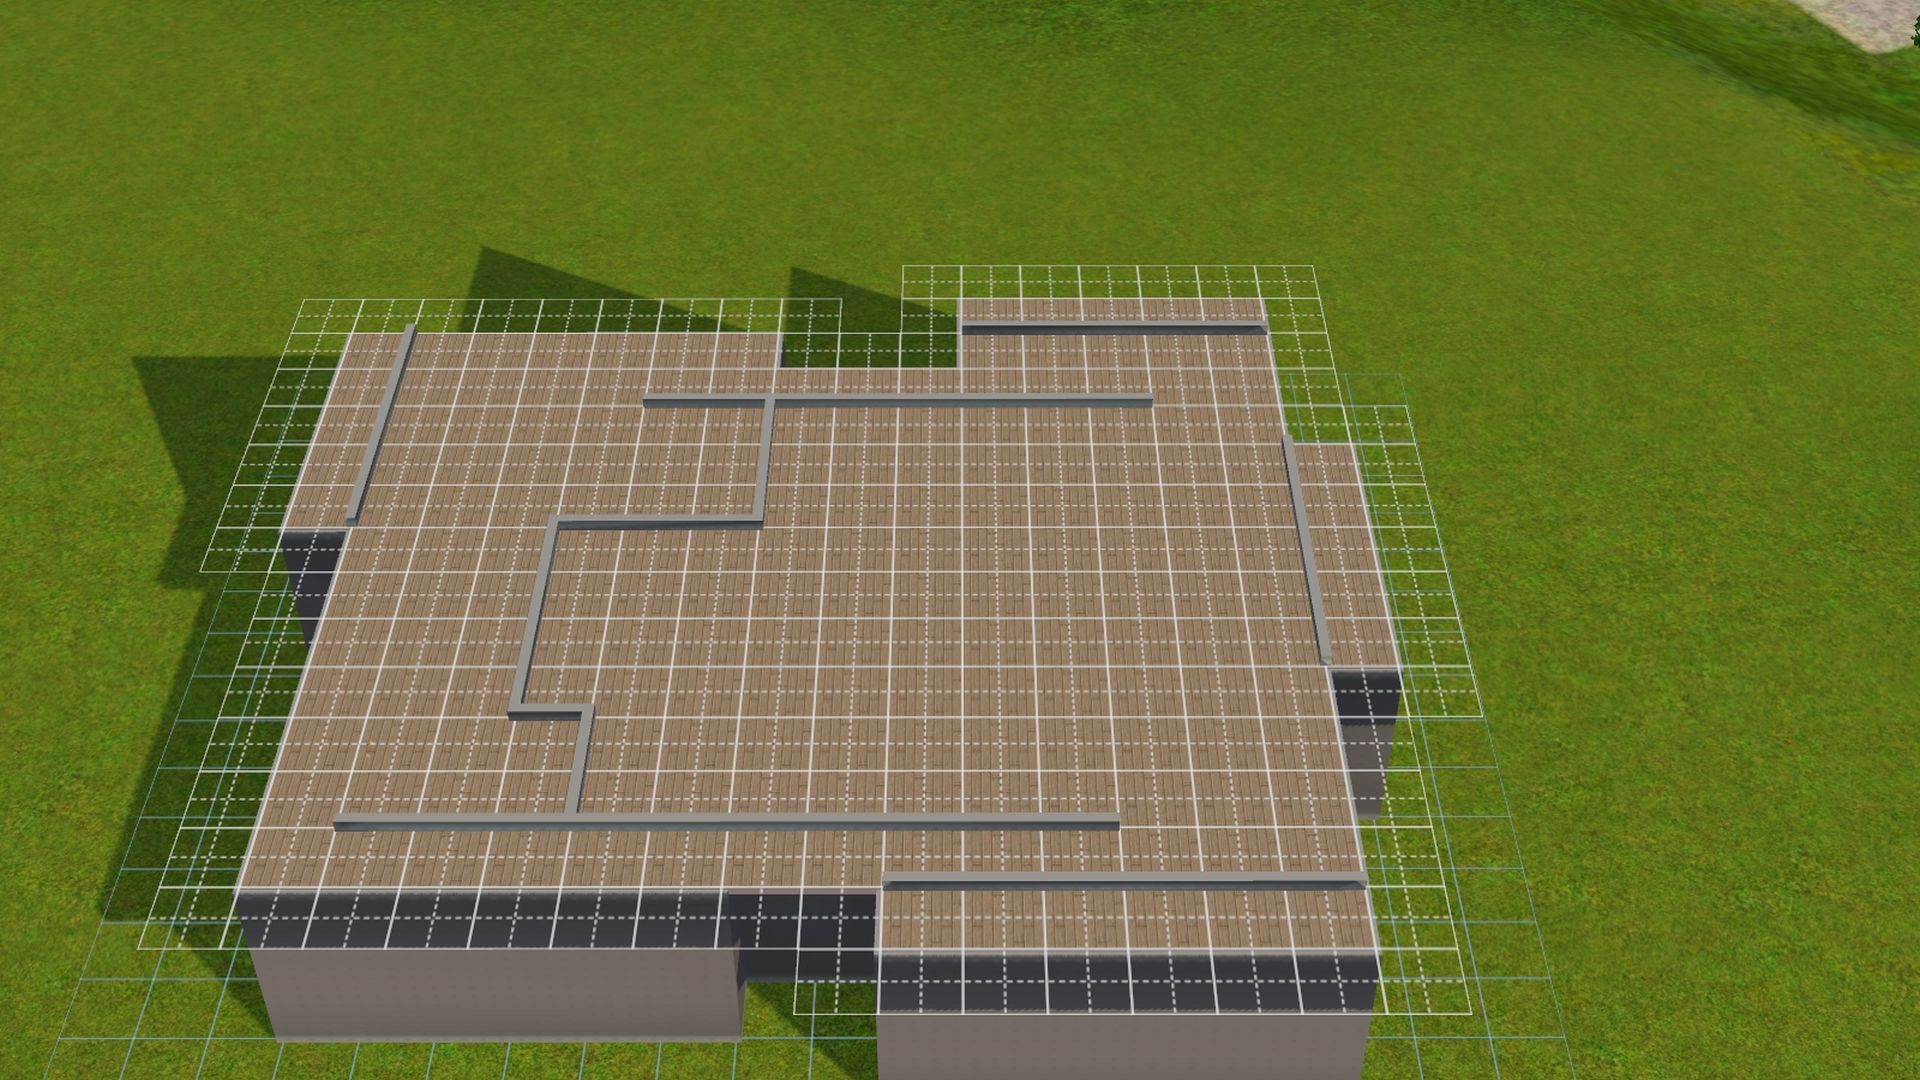
Here's a progress photo of my attic getting drawn out. lol
How I've learned to make a usable attic is by trial and error. If you see any walls poking out, that's not good. If you see the squares on top of the roofline, that's okay.
And attic finished!! Room for at least a bathroom and a tiny bedroom or a full artist's studio w/bath. I'll figure that out later.

----
I'm still playing around with the idea of where to put the ladder to the attic space. I moved some walls and added by the back left bedroom.