MrsFlynn totally goes off-script most of the time. lol
I had a feeling going into this build I was going to get a few things wrong, to be nice. The person who requested the build was really nice about it and said it was great and he like it. While building the first version I did get inspiration to build a 2nd version.
Okay, so I tried to think of this house without a basement, I really did.... But the desire kept calling me. lol
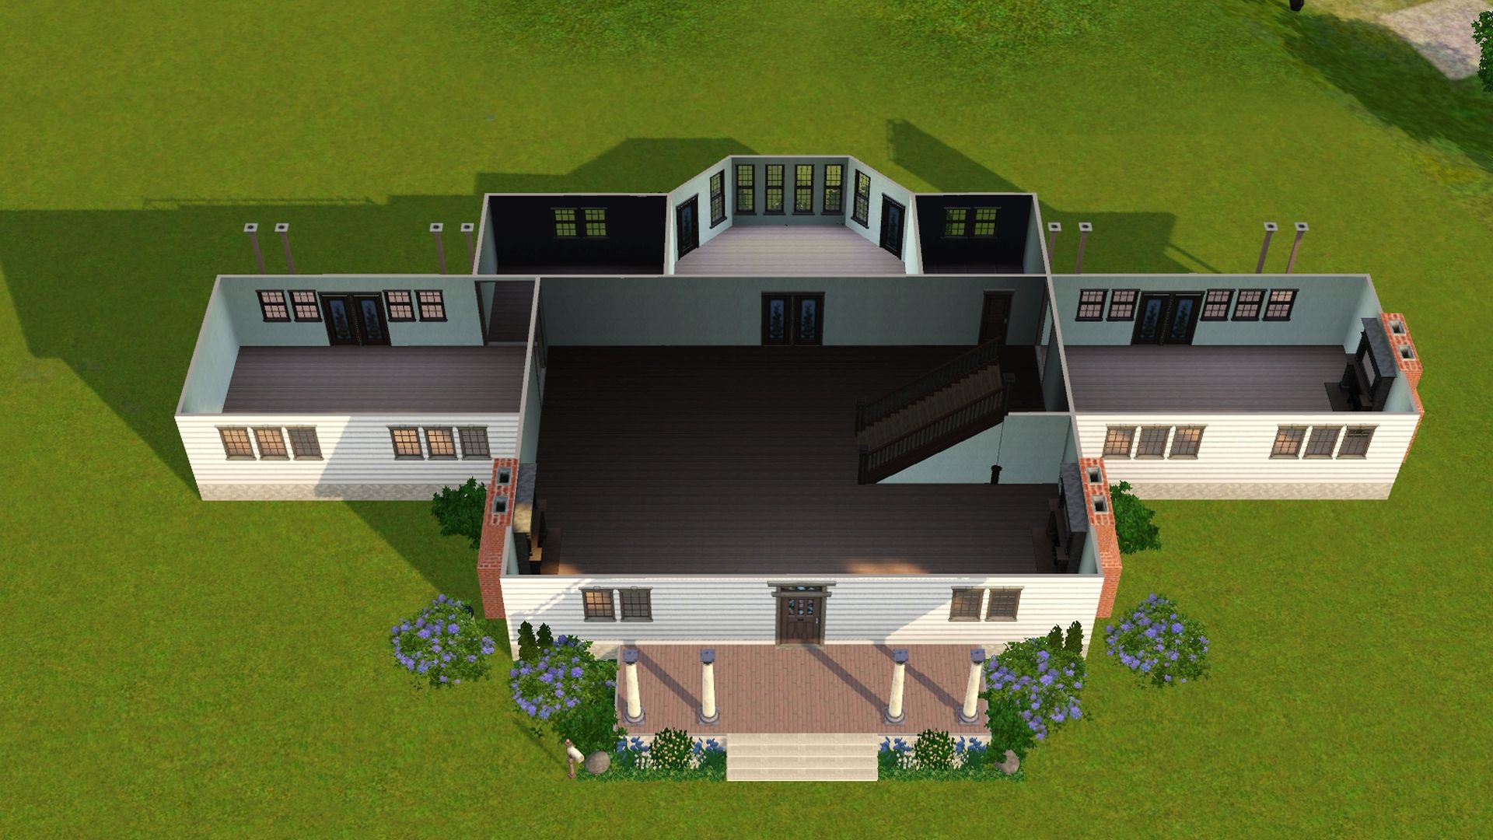
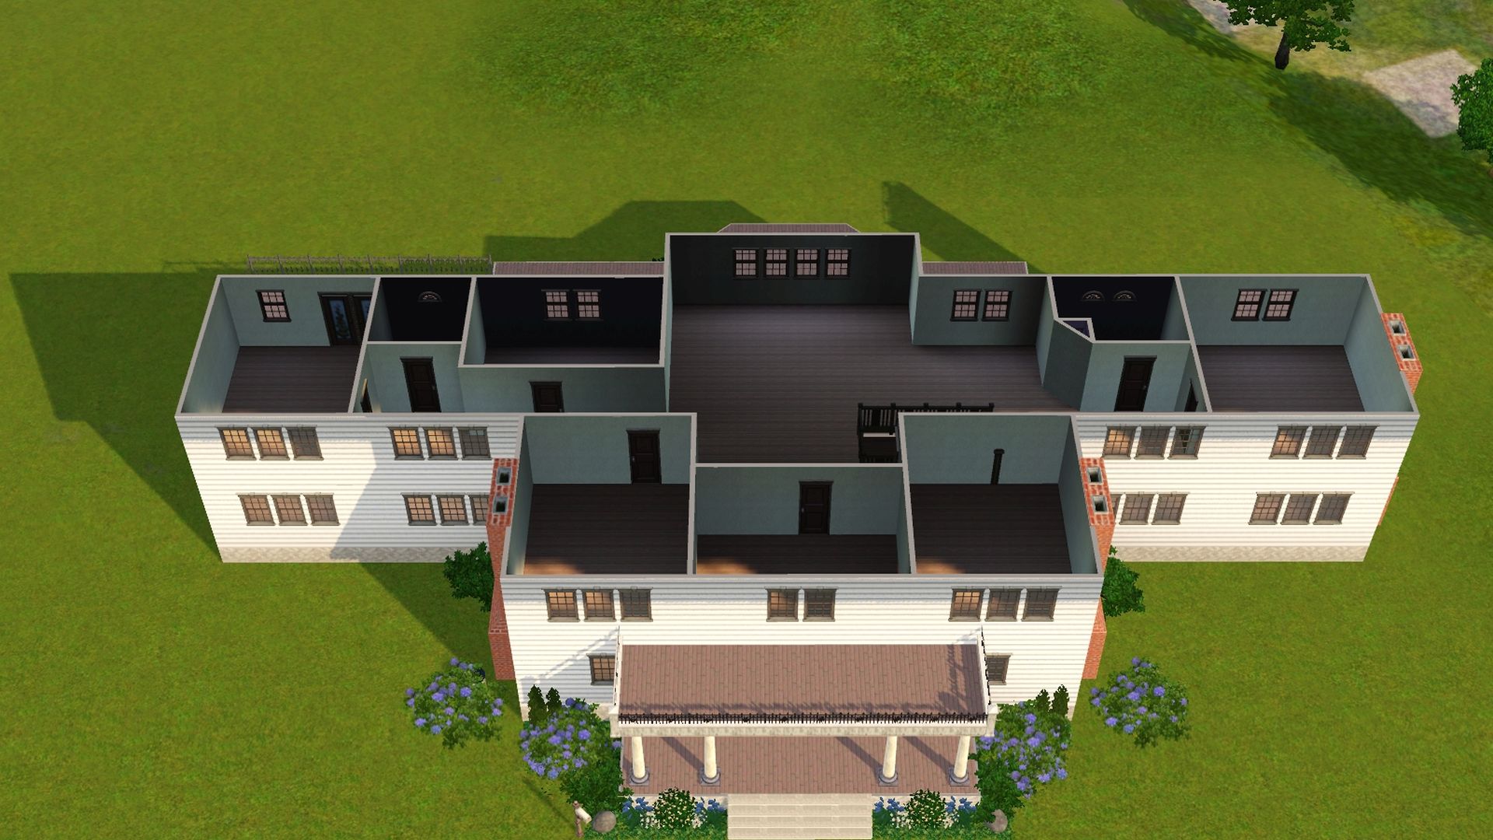
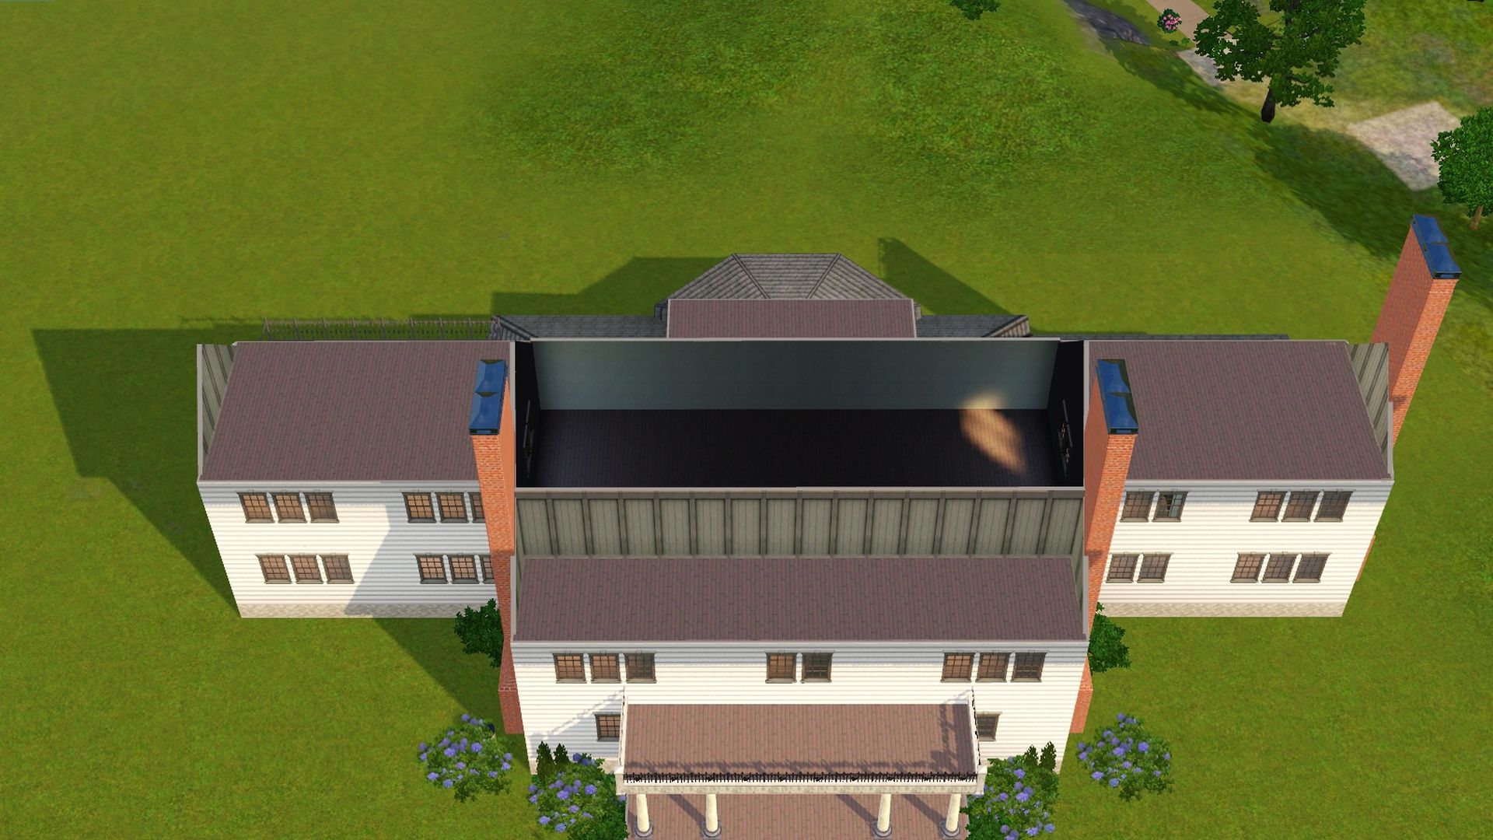
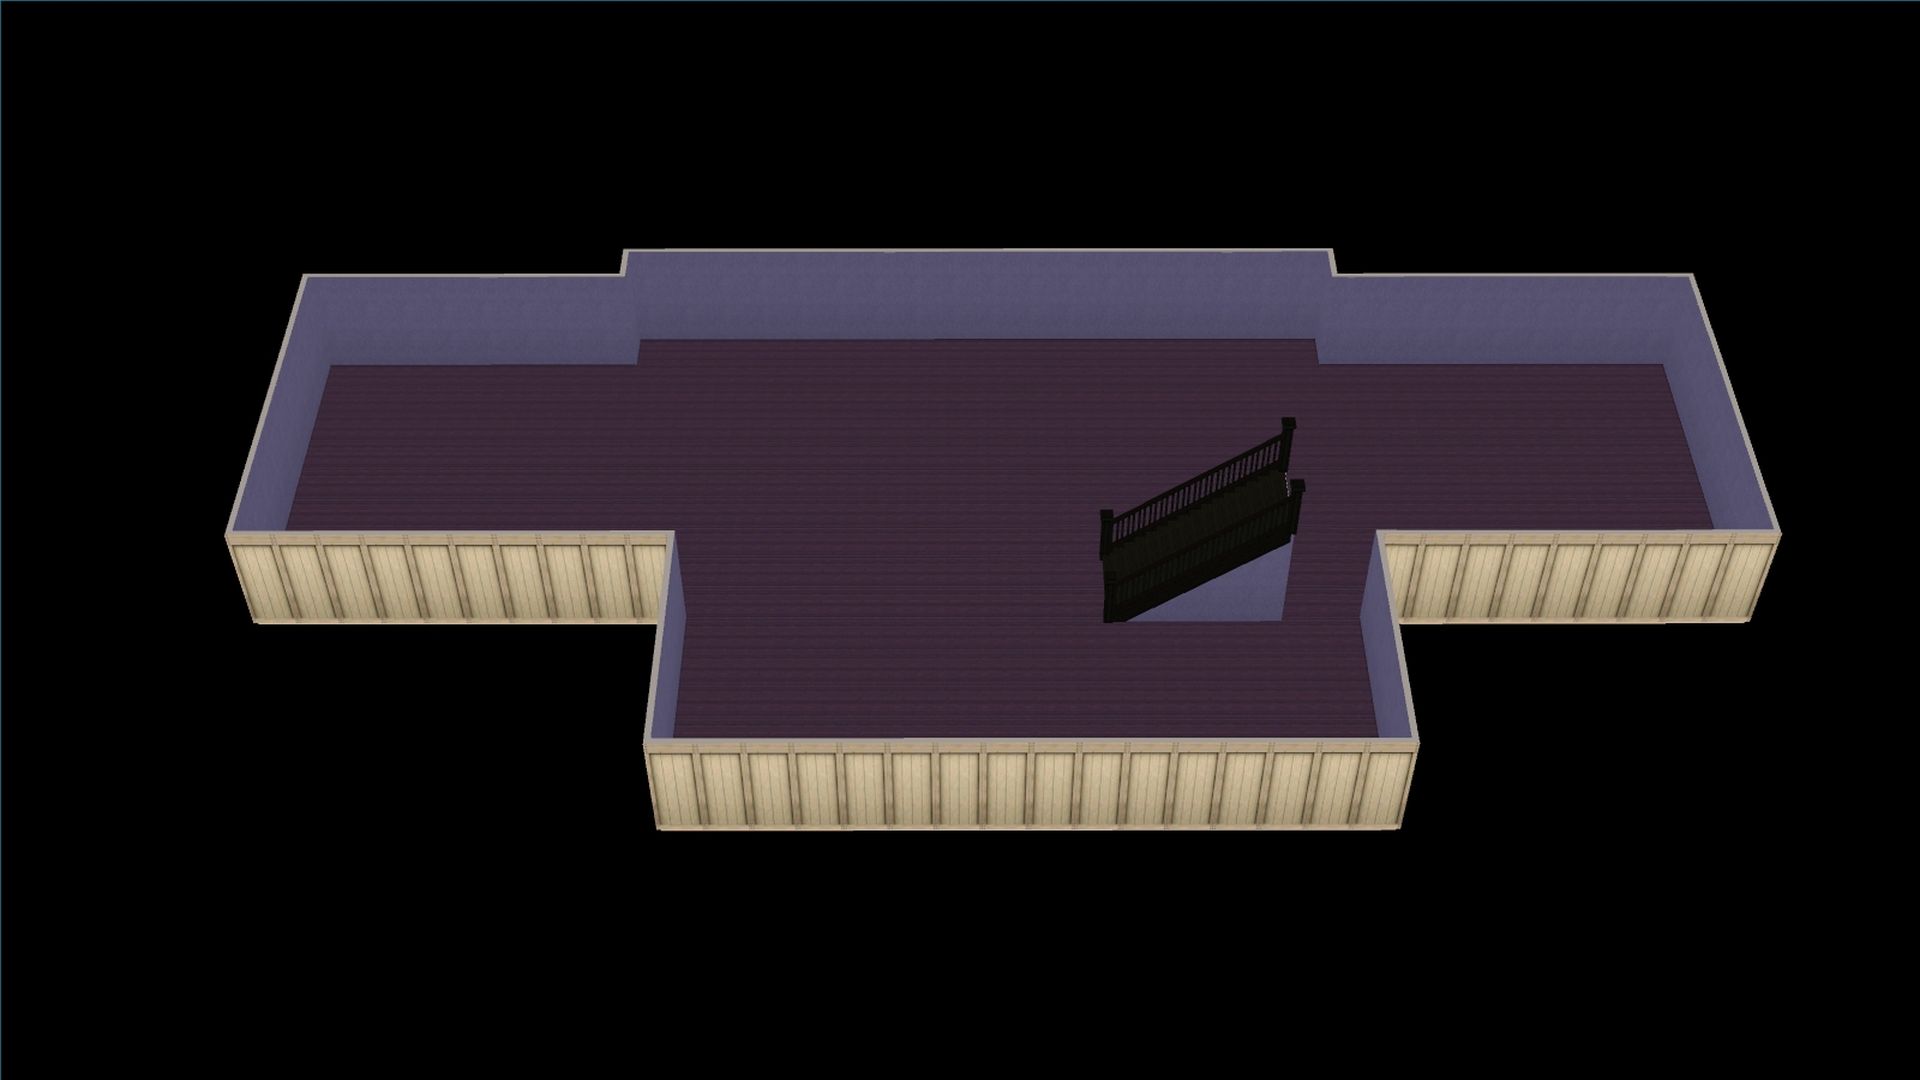
With this build I used the same floorplan I had drawn out previously. I added an open basement, removed the walls in the middle of the house to make it more open and added a deck above the porch on the diningroom side (left) of the house. Also bumped out the middle upstairs back end of the house for a familyroom, reading nook or skilling spot. I also added an attic, but didn't put in a ladder or spiral staircase. I figure that could be up to the player to add if they choose.
I'm sharing screenshots in various build stages.
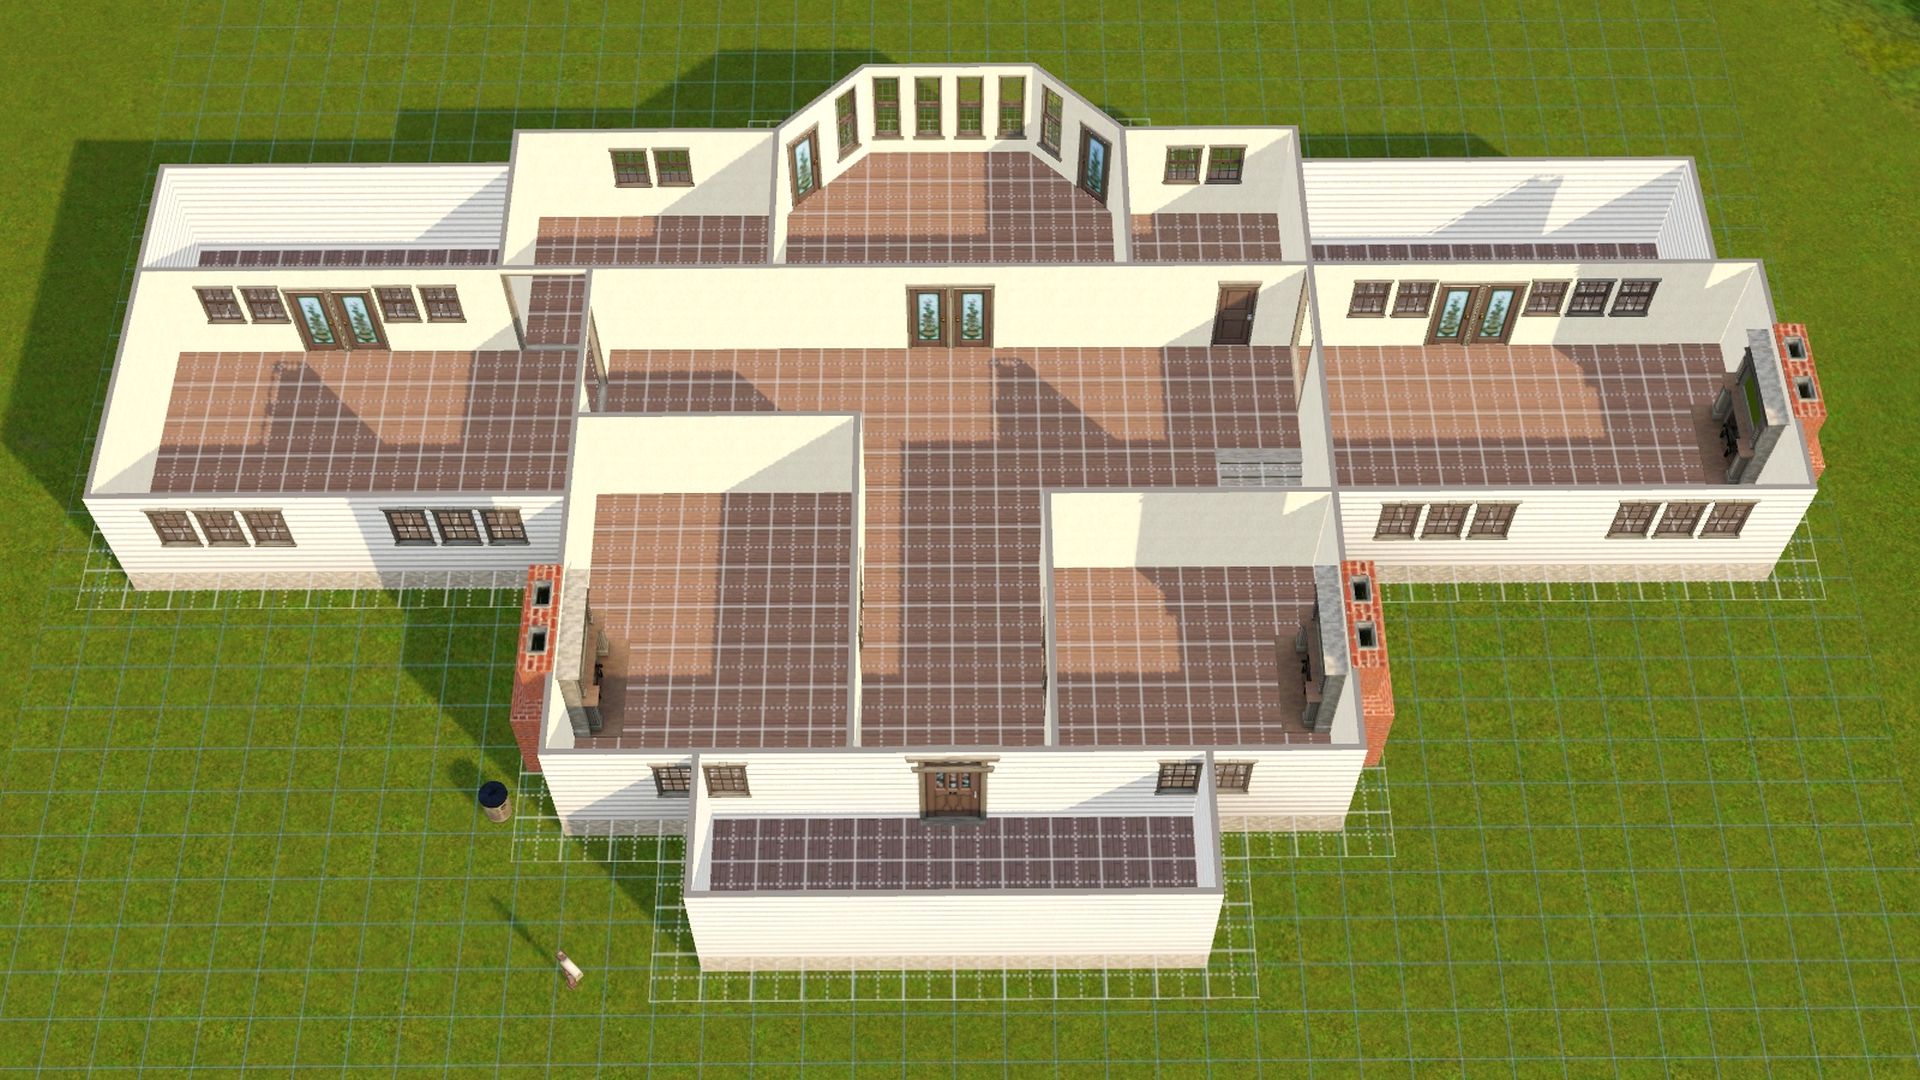
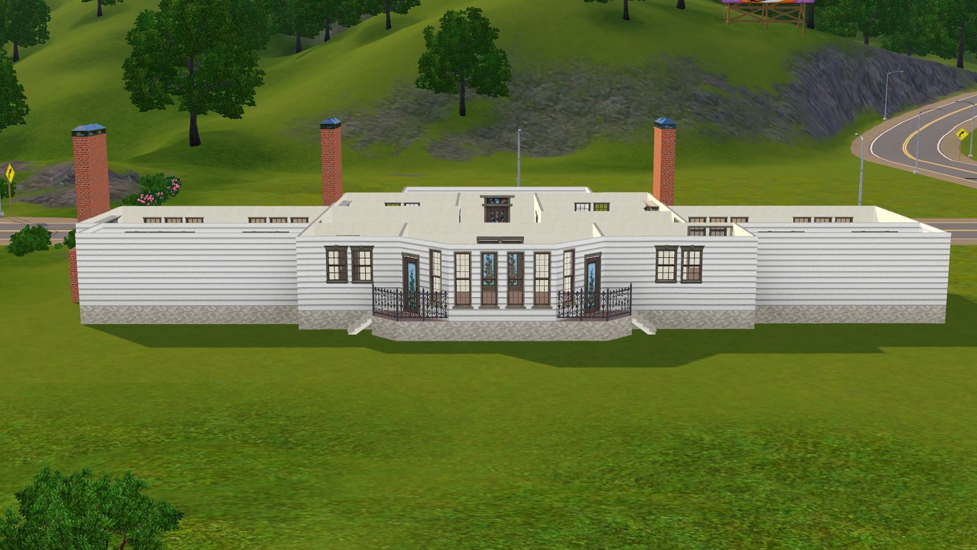
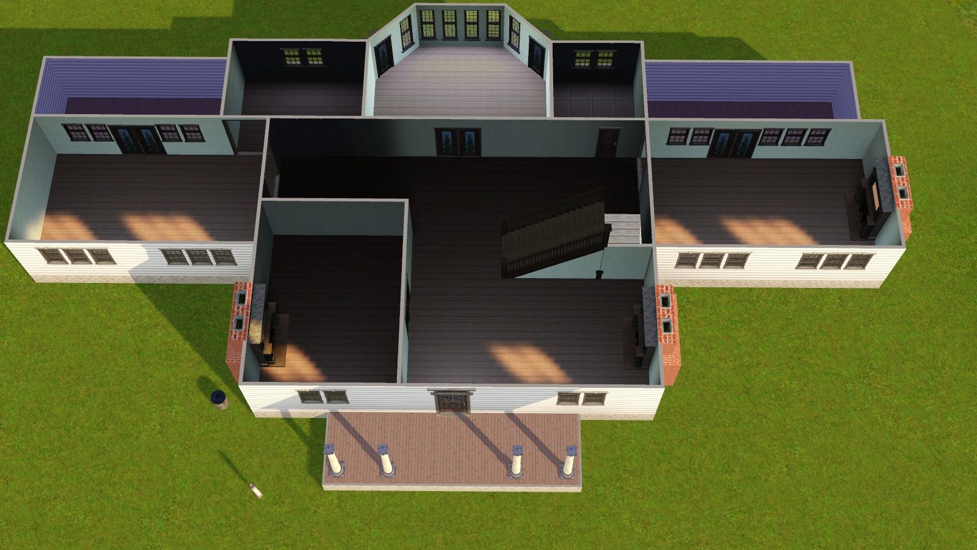
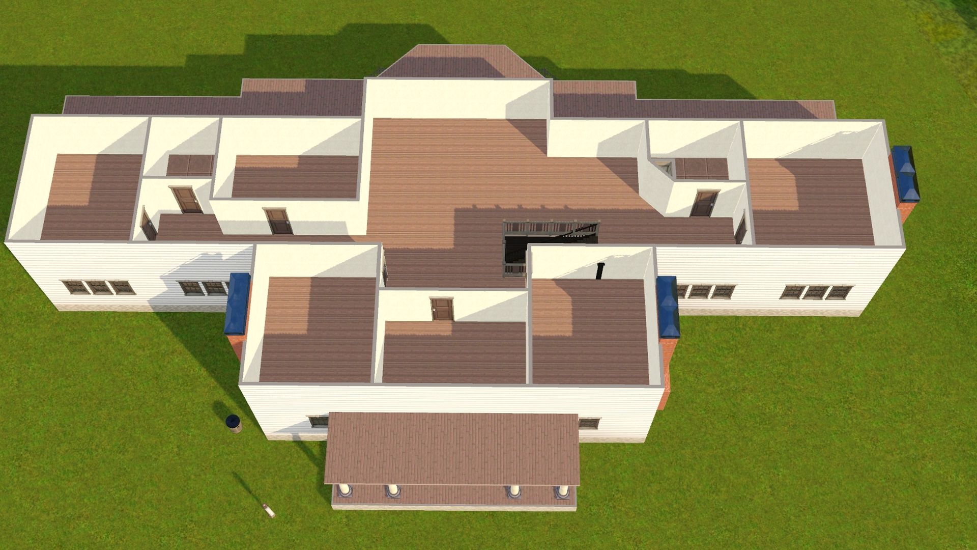
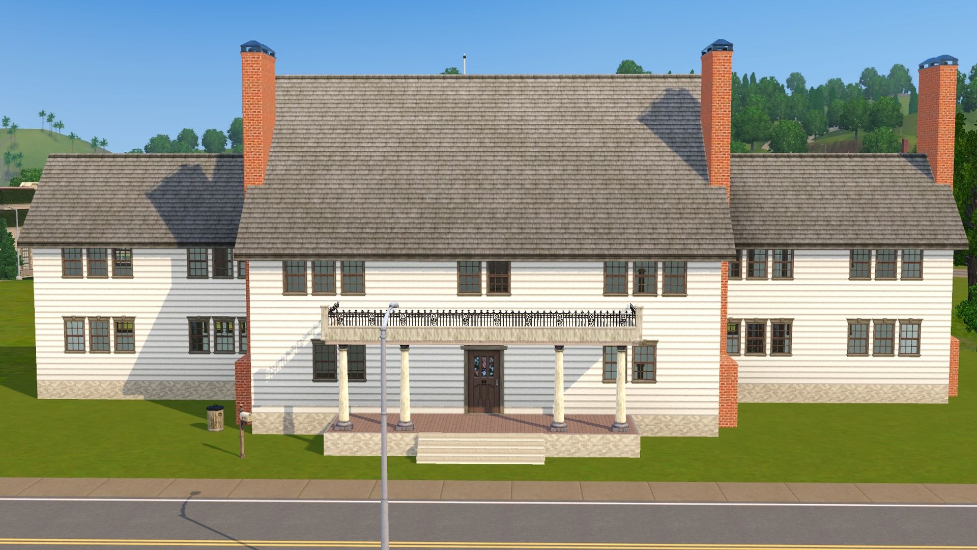
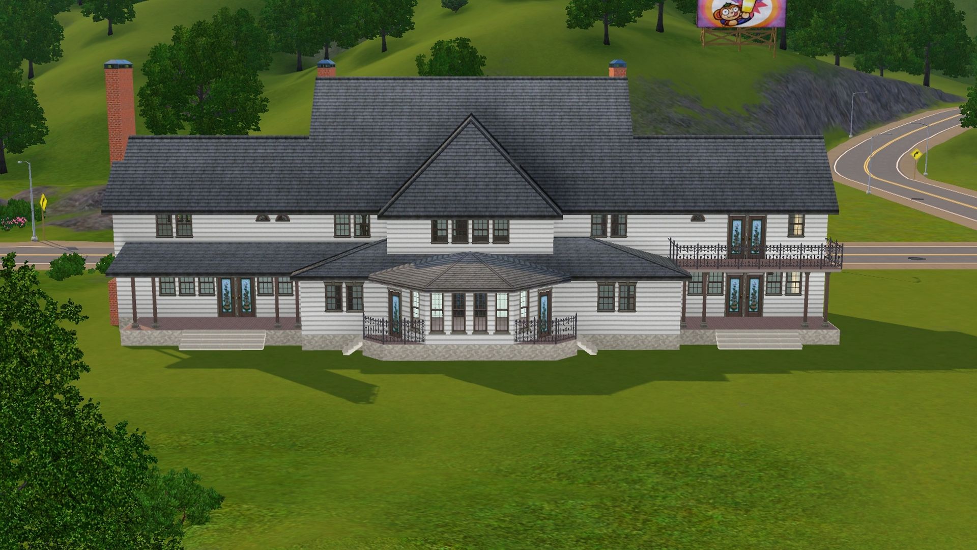
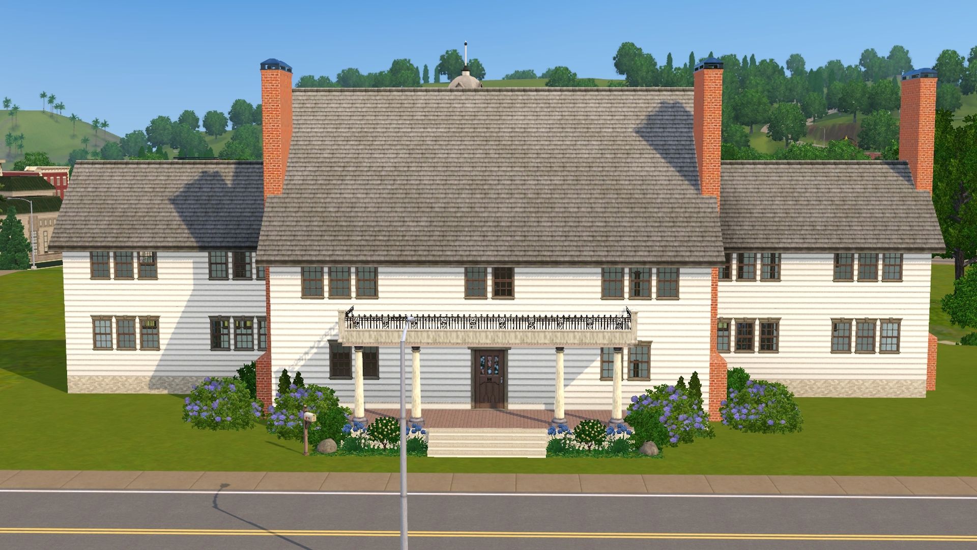
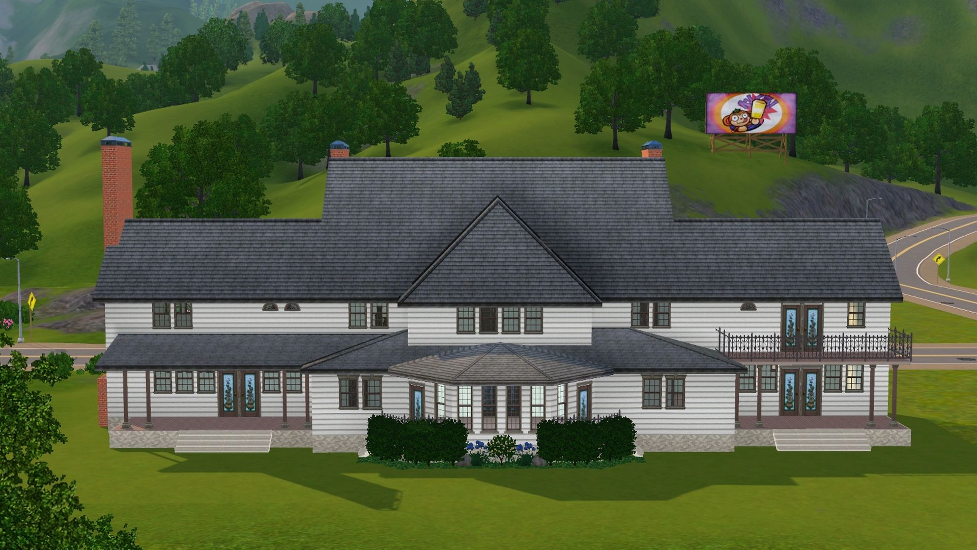
Here's the renovated floorplan now:
Main Floor: Open livingroom in the front middle. Kitchen and diningroom to the left. To the right, the main floor bathroom and formal livingroom.
2nd Floor: 6 bedrooms and 2 bathrooms and an area that can be used for a family/skilling area. Attic and basement are open for future renovations.
I had a lot of fun with these builds!! The story that went through my head as I built the 2nd one is something happened to the house, it was left in pretty bad condition. A wealthy family bought it and renovated it to what you see now. Be careful... They say the attic is haunted. lol
~ B2 has been uploaded
here.

