I use floorplans as inspirational pieces and go with what room sizes I like.
For example bedrooms are usually 5x6. This leaves room enough for bed, end tables and desk/chair and maybe a crib, depending on where the doors are place.
For the kitchen it depends on if it's an eat in or separate diningroom. For example in my current house with eat in dining it's 5x10.
Livingroom size varies Sometimes I like them to be big 8x8, but sometimes I like them to be smaller 6x6. Or a combo between the two.
Bathrooms vary in size as well. Normally I make them 3x4, but lately I have been making some 3x3.
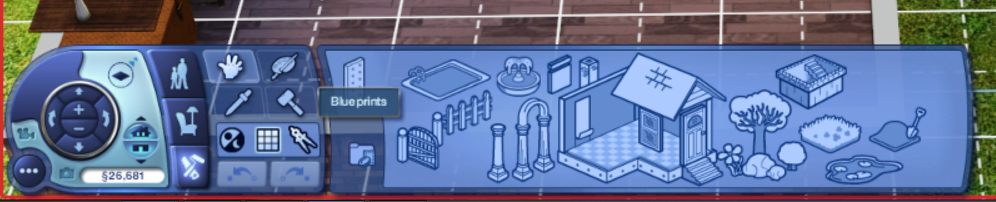
Something that maybe helpful is to try using the blueprints maker tool. It can be found in Build Mode It's the icon to the right of the grid or below the hammer.