Author Topic: House Makeover Project  (Read 8564 times)

Cheeseweasel

  • Tourist
  • ***
  • Posts: 405
    • Confessions of a Sims 3 Addict
Re: House Makeover Project
« Reply #20 on: May 31, 2024, 05:04:16 AM »
I'm placing mine in Sunlit Tides, so I'm trying to make it fit that area. I still need to landscape it, and do the upper and lower floors, but here's what I have so far.


😎

Cheeseweasel

  • Tourist
  • ***
  • Posts: 405
    • Confessions of a Sims 3 Addict
Re: House Makeover Project
« Reply #21 on: May 31, 2024, 05:10:31 AM »
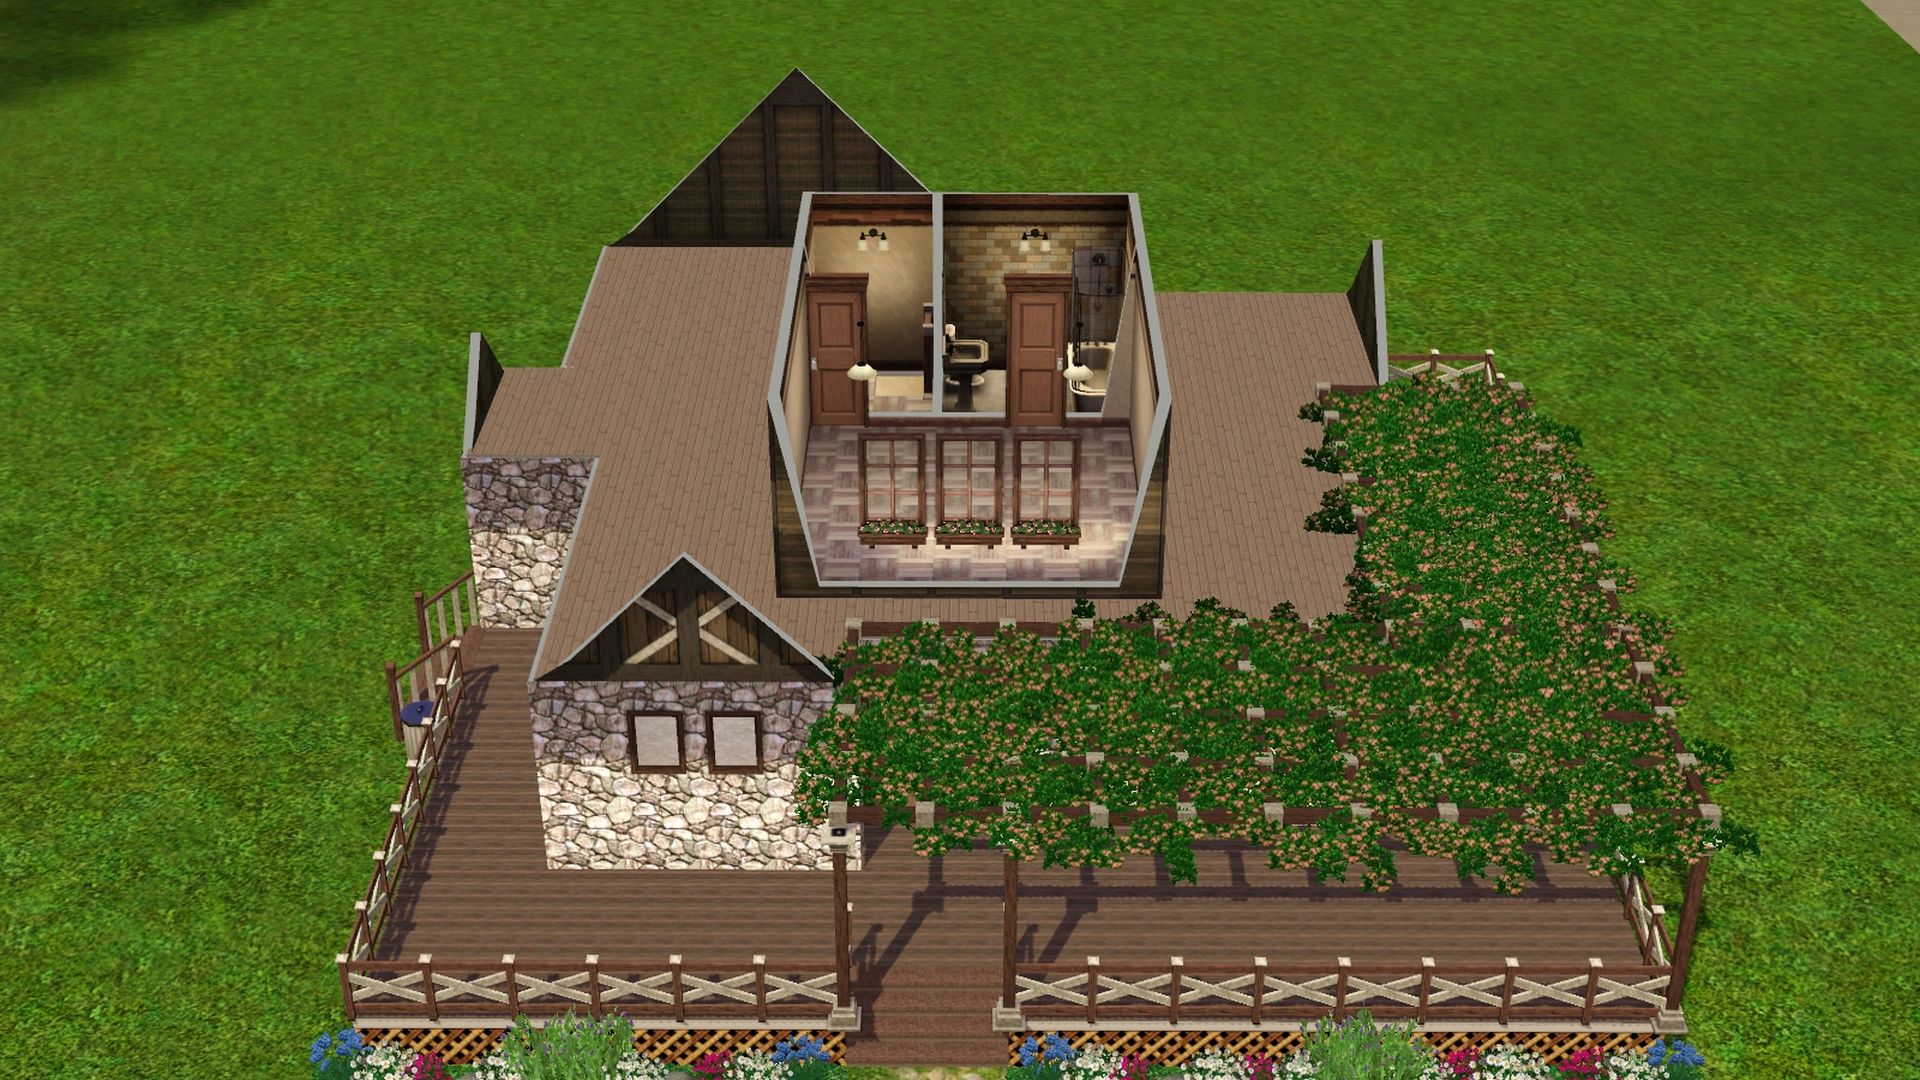
Wanted to share what I came up with -

-- Screenshots removed from reply quote

I'm still not quite done yet with the building phase. Still trying to decide on  some inside wall coverings.

Doing something with the deck like I did = Awesome idea!! Gives the house a special touch!!

Thank you Lapaige for the idea!! :)

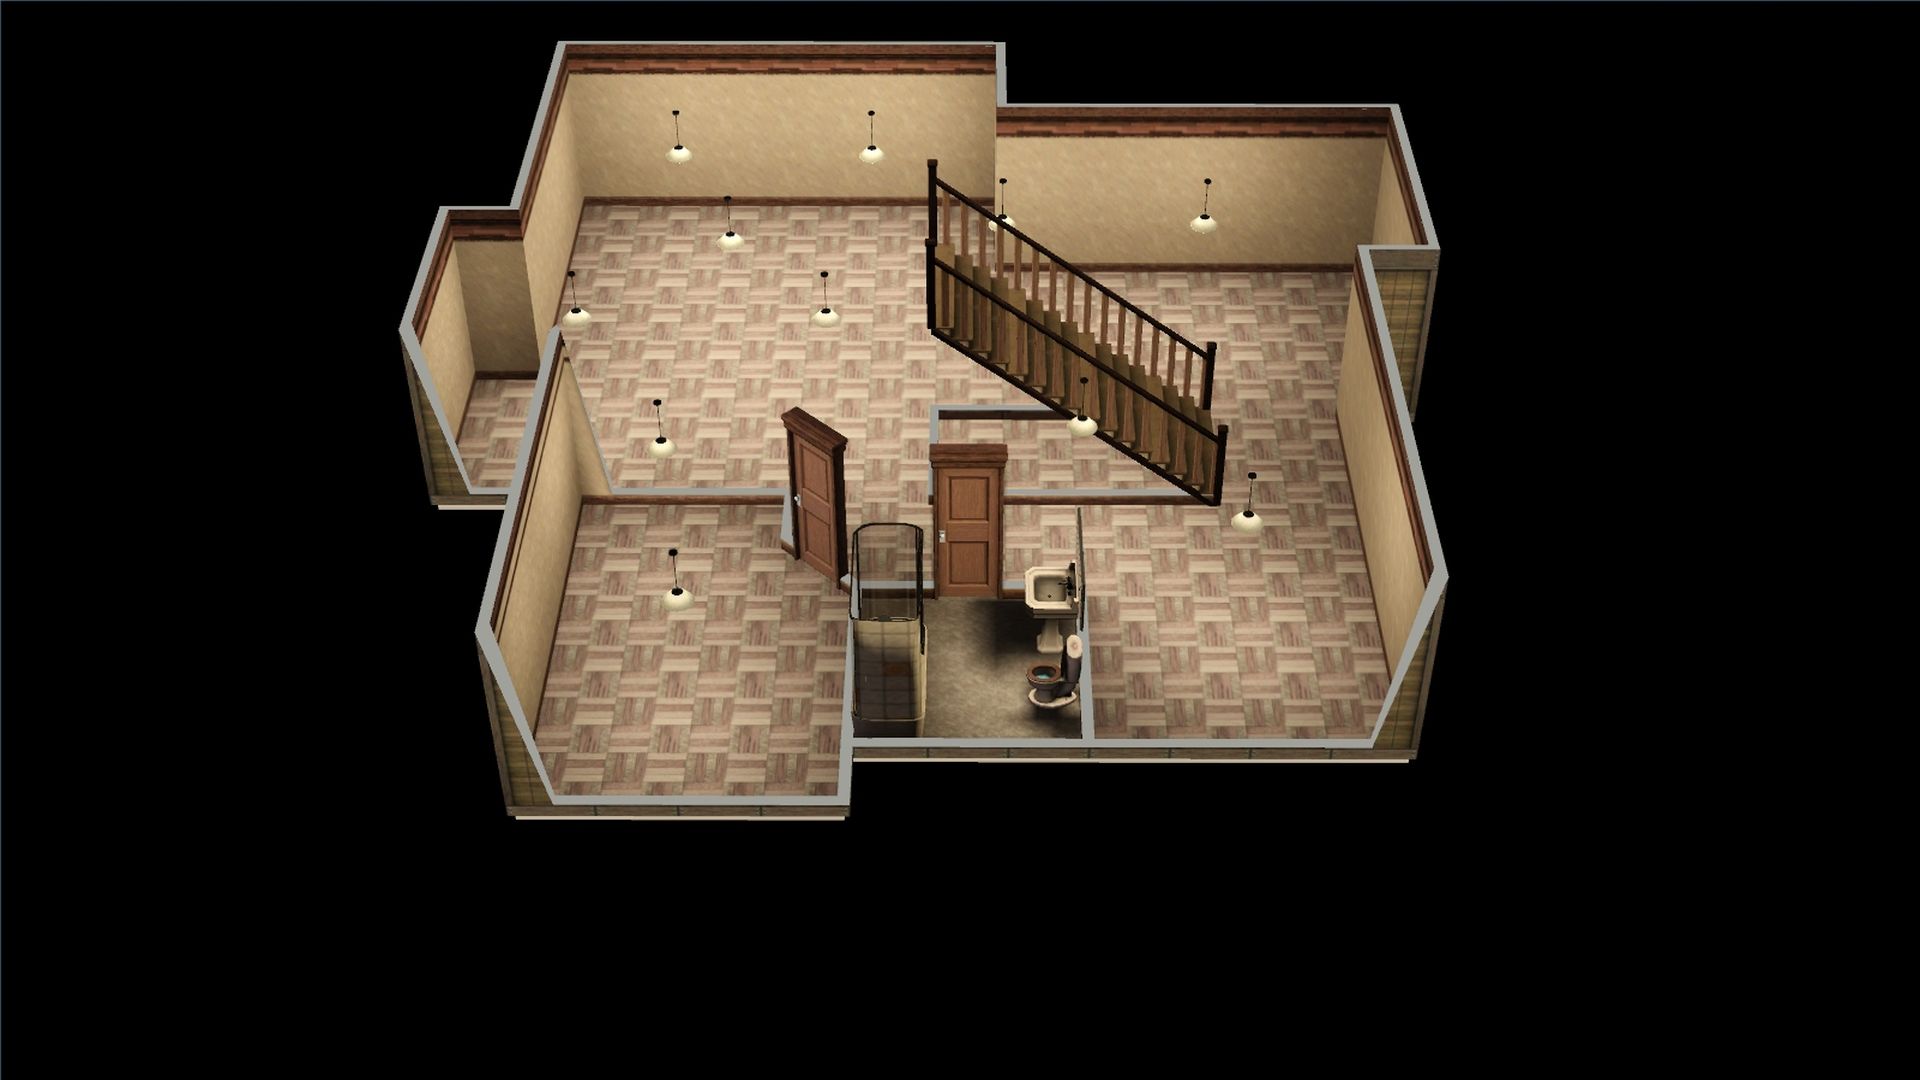
Not sure if I'll do anything with the basement, I'm undecided on that.

I love the big deck! I also love the flower boxes on the upper floor windows.
😎

Lapaige46

  • Ultimate Townie
  • *****
  • Posts: 2560
  • I let my mind wander and it hasn't come back.
Re: House Makeover Project
« Reply #22 on: May 31, 2024, 06:16:35 AM »


MrsFlynn

  • Forum Goddess
  • Administrator
  • Ultimate Townie
  • *****
  • Posts: 2902
  • Come to the dark side... We've got cookies 🍪🍪 ☕
Re: House Makeover Project
« Reply #23 on: June 01, 2024, 07:25:58 PM »
The house is turning out really cute!!

I like the idea of setting it up to be in Sunlit Tides. :)

Cheeseweasel

  • Tourist
  • ***
  • Posts: 405
    • Confessions of a Sims 3 Addict
Re: House Makeover Project
« Reply #24 on: June 05, 2024, 06:04:30 AM »
I finished the house. The main floor is basically the parent's domain with the exception to the girls' bedroom. There is also a teenage son who has his room in the attic, and the basement has been turned into the kids' rumpus room, where I imagine the teen has all his friends over to hang out. It also has a laundry corner, guest bedroom, and bathroom. I also lightly landscaped around the house and provided a BBQ grill and picnic table.

After I furnished it, I created a family to live in it since Story Progression tends to place single adults in family homes.


😎

Lapaige46

  • Ultimate Townie
  • *****
  • Posts: 2560
  • I let my mind wander and it hasn't come back.
Re: House Makeover Project
« Reply #25 on: June 05, 2024, 01:49:21 PM »
Excellent. :)

MrsFlynn

  • Forum Goddess
  • Administrator
  • Ultimate Townie
  • *****
  • Posts: 2902
  • Come to the dark side... We've got cookies 🍪🍪 ☕
Re: House Makeover Project
« Reply #26 on: June 05, 2024, 11:20:05 PM »
I love what you did with the basement!! What grabbed me was the little tv nook and bar area. :)

MrsFlynn

  • Forum Goddess
  • Administrator
  • Ultimate Townie
  • *****
  • Posts: 2902
  • Come to the dark side... We've got cookies 🍪🍪 ☕
Re: House Makeover Project
« Reply #27 on: August 26, 2024, 10:56:27 AM »
It's been awhile since I worked on this house, so I had to check where I left off.

Looks like I left off at picking what sized deck I wanted. I went with the bigger deck.

I noticed when I got back into the build that I had done a small amount of furnishing/decorating with no progress screenshots.

I've finished things up and took some screenshots.

I furnished it with some basics and left the rest unfurnished. -- Walls up and Walls half-way down.
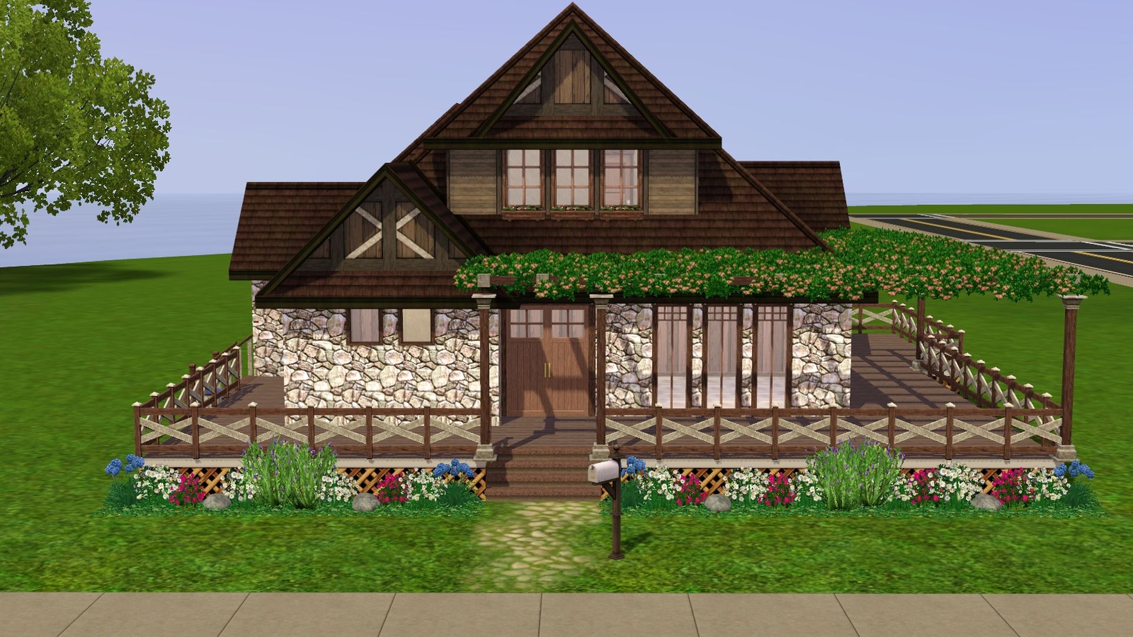
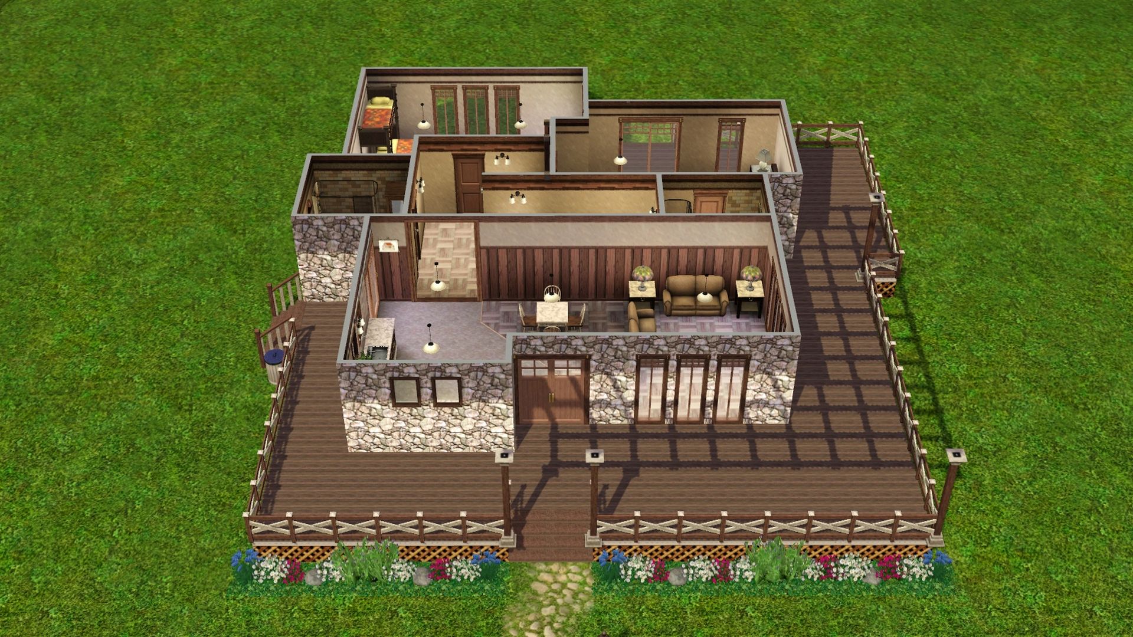
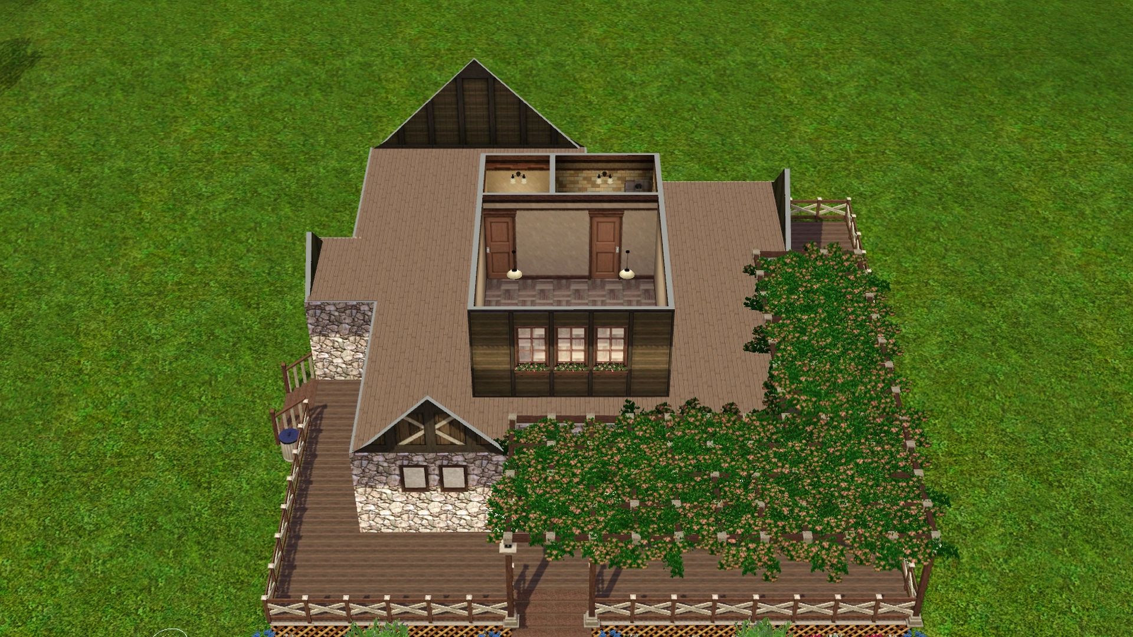
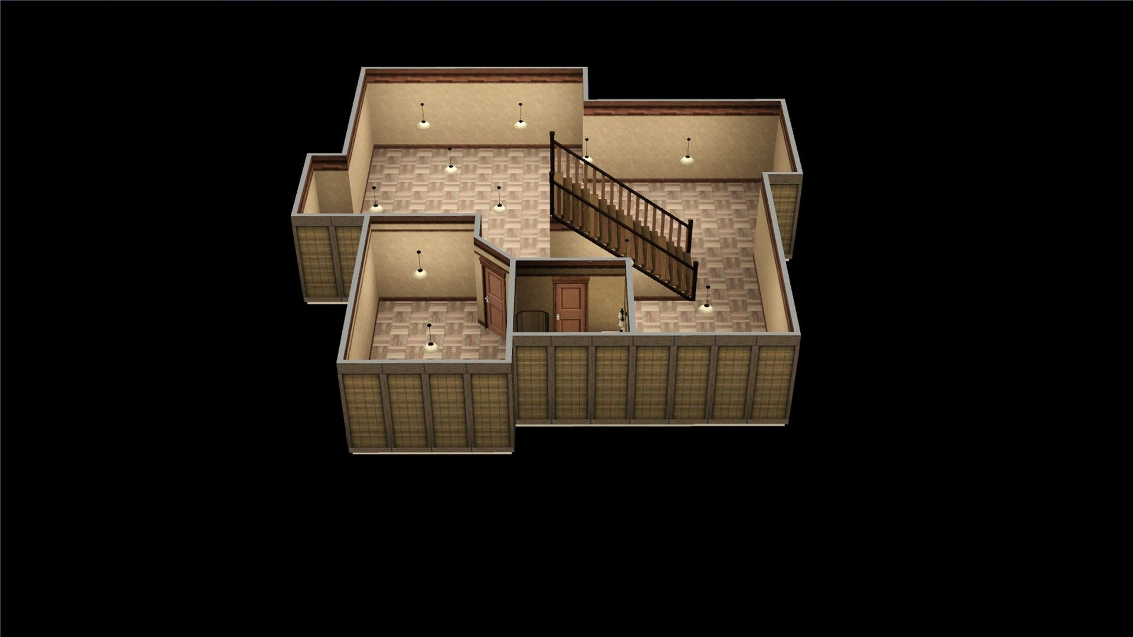
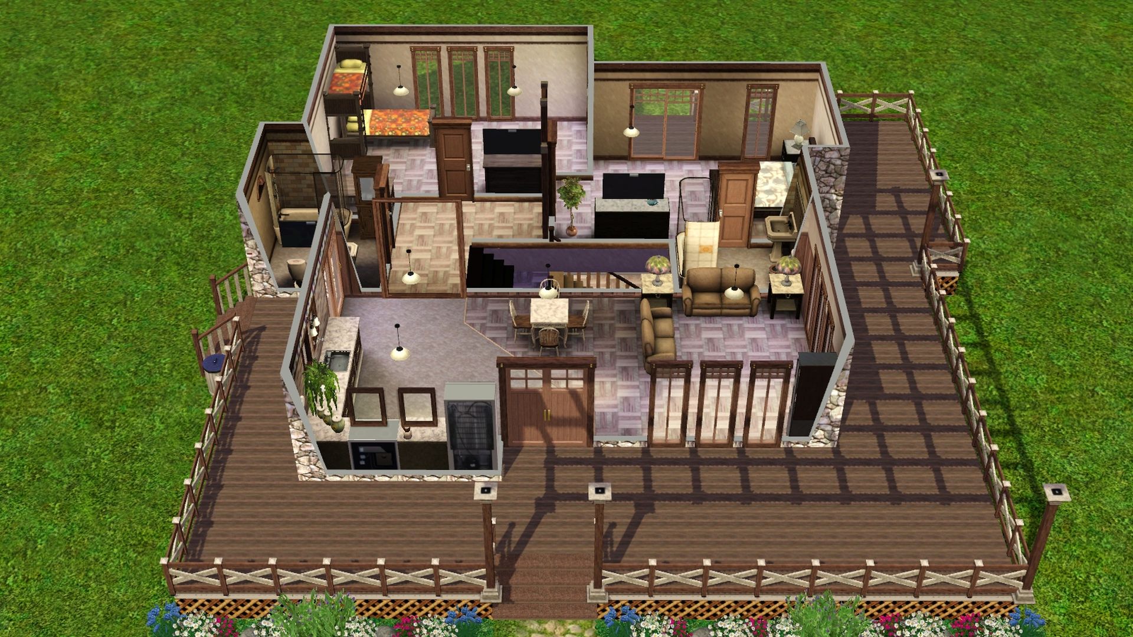
If you'd like to download this house you can find it (here) ~ Autumn Retreat

Cheeseweasel

  • Tourist
  • ***
  • Posts: 405
    • Confessions of a Sims 3 Addict
Re: House Makeover Project
« Reply #28 on: September 06, 2024, 11:53:33 AM »
The house looks great! I love the vined pergola.
😎

MrsFlynn

  • Forum Goddess
  • Administrator
  • Ultimate Townie
  • *****
  • Posts: 2902
  • Come to the dark side... We've got cookies 🍪🍪 ☕
Re: House Makeover Project
« Reply #29 on: September 06, 2024, 04:24:11 PM »
Thank you!! :)