Author Topic: House Makeover Project  (Read 8563 times)

MrsFlynn

  • Forum Goddess
  • Administrator
  • Ultimate Townie
  • *****
  • Posts: 2902
  • Come to the dark side... We've got cookies 🍪🍪 ☕
House Makeover Project
« on: May 20, 2024, 02:46:14 PM »
This idea came to me after I was thinking about what Lapaige was talking about awhile back about MissyZim maybe having a contest, challenge or something like that.

I'm not sure what to call it - in the way of a challenge or project. But I figure it might be something fun to do.

I have the house zipped with unfurnished and furnished versions including the store CC and other CC files in .package format. Attached to this post below. I was thinking we could do a makeover on the house and furnish it to our liking?

Edited to add... Got the idea -after- I had already zipped it up with CC in it. lol

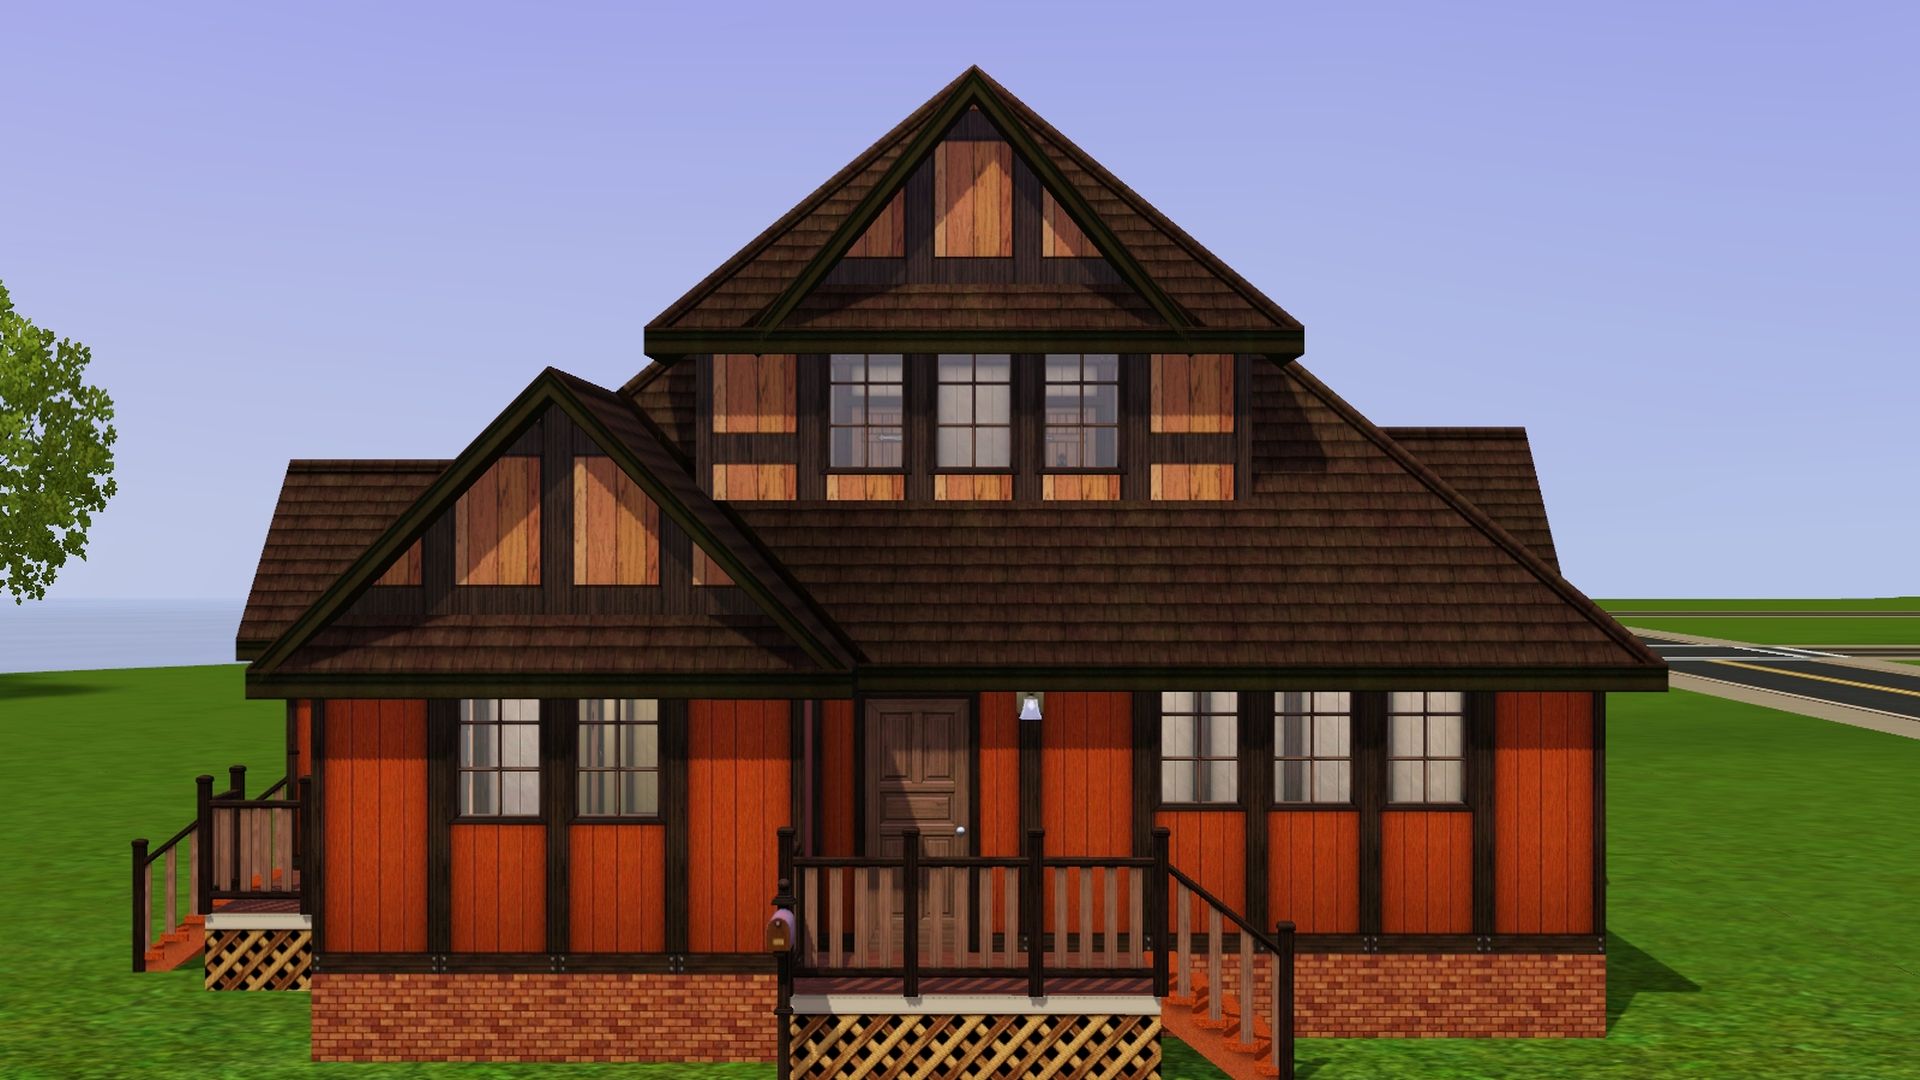
Front:

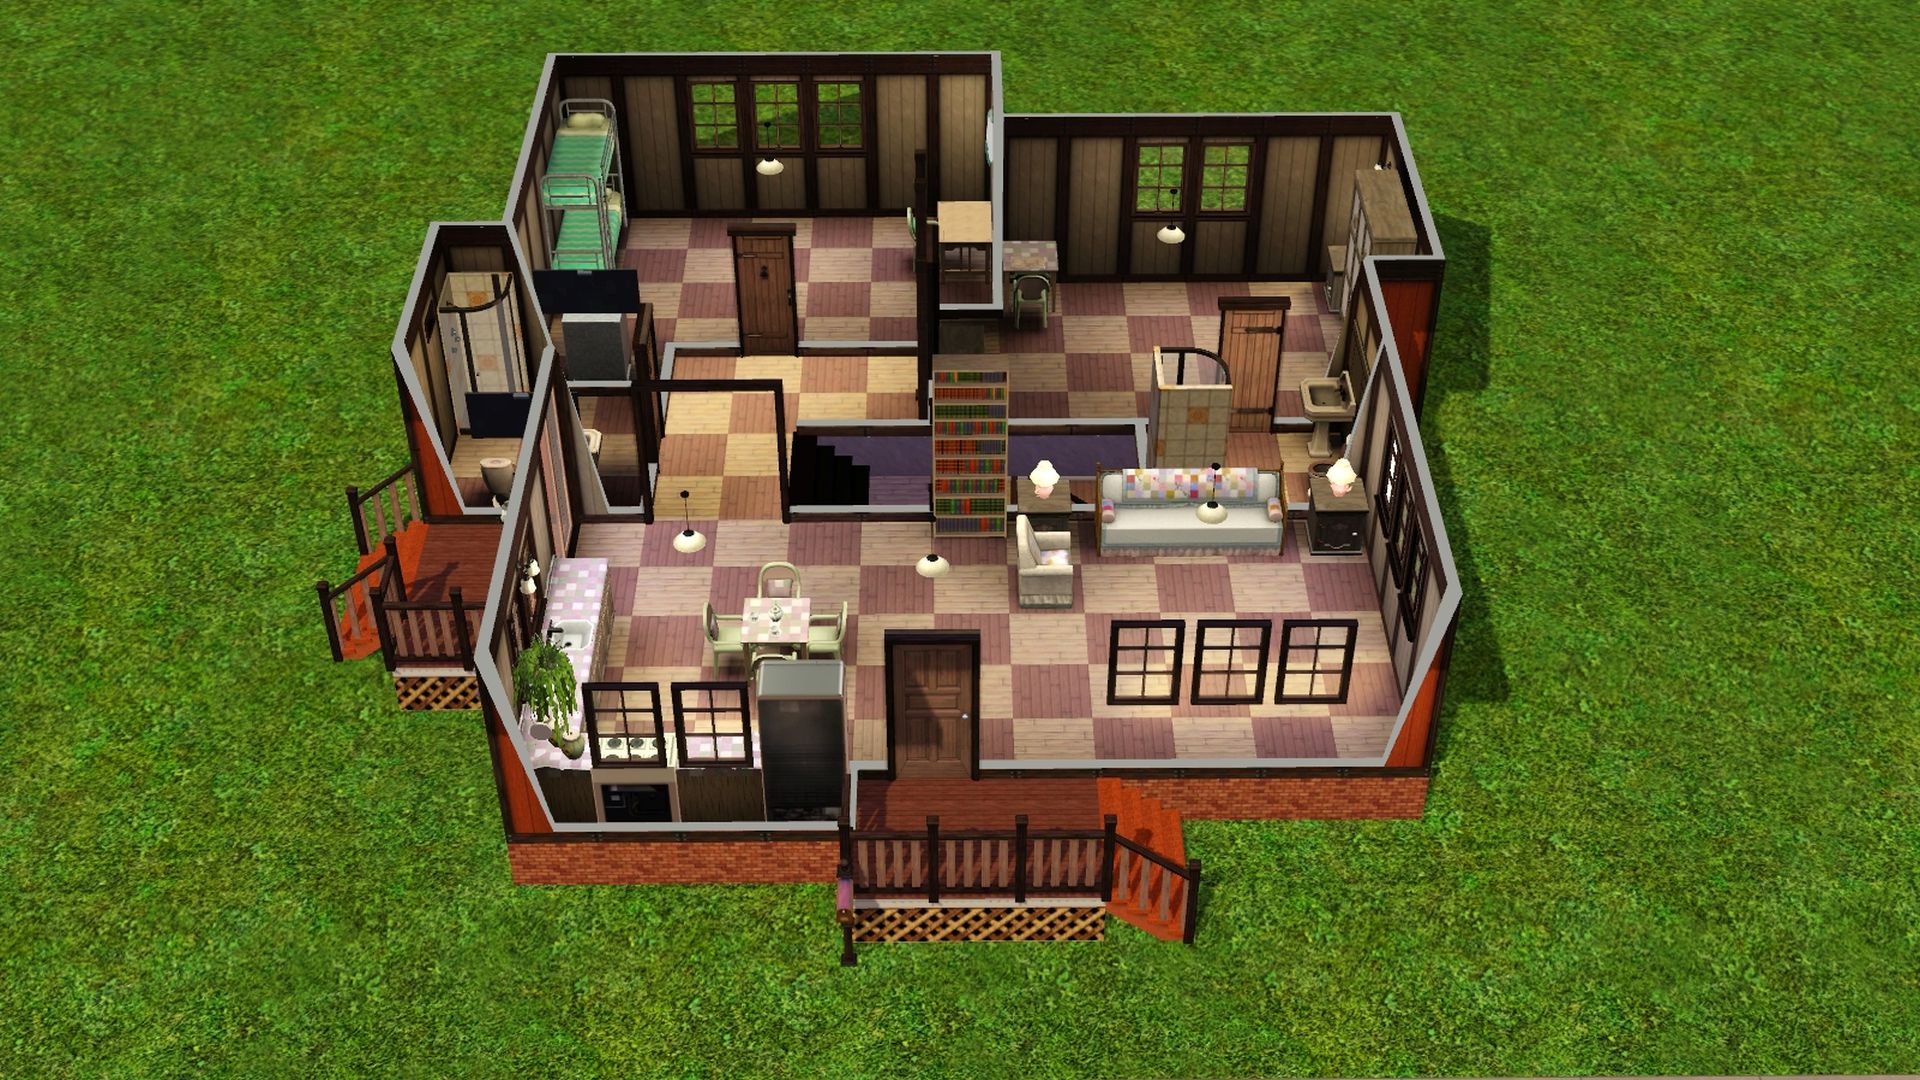
Main Floor:

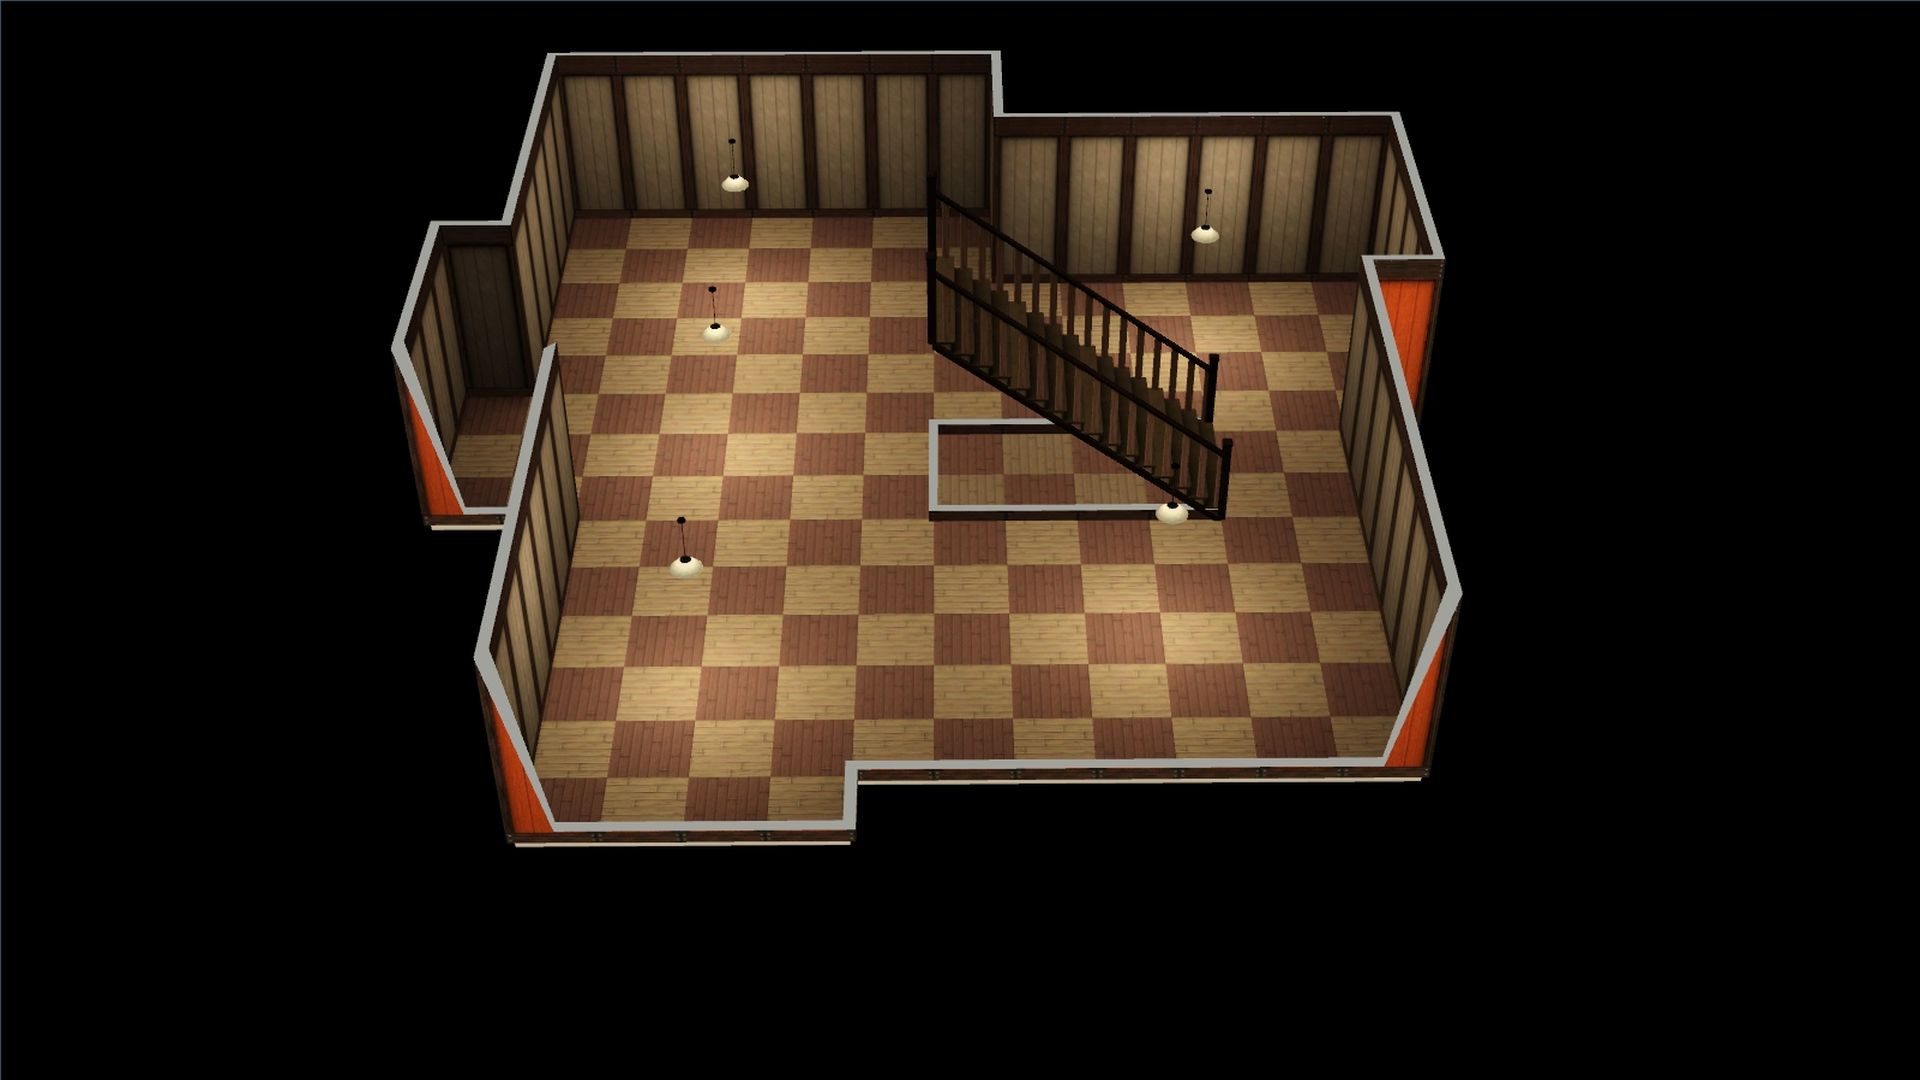
Basement:

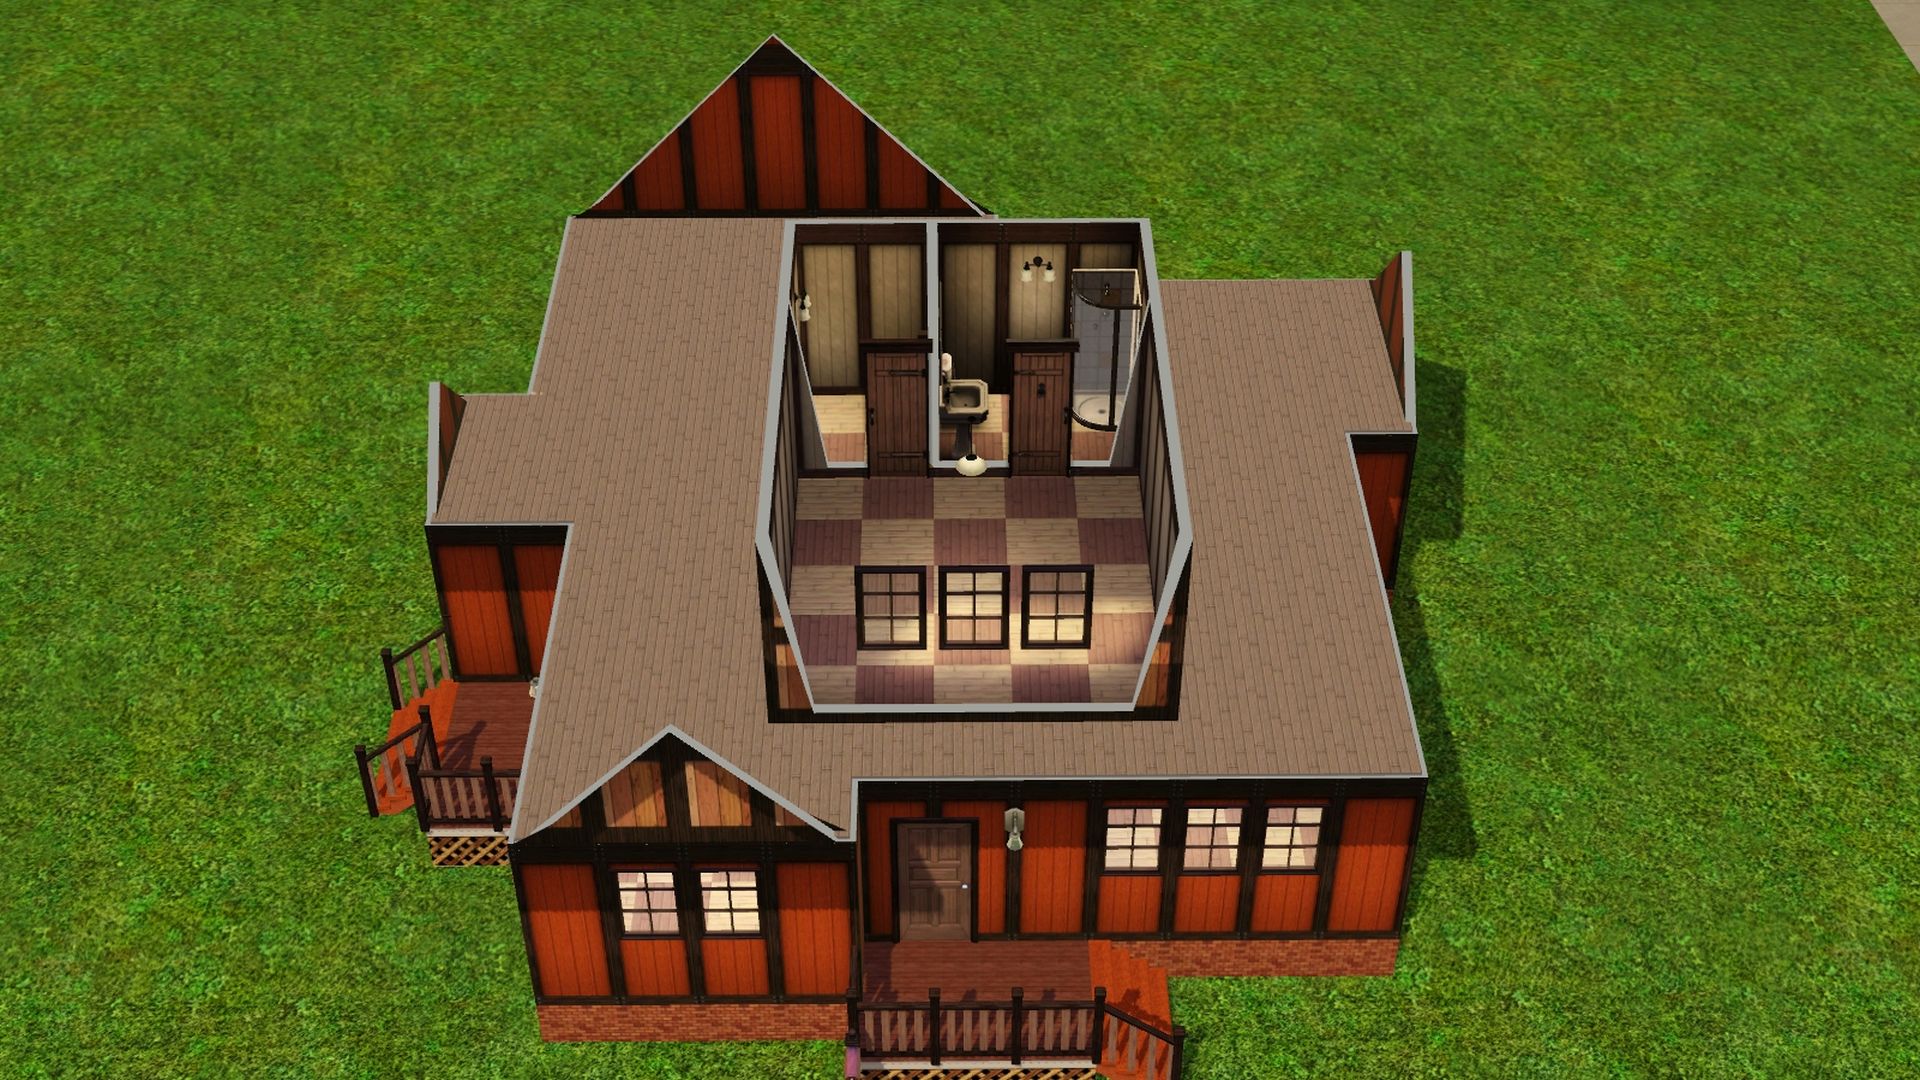
1/2 Floor - Room and Bath:

----

Base Game, Generations, Seasons, University and Island Paradise.
CC and Store items added and included in file.

–- CC List:

Sims 3 Store: Quilted Chair, Country Charm Sofa, Country Charm End Tables, Midnight Mood Wall Lamp.
Custom Content: Teatime Teapot Lamp, Teatime Teapot and cups, Teatime Roses, Haegepflanze - Hanging Plant, Teapot with Flowers, and Sweetdevil BGDeskMission Smaller.

----

–- House Info:

* Lot size: 20x20 lot. Can be placed on a bigger lot if desired. :)
* Bds/Ba: 3Bds/3Ba
* 1 - 1/2 story with basement.

----

–- Installation:

The lot is in .package format, and need to be placed in the Sims 3 Library folder.
C:\Users\Username\Documents\Electronic Arts\The Sims 3\Library

The lot can be found in the Show Empty Houses tab in the in-game library.

The Custom Content is in .package format. Any files need to be copied to the mods\package folder.
\Documents\Electronic Arts\The Sims 3\Mods\Packages folder
 ✽ Depending on how you have your mods folder setup.

----

–- Rules:

▪︎ Please keep same footprint of the outside of the house.

▪︎ Exception - a bigger deck/porch can be added.

▪︎ Can change internal walls if desired and color/textures too. Same with Windows, doors and floors.

▪︎ Furnishing/decorating/landscaping is optional. :)

▪︎ CC is allowed.

Lapaige46

  • Ultimate Townie
  • *****
  • Posts: 2560
  • I let my mind wander and it hasn't come back.
Re: House Makeover Project
« Reply #1 on: May 21, 2024, 11:56:50 AM »
Are there any rules we should try to follow? Is it like a shell challenge where we should keep the same footprint?

MrsFlynn

  • Forum Goddess
  • Administrator
  • Ultimate Townie
  • *****
  • Posts: 2902
  • Come to the dark side... We've got cookies 🍪🍪 ☕
Re: House Makeover Project
« Reply #2 on: May 21, 2024, 12:27:34 PM »
Thank you for the reminder!!

▪︎ Yes to keeping same footprint of the outside of the house.

▪︎ Exception - a bigger deck/porch can be added.

▪︎ Can change internal walls if desired and color/textures too. Same with Windows, doors and floors.

▪︎ Furnishing/decorating/landscaping is optional. :)

▪︎ CC is allowed.

----

I built it on a 20x20 lot so I could actually place it to a 30x30 and add a deck to it. lol

Lapaige46

  • Ultimate Townie
  • *****
  • Posts: 2560
  • I let my mind wander and it hasn't come back.
Re: House Makeover Project
« Reply #3 on: May 21, 2024, 01:33:36 PM »
Gotcha!

MrsFlynn

  • Forum Goddess
  • Administrator
  • Ultimate Townie
  • *****
  • Posts: 2902
  • Come to the dark side... We've got cookies 🍪🍪 ☕
Re: House Makeover Project
« Reply #4 on: May 21, 2024, 03:43:27 PM »
I wanted to mention - I used moveobjects on to place the shower in the bathroom behind the livingroom. I did this because it wouldn't place otherwise. Stairs were getting in the way.

I also used moveobjects on with placing the hanging plant in the kitchen corner, as it didn't want to place in the corner.

Edited to Add... As I was editing the house I noticed I used moveobjects on to place the archway by the stairs to the bedrooms and on the windows in the upper story.

-Very- sorry for any frustrations that may have caused!! :)

MrsFlynn

  • Forum Goddess
  • Administrator
  • Ultimate Townie
  • *****
  • Posts: 2902
  • Come to the dark side... We've got cookies 🍪🍪 ☕
Re: House Makeover Project
« Reply #5 on: May 22, 2024, 01:54:18 PM »
Here's what I'm starting with, so far...


Liking the doors and windows, but not sure about the dark wood on them.

Got to figure out what kind of outer wall covering I want. The wall panel to the left is a wall covering I was trying out for the inside.

Lapaige46

  • Ultimate Townie
  • *****
  • Posts: 2560
  • I let my mind wander and it hasn't come back.
Re: House Makeover Project
« Reply #6 on: May 22, 2024, 02:00:51 PM »
I've restarted about 3 times.

MrsFlynn

  • Forum Goddess
  • Administrator
  • Ultimate Townie
  • *****
  • Posts: 2902
  • Come to the dark side... We've got cookies 🍪🍪 ☕
Re: House Makeover Project
« Reply #7 on: May 22, 2024, 02:32:23 PM »
I've restarted a few times too in seeing where I want the house to be on the lot. You get some options when it comes to placement, but not a lot of options. So I went with short front deck.

Lapaige46

  • Ultimate Townie
  • *****
  • Posts: 2560
  • I let my mind wander and it hasn't come back.
Re: House Makeover Project
« Reply #8 on: May 22, 2024, 02:44:13 PM »
I put it on a 30x30 lot. I haven't got to the porch options yet. I think I know where I'm going with it now. I'm having a hard time seeing today. I had to lighten everything up.

MrsFlynn

  • Forum Goddess
  • Administrator
  • Ultimate Townie
  • *****
  • Posts: 2902
  • Come to the dark side... We've got cookies 🍪🍪 ☕
Re: House Makeover Project
« Reply #9 on: May 22, 2024, 03:53:23 PM »
I also put the house on a 30x30 lot. The game asks about house/building placement or lot roation when placing it on a bigger lot.


If I remember correctly, you get the choices of:

–- back left, middle left, front left. 
–- center back middle center and front center.
–- back right, middle right and front right.

I went with front center of lot. That doesn't leave a lot of room for a front deck. The other option I tried was middle center. I felt that gave too much room in front and not enough in the back.

If you need to take a break from the project, that's totally fine!! My computer is being a little grumpy today, so I might not get much done myself.