Author Topic: Haunted House Shell Project  (Read 2263 times)

Cheeseweasel

  • Tourist
  • ***
  • Posts: 405
    • Confessions of a Sims 3 Addict
😎

MrsFlynn

  • Forum Goddess
  • Administrator
  • Ultimate Townie
  • *****
  • Posts: 2902
  • Come to the dark side... We've got cookies 🍪🍪 ☕
Re: Haunted House Shell Project
« Reply #1 on: April 12, 2026, 02:30:39 PM »
I saw this house and thought of it either as a Airbnb or shelter of sorts that gets fixed up and is open to the community.

Here is some during renovation screenshots. The last screenshot is of me trying to decide on what colors to make the fencing on the outside of the porch.


MrsFlynn

  • Forum Goddess
  • Administrator
  • Ultimate Townie
  • *****
  • Posts: 2902
  • Come to the dark side... We've got cookies 🍪🍪 ☕
Re: Haunted House Shell Project
« Reply #2 on: April 17, 2026, 06:46:33 PM »
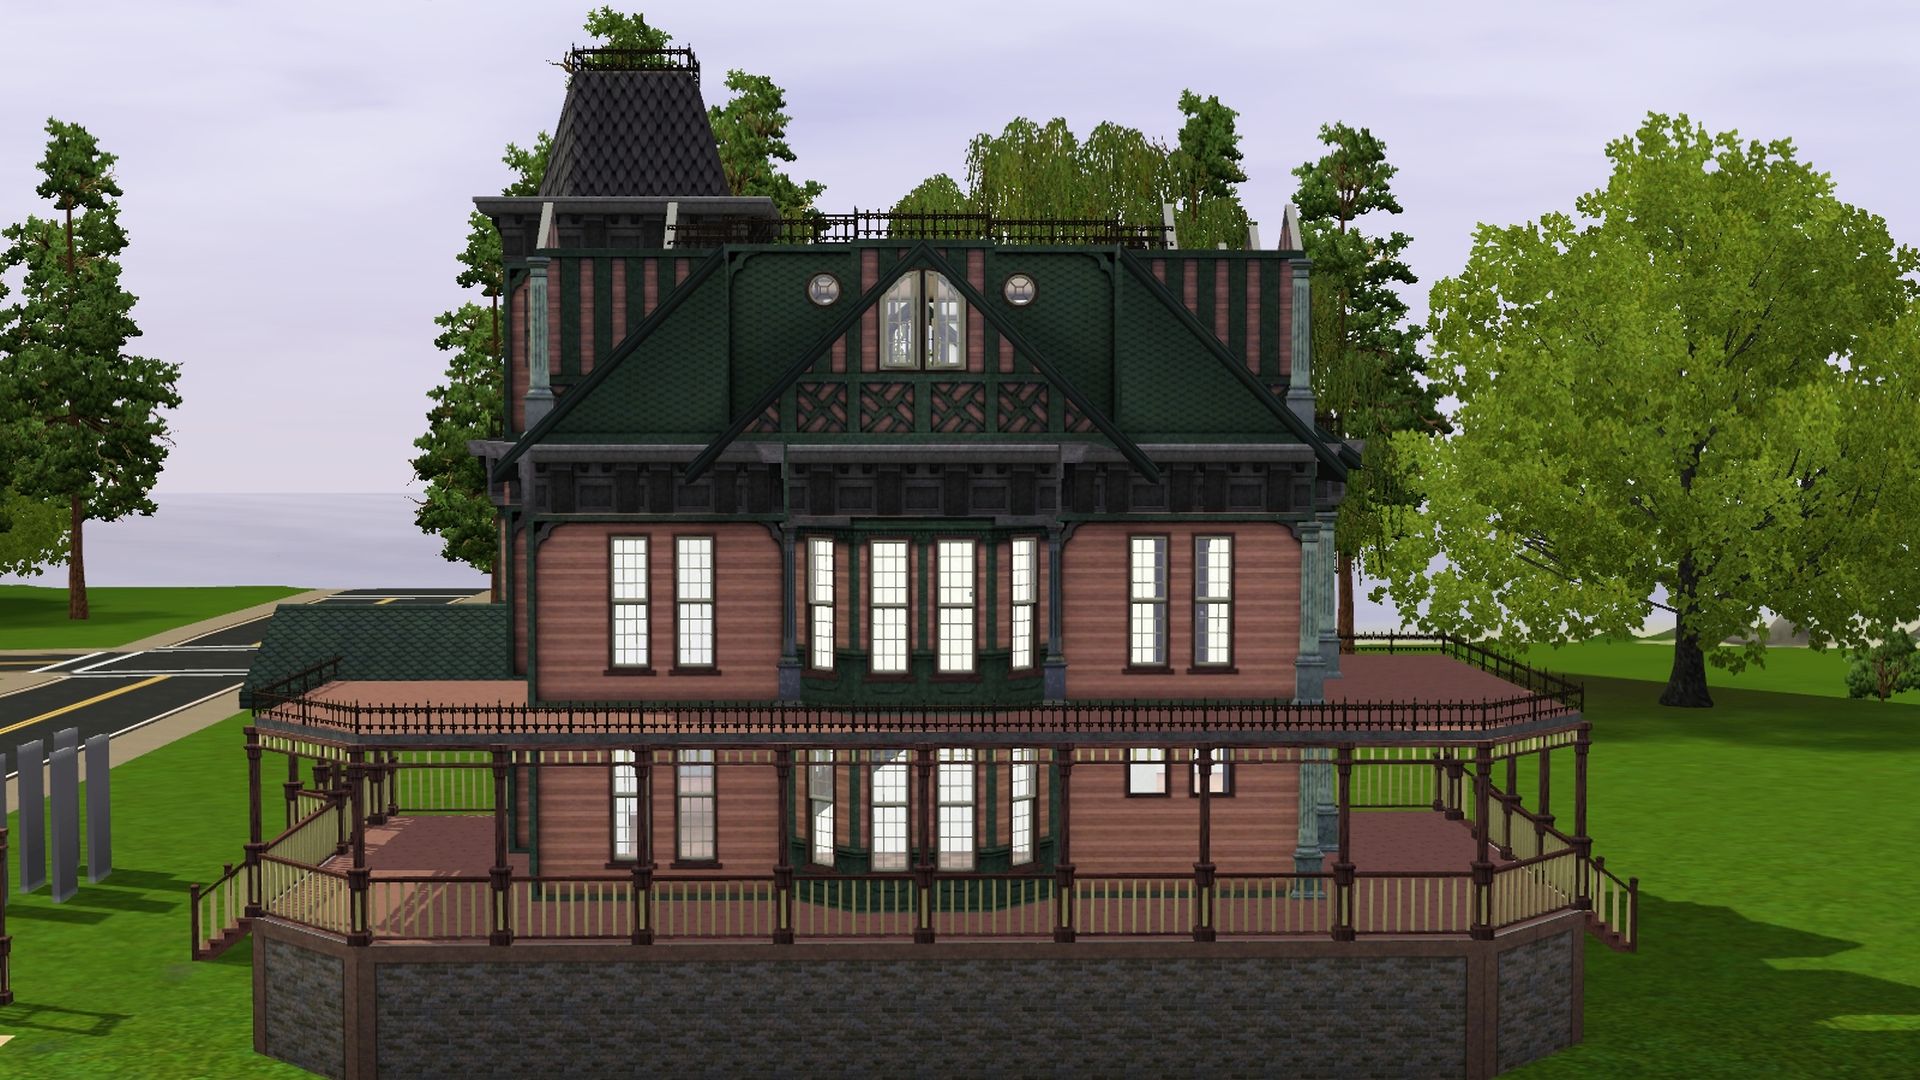
I worked some on the house. I'm mostly finished with the outside... I think. I'll check that next time I'm in-game.
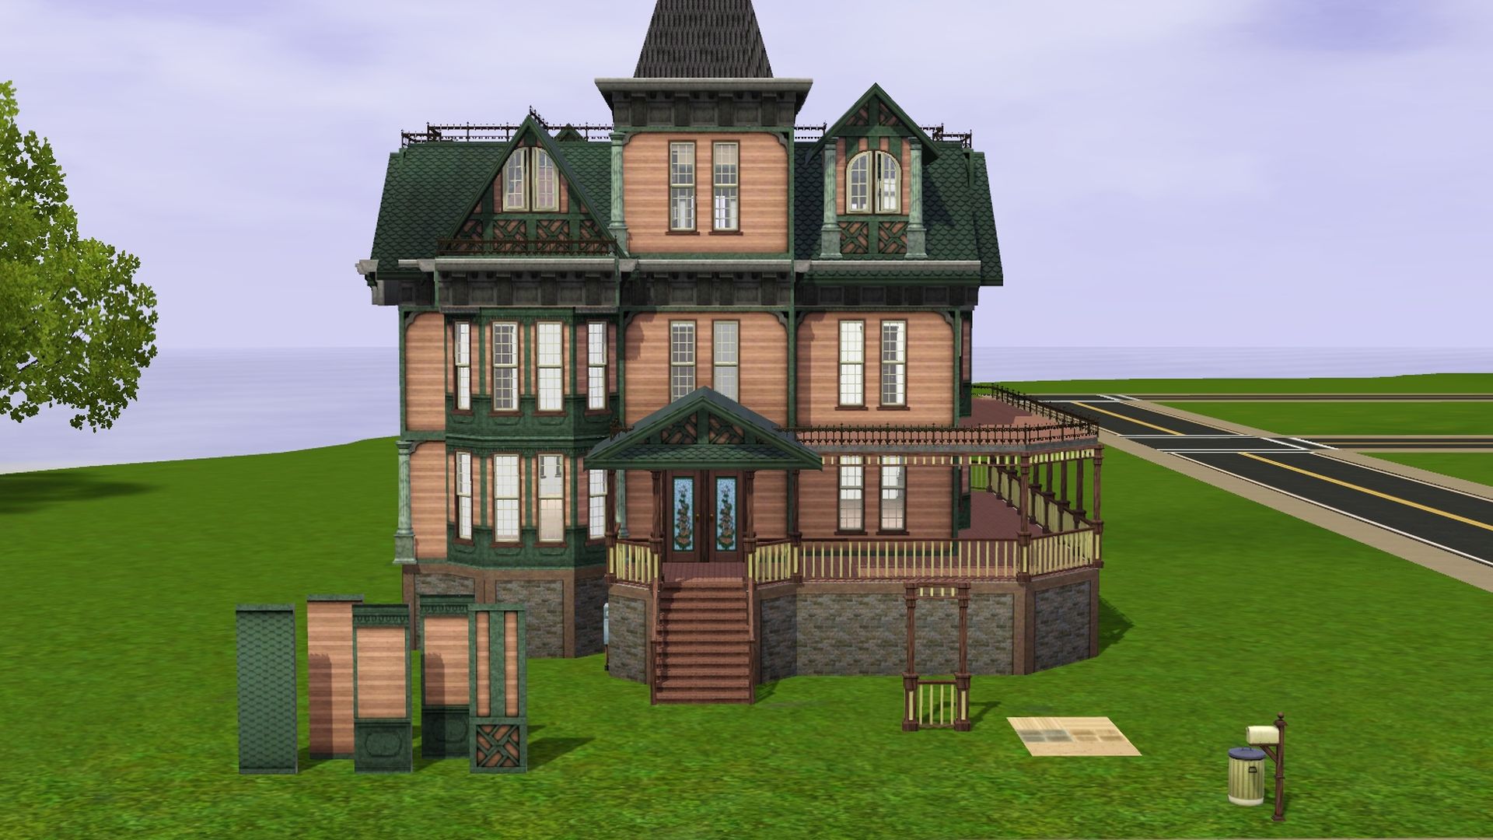
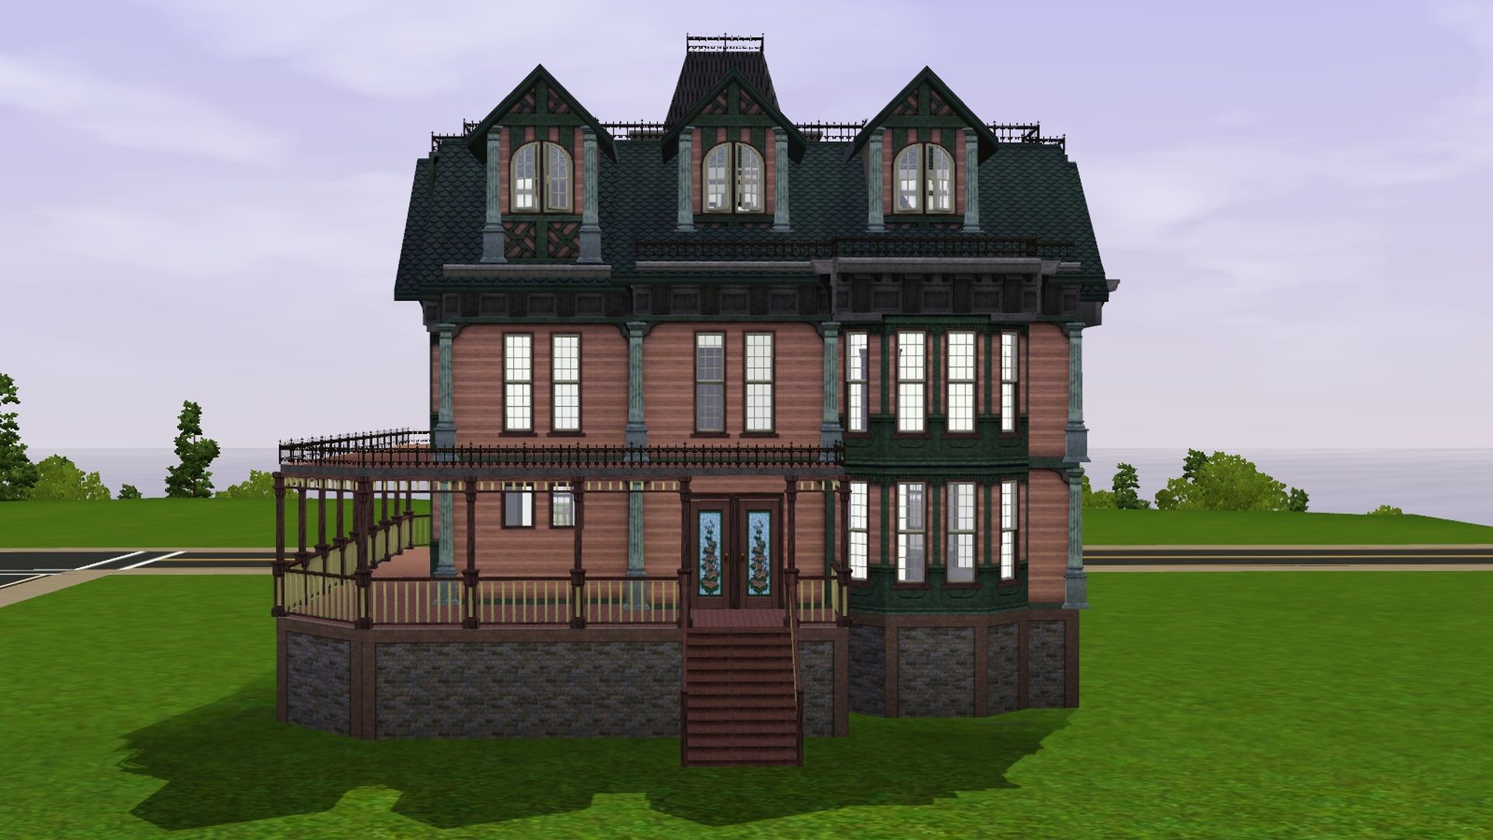

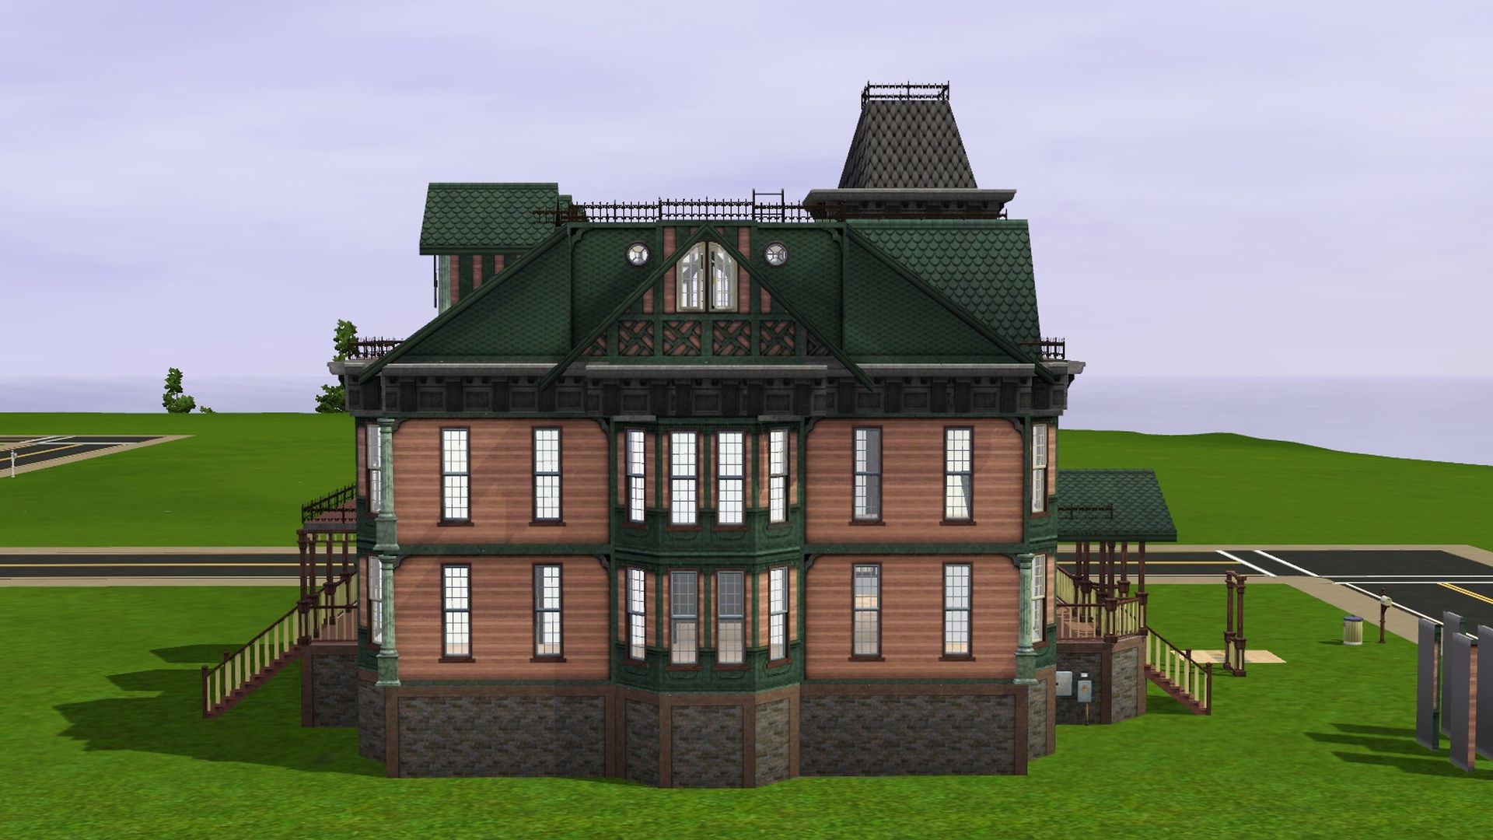
Please excuse the remodeling junk in the front yard. That's me trying wall and floor color/texture swatches. Doing swatches like that is very helpful when trying to decide what colors/textures you want for the house.

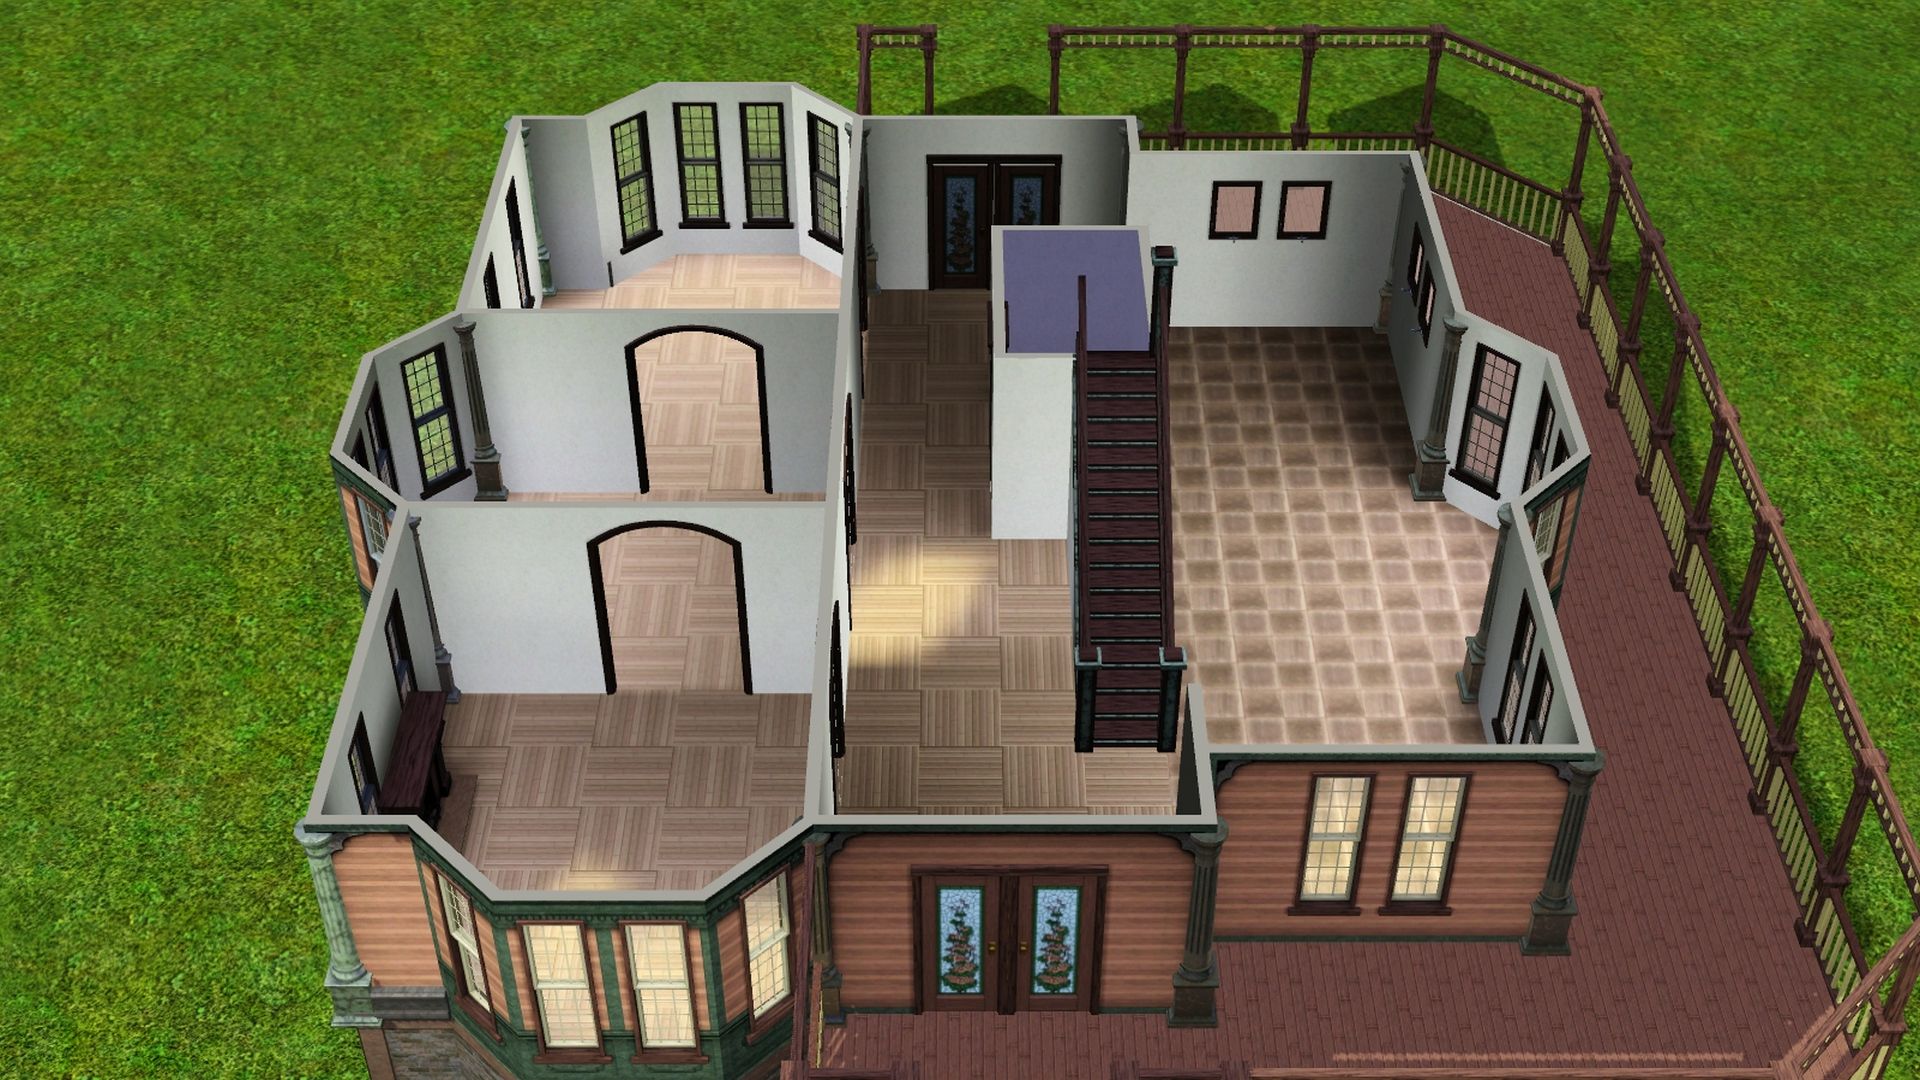
I did some tweaking of both floors to hopefully help with routing. The main floor consists of an open kitchen/dining room on the right . On the left is the living room as well as some more "living" spaces and a bathroom. Haven't decided what to do with all of that living space yet.

Upstairs has 3 bedrooms and 2 bathrooms.  One primary bedroom with bathroom. The other big bedroom has a shared bathroom.
Both of the bigger "primary" bedrooms have little rooms attached to them. Thinking maybe private offices or baby rooms. Not sure. Still trying to decide what to do for the inside of the house.
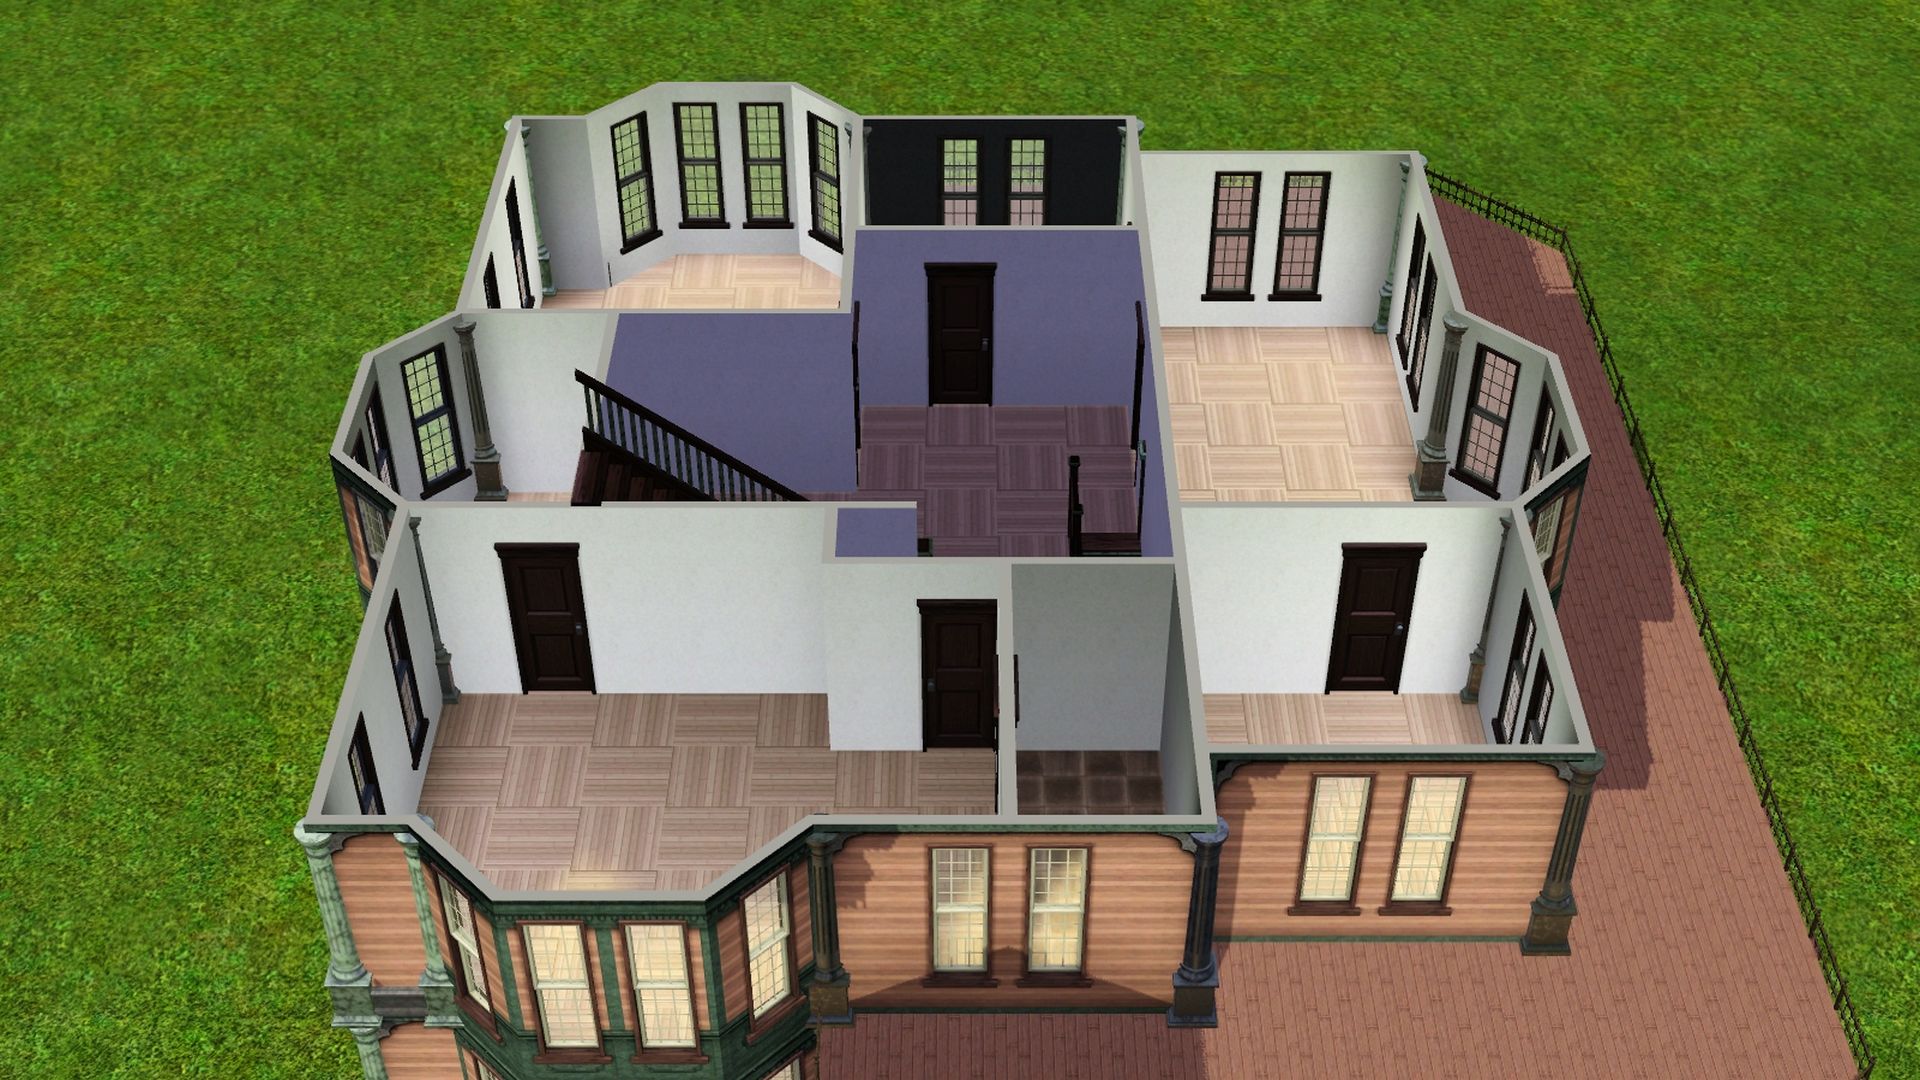

These 2 screenshots below are the right and left side of the build.


MrsFlynn

  • Forum Goddess
  • Administrator
  • Ultimate Townie
  • *****
  • Posts: 2902
  • Come to the dark side... We've got cookies 🍪🍪 ☕
Re: Haunted House Shell Project
« Reply #3 on: May 20, 2026, 03:58:03 PM »
This home has turned into a 3 bedroom, 3 bath home. With 2 "primary" bedrooms. One has it's own bath attached, and the other has a shared bath.

I was struggling with the color palette of one of the bedrooms and the bathrooms.

Here's what I have so far...

Kitchen/Dining:


Primary Bedroom 1 with bath and dressing room:


Dressing room and bath not pictured, cause I'm bad at getting screenshots of small spaces. And still not sure I'm real happy with the bathrooms.

Primary Bedroom 2 with office and shared bath:


Kids Room:


MrsFlynn

  • Forum Goddess
  • Administrator
  • Ultimate Townie
  • *****
  • Posts: 2902
  • Come to the dark side... We've got cookies 🍪🍪 ☕
Re: Haunted House Shell Project
« Reply #4 on: June 22, 2026, 03:50:33 PM »
I got some inspiration to help finish off the livingroom area and some of the other details of the house.

Here's some screenshots:

Primary Bedroom with bathroom


Bedroom #2 with office and shared bathroom


Kids' Bedroom with shared bathroom


Front overview


Kitchen and Dining


Back overview


Livingroom with kids play area