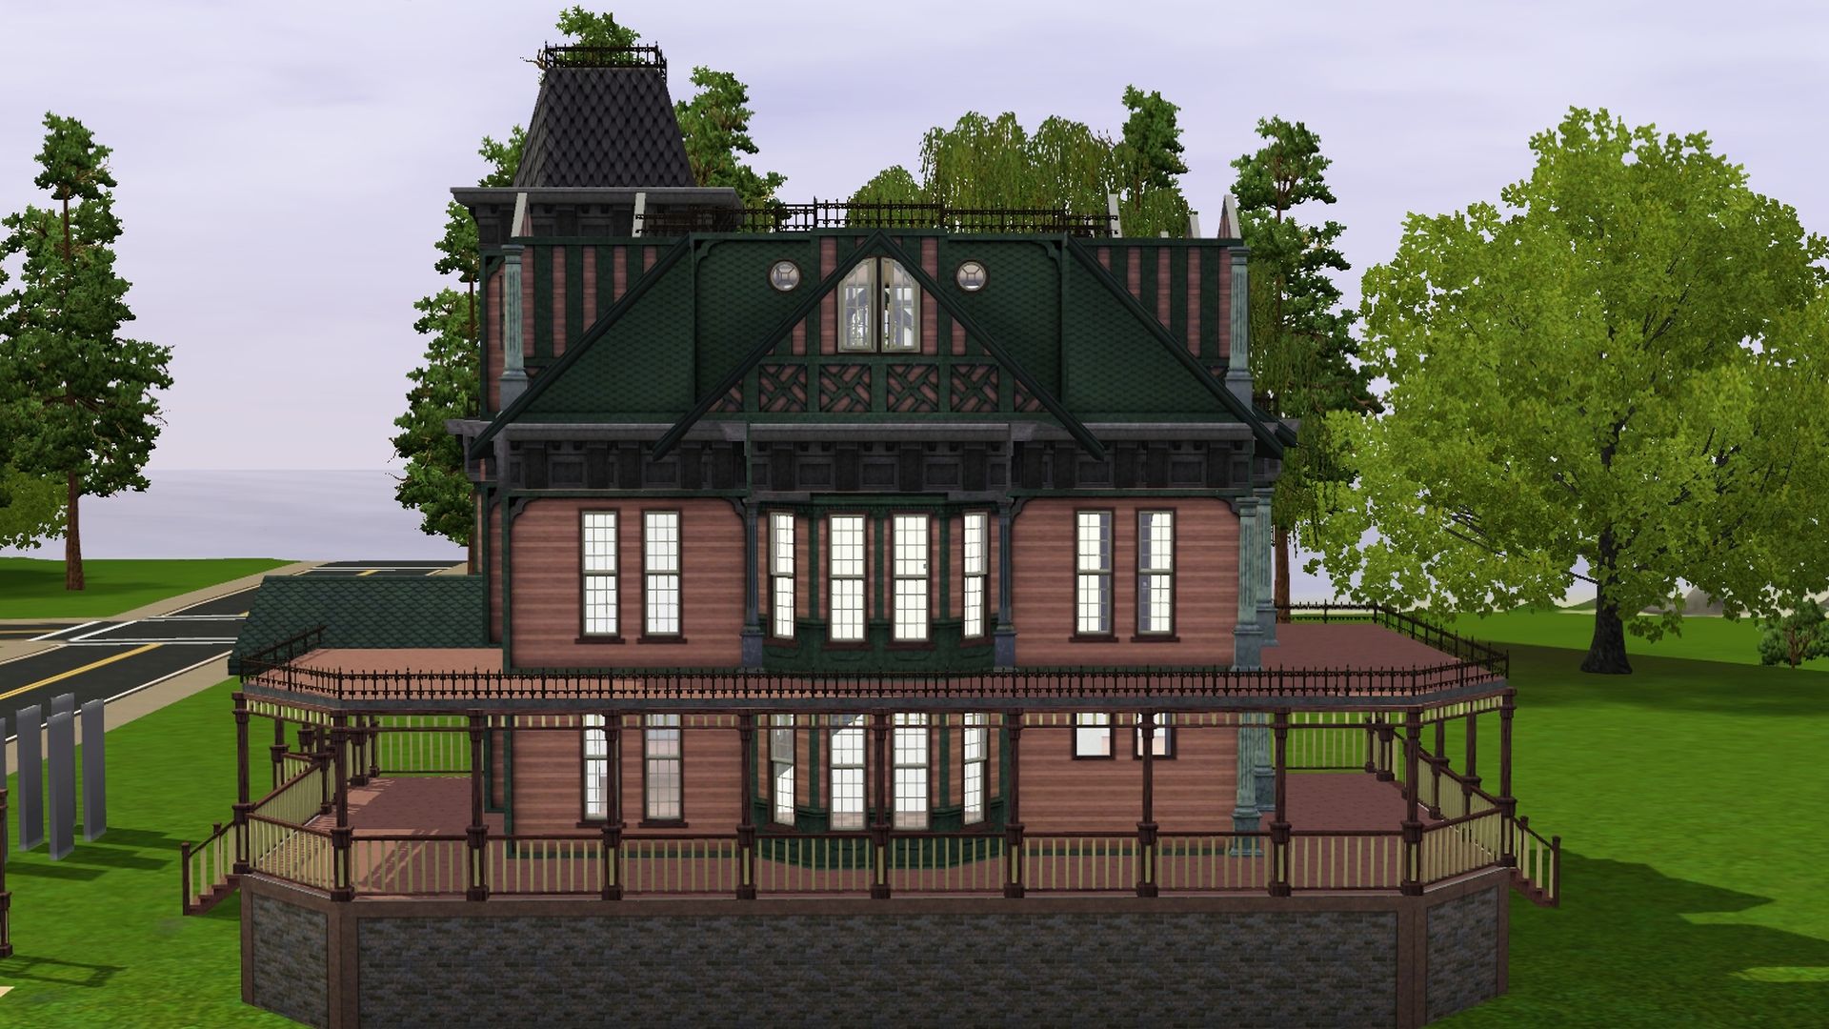
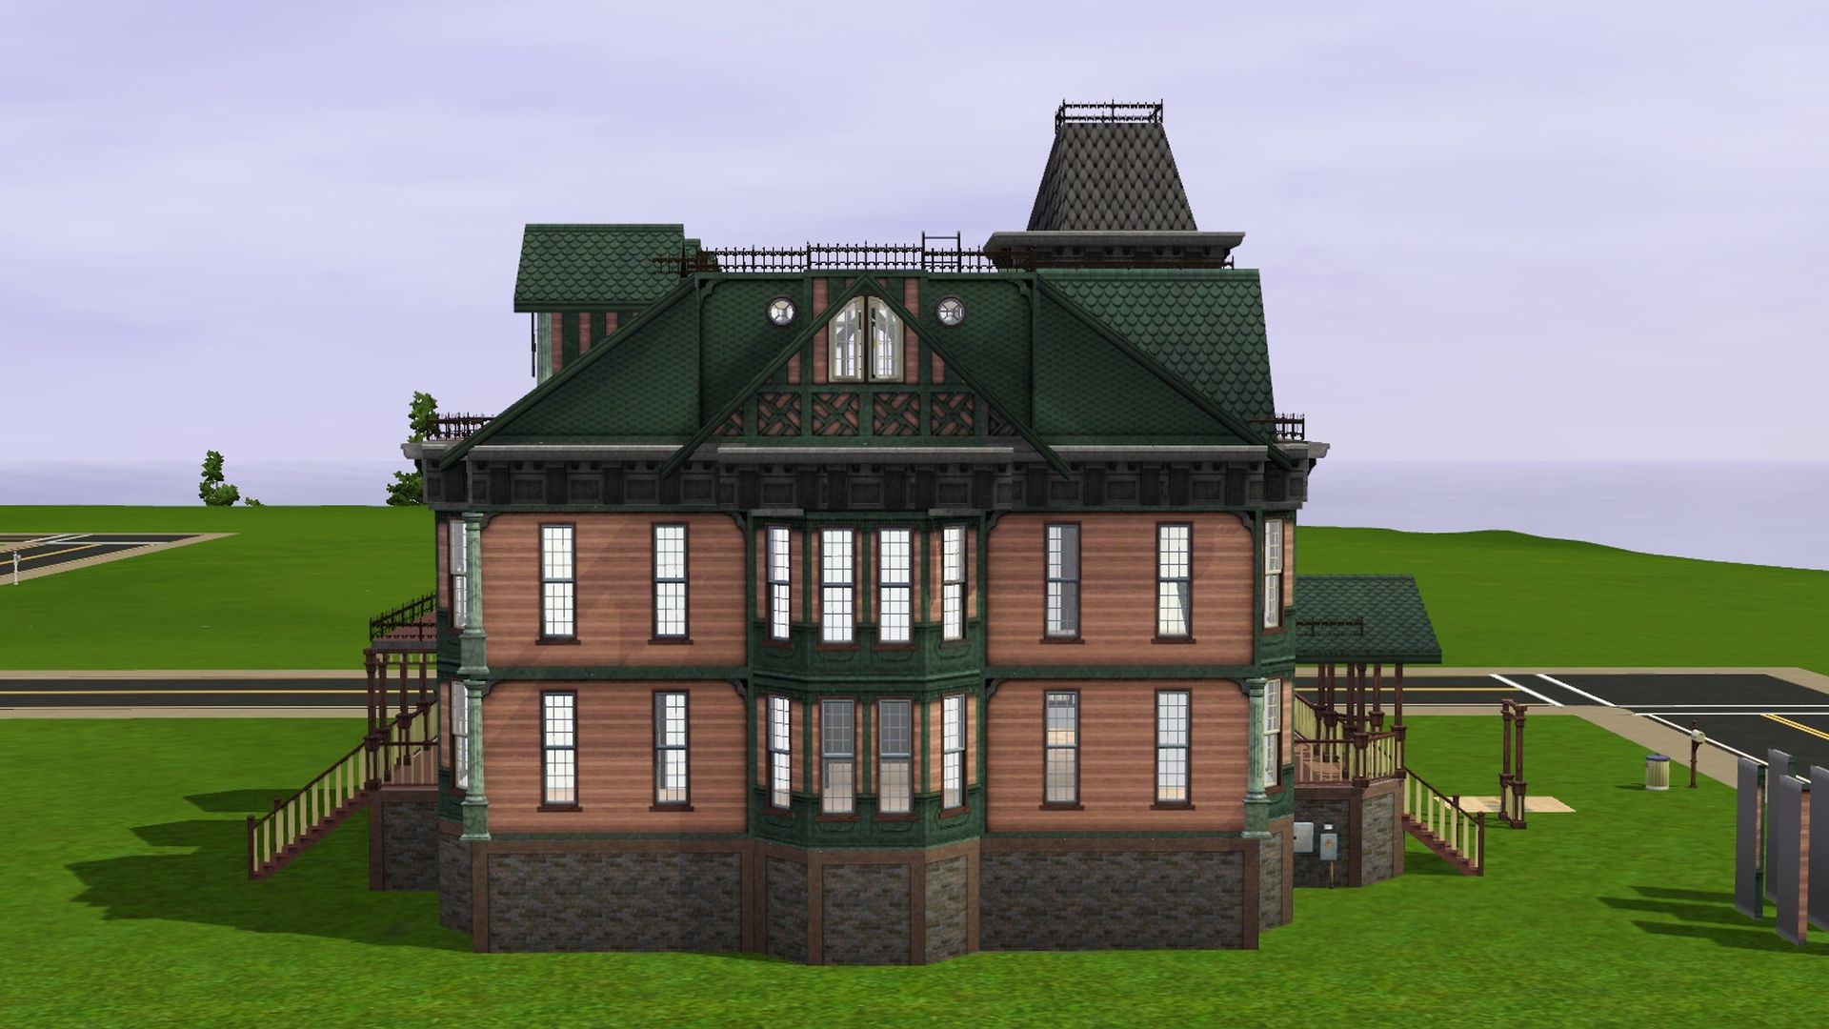
I worked some on the house. I'm mostly finished with the outside... I think. I'll check that next time I'm in-game.
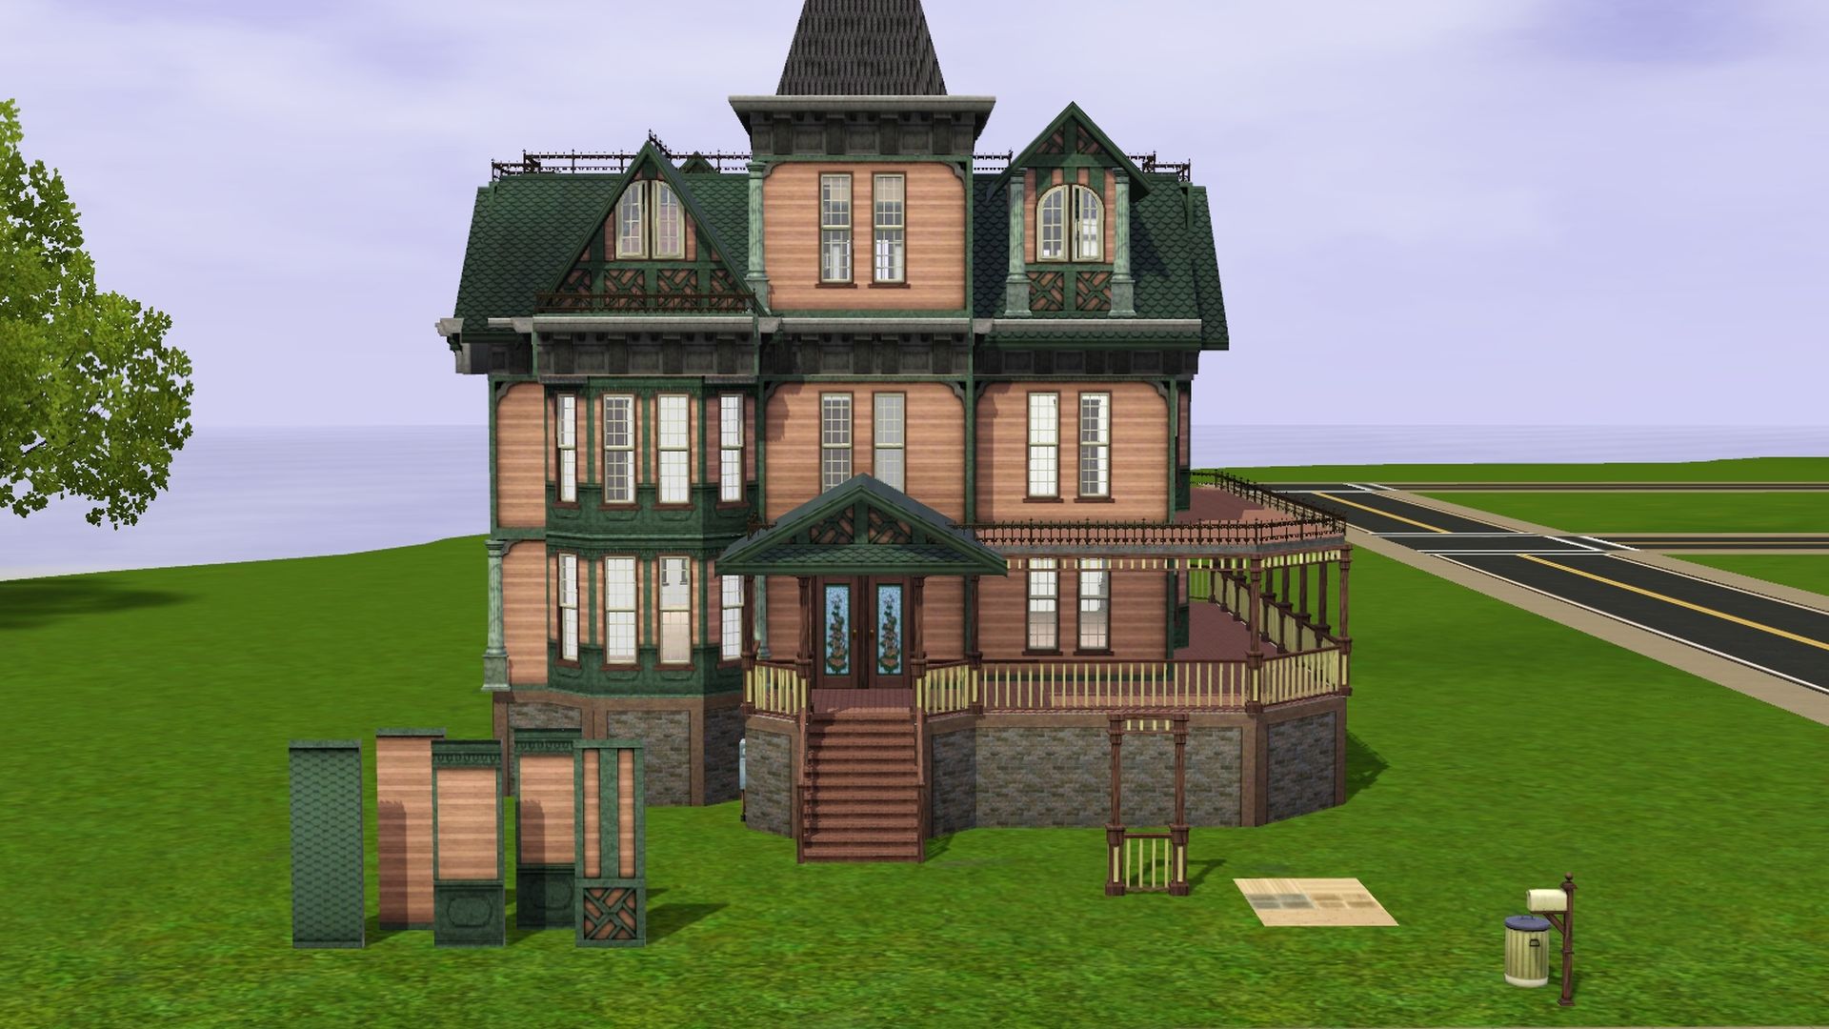
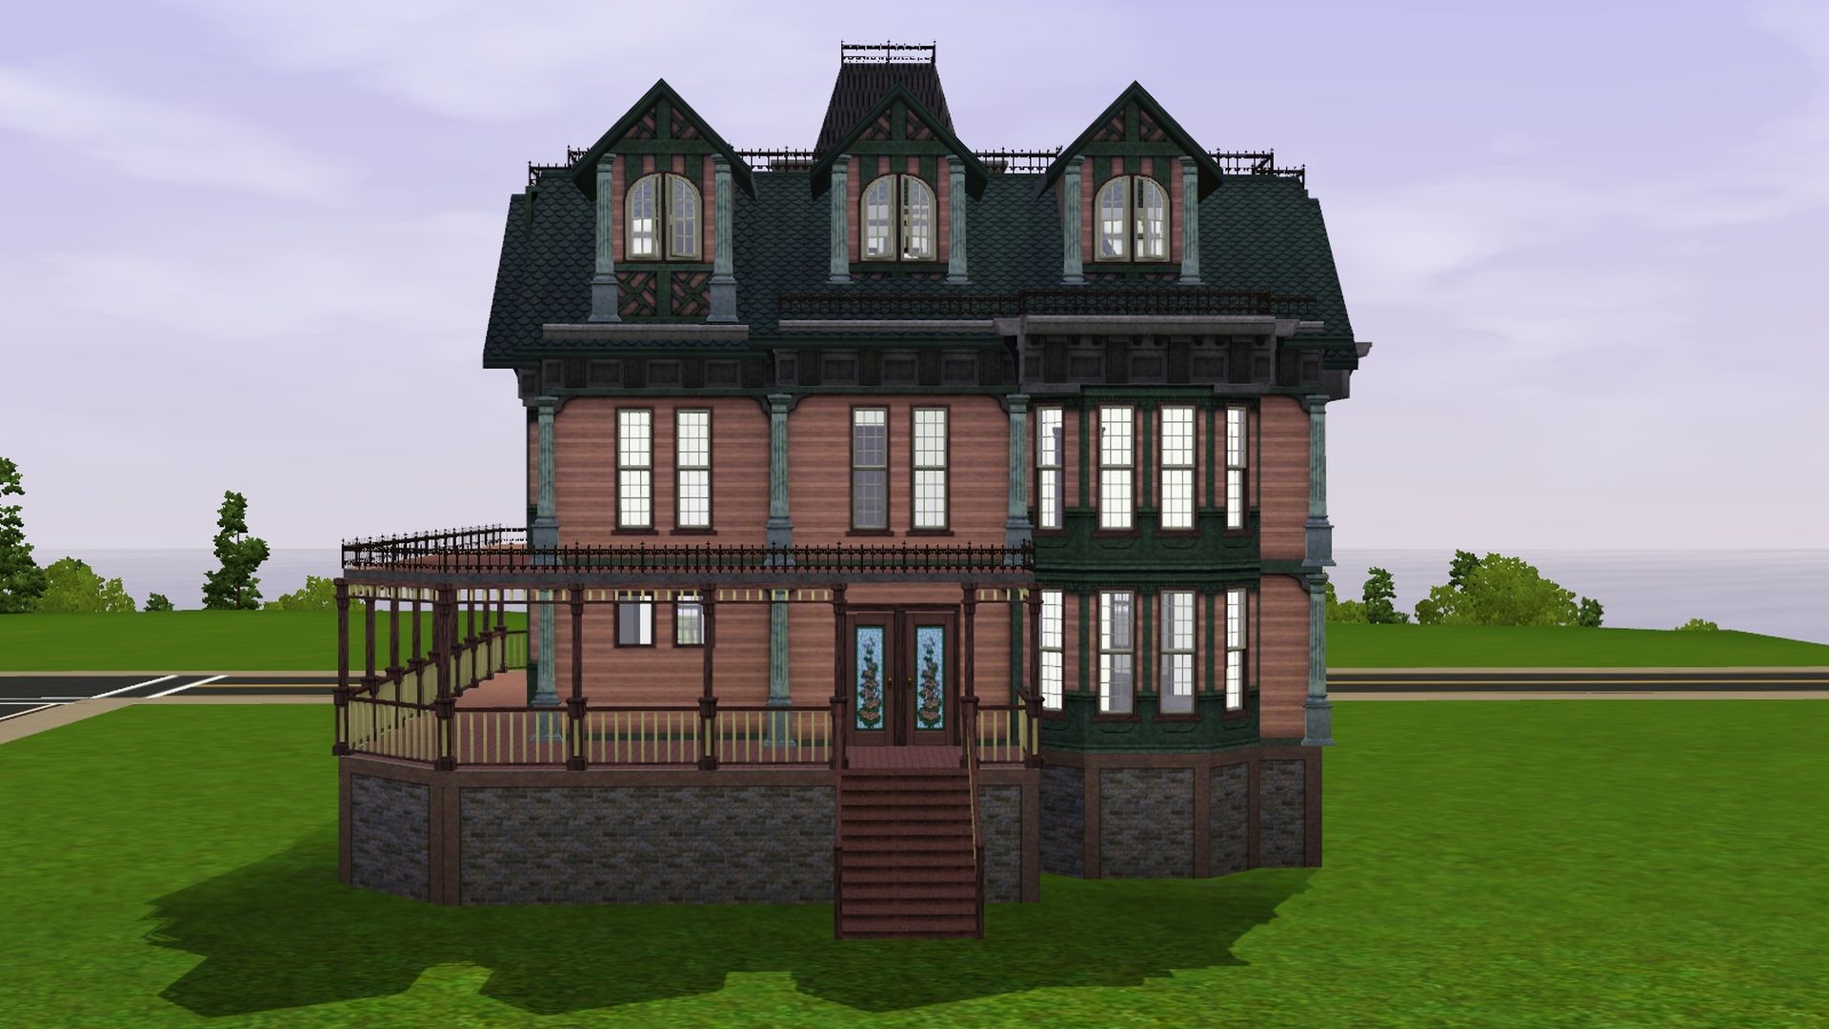
Please excuse the remodeling junk in the front yard. That's me trying wall and floor color/texture swatches. Doing swatches like that is very helpful when trying to decide what colors/textures you want for the house.
I did some tweaking of both floors to hopefully help with routing. The main floor consists of an open kitchen/dining room on the right . On the left is the living room as well as some more "living" spaces and a bathroom. Haven't decided what to do with all of that living space yet.
Upstairs has 3 bedrooms and 2 bathrooms. One primary bedroom with bathroom. The other big bedroom has a shared bathroom.
Both of the bigger "primary" bedrooms have little rooms attached to them. Thinking maybe private offices or baby rooms. Not sure. Still trying to decide what to do for the inside of the house.
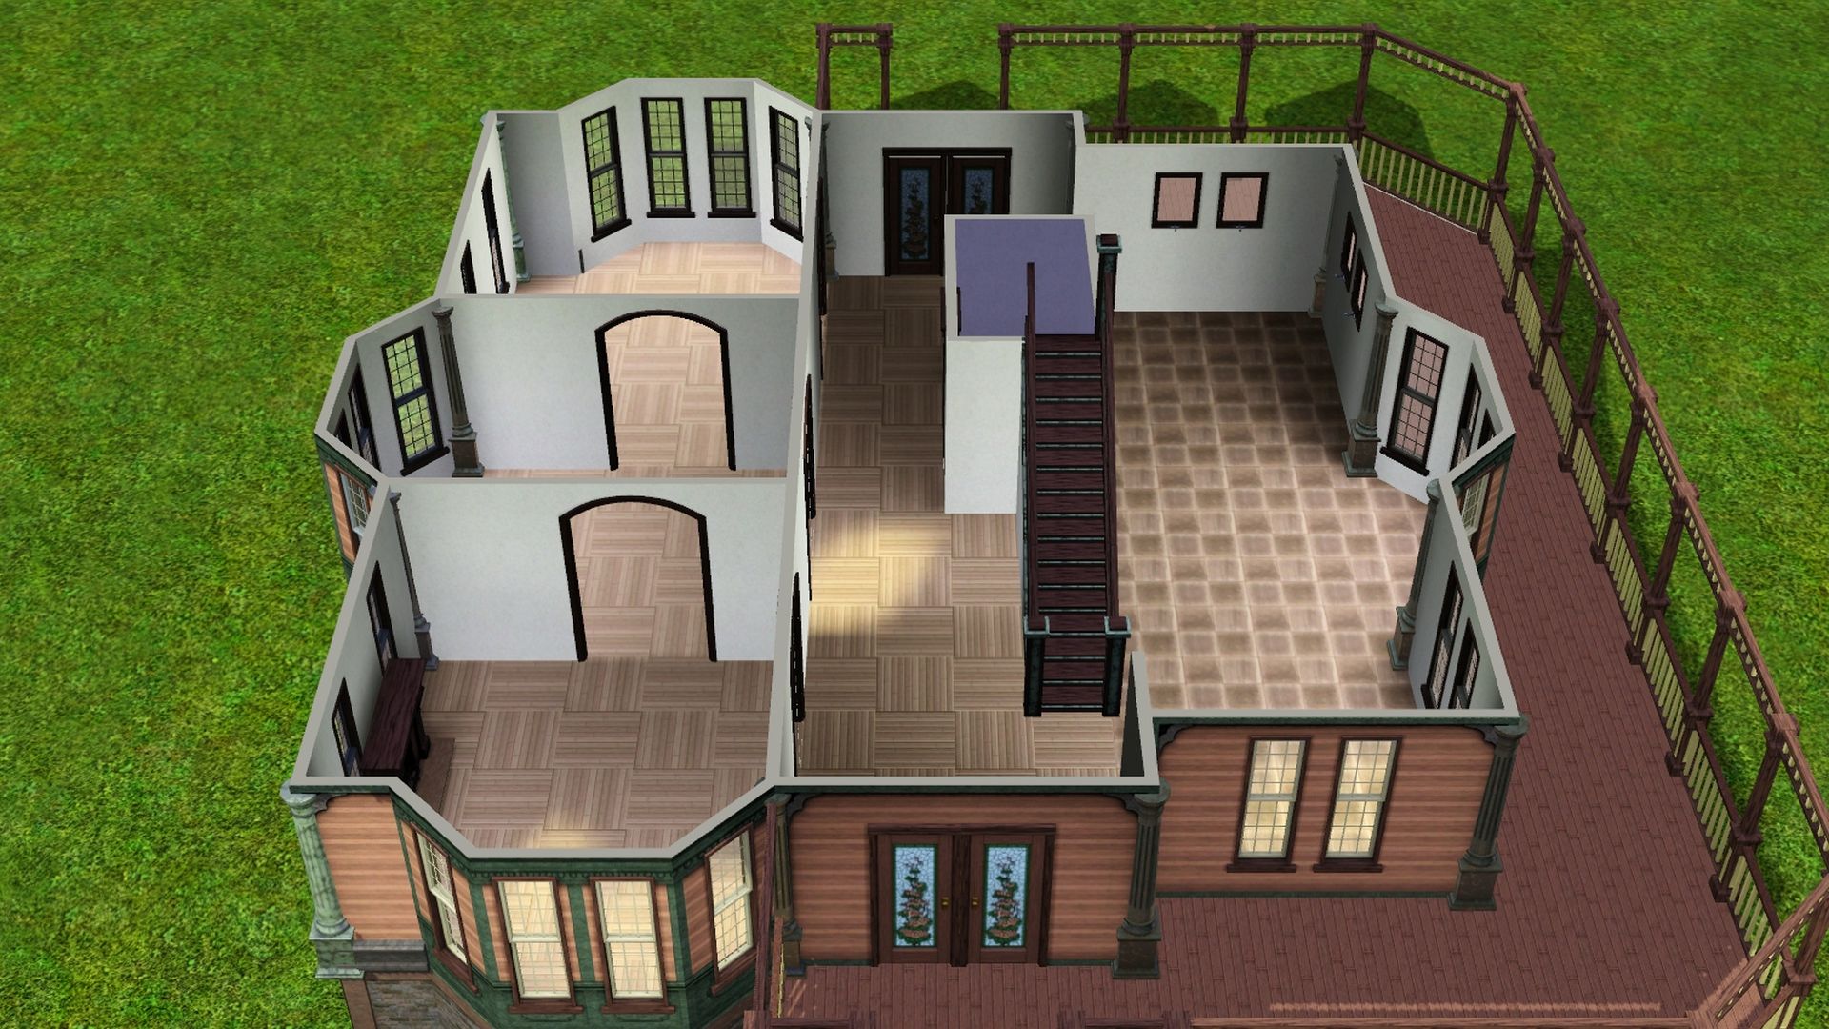
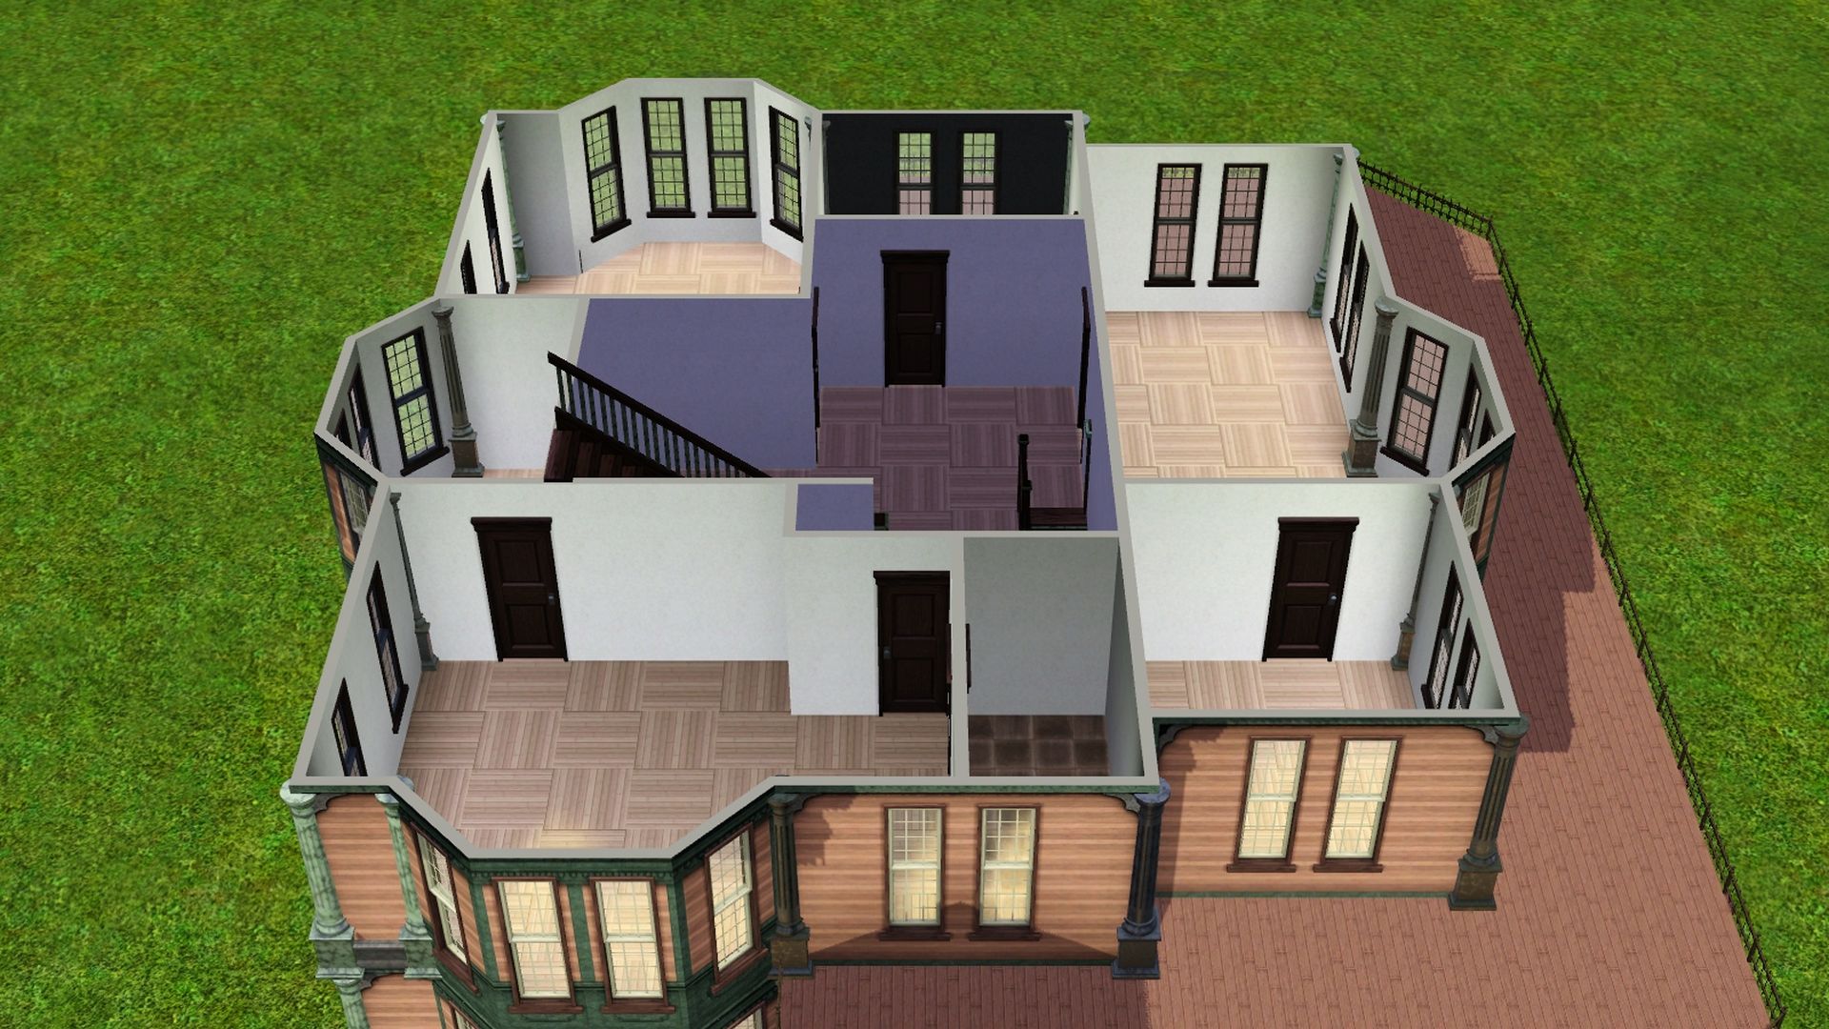
These 2 screenshots below are the right and left side of the build.