Here's my middle part floorplan, at the moment:
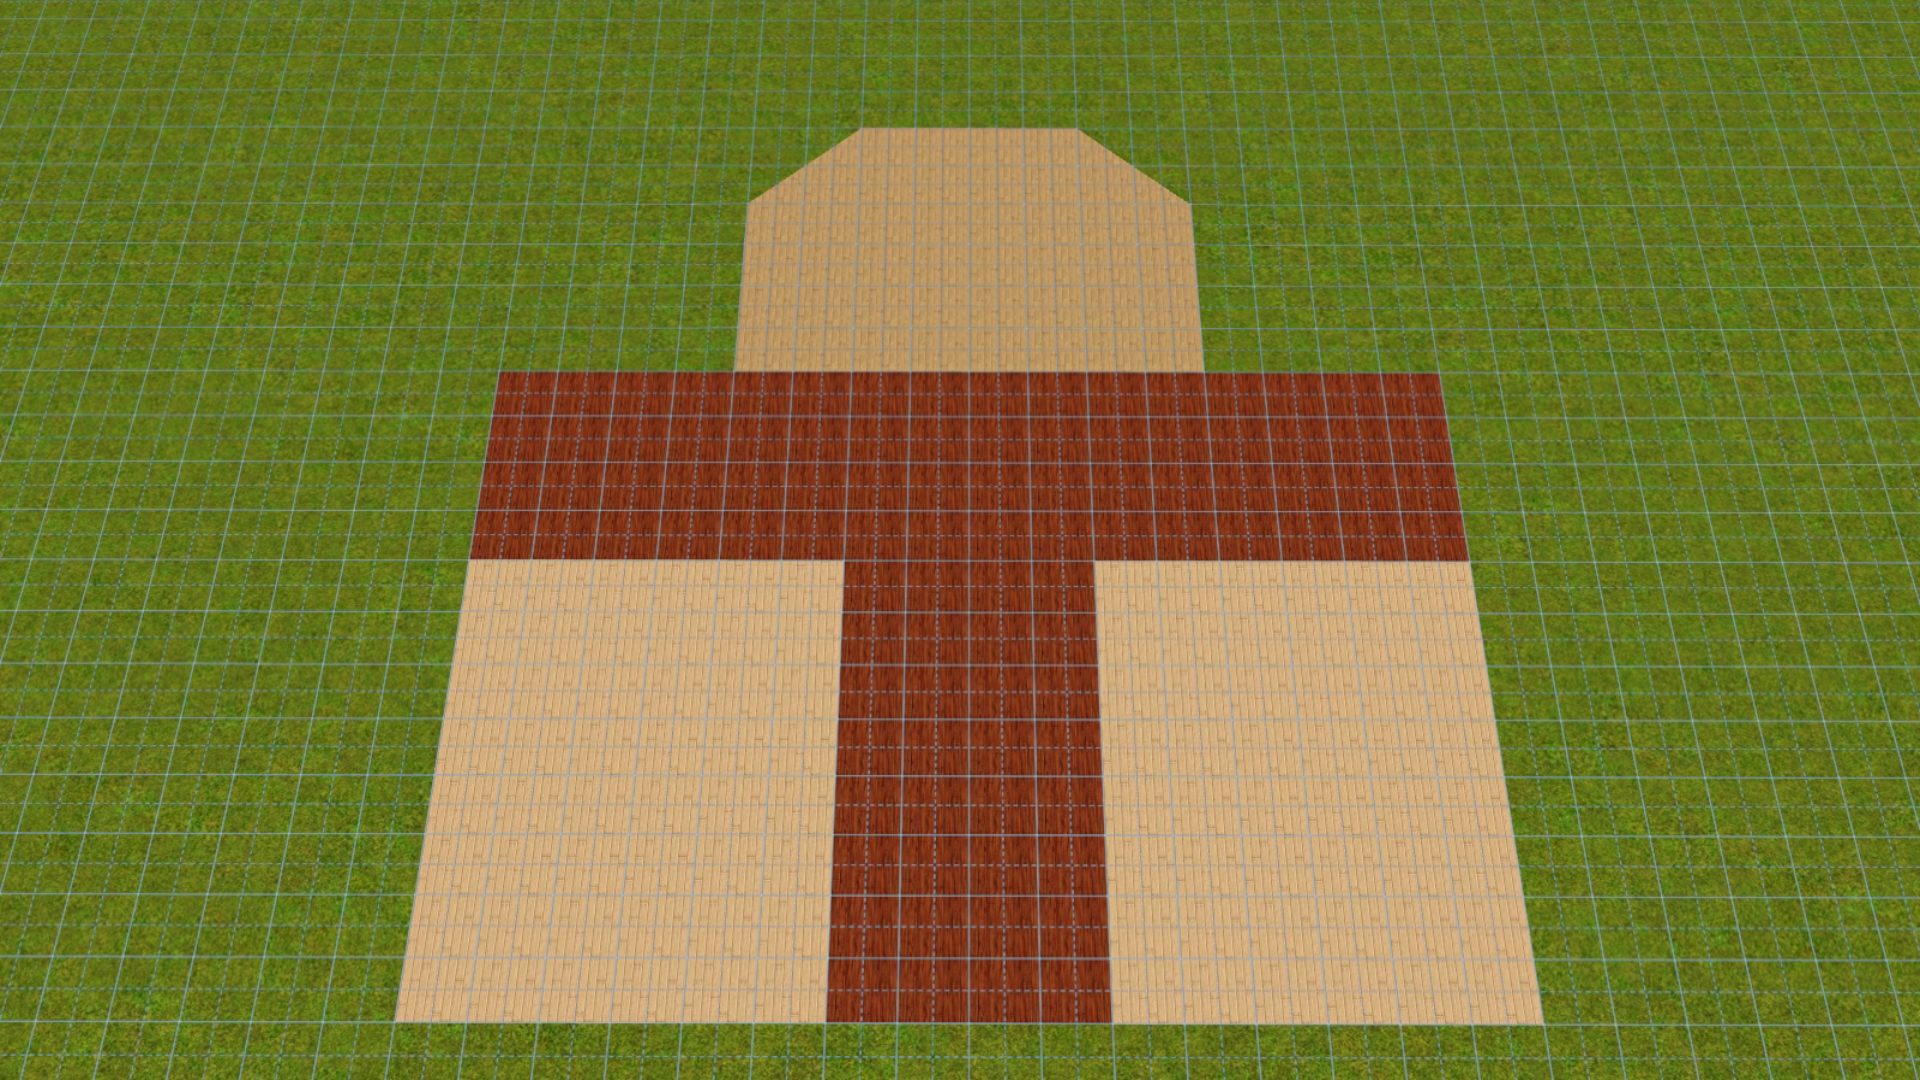
Rooms - 6x8 (at front of middle of house)
Room - 4x8 + whatever for bay window area. (at back of house)
Hall - 4x8 (trunk of T)
Hall - 16x4 (top of T)
3x8 - back porch on kitchen side (left)
3x9 - back porch on livingroom side (right)
4x4 - Bathroom
6x8 - Room with baywindow
4x6 - Kitchen
6x10 - Diningroom
6x10 - Livingroom
6 Bedrooms and 3 baths upstairs
4x6 - 2 of them - one in middle and the other to the back left.
5x6 - 3 of them on either side of middle ; and one to the far left.
6x6 - bedroom on the right
Built on a 40x30 lot, can be placed on any larger lot.
----
plan so far:

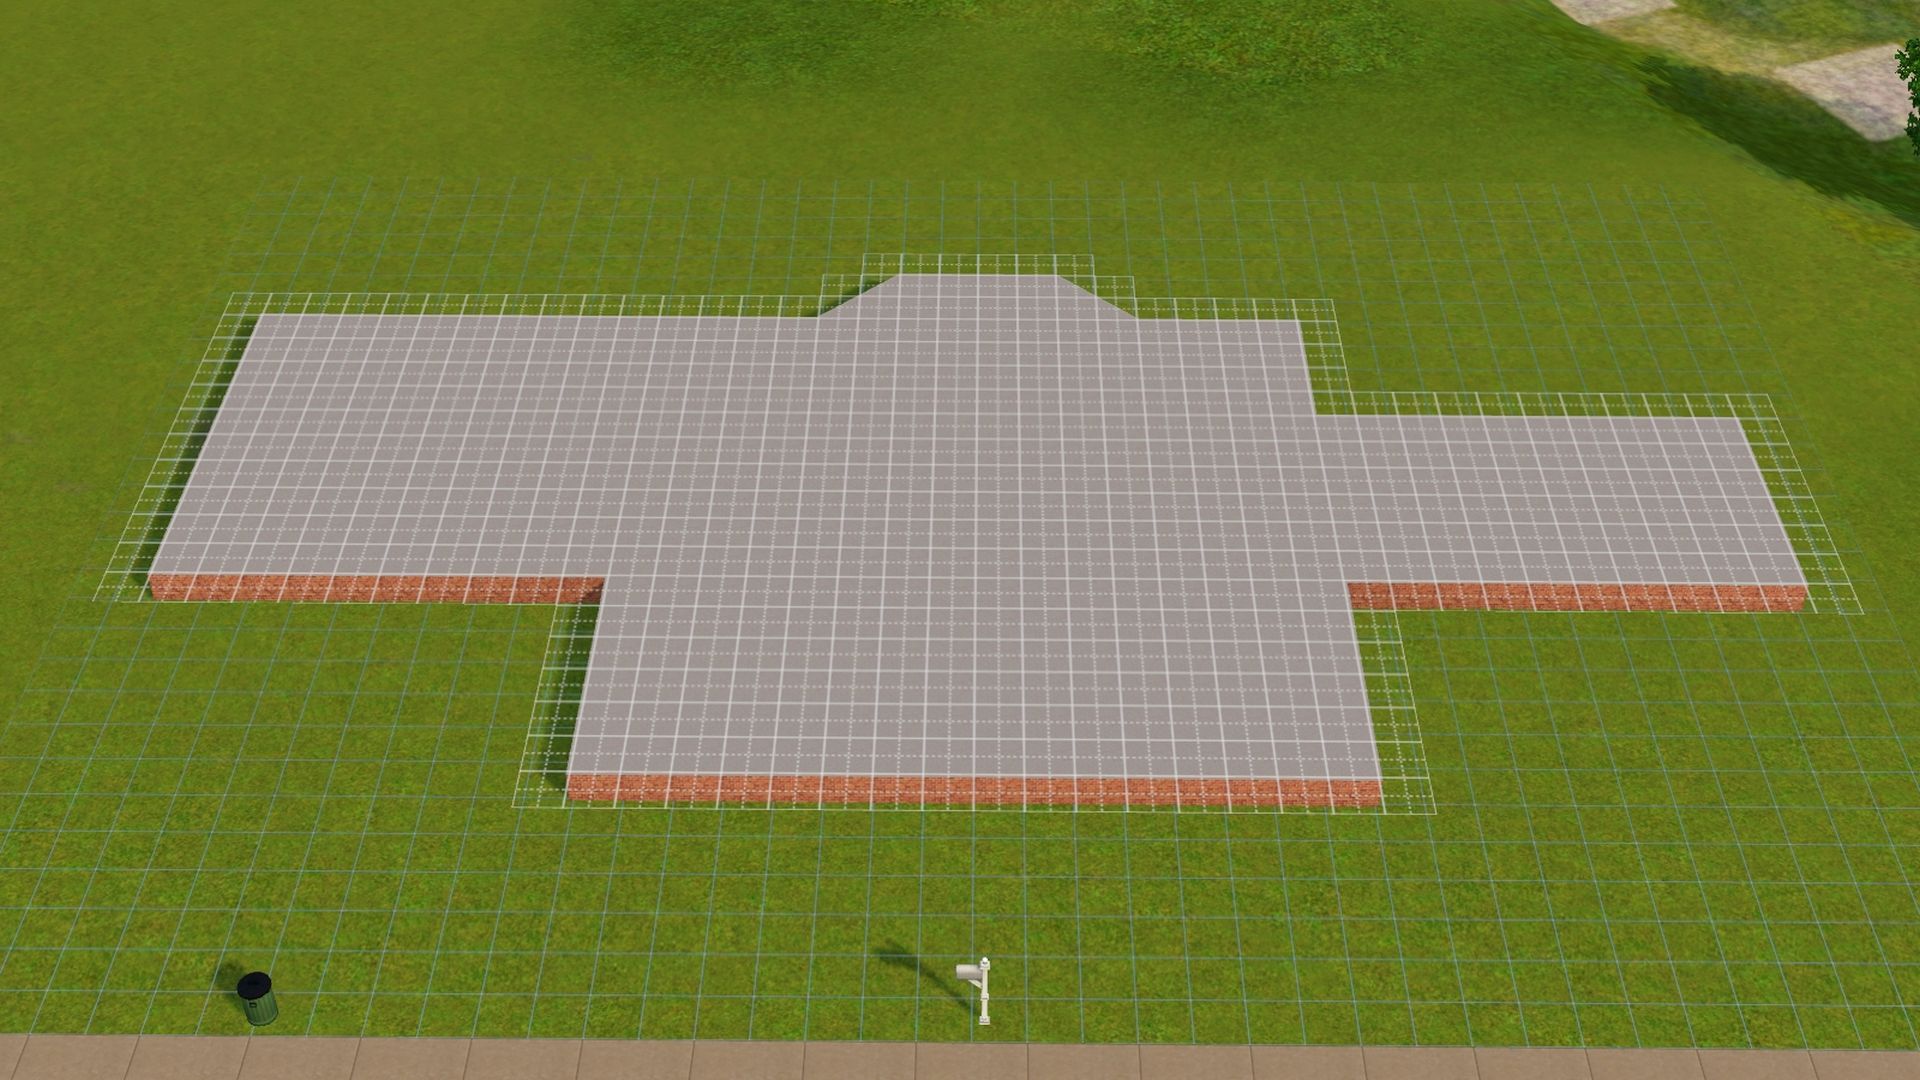
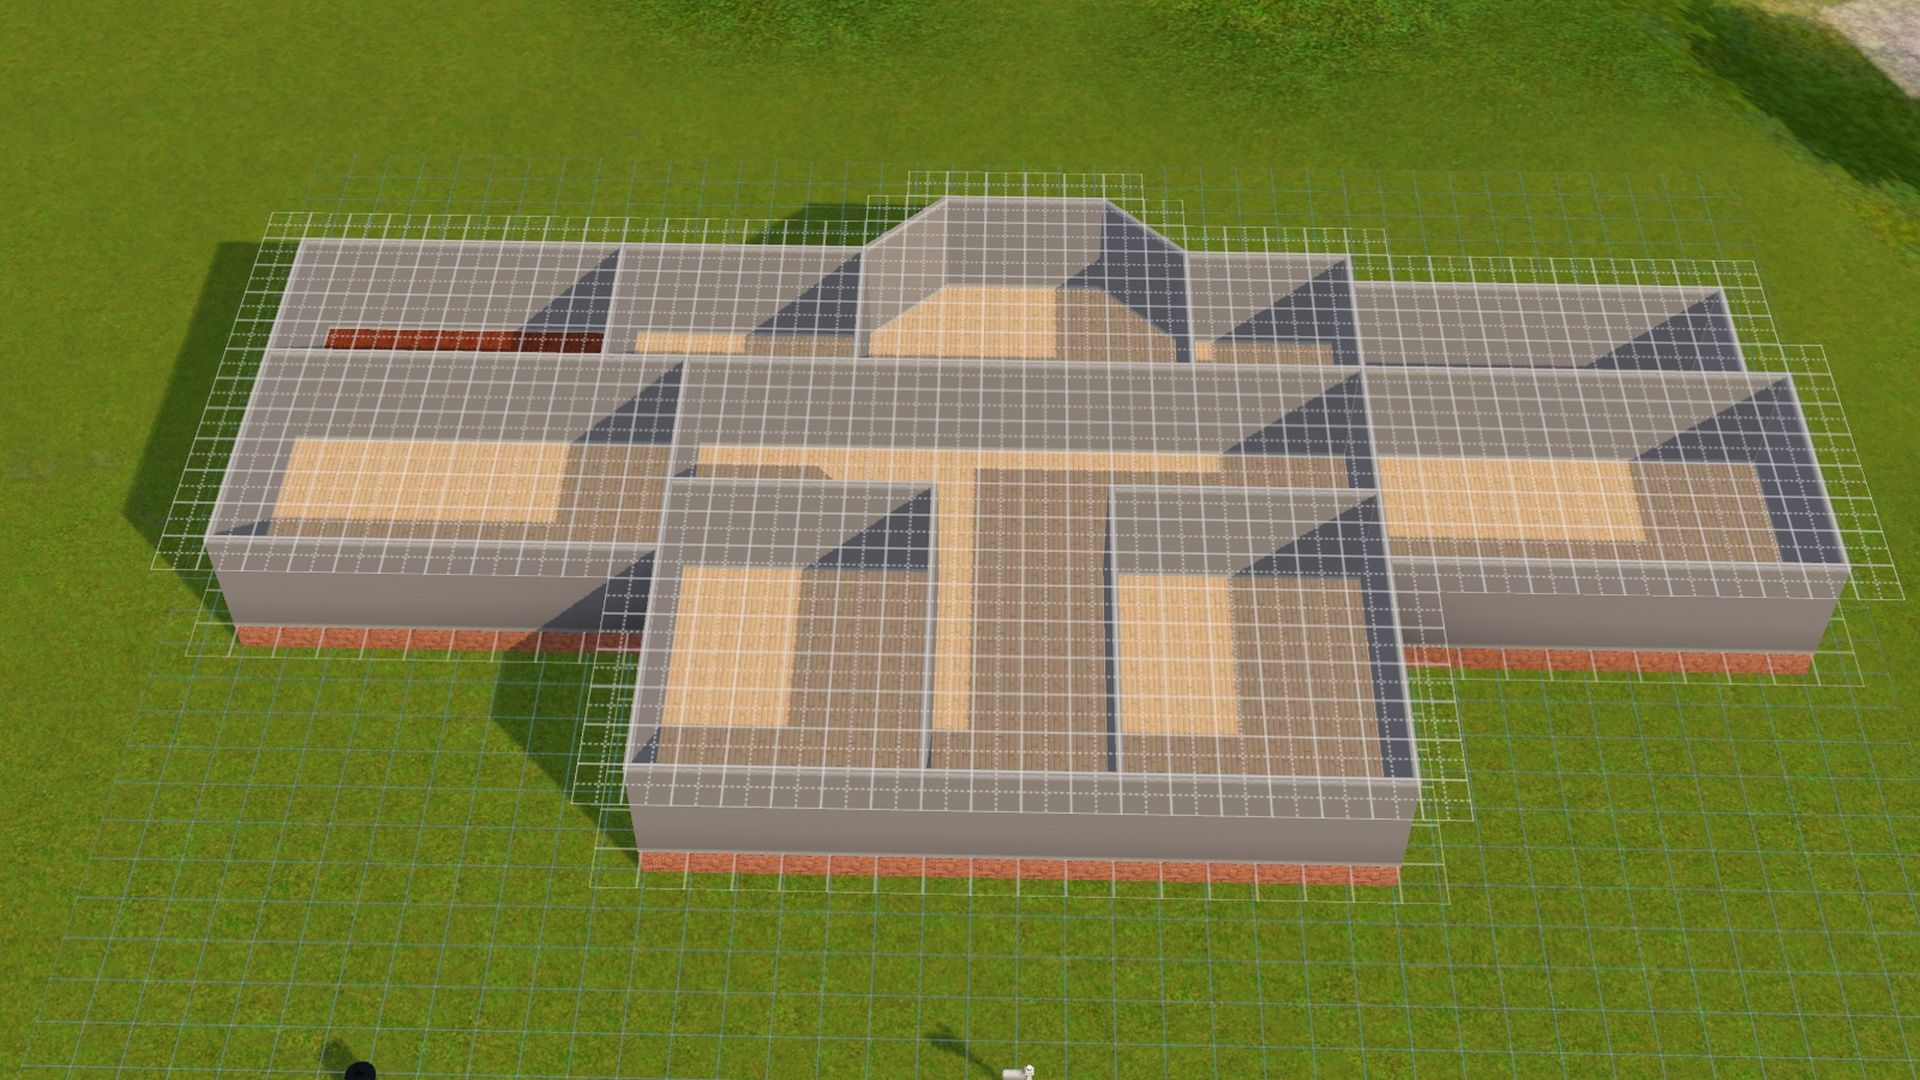
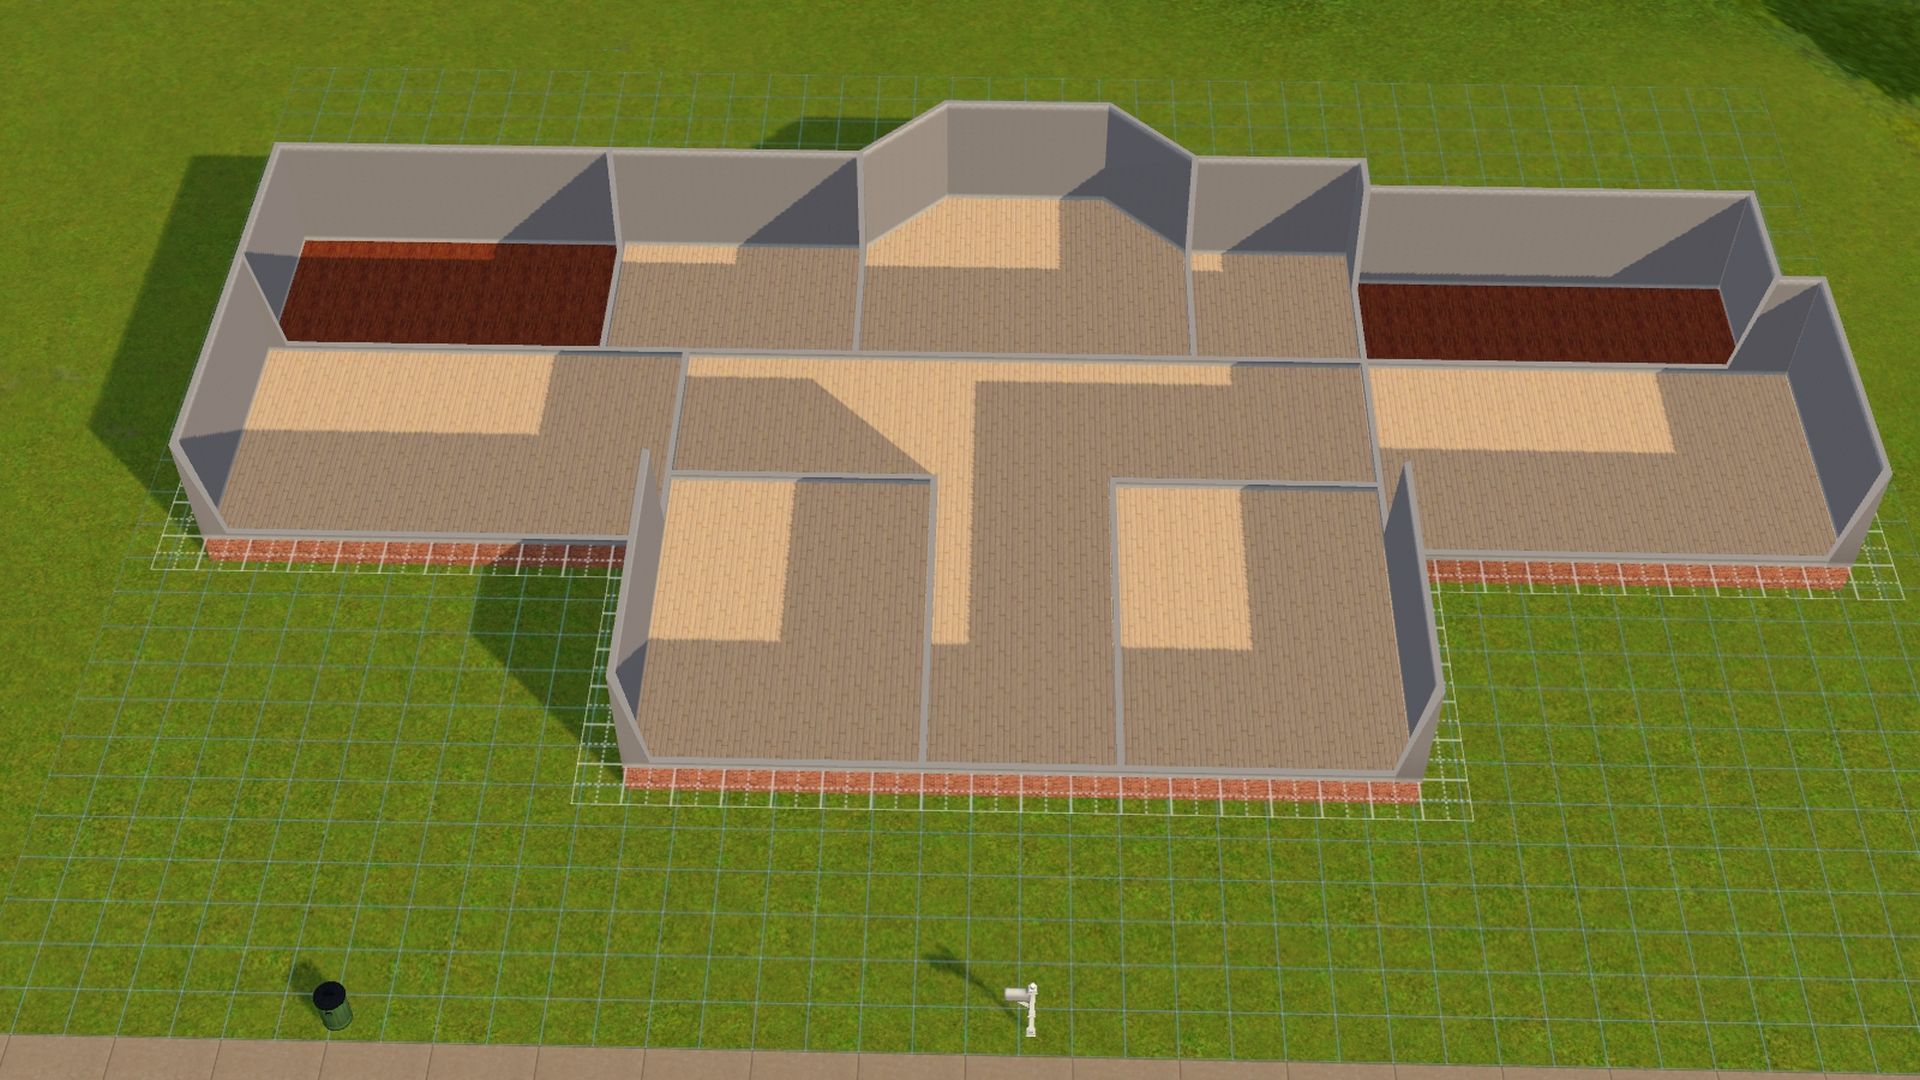
My vision of the house -
Back porches to the left and right.
Kitchen and huge dining area to left and large formal livingroom to the right. Not sure what to make of the two rooms in the main part of the house. lol

